
Property
Beds
1
Full Baths
1
1/2 Baths
1
Year Built
1983
Sq.Footage
920
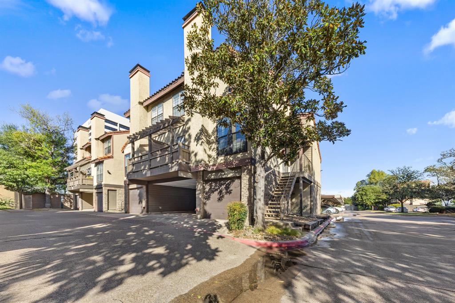
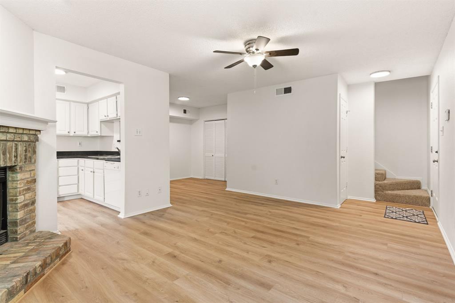
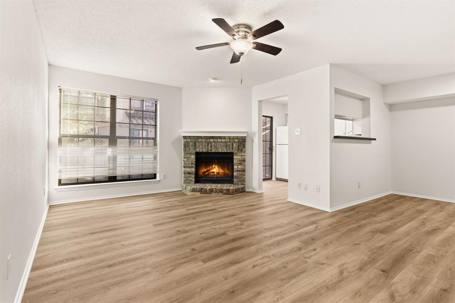
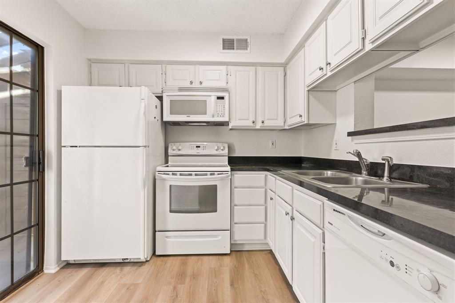
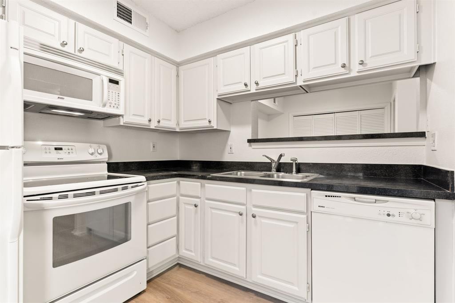
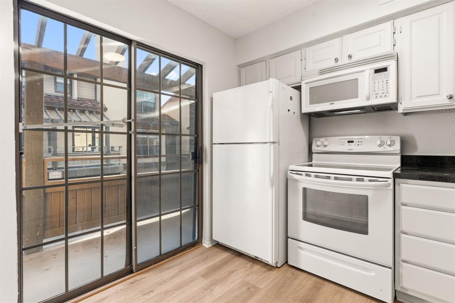
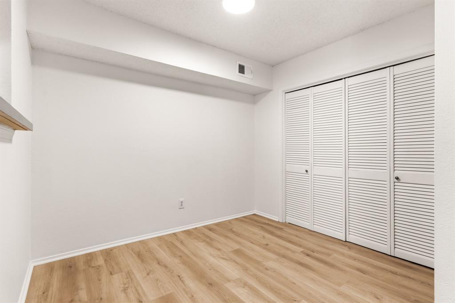
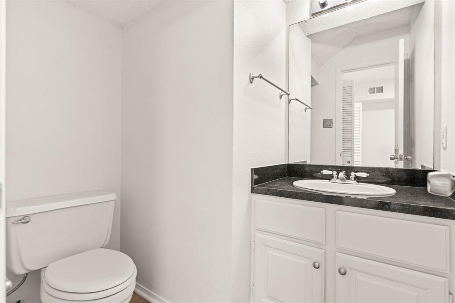
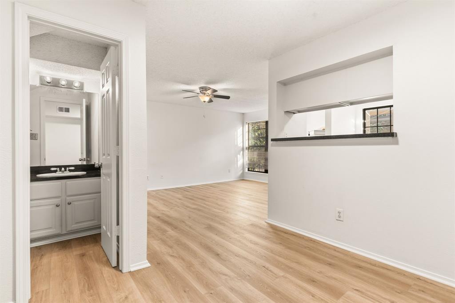
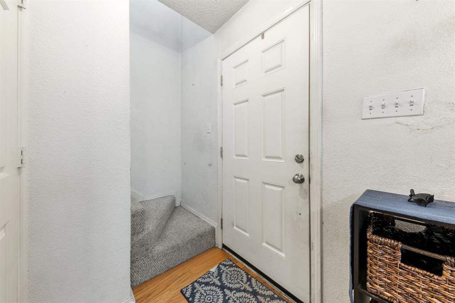
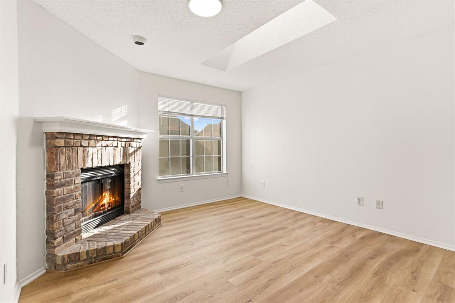
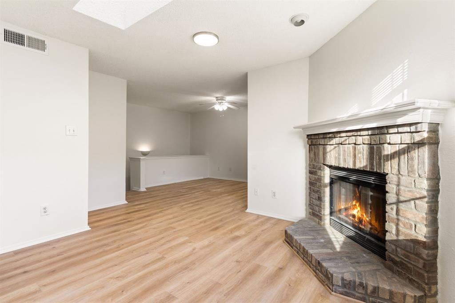
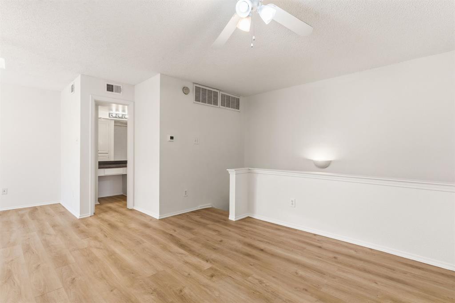
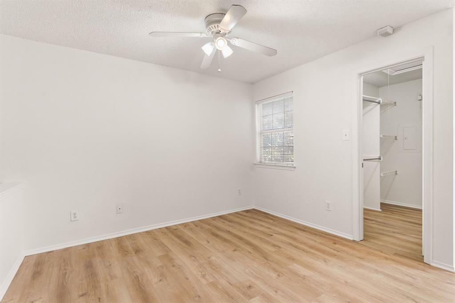
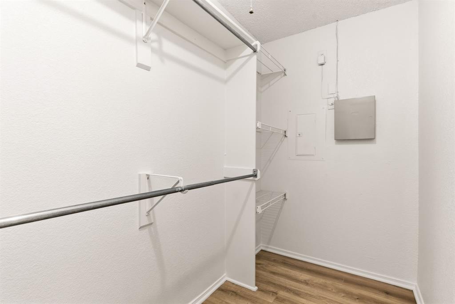
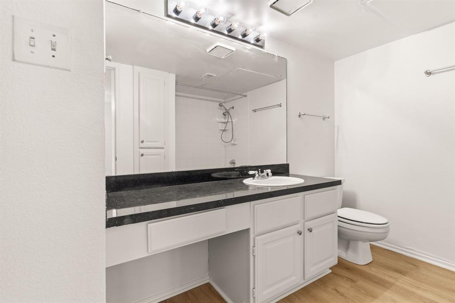
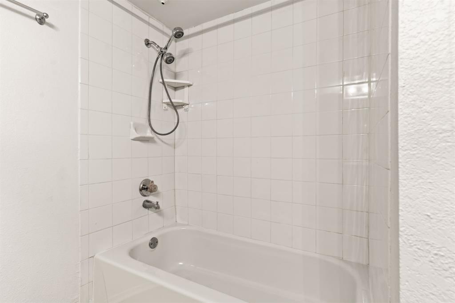
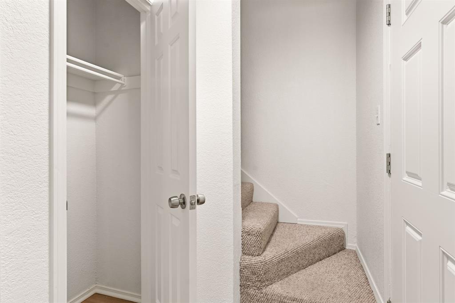
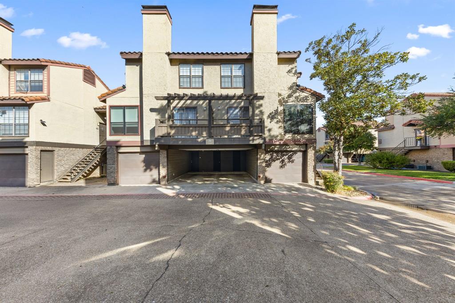
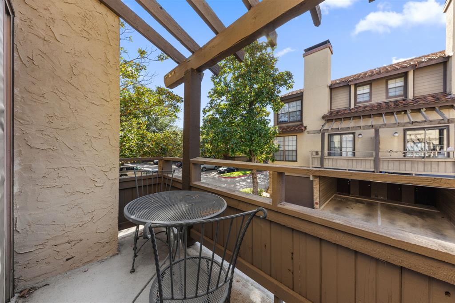
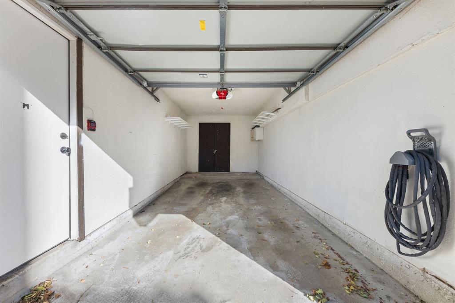
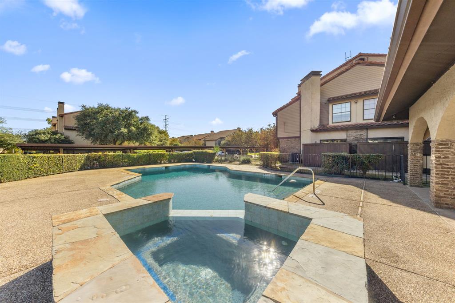
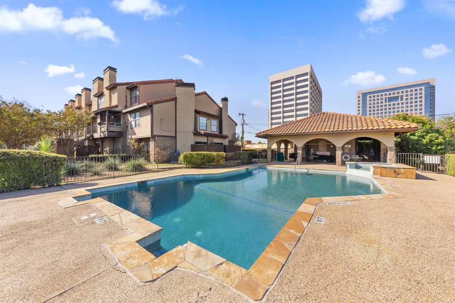
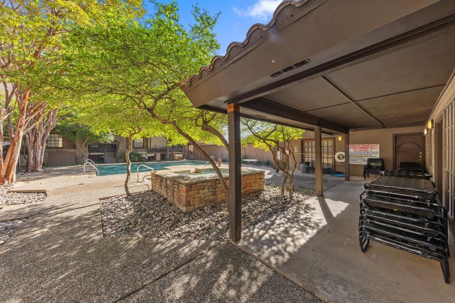
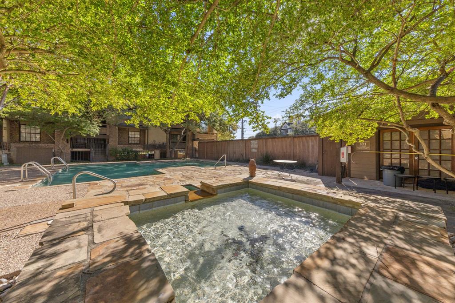
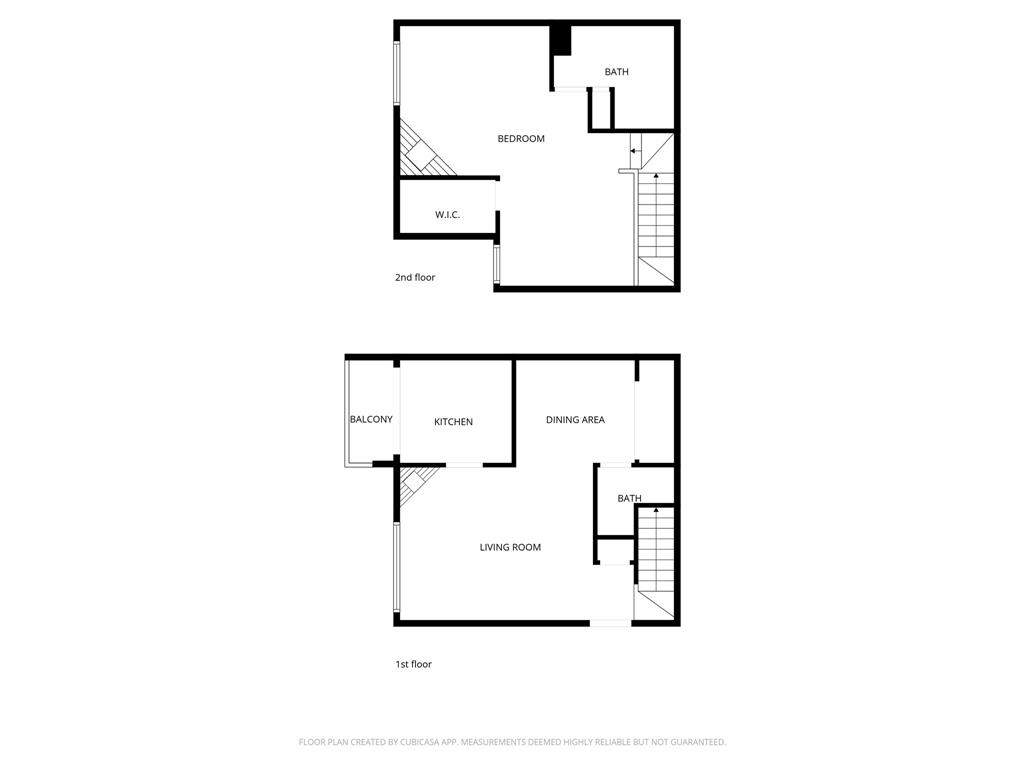
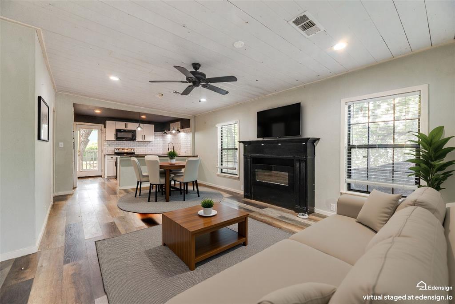
Recently remodeled condo with a private attached garage in the desirable University Crossroads community! This 1-bedroom, 1.5-bath, 920 sq.ft. unit has a combination of features that are hard to find. The floor plan includes two living spaces and two fireplaces, offering flexibility for everyday living, entertaining, or working from home. Upstairs, the second living space and primary bedroom are currently open to one another, creating an opportunity for added versatility, with the option to create an oversized primary bedroom, home office, or enjoy another living area. The attached private garage adds everyday convenience and enclosed storage room inside. Updates include New LVP flooring throughout—NO carpet! New HVAC system (August 2025), and a New washing machine (November 2025). Refrigerator and dryer are also included. Located within the gated community, residents enjoy two pools, a clubhouse, and parking for owners and guests. The location offers convenient access to shopping and dining, with White Rock Lake and the Katy Trail just a short bike ride away. See Private Remarks for additional information.
Features & Amenities
Interior
-
Other Interior Features
Walk-In Closet(s), High Speed Internet
-
Total Bedrooms
1
-
Bathrooms
1
-
1/2 Bathrooms
1
-
Basement YN
NO
-
Cooling YN
YES
-
Cooling
Ceiling Fan(s), Central Air
-
Fireplace YN
YES
-
Heating YN
YES
-
Heating
Central, Electric, Fireplace(s)
-
Pet friendly
N/A
Exterior
-
Garage
Yes
-
Garage spaces
1
-
Parking
Additional Parking, Garage, Garage Faces Front, Gated, Private, Storage, Attached
-
Patio and Porch Features
Covered, Enclosed, Patio
-
Pool
Yes
-
Pool Features
Cabana, Fenced, In Ground, Outdoor Pool
-
Waterfront YN
NO
Area & Lot
-
Lot Size(acres)
5.722
-
Lot Size(square feet)
249,250
-
Property Type
Residential
-
Property Sub Type
Condominium
Price
-
Sales Price
$189,000
-
Tax Amount
$4,892
-
Sq. Footage
920
-
Price/SqFt
$205
HOA
-
Association
YES
-
Association Fee
$490
-
Association Fee Frequency
Monthly
-
Association Fee Includes
N/A
School District
-
Elementary School
Mockingbird
-
Middle School
Long
-
High School
Woodrow Wilson
Property Features
-
Sewer
Public Sewer
-
Tax Lot
1
-
Water Source
Public
Schedule a Showing
Showing scheduled successfully.
Mortgage calculator
Estimate your monthly mortgage payment, including the principal and interest, property taxes, and HOA. Adjust the values to generate a more accurate rate.
Your payment
Principal and Interest:
$
Property taxes:
$
HOA fees:
$
Total loan payment:
$
Total interest amount:
$
Location
County
Dallas
Elementary School
Mockingbird
Middle School
Long
High School
Woodrow Wilson
Listing Courtesy of Nick Good, EXP REALTY
RealHub Information is provided exclusively for consumers' personal, non-commercial use, and it may not be used for any purpose other than to identify prospective properties consumers may be interested in purchasing. All information deemed reliable but not guaranteed and should be independently verified. All properties are subject to prior sale, change or withdrawal. RealHub website owner shall not be responsible for any typographical errors, misinformation, misprints and shall be held totally harmless.

AGENT
Joe Boston
Call Joe today to schedule a private showing.

* Listings on this website come from the FMLS IDX Compilation and may be held by brokerage firms other than the owner of this website. The listing brokerage is identified in any listing details. Information is deemed reliable but is not guaranteed. If you believe any FMLS listing contains material that infringes your copyrighted work please click here to review our DMCA policy and learn how to submit a takedown request.© 2024 FMLS.
Related Properties

Dallas
7031 Holly Hill Drive 10
2 Beds
2 Baths
1,225 Sq.Ft.
$225,000
MLS#: 21280311
Dallas
4419 Lawnview Avenue
2 Beds
1 Baths
950 Sq.Ft.
$179,900
MLS#: 21296883
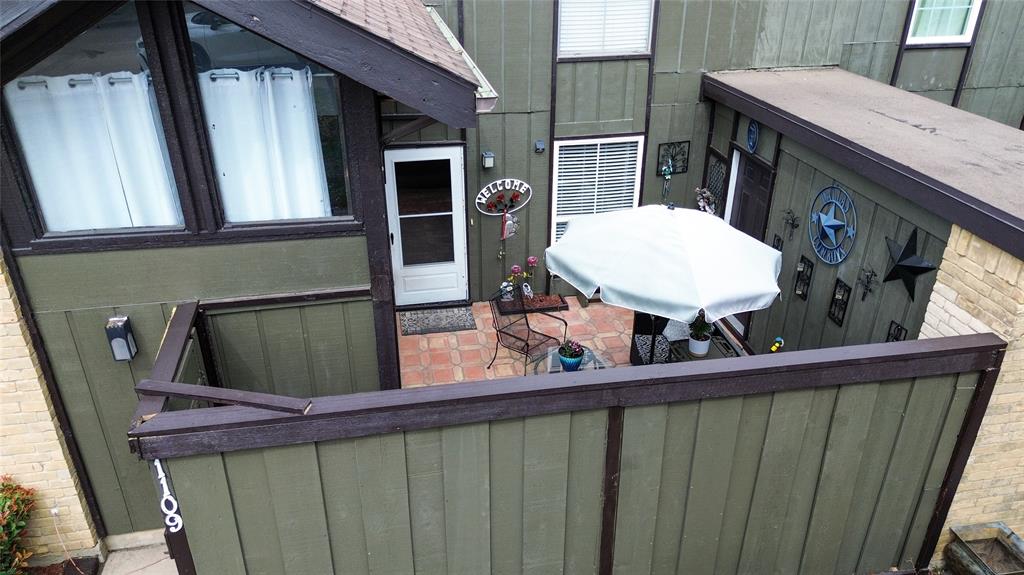
Dallas
4649 Country Creek Drive 1109
2 Beds
2 Baths
1,046 Sq.Ft.
$160,000
MLS#: 21204593
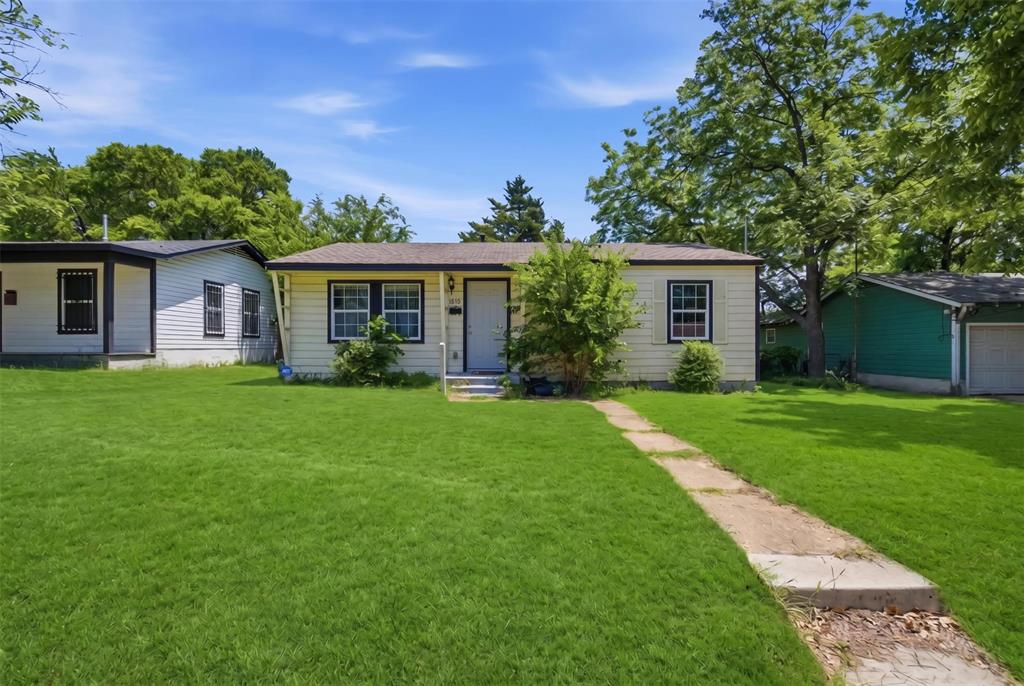
Dallas
4410 S Ewing Avenue
3 Beds
1 Baths
864 Sq.Ft.
$212,000
MLS#: 21272844
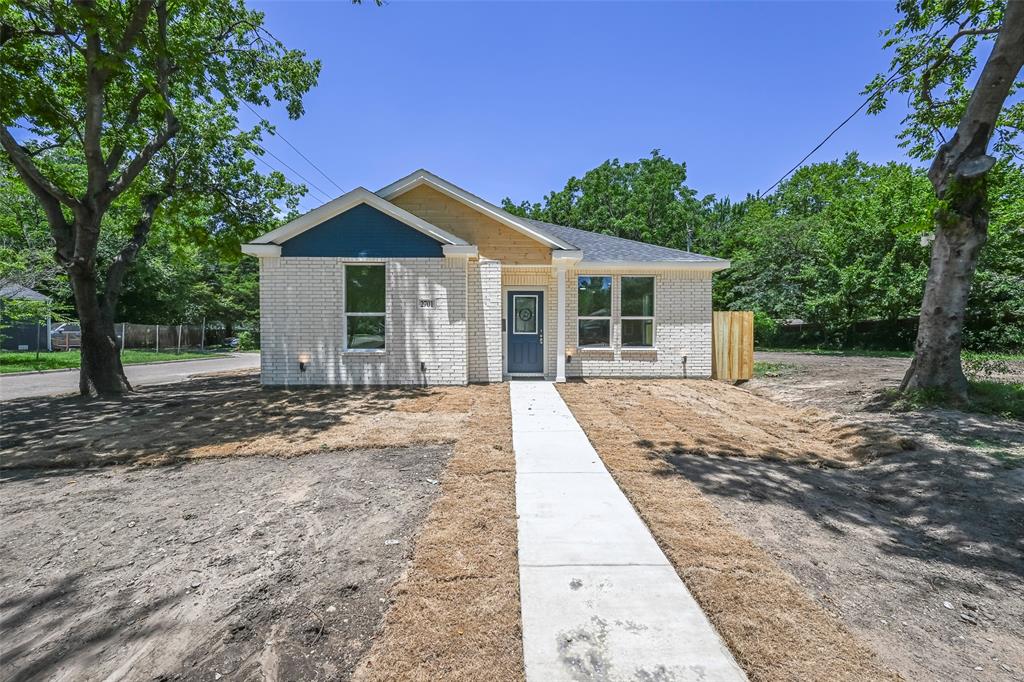
Dallas
2701 Marburg
3 Beds
2 Baths
1,290 Sq.Ft.
$224,900
MLS#: 21302860
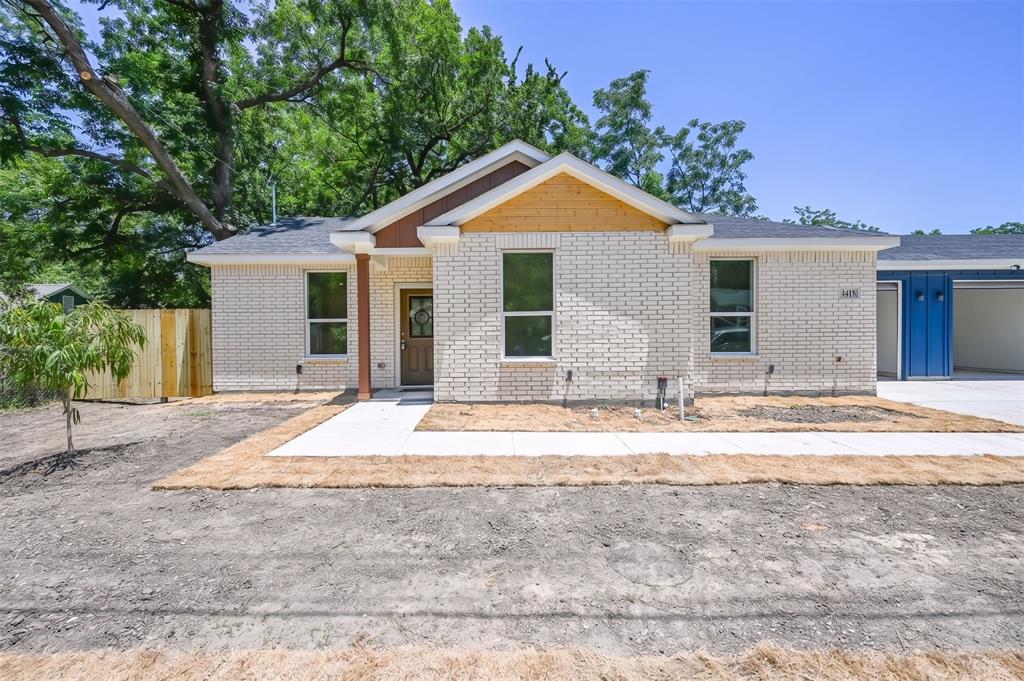
Dallas
4418 Myrtle
3 Beds
2 Baths
1,268 Sq.Ft.
$224,900
MLS#: 21320904
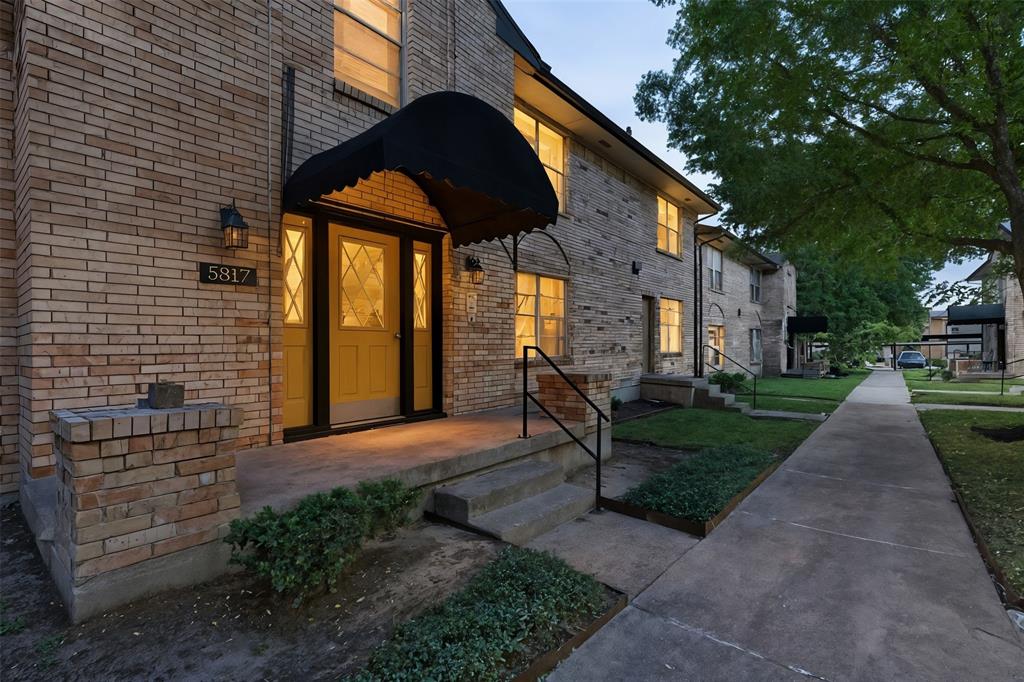
Dallas
5817 Sandhurst Lane B
2 Beds
2 Baths
1,157 Sq.Ft.
$195,000
MLS#: 21207756
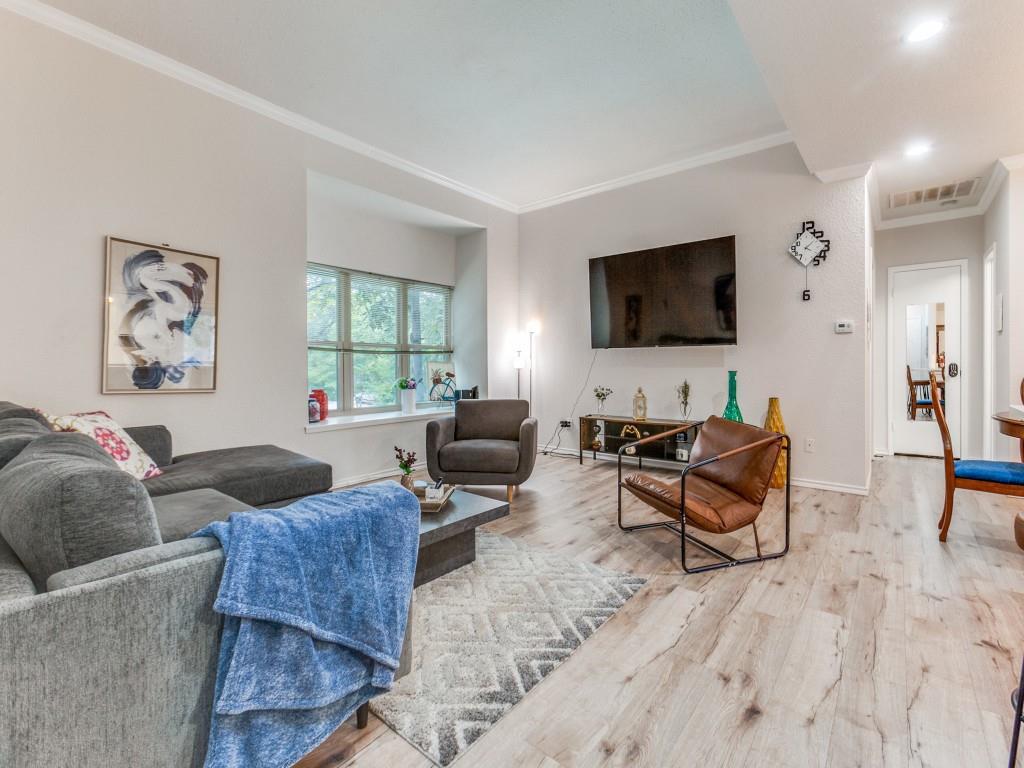
Dallas
10436 High Hollows Drive 243
1 Beds
1 Baths
817 Sq.Ft.
$169,900
MLS#: 21256716
Dallas
721 Woodacre Drive
3 Beds
2 Baths
1,671 Sq.Ft.
$190,000
MLS#: 21215884
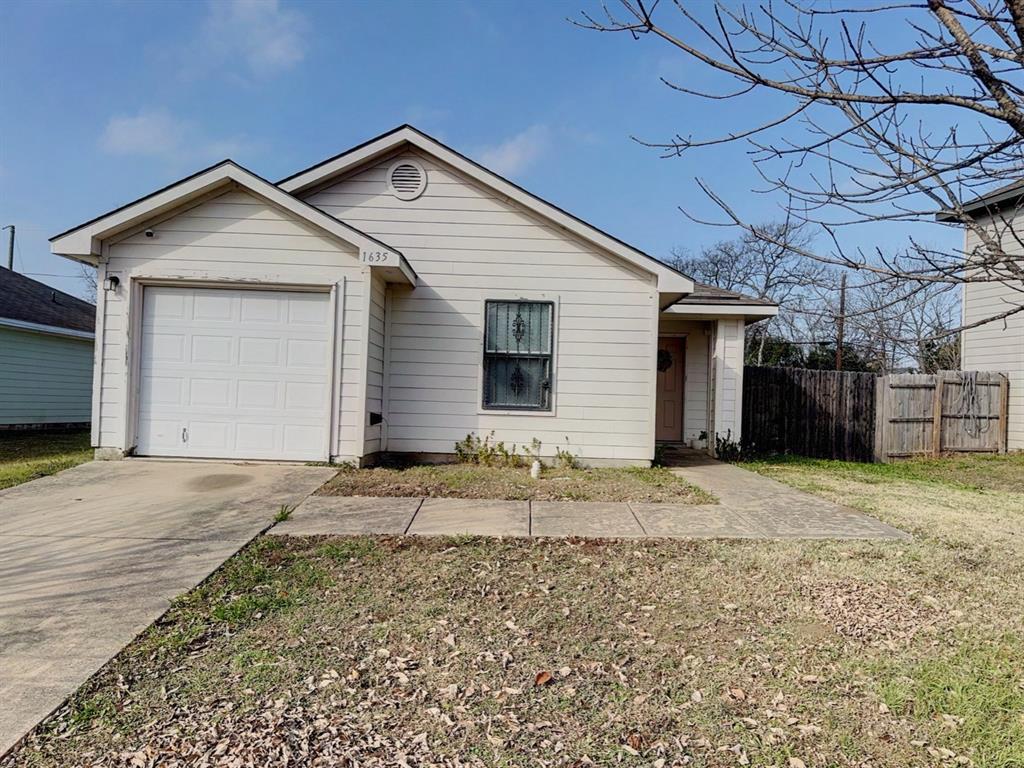
Dallas
1635 Red Cloud Drive
3 Beds
1 Baths
1,366 Sq.Ft.
$209,999
MLS#: 21144448
