Features & Amenities

Interior

  • Other Interior Features

    Built-in Features, Granite Counters, Open Floorplan, Walk-In Closet(s)

  • Total Bedrooms

    1

  • Bathrooms

    1

  • 1/2 Bathrooms

    1

  • Basement YN

    NO

  • Cooling YN

    YES

  • Cooling

    Central Air, Electric

  • Fireplace YN

    YES

  • Heating YN

    YES

  • Heating

    Central, Electric

  • Pet friendly

    N/A

Exterior

  • Garage

    No

  • Construction Materials

    Wood Siding, Stucco

  • Other Exterior Features

    Balcony

  • Parking

    Assigned, Carport, Community Structure, Detached Carport, Parking Lot

  • Patio and Porch Features

    Covered, Rear Porch

  • Pool

    Yes

  • Pool Features

    Gunite, In Ground

  • Waterfront YN

    NO

Area & Lot

  • Lot Features

    Greenbelt, Interior Lot, Landscaped, Many Trees, Subdivided

  • Property Type

    Residential

  • Property Sub Type

    Condominium

  • Architectural Style

    Spanish, Traditional

Price

  • Sales Price

    $179,000

  • Financing Options

    Cash, Conventional, Owner Will Carry

  • Sq. Footage

    768

  • Price/SqFt

    $233

HOA

  • Association

    YES

  • Association Fee

    $412

  • Association Fee Frequency

    Monthly

  • Association Fee Includes

    N/A

School District

  • Elementary School

    Mockingbird

  • Middle School

    Long

  • High School

    Woodrow Wilson

Property Features

  • Foundation Details

    Slab

  • Sewer

    Public Sewer

  • Tax Lot

    1A.1

  • Water Source

    Public

Schedule a Showing

Showing scheduled successfully.

<
>
IN PERSON
VIA CHAT

What is 3 + 4 ?


Mortgage calculator

Estimate your monthly mortgage payment, including the principal and interest, property taxes, and HOA. Adjust the values to generate a more accurate rate.

Your payment

Principal and Interest:

$

Property taxes:

$

HOA fees:

$

Total loan payment:

$

Total interest amount:

$

Location

County

Dallas

Elementary School

Mockingbird

Middle School

Long

High School

Woodrow Wilson

Listing Courtesy of Peter Zapffe, Coldwell Banker Realty

RealHub Information is provided exclusively for consumers' personal, non-commercial use, and it may not be used for any purpose other than to identify prospective properties consumers may be interested in purchasing. All information deemed reliable but not guaranteed and should be independently verified. All properties are subject to prior sale, change or withdrawal. RealHub website owner shall not be responsible for any typographical errors, misinformation, misprints and shall be held totally harmless.

Agent Joe Boston

AGENT

Joe Boston

Call Joe today to schedule a private showing.


* Listings on this website come from the FMLS IDX Compilation and may be held by brokerage firms other than the owner of this website. The listing brokerage is identified in any listing details. Information is deemed reliable but is not guaranteed. If you believe any FMLS listing contains material that infringes your copyrighted work please review our DMCA policy and learn how to submit a takedown request.© 2024 FMLS.
LOCATION!LOCATION!LOCATION! !This condo located  near upper Greenville area, near University and Greenville.  THIS UPDATED CONDO IS 1BEDROOM, 1.5BATHS, WITH 1COVERED RESERVED PARKING SPACE. CONDO IS TWO LEVELS WITH PRIMARY BEDROOM with WOOD BURNINING FIREPLACE AND SEPARATE STUDY UPSTAIRS.  Separate Study could be used as an office or small living area.  Condo has been updated with recent interior painting, updated carpet to upstairs and stairs, lower level has hardwood floors, wood burning fireplace in living area, separate dining area, kitchen has updated granite counters, updated stainless stove, updated microwave, large stainless refrigerator, breakfast bar.  Large primary bedroom with walk-in closet, Updated primary bathroom has large shower stall and walk-in closet, ceramic floors and other updates.   Full Size washer-dryer area conveniently located off primary bedroom upstairs. Covered Exterior Porch that overlooks Greenville Ave., Porch has small storage area. Complex conveniently located in a Gated Community with 2POOLS, Clubhouse and close to University Park, SMU, Central Market, Shopping, Dining, Upper Greenville Avenue, Mockingbird Station and close to Matilda Walkway Trail. DART Train Station, and Major Freeways - LOCATION,LOCATION!!  MOVE-IN-READY!  LISTING AGENT IS OWNER AND WILL CONSIDER SELLER FINANCING!

5757 E University Boulevard 27Y

Message successfully sent.

What would you like to know?

What is 3 + 4 ?

I agree to receive email communication and understand I can unsubscribe at any time.

I agree to be contacted by Next Level Realty Group via call, email, and text for real estate services. To opt out, you can reply 'stop' at any time or reply 'help' for assistance. You can also click the unsubscribe link in the emails. Message and data rates may apply. Message frequency may vary. Privacy Policy

Related Properties

Price reduced
Welcome to 1848 Abshire Lane, a two-story East Dallas home with no HOA. Soaring vaulted ceilings and a stone fireplace anchor the open living room, where French doors lead to a covered patio. The kitchen offers white cabinetry, a mosaic tile backsplash, breakfast bar, eat-in space, and a pantry. Neutral paint and wood-look flooring flow through the main living areas. Two main-level bedrooms each have an ensuite bath, including a primary suite with a ceiling fan and walk-in closet. Upstairs, a third bedroom with a walk-in closet overlooks the living room below and works well as a guest room, office, or loft space. A detached two-car carport, rain gutters, and city utilities round it out. Click the Virtual Tour link for a 3D walkthrough. Discounted rate options and no lender fee future refinancing may be available for qualified buyers of this home.
#21405550

Dallas

1848 Abshire Lane

3 Beds

2 Baths

1,634 Sq.Ft.

$190,000

MLS#: 21405550

Investment opportunity with distinctive curb appeal! This single-story property features a covered front entry, tall arched windows, contrasting shutters, and an attached garage. A front lawn and concrete walkway complement the exterior. Bring your renovation ideas and explore the property’s potential for your investment plans. Property is being sold as is. Buyer to verify property condition, measurements, restrictions, and permitted uses.
#21409268

Dallas

3106 S Ewing Avenue

3 Beds

1 Baths

1,580 Sq.Ft.

$189,000

MLS#: 21409268
This charming 3 bedroom 2 bathroom home features an open concept living and kitchen area. The bedrooms are tucked down the hallway for maximum privacy. The primary bedroom features an updated primary ensuite bathroom. Conveniently located just 10 minutes from Bishop Arts district and downtown Dallas!
#21238060

Dallas

2307 Idaho Avenue

3 Beds

2 Baths

1,200 Sq.Ft.

$200,000

MLS#: 21238060

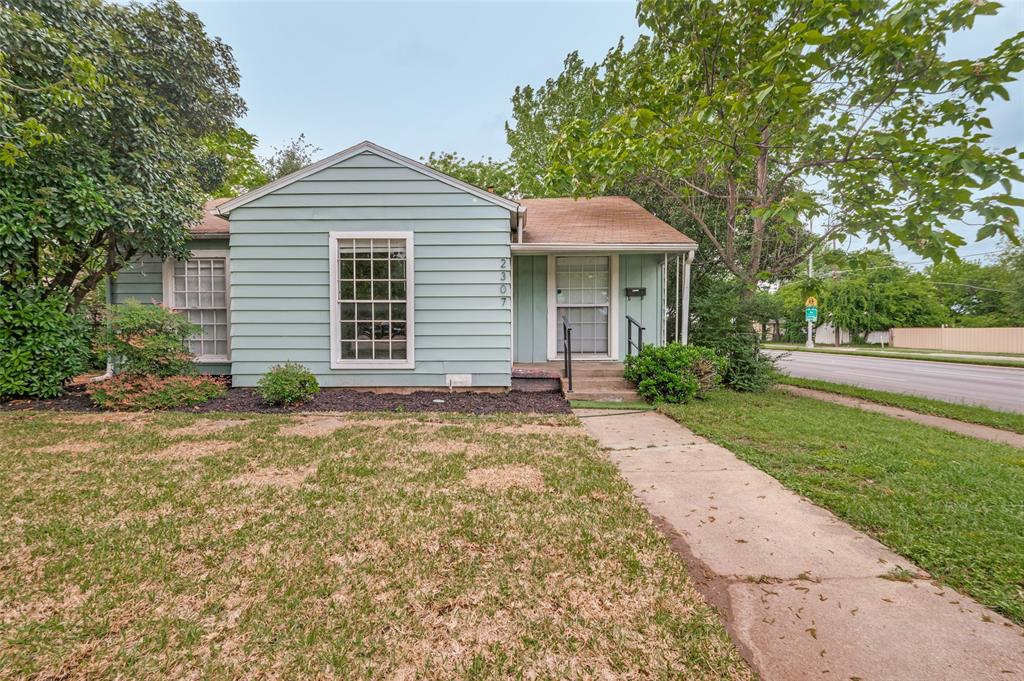
Welcome to this single-family home in Dallas offering three bedrooms, two full bathrooms, and a bonus room with flexible space to accommodate your needs. The living room provides space to relax and entertain, while the dining area offers a dedicated place for everyday meals and gatherings. The bedrooms can serve as comfortable sleeping spaces, a home office, or a guest room. The bonus room adds versatility to the layout and can be used as a second living area, game room, home office, hobby room, or additional entertainment space. The kitchen and additional living areas provide opportunities to personalize the home to suit your lifestyle. Situated in the St. Augustine Park Estates subdivision, this property offers potential for buyers looking to establish a home or expand their real estate portfolio.
#21423887

Dallas

9698 Limestone Drive

3 Beds

2 Baths

1,048 Sq.Ft.

$194,900

MLS#: 21423887

This home is priced to sell. Bring us an offer
#21424632

Dallas

3883 Turtle Creek Boulevard 809

1 Beds

1 Baths

787 Sq.Ft.

$149,900

MLS#: 21424632

This is an adorable single story home with Great Room open concept. Plenty of room for a large dining table or just expand your living area have an eat-in kitchen arrangement. The updated kitchen with a recent electric stove features a smooth cook top. The microwave, also newer, sits above. Granite countertops lead to a modern sink and faucet with a pretty glass tile backsplash. There are an ample amount of newer cabinets for storage. The window over the sink adds natural light and provides a nice view of the very large backyard. The home feels larger with recessed lighting and faux wood tile flooring flowing from the entry throught the living, dining and kitchen area. One updated full bath is off the living area and another updated full bath is in the bedroom hallway. The three bedrooms are of nice size and all have luxury viny plank flooring. No carpet! The stacked washer and dryer unit stays with the home. Step out the modern back door to the big fenced yard with beautiful old trees ready for kids, pets and for the entertaining to begin! Also enjoy the expansive Arden Terrace Park that hugs the neighborhood!
#21408965

Dallas

2527 Talco Drive

3 Beds

2 Baths

1,223 Sq.Ft.

$200,000

MLS#: 21408965

TOP-FLOOR CONDO IN GATED PRESTONWOOD GREEN WITH POOL AND CARPORT! 2 Beds – 1.5 Baths – 915 Sq Ft – Top-Floor Unit – Fireplace – Community Pool. Welcome to Unit 2029 at Prestonwood Green, a gated North Dallas condo community with a pool, clubhouse and tennis courts. This top-floor unit offers 915 square feet with two bedrooms and one and a half baths, a wood-burning fireplace in the living room, granite counters, walk-in closets, a separate laundry room and a private balcony. The primary bedroom has its own en suite bath, and an assigned carport space comes with the unit. The condo is vacant, so a buyer can move in as soon as the sale closes, and you are minutes from the Dallas North Tollway, Preston Road, shopping and dining, all in the Dallas ISD zone.
#21421938

Dallas

5300 Keller Springs Road 2029

2 Beds

1 Baths

915 Sq.Ft.

$175,000

MLS#: 21421938
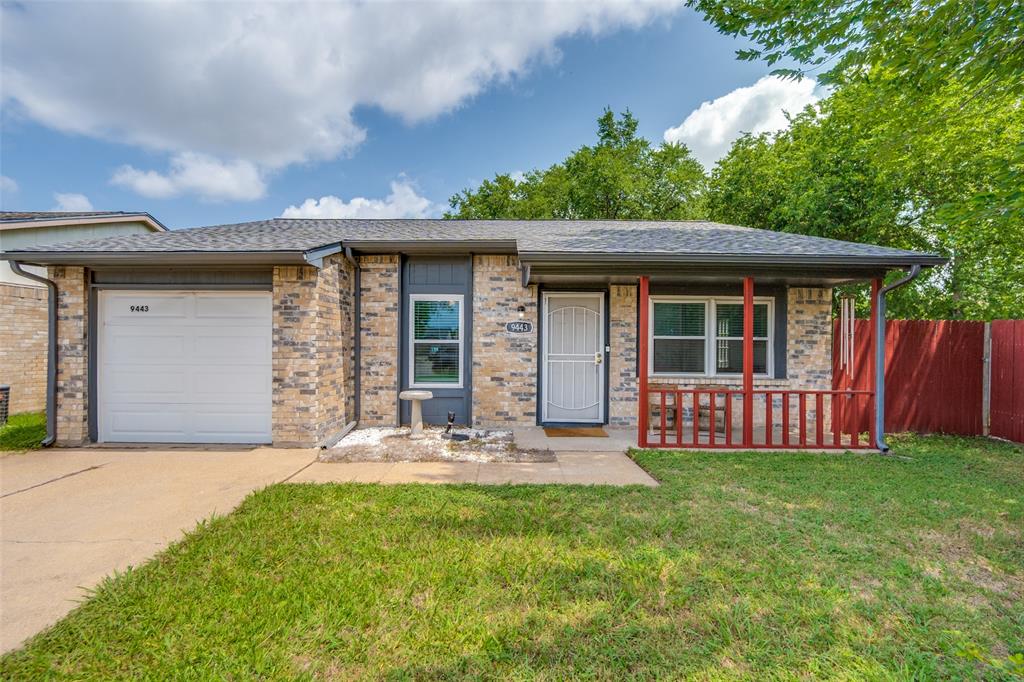
Some homes simply give you an address. This one gives you a place to exhale. Tucked into a cul-de-sac, 9443 Culberson welcomes you with a covered front porch made for slow mornings, evening conversations and the feeling of arriving somewhere that is truly yours.

Inside, high ceilings and abundant natural light create an airy, uplifting atmosphere, while warm, personality-filled interiors make the home feel anything but ordinary. The remodeled kitchen pairs rich cabinetry and generous counter space with stainless appliances, including a Frigidaire refrigerator, dishwasher and microwave installed in 2023. Its open connection to the dining and living areas keeps everyday life flowing easily from quiet dinners to full-house celebrations. French doors extend the living space outdoors, where a shaded backyard offers room to garden, entertain, play, create or simply listen to the trees. A separate storage shed keeps tools and seasonal items tucked away.

Fresh interior paint, durable tile in the main living areas, carpet replaced in 2023, a regularly maintained 2-ton HVAC system installed in 2016, foundation work completed in 2023 with a transferable warranty, and a survey already in hand offer meaningful peace of mind.

Beyond the front door, groceries, restaurants and everyday conveniences line nearby South Buckner and Bruton Roads. Pleasant Oaks Recreation Center and Crawford Memorial Park bring recreation close to home, including trails, fields, picnic areas, a playground and natural green space. Downtown Dallas is roughly nine miles away—close enough for the city, yet here, home still feels calm, personal and wonderfully your own.
#21310427

Dallas

9443 Culberson Street

2 Beds

2 Baths

1,054 Sq.Ft.

$210,000

MLS#: 21310427
Price reduced
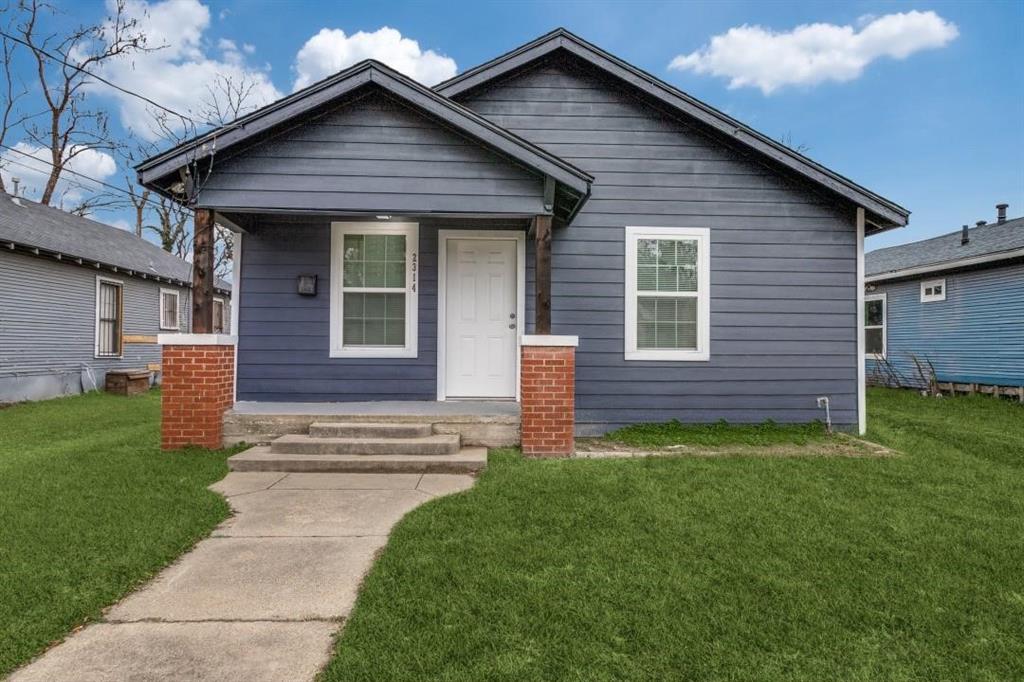
Welcome home to this beautifully renovated residence that perfectly blends modern updates, comfortable living, and an unbeatable location. A charming front porch creates an inviting first impression, while the thoughtfully updated interior showcases new flooring, fresh paint, and stylish light fixtures throughout. The spacious living room flows seamlessly into the dining area, offering an ideal layout for both everyday living and effortless entertaining. The refreshed kitchen features timeless white shaker cabinetry, updated fixtures, and plenty of workspace for preparing your favorite meals. The private primary suite includes its own ensuite bathroom, providing a peaceful retreat at the end of the day. Step outside to enjoy the backyard, perfect for relaxing, gardening, or hosting family and friends. Conveniently located with easy access to major highways and just minutes from Downtown Dallas and the popular Bishop Arts District, you'll enjoy endless dining, shopping, and entertainment options nearby. Thoughtfully updated, move-in ready, and ideally situated, this home offers the perfect combination of style, comfort, and convenience. Seller is also selling other homes nearby. *This home may qualify for up to $10,000 grant toward the buyer’s down payment and up to $5,000 towards one time closing costs such as appraisal and processing fees (eligibility applies). Contact listing agent for details. Program in documents.* Consider a portfolio loan for all of these listed properties: 2415 Bethurum, 2415 Dathe, 6352 Latta St.
#21318492

Dallas

2314 Dathe Street

3 Beds

2 Baths

1,388 Sq.Ft.

$210,000

MLS#: 21318492

Price reduced
Investors, rehabbers, landlords and cash buyers—here’s an opportunity to add a Dallas property to your portfolio. This 2-bedroom, 1-bath home with approximately 1,122 square feet offers potential for renovation and value-add improvements.
Whether your strategy is a fix-and-flip, rental property, or long-term investment, this property gives you the opportunity to bring your vision and investment strategy to the table.
Seller seeking a smooth, straightforward transaction
Investors, bring your best cash offer! Serious buyers are encouraged to conduct their own due diligence and independently evaluate the property, renovation requirements, projected costs, and potential returns.
#21396417

Dallas

1907 Canelo Drive

2 Beds

1 Baths

1,122 Sq.Ft.

$160,000

MLS#: 21396417

Send a message

Message successfully sent.

Your message

What is 3 + 4 ?

Reason for contacting?

I agree to receive email communication and understand I can unsubscribe at any time.

I agree to be contacted by Next Level Realty Group via call, email, and text for real estate services. To opt out, you can reply 'stop' at any time or reply 'help' for assistance. You can also click the unsubscribe link in the emails. Message and data rates may apply. Message frequency may vary. Privacy Policy

Sign Out

Virtual Assistant

Would you like to take the next step with this property? We can help you schedule a showing or virtual tour, or send you more details.

Yes, I would like more information.

Thank You for Your Reply, One of Our Agents will contact you as soon as possible

No, maybe later.

Thank you, you can always contact me via email, phone number or through the contact form.

Realhub AI

Lucy - Your AI-Powered Realtor

Update Your Temporary Password

Personalize your search

Enter your email and we'll notify you immediately when new listings match what you're looking for.

or enter email address

Already have an account ? Login here

Continue your home search

I agree to receive communications and understand I can unsubscribe at any time.

I agree to be contacted by Next Level Realty Group via call, email, and text for real estate services. To opt out, you can reply 'stop' at any time or reply 'help' for assistance. You can also click the unsubscribe link in the emails. Message and data rates may apply. Message frequency may vary. Privacy Policy

Already have an account ? Login here

We use cookies

We use cookies for analytics and to enhance your experience. By accepting, you agree to analytics and marketing cookies. Small functional cookies that count viewed properties and time on site are used regardless of your choice. You can manage your preferences or learn more about our cookies policy.