Features & Amenities

Interior

  • Other Interior Features

    Double Vanity, Eat-in Kitchen, Granite Counters, Kitchen Island, Open Floorplan, Pantry, Walk-In Closet(s), Wet Bar, High Speed Internet, Wired for Sound

  • Total Bedrooms

    3

  • Bathrooms

    2

  • 1/2 Bathrooms

    1

  • Basement YN

    NO

  • Cooling YN

    YES

  • Cooling

    Central Air, Electric

  • Fireplace YN

    YES

  • Heating YN

    YES

  • Heating

    Central

  • Pet friendly

    N/A

Exterior

  • Garage

    Yes

  • Garage spaces

    3

  • Construction Materials

    Stucco, Stone

  • Other Exterior Features

    Balcony, Dock, Fire Pit, Lighting, Outdoor Grill, Outdoor Kitchen

  • Parking

    Additional Parking, Circular Driveway, Concrete, Garage, Parking Pad, Attached

  • Patio and Porch Features

    Covered, Deck

  • Pool

    Yes

  • Pool Features

    In Ground, Pool/Spa Combo, Waterfall

  • Waterfront YN

    NO

Area & Lot

  • Lot Features

    Many Trees

  • Lot Size(acres)

    72.0

  • Lot Size(square feet)

    3,136,320

  • Property Type

    Residential

  • Property Sub Type

    Single Family Residence

  • Architectural Style

    Contemporary/Modern

Price

  • Sales Price

    $5,900,000

  • Tax Amount

    $11,316

  • Sq. Footage

    3,216

  • Price/SqFt

    $1,834

HOA

  • Association

    No

School District

  • Elementary School

    Garner

  • Middle School

    Garner

  • High School

    Millsap

Property Features

  • Foundation Details

    Slab

  • Sewer

    Septic Tank

  • Water Source

    Well

Schedule a Showing

Showing scheduled successfully.

<
>
IN PERSON
VIA CHAT

What is 3 + 4 ?


Change time

Mortgage calculator

Estimate your monthly mortgage payment, including the principal and interest, property taxes, and HOA. Adjust the values to generate a more accurate rate.

Your payment

Principal and Interest:

$

Property taxes:

$

HOA fees:

$

Total loan payment:

$

Total interest amount:

$

Location

County

Parker

Elementary School

Garner

Middle School

Garner

High School

Millsap

Listing Courtesy of Mallory Adkins, Cates & Company

RealHub Information is provided exclusively for consumers' personal, non-commercial use, and it may not be used for any purpose other than to identify prospective properties consumers may be interested in purchasing. All information deemed reliable but not guaranteed and should be independently verified. All properties are subject to prior sale, change or withdrawal. RealHub website owner shall not be responsible for any typographical errors, misinformation, misprints and shall be held totally harmless.

Agent Joe Boston

AGENT

Joe Boston

Call Joe today to schedule a private showing.


* Listings on this website come from the FMLS IDX Compilation and may be held by brokerage firms other than the owner of this website. The listing brokerage is identified in any listing details. Information is deemed reliable but is not guaranteed. If you believe any FMLS listing contains material that infringes your copyrighted work please click here to review our DMCA policy and learn how to submit a takedown request.© 2024 FMLS.
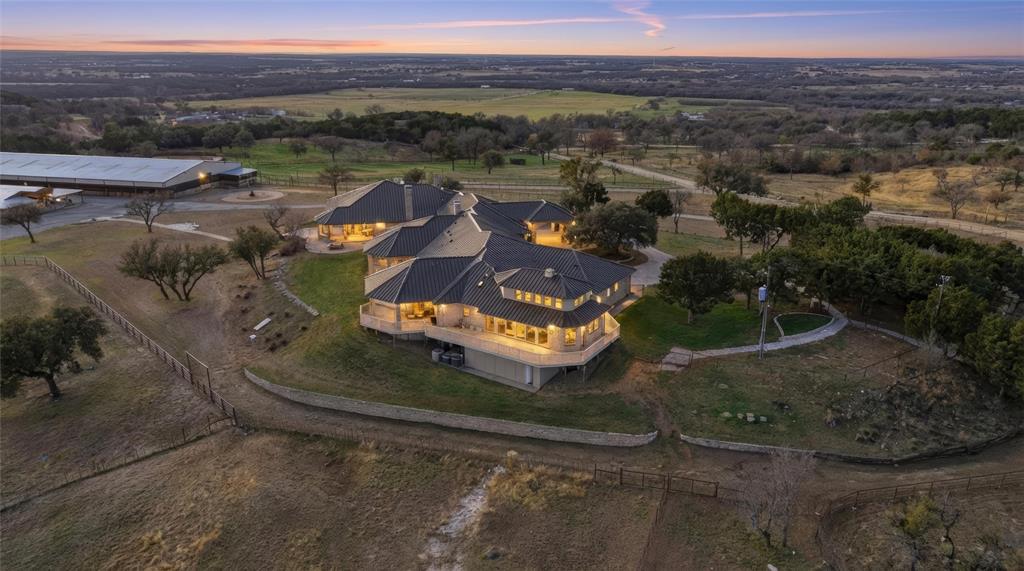
Tucked away on approximately 72 beautiful acres, 576 Maddux Road is the kind of property that is hard to find. It offers privacy, room to roam, and all the comforts of a thoughtfully designed custom home, while still being within easy reach of Weatherford, Mineral Wells, and Fort Worth. Built in 2021, the main home features approximately 3,216 square feet with three bedrooms, two full baths, one half bath, and a three-car garage. The modern-industrial design gives the home plenty of character, with clean lines, custom details, and comfortable spaces that work just as well for quiet evenings at home as they do for hosting family and friends. Outside, the pool and hot tub overlook the surrounding acreage and create the perfect place to relax, entertain, or enjoy a Texas sunset. A separate guest house of approximately 1,000 square feet gives visitors their own private space and could also work well as an office, studio, or caretaker’s quarters. The property is set up with two large barns, along with a garden shed, chicken coop, and plenty of room for livestock, equipment, hobbies, or future plans. Two scenic tanks add even more to the land, including one with a dock and fountain. The property also backs to Lake Mineral Wells State Park and the Trailway, creating a peaceful backdrop and a rare connection to some of the area’s most beautiful natural surroundings. Whether you are looking for a private retreat, a working ranch, a place to gather with family, or simply more room to enjoy the outdoors, this property offers something truly special.

576 Maddux Road

Message successfully sent.

What would you like to know?

What is 3 + 4 ?

I agree to receive email communication and understand I can unsubscribe at any time.

I agree to be contacted by Next Level Realty Group via call, email, and text for real estate services. To opt out, you can reply 'stop' at any time or reply 'help' for assistance. You can also click the unsubscribe link in the emails. Message and data rates may apply. Message frequency may vary. Privacy Policy

Related Properties

Set atop 29+ breathtaking acres, this gated estate commands one of the highest vantage points in Parker County, offering panoramic views and a rare blend of luxury living with premier equestrian amenities. Designed for grand-scale entertaining and refined ranch living, the impressive 10,438-sq ft custom residence showcases exceptional craftsmanship and expansive living areas. Walls of windows frame the rolling countryside, filling the home with natural light, showcasing incredible views from every room. Multiple gathering areas create the perfect setting for hosting family, guests, or large-scale events. The chef’s kitchen was designed for both beauty and performance, featuring high-end appliances, generous prep space, custom cabinetry, and fully equipped scullery kitchen. The primary suite offers a luxurious retreat, while additional guest accommodations provide comfort and privacy for visitors. Equestrian improvements rival elite training facilities. The covered arena allows for year-round riding and training, while the meticulously designed 19-stall show barn reflects exceptional attention to detail and functionality. Multiple spacious turnouts provide excellent horse management and flexibility, with ample implement parking and extensive equipment storage supporting the operation of a premier ranch property. The beautifully maintained acreage has an ideal blend of elevation, usable land, and scenic beauty, creating both an impressive setting and highly functional equestrian environment. A separate guest house offers additional flexibility for extended family, ranch staff, or visitors, complete with comfortable living quarters and privacy away from the main residence. From the gated entrance and scenic drive to the commanding hilltop setting, every aspect of this remarkable estate has been carefully curated to deliver unmatched lifestyle. Rarely does a property combine luxury, privacy, breathtaking views, and first-class equestrian infrastructure at this level.
#21191859

Weatherford

128 Countdown Trail

3 Beds

3 Baths

10,438 Sq.Ft.

$5,950,000

MLS#: 21191859

A truly exceptional ranch compound where luxury living and a world-class equestrian operation come together. Set behind a motorized security gate and offering an agricultural exemption, Blue Heron Ranch is thoughtfully designed for those who expect more from their land.
The 5,132 SF main residence features 5 bedrooms, 4.5 baths, an indoor-outdoor kitchen, pool and spa, and two 3-car garages. Additional accommodations include a 4,000+- SF duplex barndominium with two independent 4 bedroom and 3 bedroom dwellings, a charming 2-bedroom log cabin, and dedicated 2-bedroom grooms' quarters with full kitchen, living, and laundry.
The equestrian facilities are truly exceptional, highlighted by a 100' x 125' covered arena with crow's nest studio apartment, 60' high-walled round pen, and two fully equipped barns offering 31 total stalls, including air-conditioned show stalls, a dedicated foaling stall, oversized stallion stalls, outdoor turnouts with runs, vet room, tack room, wash rack, feed area, horse exerciser, and more. - Complete list of updates and additions will be uploaded in Transaction Desk
More than 40 acres of fertile sandy-loam pasture are pipe fenced and connected by swivel gates, with an additional 18+- acres encompassing the homestead and improvements. Cattle fencing and cross-fencing, livestock facilities, a 5,000-gallon well holding tank, and established mature landscaping complete the property.
Whether envisioned as a premier equestrian operation, private ranch compound, breeding or veterinary facility, or something entirely your own, Blue Heron Ranch offers the scale, infrastructure, and flexibility to make it possible.
#21384731

Weatherford

2121 Old Dicey Road

5 Beds

4 Baths

5,132 Sq.Ft.

$5,700,000

MLS#: 21384731

 - property

Send a message

Message successfully sent.

Your message

What is 3 + 4 ?

Reason for contacting?

I agree to receive email communication and understand I can unsubscribe at any time.

I agree to be contacted by Next Level Realty Group via call, email, and text for real estate services. To opt out, you can reply 'stop' at any time or reply 'help' for assistance. You can also click the unsubscribe link in the emails. Message and data rates may apply. Message frequency may vary. Privacy Policy

Sign Out

Virtual Assistant

Would you like to take the next step with this property? We can help you schedule a showing or virtual tour, or send you more details.

Yes, I would like more information.

Thank You for Your Reply, One of Our Agents will contact you as soon as possible

No, maybe later.

Thank you, you can always contact me via email, phone number or through the contact form.

Realhub AI

Lucy - Your AI-Powered Realtor

Update Your Temporary Password

Personalize your search

Enter your email and we'll notify you immediately when new listings match what you're looking for.

or enter email address

Already have an account ? Login here

Continue your home search

I agree to receive communications and understand I can unsubscribe at any time.

I agree to be contacted by Next Level Realty Group via call, email, and text for real estate services. To opt out, you can reply 'stop' at any time or reply 'help' for assistance. You can also click the unsubscribe link in the emails. Message and data rates may apply. Message frequency may vary. Privacy Policy

Already have an account ? Login here

We use cookies

We use cookies primarily for analytics to enhance your experience. By accepting, you agree to our use of these cookies. You can manage your preferences or learn more about our cookies policy.