


Property
Beds
3
Full Baths
2
1/2 Baths
None
Year Built
1984
Sq.Footage
1,155
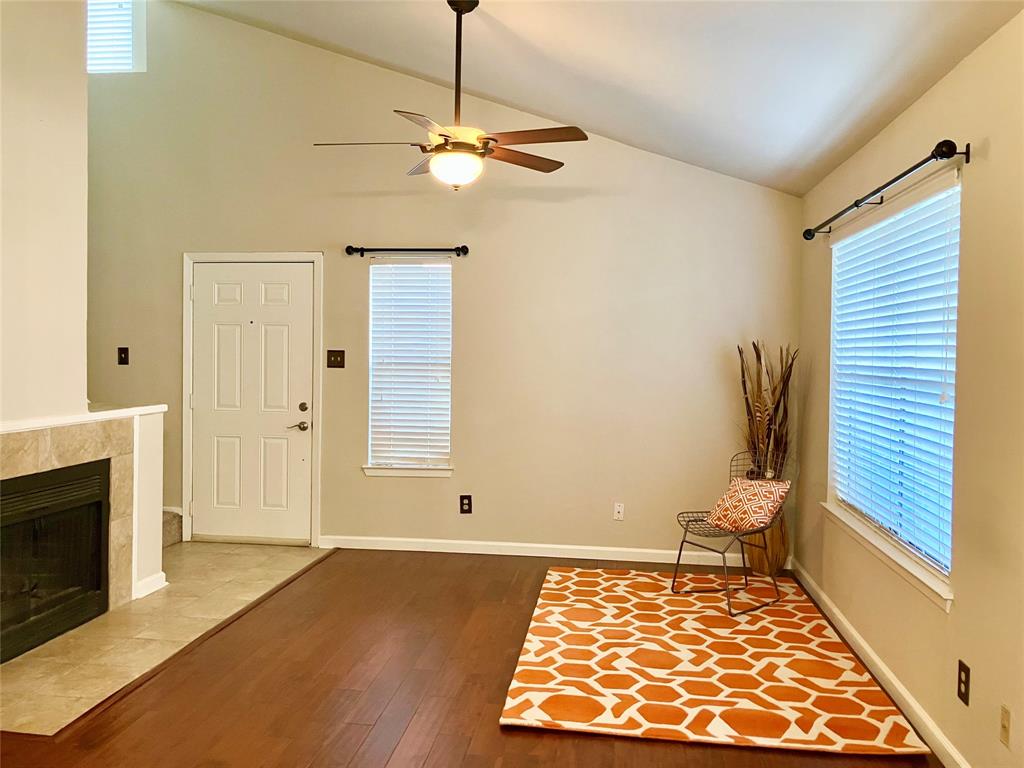
If you’ve been searching for that perfect blend of bright, airy vibes and a lock-and-leave lifestyle, this updated townhome hits every mark. Oriented to catch the morning glow without the harsh West Texas afternoon heat, the entire space feels incredibly light and welcoming. The layout is a total game-changer for anyone needing versatility. With a primary suite on the main level ,and 2 additional bedrooms upstairs, you have the ultimate setup for a quiet home office, a dedicated guest space, or a nursery that’s tucked away from the main living area. Freshly painted walls, new hot water heater, new carpeting, and updated bathrooms mean you can move right in and start living from day one. Life here extends well beyond your front door. Tucked behind secure gates, you’ll have access to a refreshing community pool and—best of all—direct access to the Trinity Trails. Whether it’s a Saturday morning bike ride or a sunset stroll along the river, the outdoor lifestyle is literally steps away. Plus, with Clearfork and Waterside just around the corner, the best dining and shopping in Fort Worth are always within reach. It’s the perfect spot to plant some roots and enjoy everything the city has to offer.
Features & Amenities
Interior
-
Other Interior Features
Built-in Features, Granite Counters, High Speed Internet
-
Total Bedrooms
3
-
Bathrooms
2
-
Basement YN
NO
-
Cooling YN
YES
-
Cooling
Ceiling Fan(s), Central Air, Electric
-
Fireplace YN
YES
-
Heating YN
YES
-
Heating
Central, Electric
-
Pet friendly
N/A
Exterior
-
Garage
No
-
Construction Materials
Brick
-
Other Exterior Features
Rain Gutters, Lighting
-
Parking
Additional Parking, Assigned, Covered, Detached Carport, Gated, On Site
-
Patio and Porch Features
Front Porch
-
Pool
Yes
-
Pool Features
Gunite, In Ground, Outdoor Pool
-
Waterfront YN
NO
Area & Lot
-
Lot Features
Cul-De-Sac, Interior Lot, Landscaped, Zero Lot Line, Subdivided
-
Lot Size(acres)
0.098
-
Lot Size(square feet)
4,268
-
Property Type
Residential
-
Property Sub Type
Townhouse
-
Architectural Style
Traditional
Price
-
Sales Price
$190,800
-
Sq. Footage
1,155
-
Price/SqFt
$165
HOA
-
Association
YES
-
Association Fee
$570
-
Association Fee Frequency
Monthly
-
Association Fee Includes
N/A
School District
-
Elementary School
Ridgleahil
-
Middle School
Monnig
-
High School
Arlngtnhts
Property Features
-
Foundation Details
Slab
-
Sewer
Public Sewer
-
Tax Lot
BldgW
-
Water Source
Public
Schedule a Showing
Showing scheduled successfully.
Mortgage calculator
Estimate your monthly mortgage payment, including the principal and interest, property taxes, and HOA. Adjust the values to generate a more accurate rate.
Your payment
Principal and Interest:
$
Property taxes:
$
HOA fees:
$
Total loan payment:
$
Total interest amount:
$
Location
County
Tarrant
Elementary School
Ridgleahil
Middle School
Monnig
High School
Arlngtnhts
Listing Courtesy of Pat Safian , Compass RE Texas, LLC
RealHub Information is provided exclusively for consumers' personal, non-commercial use, and it may not be used for any purpose other than to identify prospective properties consumers may be interested in purchasing. All information deemed reliable but not guaranteed and should be independently verified. All properties are subject to prior sale, change or withdrawal. RealHub website owner shall not be responsible for any typographical errors, misinformation, misprints and shall be held totally harmless.

AGENT
Joe Boston
Call Joe today to schedule a private showing.

* Listings on this website come from the FMLS IDX Compilation and may be held by brokerage firms other than the owner of this website. The listing brokerage is identified in any listing details. Information is deemed reliable but is not guaranteed. If you believe any FMLS listing contains material that infringes your copyrighted work please click here to review our DMCA policy and learn how to submit a takedown request.© 2024 FMLS.
Related Properties
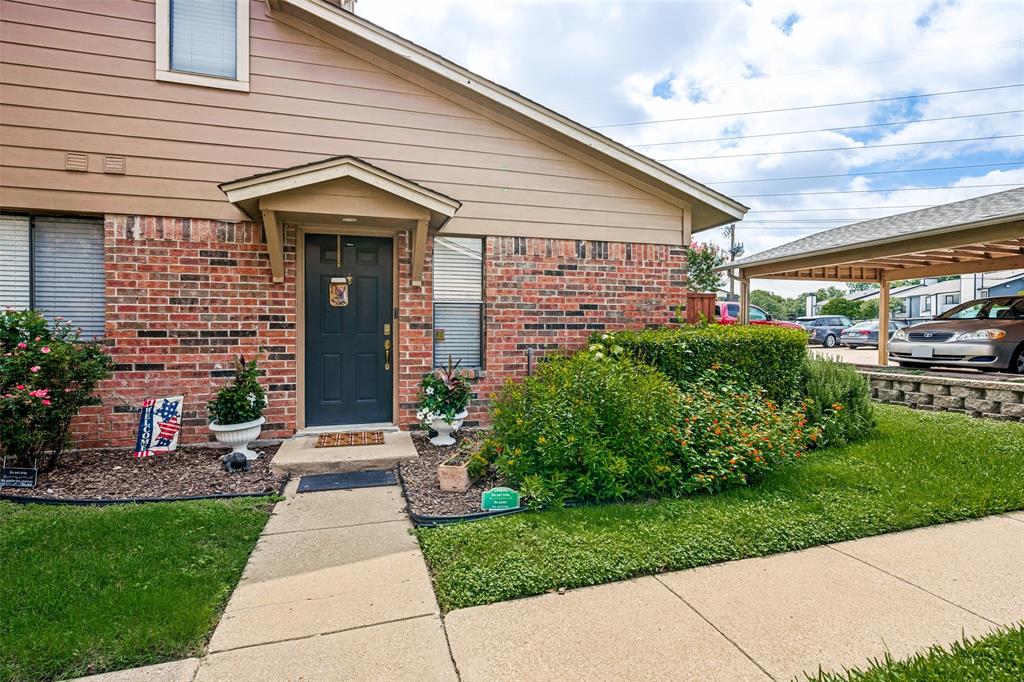
Benbrook
5644 Cedar Creek Drive
2 Beds
2 Baths
980 Sq.Ft.
$189,900
MLS#: 21297214
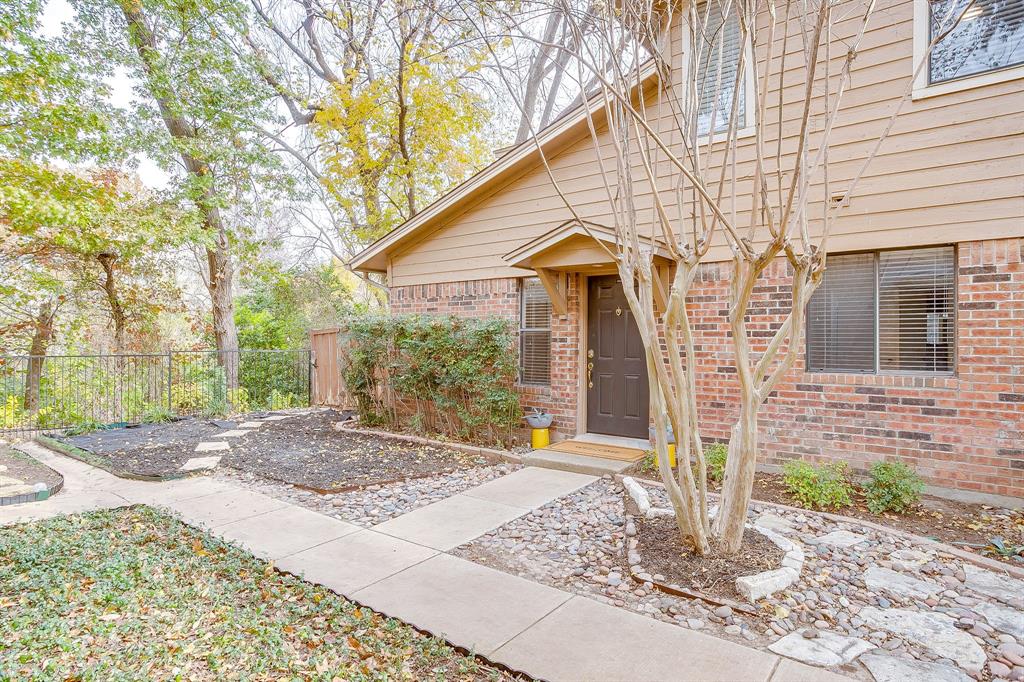
Benbrook
5714 Cedar Creek Drive
3 Beds
2 Baths
1,155 Sq.Ft.
$199,900
MLS#: 21291851
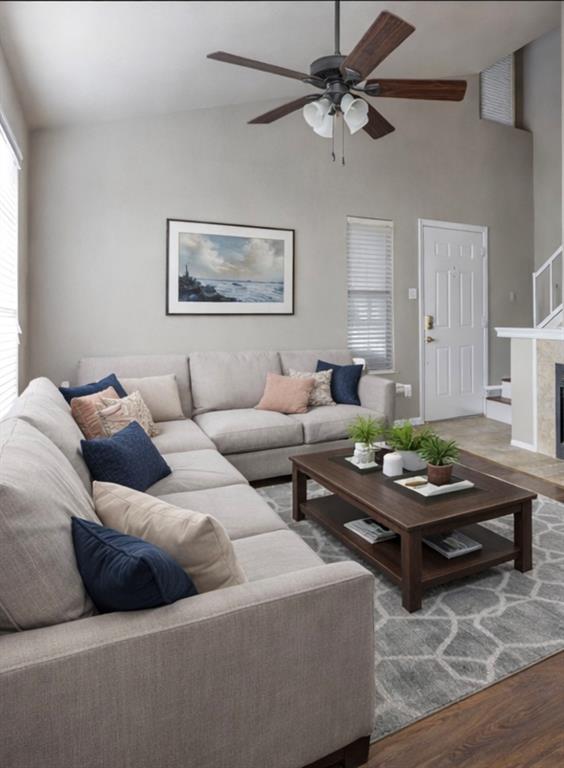
Benbrook
5618 Cedar Creek Drive 5
3 Beds
2 Baths
1,155 Sq.Ft.
$195,000
MLS#: 21186215
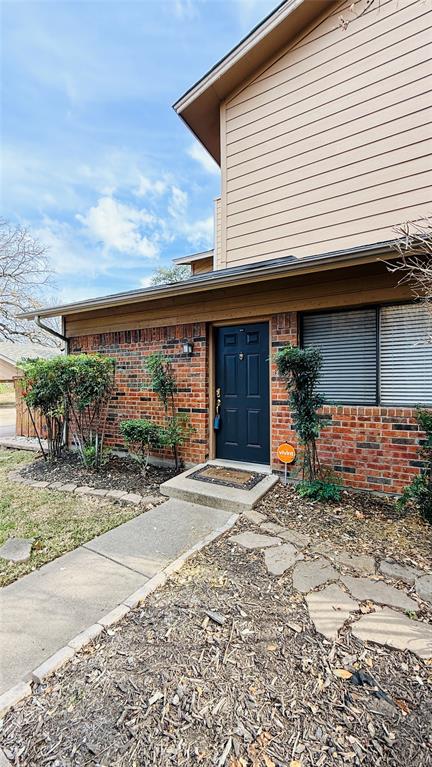
Benbrook
5761 Cedar Creek Drive
3 Beds
2 Baths
1,155 Sq.Ft.
$180,000
MLS#: 21150126

Benbrook
1205 Duane Street
3 Beds
2 Baths
1,727 Sq.Ft.
$225,000
MLS#: 21330268

Benbrook
5662 Cedar Creek Drive
3 Beds
2 Baths
1,155 Sq.Ft.
$202,000
MLS#: 21355120
Benbrook
5664 Cedar Creek Drive
2 Beds
2 Baths
980 Sq.Ft.
$199,800
MLS#: 20772027
