Features & Amenities

Interior

  • Other Interior Features

    Eat-in Kitchen, Open Floorplan, Other, High Speed Internet

  • Total Bedrooms

    1

  • Bathrooms

    1

  • Basement YN

    NO

  • Cooling YN

    YES

  • Cooling

    Central Air, Electric

  • Fireplace YN

    YES

  • Heating YN

    YES

  • Heating

    Central, Electric

  • Pet friendly

    N/A

Exterior

  • Garage

    No

  • Construction Materials

    Brick

  • Parking

    Assigned

  • Pool

    No

  • Waterfront YN

    NO

Area & Lot

  • Lot Size(acres)

    2.745

  • Lot Size(square feet)

    119,572

  • Property Type

    Residential

  • Property Sub Type

    Condominium

  • Architectural Style

    Contemporary/Modern

Price

  • Sales Price

    $98,900

  • Sq. Footage

    731

  • Price/SqFt

    $135

HOA

  • Association

    YES

  • Association Fee

    $227

  • Association Fee Frequency

    Monthly

  • Association Fee Includes

    N/A

School District

  • Elementary School

    Choice Of School

  • Middle School

    Choice Of School

  • High School

    Choice Of School

Property Features

  • Senior Community YN

    NO

  • Sewer

    Public Sewer

  • Tax Lot

    3

  • Water Source

    Public

Schedule a Showing

Showing scheduled successfully.

<
>
IN PERSON
VIA CHAT

What is 3 + 4 ?


Change time

Mortgage calculator

Estimate your monthly mortgage payment, including the principal and interest, property taxes, and HOA. Adjust the values to generate a more accurate rate.

Your payment

Principal and Interest:

$

Property taxes:

$

HOA fees:

$

Total loan payment:

$

Total interest amount:

$

Location

County

Dallas

Elementary School

Choice Of School

Middle School

Choice Of School

High School

Choice Of School

Listing Courtesy of Shahedul Islam , 24-Hour Realty

RealHub Information is provided exclusively for consumers' personal, non-commercial use, and it may not be used for any purpose other than to identify prospective properties consumers may be interested in purchasing. All information deemed reliable but not guaranteed and should be independently verified. All properties are subject to prior sale, change or withdrawal. RealHub website owner shall not be responsible for any typographical errors, misinformation, misprints and shall be held totally harmless.

Agent Joe Boston

AGENT

Joe Boston

Call Joe today to schedule a private showing.


* Listings on this website come from the FMLS IDX Compilation and may be held by brokerage firms other than the owner of this website. The listing brokerage is identified in any listing details. Information is deemed reliable but is not guaranteed. If you believe any FMLS listing contains material that infringes your copyrighted work please click here to review our DMCA policy and learn how to submit a takedown request.© 2024 FMLS.
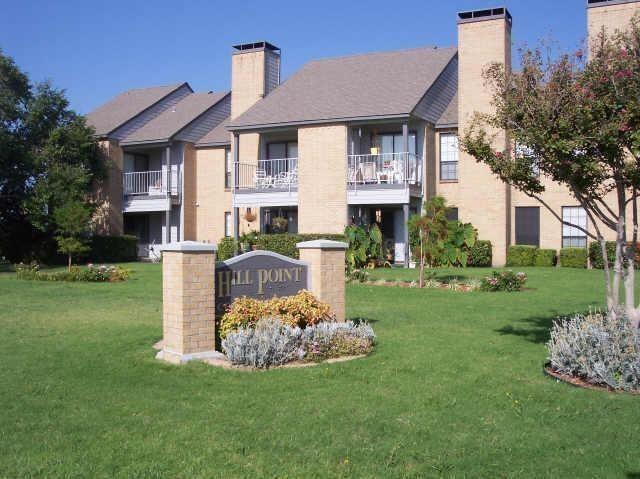
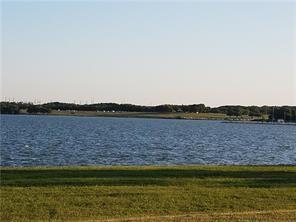
This beautifully condo is ideally located just minutes from Lake Ray Hubbard, offering the perfect blend of convenience and comfort. Featuring new windows, tile flooring, and the home showcases a modern design with spacious closets and a functional layout. Situated in a quiet and pleasant community, residents enjoy access to a community pool and assigned parking. With easy access to major highways, shopping, and dining, this location is hard to beat. This charming first floor unit offers an inviting floor plan complete with a cozy fireplace, dining area, laundry room, and a private back porch—perfect for relaxing. Just a short stroll to the lake, and only minutes from popular destinations like The Harbor and Sapphire Bay, you’ll enjoy both vibrant entertainment and peaceful surroundings. Currently tenant-occupied, this property is a turnkey investment opportunity—ideal for savvy investors. The HOA is under fresh management, adding even more value.

5801 Marvin Loving Drive 309

Message successfully sent.

What would you like to know?

What is 3 + 4 ?

I agree to receive email communication and understand I can unsubscribe at any time.

I agree to be contacted by Next Level Realty Group via call, email, and text for real estate services. To opt out, you can reply 'stop' at any time or reply 'help' for assistance. You can also click the unsubscribe link in the emails. Message and data rates may apply. Message frequency may vary. Privacy Policy

Related Properties

Inviting, updated condominium with LAKE VIEWS from the balcony. There is nothing like coming home to the peace of mind of owning your own place. This condominium offers a sense of neighborhood and community while providing you with a place to call your own. Forget leases and landlords and throwing your money away on rent.  Put yourself in the investment in your own condominium! With no neighbors in your view, look out at greenery and the lake! Nothing like it! Take long walks or fish. Enjoy the marina that is next door.
Condominium has been updated and includes updated fixtures in kitchen and bath, blinds and granite countertops. Stove, refrigerator and washer and dryer stay! Worth a look! Come fall in love!
#21175211

Garland

5809 Lake Hubbard Parkway 308

1 Beds

1 Baths

674 Sq.Ft.

$110,000

MLS#: 21175211
Price reduced
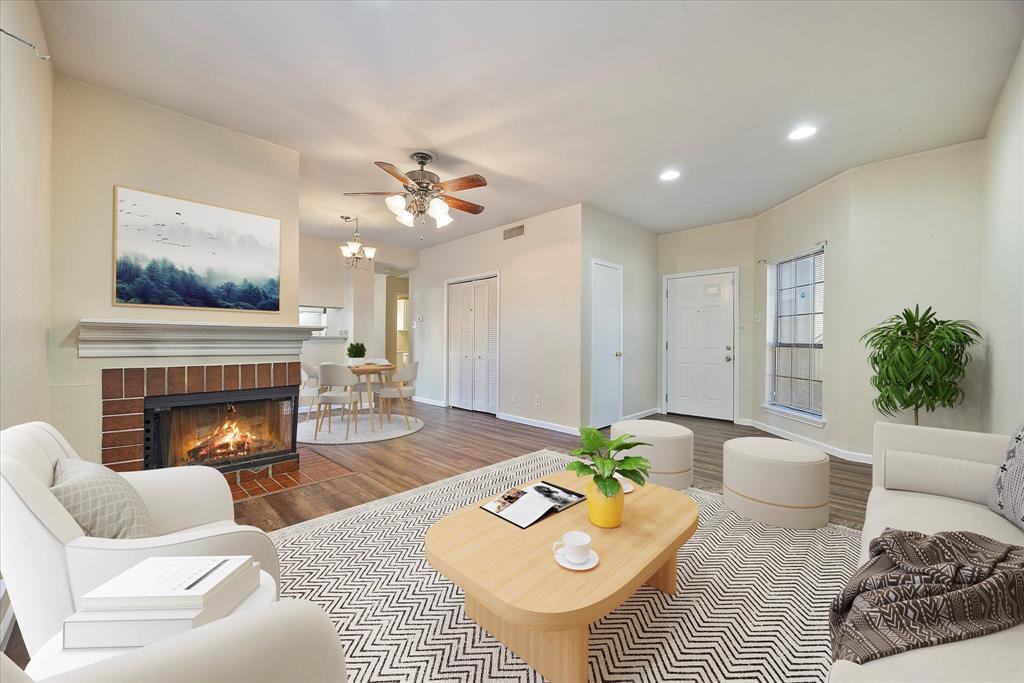
This property is eligible for 1.75% (Approx $2,100) Closing Cost Assistance when using the preferred lender. Call Anthony Sclafani, Listing Agent, for more information.

New Shower Unit-2026
New Bathroom Flooring-2026
New Bathroom Sink, Mirror, and Light Fixtures 
New Electrical Panel-2025
New HVAC-2025
New Interior Paint-2025
New Luxury Vinyl Plank Flooring-2021
New Oven-Stovetop included with purchase
New Stacked Washer-Dryer included with purchase
Updated Water Heater-2020
Updated Garbage Disposal-2019. 
The roof has been replaced by the HOA

HOA covers general maintenance and major structural items costs. 
Community pool available to all residents.

Prime Garland location with excellent access to schools, shopping, parks, hospitals, and entertainment. 
Quick access to Downtown Dallas (~28 min) and Lake Ray Hubbard (~1 min).

Nearby schools: Shugart Elementary (~3 min), Lyles Middle (~6 min), Lakeview Centennial High (~7 min), Classical Center at Brandenburg (~10 min), Beaver Technology Center (~11 min), Garland Christian Academy(~14 min).

Grocery options include Walmart (~5 min), Kroger (~9 min), Tom Thumb (~11 min), ALDI (~10 min), WinCo (~11 min), El Rancho (~9 min), Hiep Thai Market (~14 min), and Fiesta Mart (~14 min). Medical: Baylor Scott & White (~8 min), Medical City ER Garland (~11 min), Parkland Garland (~14 min), Garland VA (~14 min), and PrimaCare(~10 min).

Entertainment: AMC Firewheel (~14 min), Firewheel Town Center (~14 min), Side Quest Arcade (~14 min), Urban Air (~13 min), Hawaiian Falls (~17 min), and Rowlett Wet Zone (~11 min). Additional sports and recreation options include Audubon Park (~11 min), Rick Oden Park (~11 min), Rowlett Community Centre (~11 min), Holford Recreation Center (~14 min).

Outdoor recreation: White Rock Lake (~23 min), Bass Park (~4 min), Gatewood Park (~6 min), Windsurf Bay Park (~5 min), John Paul Jones Park (~9 min), Duck Creek Greenbelt (~11 min), Spring Creek Forest Preserve(~18 min).
#21200494

Garland

4422 Point Boulevard 110

1 Beds

1 Baths

657 Sq.Ft.

$115,000

MLS#: 21200494
Price reduced
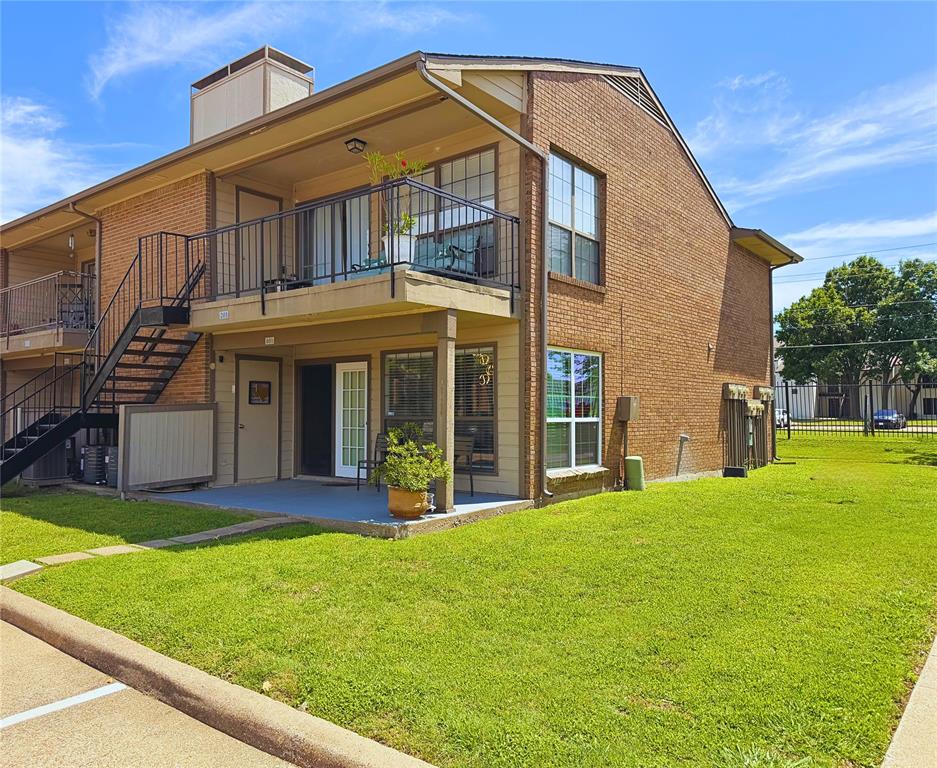
A rare opportunity has just emerged: 4560 Chaha Rd, Unit 101 has been drastically reduced and is priced to sell. This is your chance to secure a turnkey, move-in ready home at an exceptional value, don't miss out on a property that combines convenience, comfort, and aggressive pricing in one perfect package,  a beautifully updated corner lot first floor condo. Thoughtfully updated with modern finishes, this condo features designer gold-tone hardware, elegant lighting fixtures, and contemporary accents that create a sophisticated, upscale feel throughout the living space, luxury vinyl plank flooring, white granite countertops, stainless-steel appliances, a wood burning fireplace, and an oversized covered patio with storage. Include refrigerator, washer and dryer and the HOA covers water, sewer, trash and outdoor maintenance. MOVE IN READY for you to enjoy relaxing mornings or evening sunsets! In a gated community just steps from the shores of Lake Ray Hubbard and close to the Sapphire Bay Resort. Community amenities include a pool, walking trails with easy access to I-30, shopping, dining, and downtown Dallas. Great opportunity for homeowners, investors, or anyone seeking low-maintenance lakeside living.
#21285474

Garland

4460 Chaha Road 101

1 Beds

1 Baths

670 Sq.Ft.

$117,000

MLS#: 21285474

Wonderful home. Views of Lake Ray Hubbard!! Enjoy the trails. Bask in Lakeside living in this 2-bedroom 2-bath 2nd-floor condo featuring laminate wood flooring, ceramic tile. Snuggle around the wood-burning fireplace. Design your home around neutral fresh paint. Sip on a beverage from the, patio which has extra storage. Cool down and enjoy the day. Ceiling fans throughout. New refrigerator and full size washer & dryer connections. Primary suite includes sitting area, dual closets and dual sinks, shower and separate tub. This condo is conveniently located a short distance from the lake. Easy commute to Interstate 30 and 190. Grab a meal at any of the wonderful diners near buy, Bass Pro, Villa Brazil, Flying Saucer, and Captains Cove Marina. Don't miss the opportunity to lease a condo near the lake also for sale
#21307694

Garland

5913 Lake Hubbard Parkway 221

2 Beds

2 Baths

920 Sq.Ft.

$115,000

MLS#: 21307694

THIS UPDATED, ADORABLE, AFFORDABLE, FIRST FLOOR CORNER UNIT WITH ASSIGNED PARKING SPACE IS A MUST SEE... IN A COMMUNITY WITH SWIMMING POOL, AND A SHORT WALK TO CAPTAIN'S COVE MARINA AND THE WALKING TRAILS WITH BENCHES ALONGSIDE THE POPULAR LAKE RAY HUBBARD.  This first floor 1-bedroom unit with ensuite bathroom is STUNNING!  As you enter, you'll immediately appreciate the luxury vinyl plank flooring and fresh paint throughout the entire unit.  The main living area has an inviting fireplace with flatscreen wiring and marble tile surround.  It's open to the kitchen by a breakfast bar, which also includes a pantry, custom lighting, stainless steel refrigerator, double-sink and microwave.  The kitchen is also open by a second breakfast bar to a flex room that would be ideal for a dining area, study or secondary bedroom, includes built-in cabinetry, and is easily accessible to the back patio (as a second entrance).  The bedroom is very large and includes an updated ensuite bath with shampoo niche, medicine cabinet, and a separate walk-in closet.  Enjoy morning coffee or starry nights under the covered back patio with storage closet, ceiling fan, and room for a table for 4.  The laundry closet is shelved with lots of room for storage plus a full size washer and dryer included in the sale.  Additional features include covered front porch, tons of closet space, improved back door with blind inserts, solar screens on the windows, storm door on the front, mirrored laundry room doors, and located on the corner which provides more windows for a brighter home life.  Buyer to verify all information contained in this Listing.
#21330480

Garland

5821 Marvin Loving Drive 111

1 Beds

1 Baths

669 Sq.Ft.

$109,900

MLS#: 21330480

 - property

Send a message

Message successfully sent.

Your message

What is 3 + 4 ?

Reason for contacting?

I agree to receive email communication and understand I can unsubscribe at any time.

I agree to be contacted by Next Level Realty Group via call, email, and text for real estate services. To opt out, you can reply 'stop' at any time or reply 'help' for assistance. You can also click the unsubscribe link in the emails. Message and data rates may apply. Message frequency may vary. Privacy Policy

Sign Out

Virtual Assistant

Would you like to take the next step with this property? We can help you schedule a showing or virtual tour, or send you more details.

Yes, I would like more information.

Thank You for Your Reply, One of Our Agents will contact you as soon as possible

No, maybe later.

Thank you, you can always contact me via email, phone number or through the contact form.

Realhub AI

Lucy - Your AI-Powered Realtor

Update Your Temporary Password

Personalize your search

Enter your email and we'll notify you immediately when new listings match what you're looking for.

or enter email address

Already have an account ? Login here

Continue your home search

I agree to receive communications and understand I can unsubscribe at any time.

I agree to be contacted by Next Level Realty Group via call, email, and text for real estate services. To opt out, you can reply 'stop' at any time or reply 'help' for assistance. You can also click the unsubscribe link in the emails. Message and data rates may apply. Message frequency may vary. Privacy Policy

Already have an account ? Login here

We use cookies

We use cookies primarily for analytics to enhance your experience. By accepting, you agree to our use of these cookies. You can manage your preferences or learn more about our cookies policy.