


Property
Beds
3
Full Baths
3
1/2 Baths
None
Year Built
2006
Sq.Footage
1,909
Welcome to this beautiful home located in a highly desirable gated community offering exceptional amenities and well-maintained surroundings. The inviting arched entryway opens to a warm and elegant interior featuring beautiful wood flooring throughout the main living areas. The private home office is located at the front of the home and features glass French doors, creating an ideal space for working from home. The spacious open-concept living area features a cozy fireplace and flows seamlessly into the kitchen and dining areas, making the home perfect for everyday living and entertaining. The kitchen offers granite countertops, a tile backsplash, and recent updates including a new kitchen countertop, new oven, and new microwave. The spacious primary suite is conveniently located downstairs and features a well-appointed bathroom with a garden tub, separate shower, and separate his-and-her vanities. A secondary bedroom is also located downstairs, while the third bedroom is upstairs along with a versatile flex area that can be used as a home office, study, or computer workspace. The upstairs area also features a convenient countertop with cabinetry and a half-size refrigerator, along with a nearby bathroom. Recent improvements include a new roof installed in 2023, adding to the home's appeal and peace of mind. Residents of this desirable community enjoy a gated entrance, community swimming pool, pond, and front and backyard lawn care. With its thoughtful floor plan, recent updates, and desirable community amenities, this home offers a wonderful combination of comfort, convenience, and lifestyle. Homes in this highly sought-after neighborhood sell quickly—don't miss the opportunity to make this one yours!
Features & Amenities
Interior
-
Other Interior Features
Open Floorplan
-
Total Bedrooms
3
-
Bathrooms
3
-
Basement YN
NO
-
Cooling YN
YES
-
Cooling
Ceiling Fan(s), Central Air
-
Fireplace YN
YES
-
Heating YN
YES
-
Heating
Central
-
Pet friendly
N/A
Exterior
-
Garage
Yes
-
Garage spaces
2
-
Parking
Concrete, Covered, Attached
-
Pool
No
-
Waterfront YN
NO
Area & Lot
-
Lot Size(acres)
0.164
-
Lot Size(square feet)
7,143
-
Property Type
Residential
-
Property Sub Type
Single Family Residence
Price
-
Sales Price
$375,000
-
Tax Amount
$8,282
-
Sq. Footage
1,909
-
Price/SqFt
$196
HOA
-
Association
YES
-
Association Fee
$400
-
Association Fee Frequency
Quarterly
-
Association Fee Includes
N/A
School District
-
Elementary School
Patterson
-
Middle School
Kennedale
-
High School
Kennedale
Property Features
-
Sewer
Public Sewer
-
Tax Lot
1
-
Water Source
Public
Schedule a Showing
Showing scheduled successfully.
Mortgage calculator
Estimate your monthly mortgage payment, including the principal and interest, property taxes, and HOA. Adjust the values to generate a more accurate rate.
Your payment
Principal and Interest:
$
Property taxes:
$
HOA fees:
$
Total loan payment:
$
Total interest amount:
$
Location
County
Tarrant
Elementary School
Patterson
Middle School
Kennedale
High School
Kennedale
Listing Courtesy of Trung Nguyen, Texas Signature Realty
RealHub Information is provided exclusively for consumers' personal, non-commercial use, and it may not be used for any purpose other than to identify prospective properties consumers may be interested in purchasing. All information deemed reliable but not guaranteed and should be independently verified. All properties are subject to prior sale, change or withdrawal. RealHub website owner shall not be responsible for any typographical errors, misinformation, misprints and shall be held totally harmless.

AGENT
Joe Boston
Call Joe today to schedule a private showing.

* Listings on this website come from the FMLS IDX Compilation and may be held by brokerage firms other than the owner of this website. The listing brokerage is identified in any listing details. Information is deemed reliable but is not guaranteed. If you believe any FMLS listing contains material that infringes your copyrighted work please click here to review our DMCA policy and learn how to submit a takedown request.© 2024 FMLS.
Related Properties
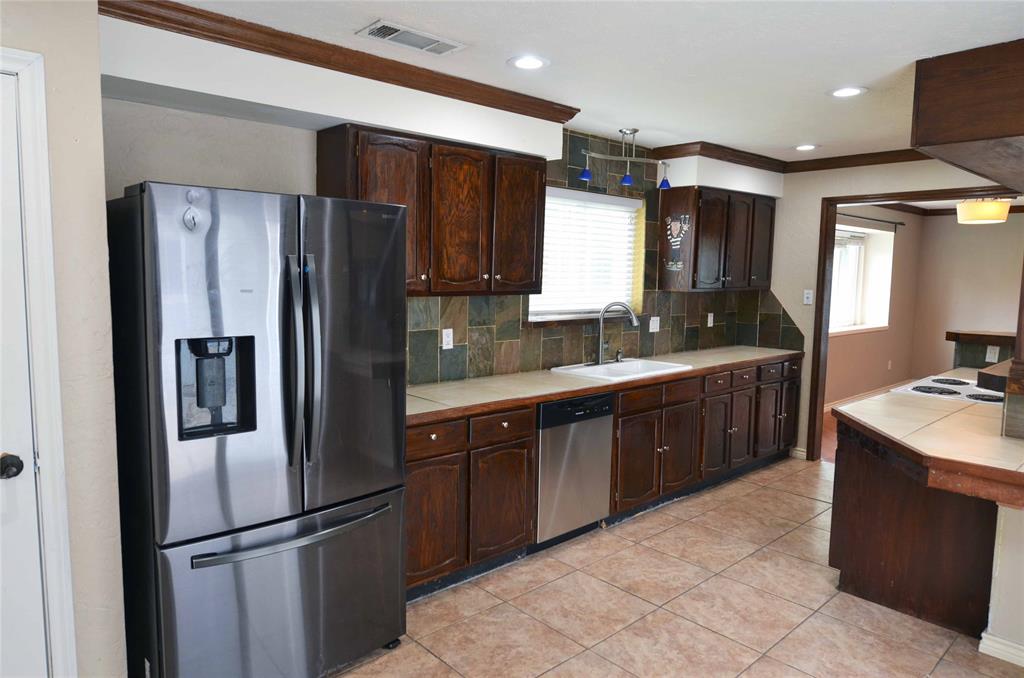
Arlington
2406 Redbrook Court
3 Beds
2 Baths
1,612 Sq.Ft.
$314,900
MLS#: 21278787

Arlington
708 Glen Rock Place
4 Beds
2 Baths
2,178 Sq.Ft.
$329,999
MLS#: 21314791

Arlington
3803 Marine Court
3 Beds
2 Baths
2,402 Sq.Ft.
$425,000
MLS#: 21370803

Arlington
1629 Loveland Drive
3 Beds
2 Baths
1,998 Sq.Ft.
$360,000
MLS#: 21383931

Arlington
7002 Lake Louise Drive
4 Beds
3 Baths
2,782 Sq.Ft.
$450,000
MLS#: 21383167

Arlington
2001 San Jacinto Drive
4 Beds
2 Baths
2,019 Sq.Ft.
$369,900
MLS#: 21384554

Arlington
1122 W Park Row Drive
3 Beds
2 Baths
1,822 Sq.Ft.
$330,000
MLS#: 21367812

Arlington
7000 Raven Meadow
4 Beds
2 Baths
2,067 Sq.Ft.
$355,000
MLS#: 21343193

Arlington
8111 Macgregor Drive
3 Beds
2 Baths
1,528 Sq.Ft.
$315,000
MLS#: 21289568
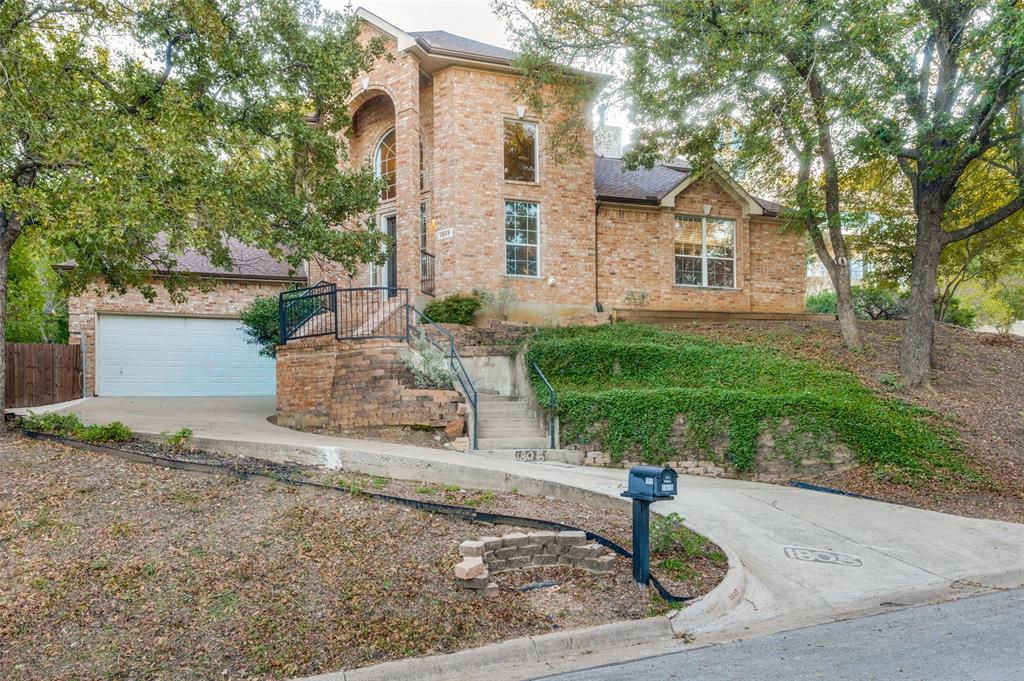
Arlington
1805 Old Oak Drive
4 Beds
2 Baths
2,527 Sq.Ft.
$424,999
MLS#: 21101522
