


Property
Beds
4
Full Baths
4
1/2 Baths
None
Year Built
2027
Sq.Footage
4,524
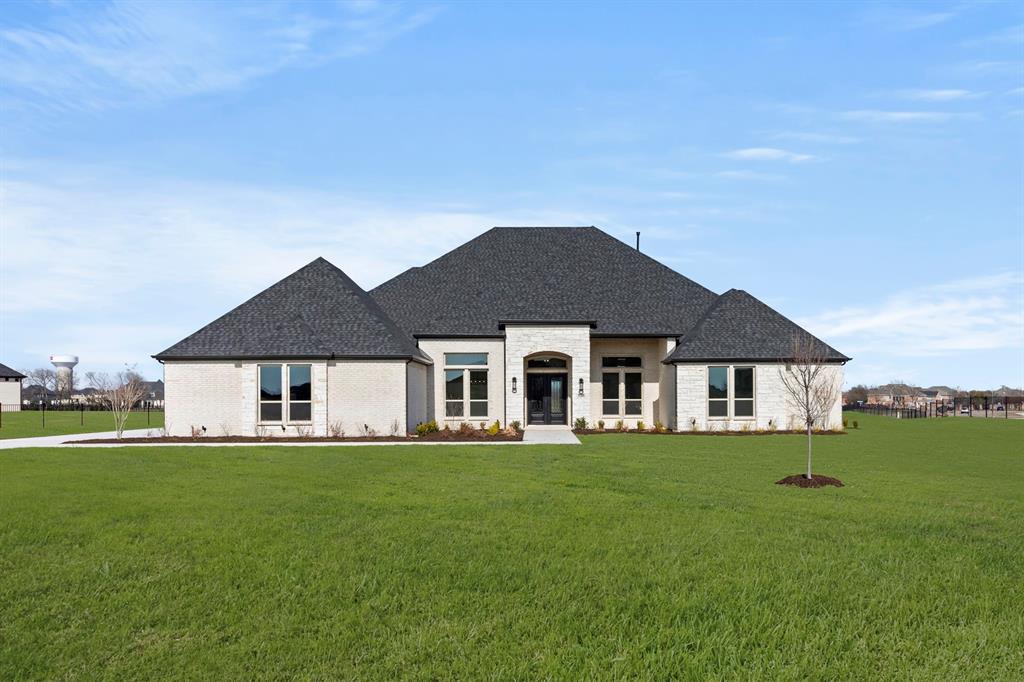
NEW CUSTOM HOME BY PARTNERS IN BUILDING. THERE IS STILL TIME TO CUSTOMIZE THIS HOME. Discover luxury living in Kings Crossing, one of Parker's premier acreage communities. Situated on a sprawling 1.2-acre homesite, this exceptional 4,524-square-foot two-story home offers the perfect balance of elegant design, spacious living, and everyday functionality. Featuring 4 bedrooms, 4 bathrooms, and an expansive 4-car garage, this thoughtfully designed home is ideal for both entertaining and family life. The open-concept layout creates a seamless flow between the main living areas, while a private office provides a quiet space for working from home. Upstairs, a spacious game room and versatile loft offer endless possibilities for a media space, playroom, fitness area, or additional lounge. Step outside to the covered patio, where you can relax, entertain guests, or take in the beauty and privacy of your oversized homesite with plenty of room to create your own outdoor oasis. Located in the highly desirable Kings Crossing community, residents enjoy the serenity of estate-sized homesites with the convenience of nearby shopping, dining, and top-rated schools. Experience the best of Parker living with the space, privacy, and luxury you've been searching for—all in a home designed to fit the way you live.
Features & Amenities
Interior
-
Other Interior Features
Double Vanity, Kitchen Island, Open Floorplan, Pantry, Walk-In Closet(s)
-
Total Bedrooms
4
-
Bathrooms
4
-
Basement YN
NO
-
Fireplace YN
YES
-
Heating YN
YES
-
Heating
Exhaust Fan
-
Pet friendly
N/A
Exterior
-
Garage
Yes
-
Garage spaces
4
-
Construction Materials
Stone, Brick, Stone Veneer
-
Parking
Concrete, Driveway, Attached
-
Pool
No
-
Waterfront YN
NO
Area & Lot
-
Lot Size(acres)
1.205
-
Lot Size(square feet)
52,489
-
Property Type
Residential
-
Property Sub Type
Single Family Residence
-
Architectural Style
Contemporary/Modern
Price
-
Sales Price
$1,524,900
-
Sq. Footage
4,524
-
Price/SqFt
$337
HOA
-
Association
YES
-
Association Fee
$1,350
-
Association Fee Frequency
Annually
-
Association Fee Includes
N/A
School District
-
Elementary School
Chandler
-
Middle School
Ford
-
High School
Allen
Property Features
-
New Construction
YES
-
Foundation Details
Slab
-
Sewer
Public Sewer
-
Tax Lot
22
-
Water Source
Public
Schedule a Showing
Showing scheduled successfully.
Mortgage calculator
Estimate your monthly mortgage payment, including the principal and interest, property taxes, and HOA. Adjust the values to generate a more accurate rate.
Your payment
Principal and Interest:
$
Property taxes:
$
HOA fees:
$
Total loan payment:
$
Total interest amount:
$
Location
County
Collin
Elementary School
Chandler
Middle School
Ford
High School
Allen
Listing Courtesy of Jimmy Franklin , James Franklin, Broker
RealHub Information is provided exclusively for consumers' personal, non-commercial use, and it may not be used for any purpose other than to identify prospective properties consumers may be interested in purchasing. All information deemed reliable but not guaranteed and should be independently verified. All properties are subject to prior sale, change or withdrawal. RealHub website owner shall not be responsible for any typographical errors, misinformation, misprints and shall be held totally harmless.

AGENT
Joe Boston
Call Joe today to schedule a private showing.

* Listings on this website come from the FMLS IDX Compilation and may be held by brokerage firms other than the owner of this website. The listing brokerage is identified in any listing details. Information is deemed reliable but is not guaranteed. If you believe any FMLS listing contains material that infringes your copyrighted work please click here to review our DMCA policy and learn how to submit a takedown request.© 2024 FMLS.
Related Properties
Parker
5109 Keswick Drive
5 Beds
4 Baths
4,800 Sq.Ft.
$1,484,950
MLS#: 21178738

Parker
5802 Corinth Chapel Road
4 Beds
4 Baths
5,627 Sq.Ft.
$1,490,000
MLS#: 21332272

Parker
4601 Whitestone Drive
6 Beds
6 Baths
4,772 Sq.Ft.
$1,320,000
MLS#: 21211059

Parker
5098 Ivybridge Drive
5 Beds
5 Baths
5,195 Sq.Ft.
$1,803,610
MLS#: 21346987

Parker
4509 Devon Circle
5 Beds
5 Baths
6,402 Sq.Ft.
$1,799,000
MLS#: 21322379
Parker
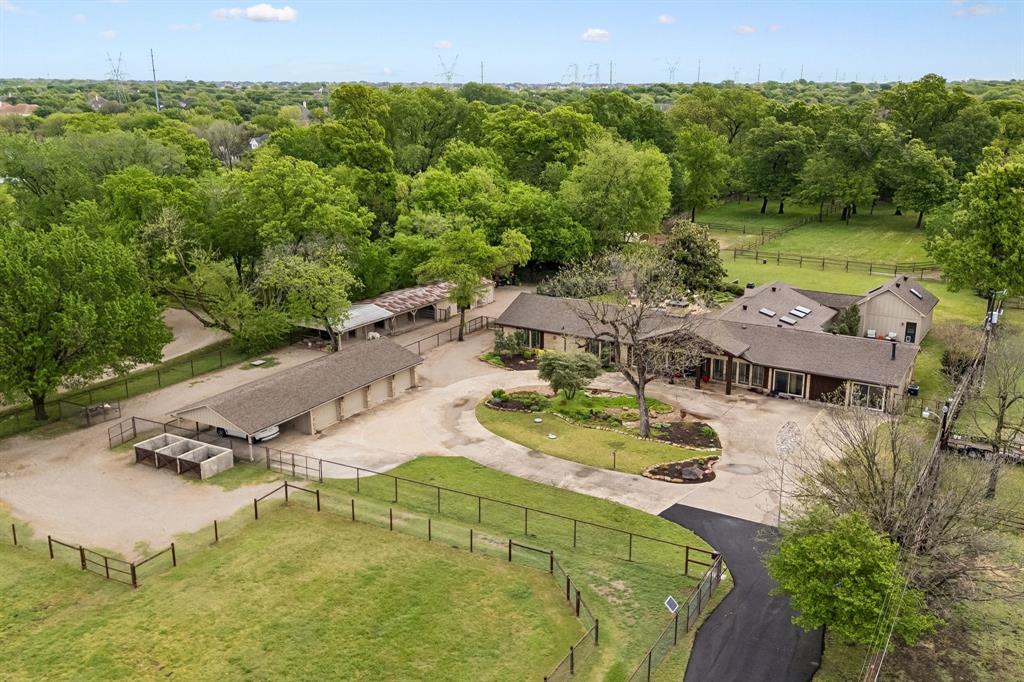
4206 Sycamore Lane
4 Beds
4 Baths
5,446 Sq.Ft.
$1,649,900
MLS#: 21214535

Parker
7706 Nocona Drive
5 Beds
5 Baths
5,232 Sq.Ft.
$1,399,900
MLS#: 21190211

Parker
5101 Ivybridge Drive
6 Beds
4 Baths
4,652 Sq.Ft.
$1,495,950
MLS#: 21347141

Parker
6309 Holbrook Circle
6 Beds
4 Baths
4,901 Sq.Ft.
$1,350,000
MLS#: 21327804

Parker
5409 Cheyenne Drive
5 Beds
4 Baths
4,310 Sq.Ft.
$1,349,900
MLS#: 21338357
