Features & Amenities

Interior

  • Other Interior Features

    Built-in Features, Chandelier, Double Vanity, Dry Bar, Eat-in Kitchen, Granite Counters, Kitchen Island, Walk-In Closet(s), High Speed Internet

  • Total Bedrooms

    6

  • Bathrooms

    7

  • 1/2 Bathrooms

    1

  • Basement YN

    NO

  • Cooling YN

    YES

  • Cooling

    Central Air

  • Fireplace YN

    YES

  • Heating YN

    YES

  • Heating

    Central, Natural Gas

  • Pet friendly

    N/A

Exterior

  • Garage

    Yes

  • Garage spaces

    3

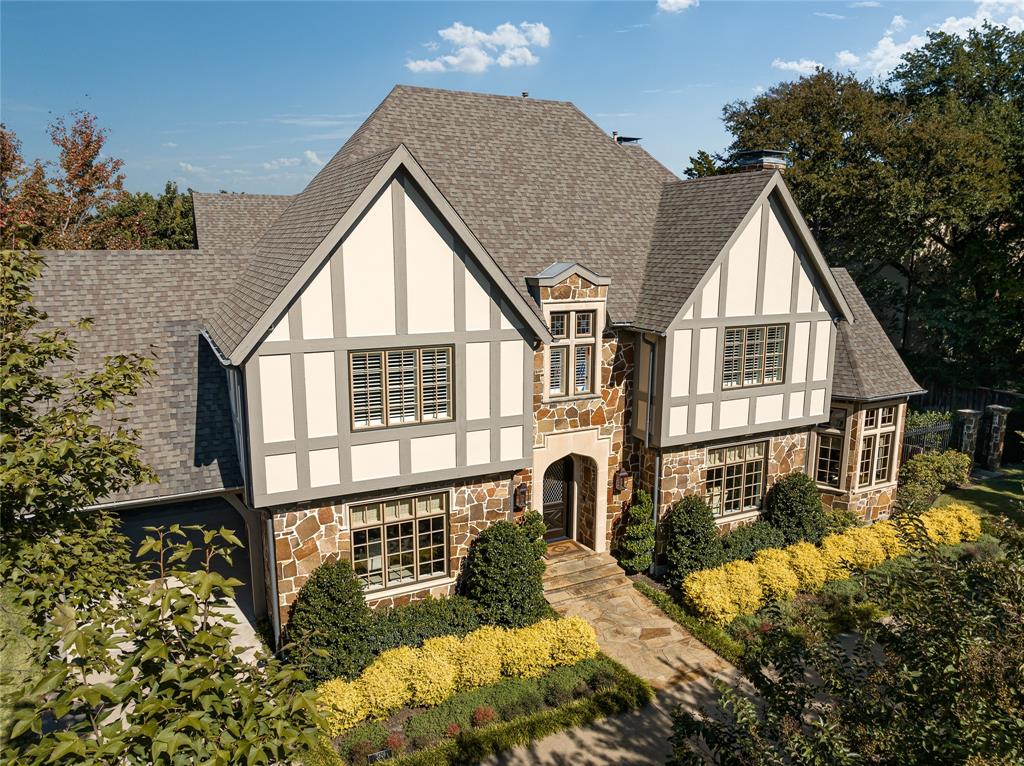
  • Construction Materials

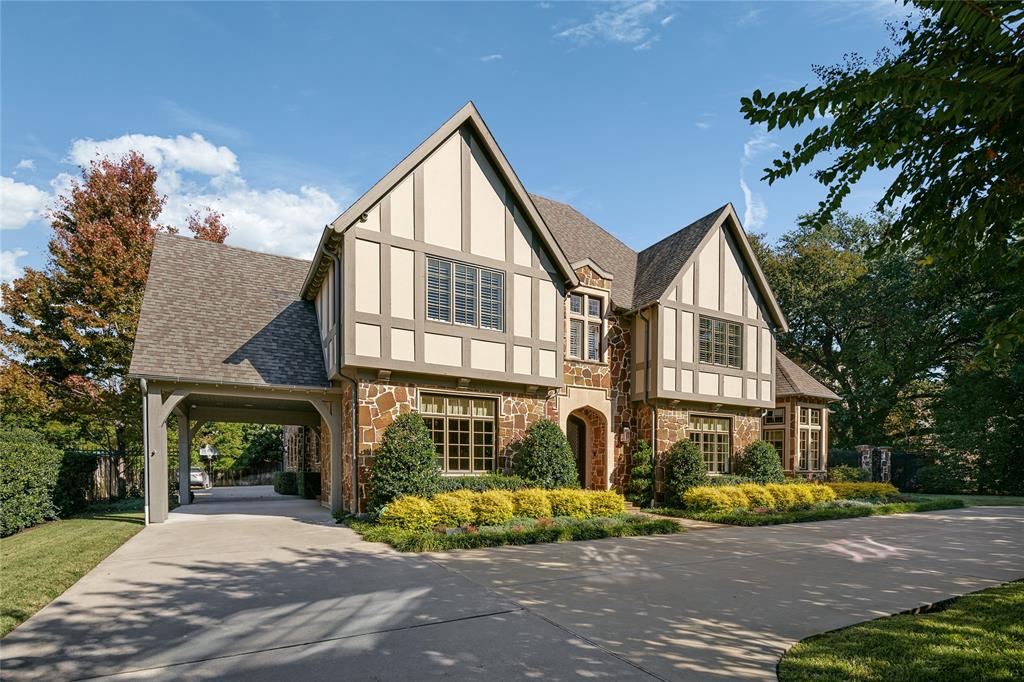
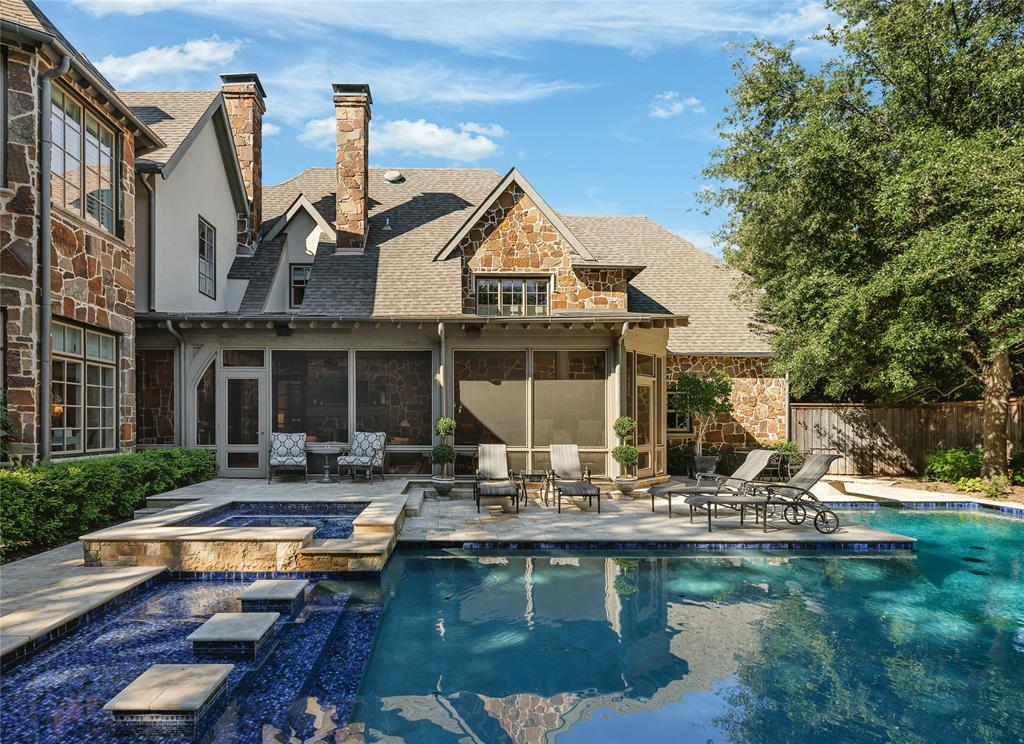
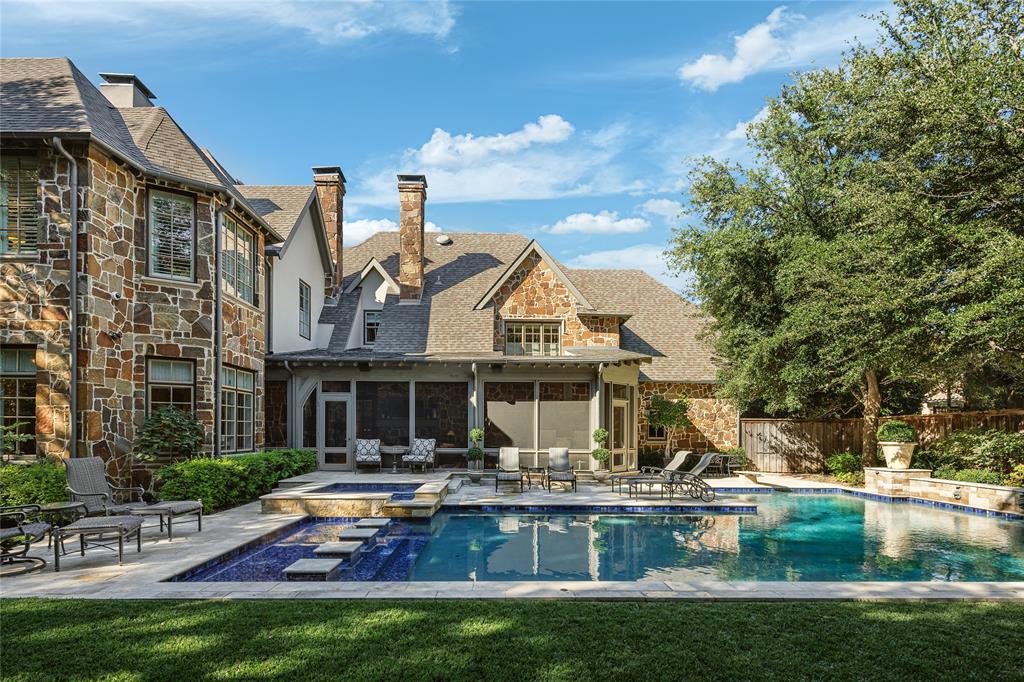
    Wood Siding, Stone

  • Other Exterior Features

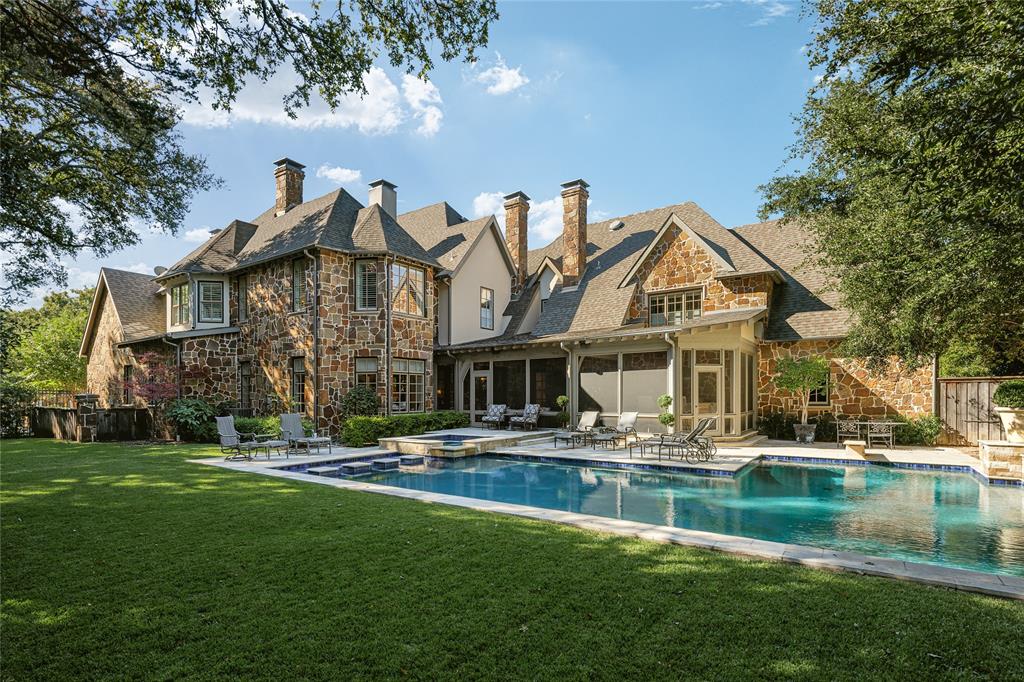
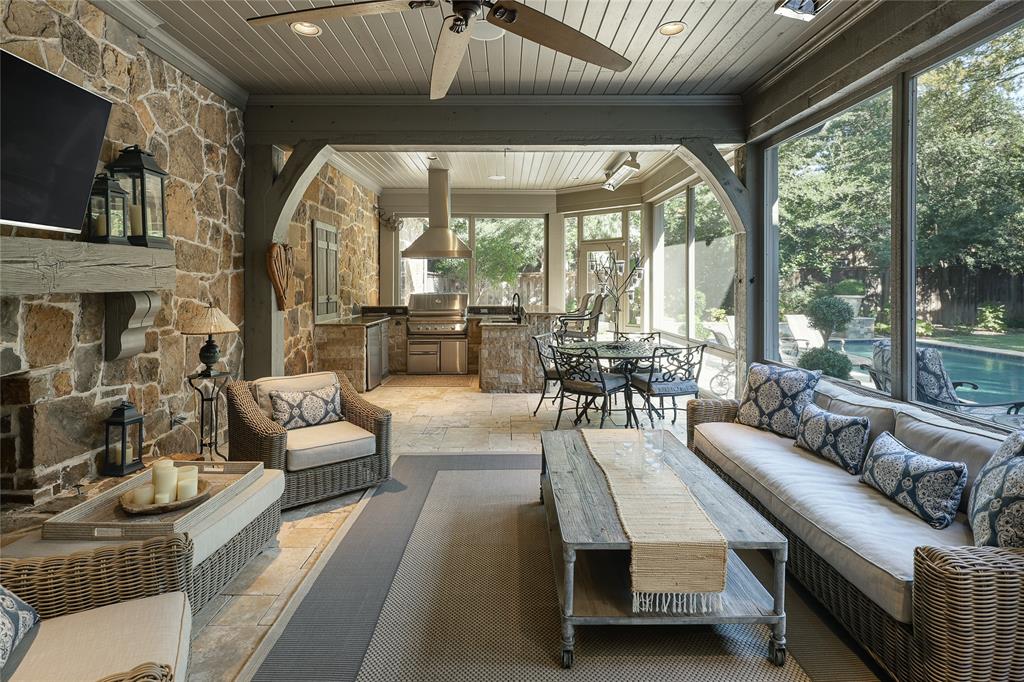
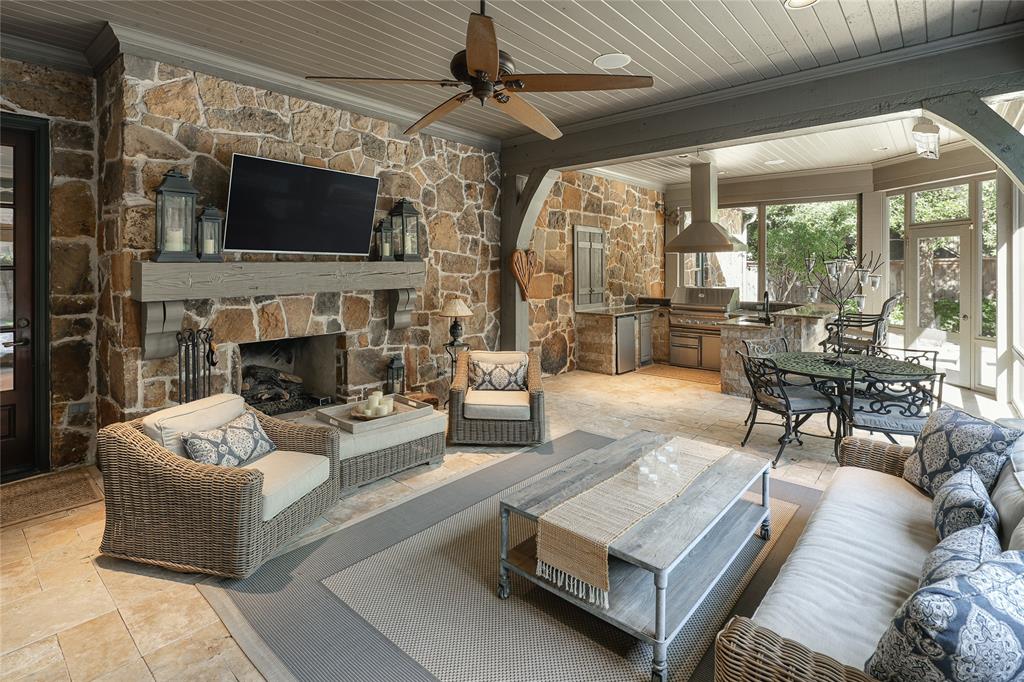
    Lighting, Outdoor Kitchen, Outdoor Grill

  • Parking

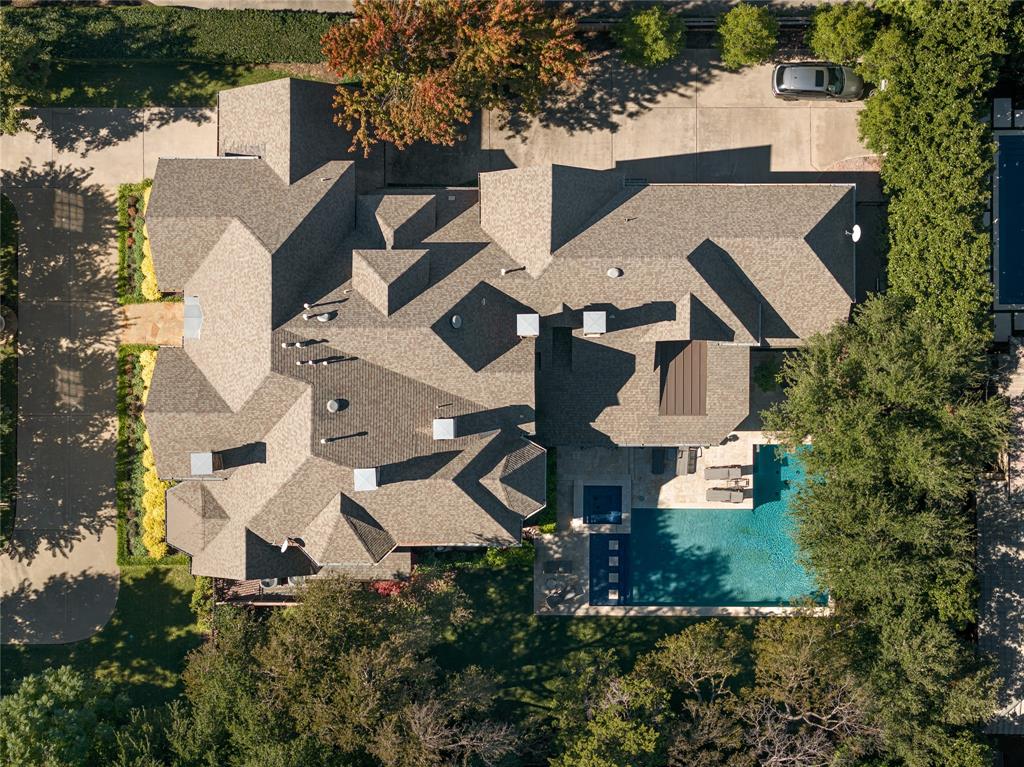
    Additional Parking, Circular Driveway, Garage, Garage Door Opener, Garage Faces Rear, Gated, Oversized, Attached

  • Patio and Porch Features

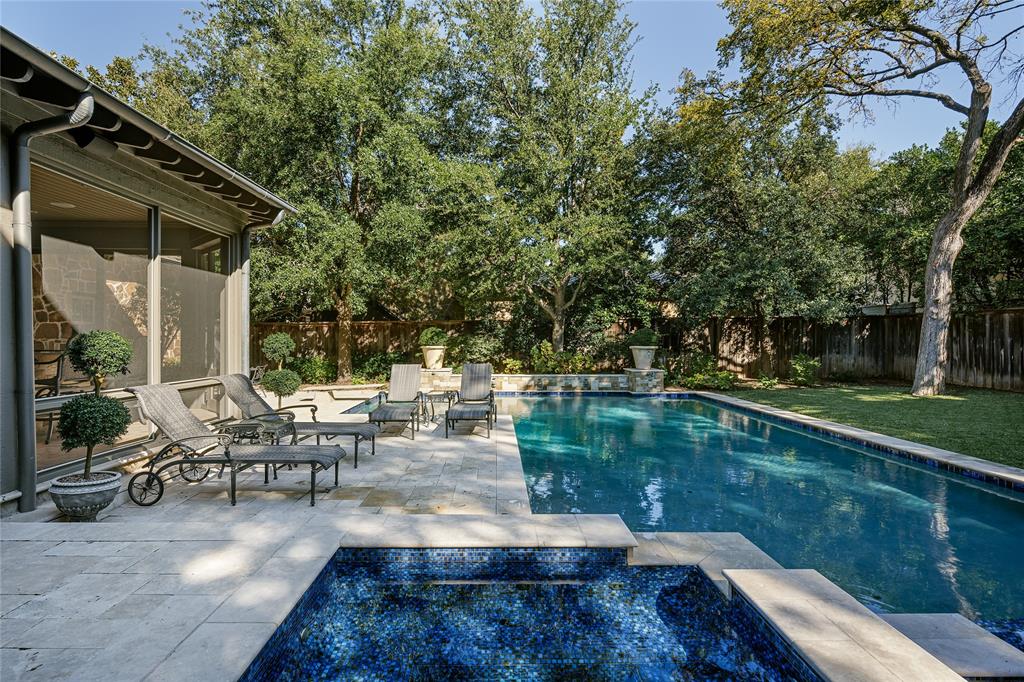
    Enclosed, Screened

  • Pool

    Yes

  • Pool Features

    Diving Board, Gunite, Heated, In Ground, Indoor, Pool Sweep, Pool/Spa Combo

  • Waterfront YN

    NO

Area & Lot

  • Lot Size(acres)

    0.492

  • Lot Size(square feet)

    21,431

  • Property Type

    Residential

  • Property Sub Type

    Single Family Residence

  • Architectural Style

    Traditional

Price

  • Sales Price

    $5,349,000

  • Sq. Footage

    8,593

  • Price/SqFt

    $622

HOA

  • Association

    No

Property Resources

  • Horse Property

    NO

School District

  • Elementary School

    Prestonhol

  • Middle School

    Benjamin Franklin

  • High School

    Hillcrest

Property Features

  • Foundation Details

    Pillar/Post/Pier

  • Senior Community YN

    NO

  • Sewer

    Public Sewer

Schedule a Showing

Showing scheduled successfully.

<
>
IN PERSON
VIA CHAT

What is 3 + 4 ?


Change time

Mortgage calculator

Estimate your monthly mortgage payment, including the principal and interest, property taxes, and HOA. Adjust the values to generate a more accurate rate.

Your payment

Principal and Interest:

$

Property taxes:

$

HOA fees:

$

Total loan payment:

$

Total interest amount:

$

Location

County

Dallas

Elementary School

Prestonhol

Middle School

Benjamin Franklin

High School

Hillcrest

Listing Courtesy of Susan Baldwin, Allie Beth Allman & Assoc.

RealHub Information is provided exclusively for consumers' personal, non-commercial use, and it may not be used for any purpose other than to identify prospective properties consumers may be interested in purchasing. All information deemed reliable but not guaranteed and should be independently verified. All properties are subject to prior sale, change or withdrawal. RealHub website owner shall not be responsible for any typographical errors, misinformation, misprints and shall be held totally harmless.

Agent Joe Boston

AGENT

Joe Boston

Call Joe today to schedule a private showing.


* Listings on this website come from the FMLS IDX Compilation and may be held by brokerage firms other than the owner of this website. The listing brokerage is identified in any listing details. Information is deemed reliable but is not guaranteed. If you believe any FMLS listing contains material that infringes your copyrighted work please click here to review our DMCA policy and learn how to submit a takedown request.© 2024 FMLS.
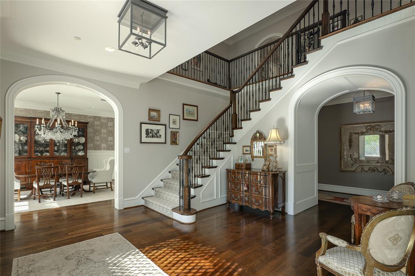
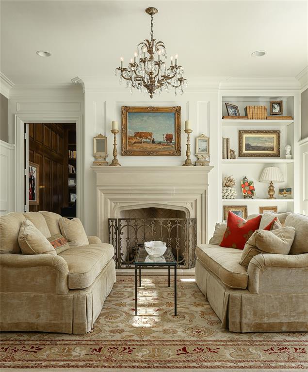
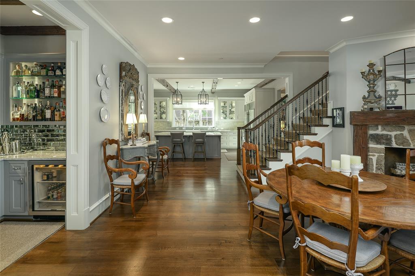
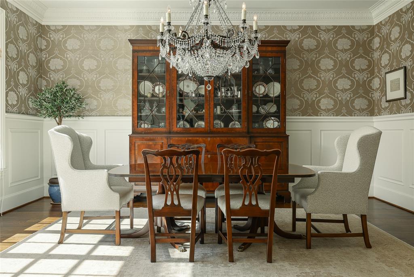
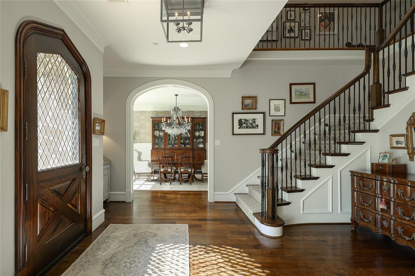
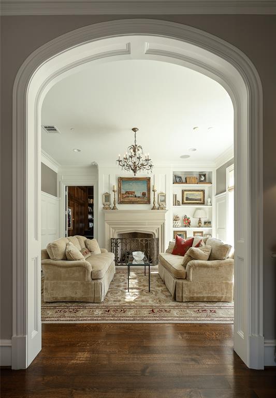
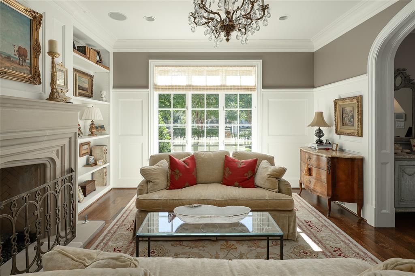
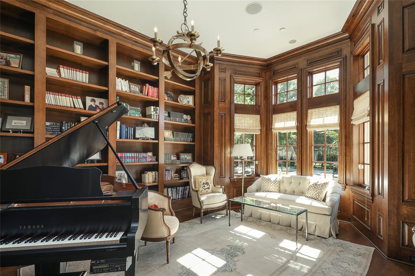
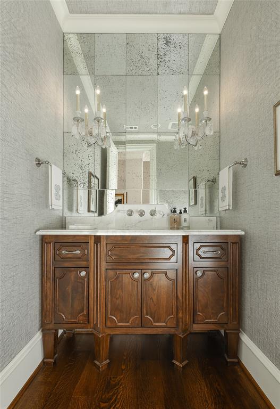
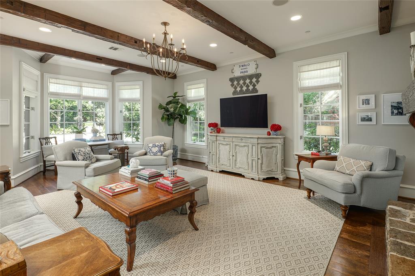
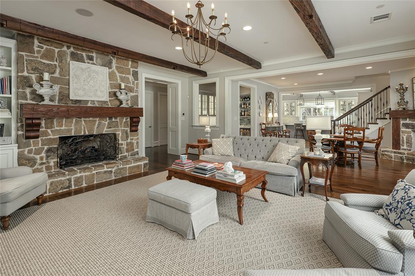
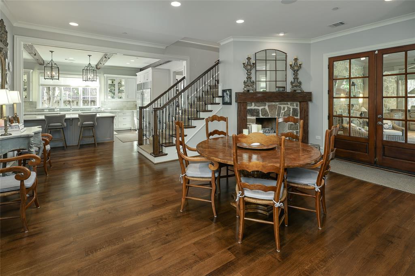
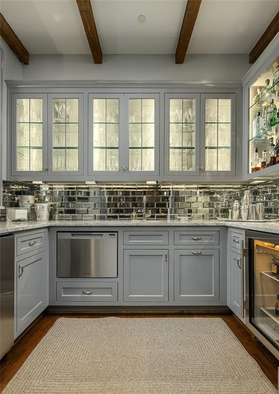
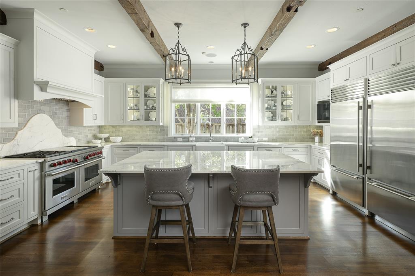
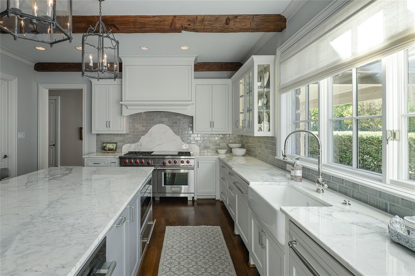
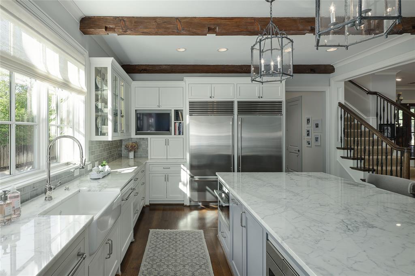
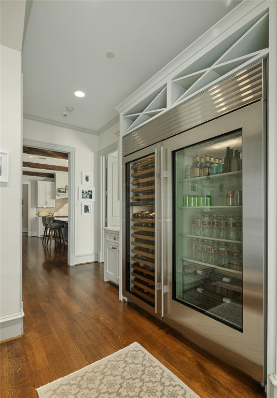
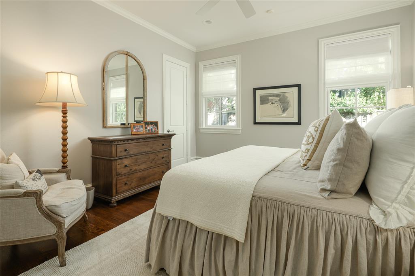
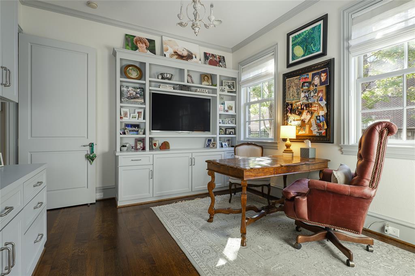
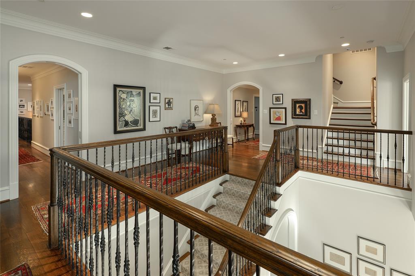
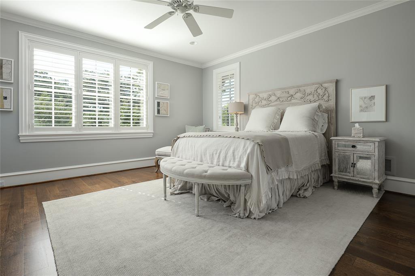
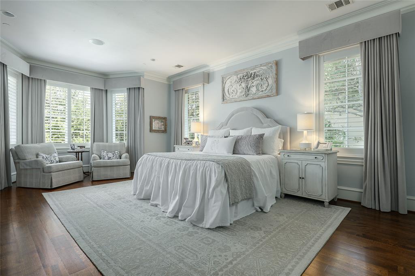
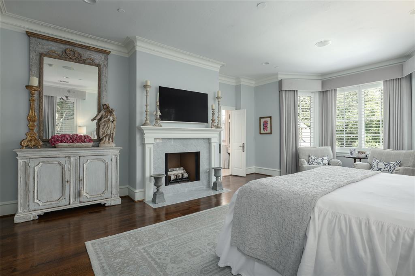
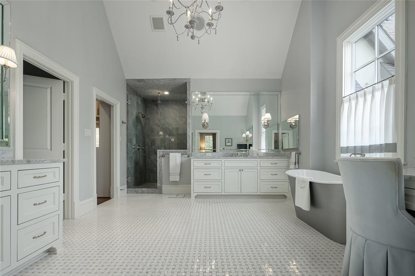
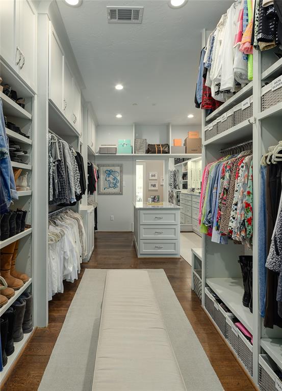
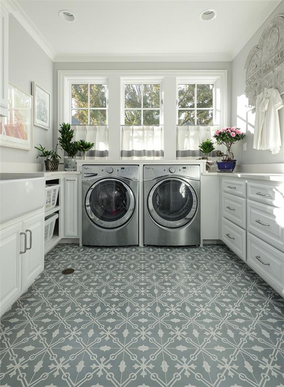
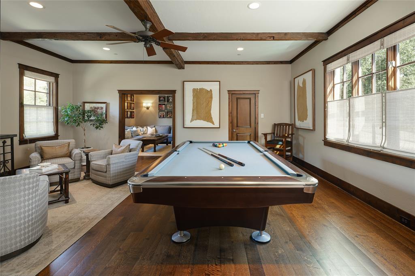
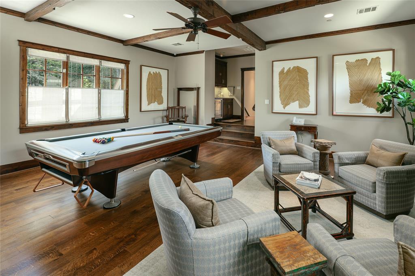
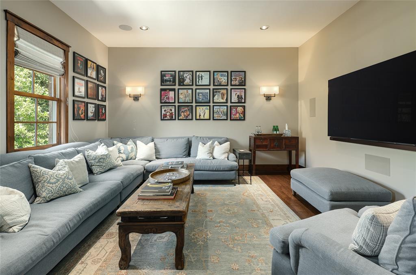
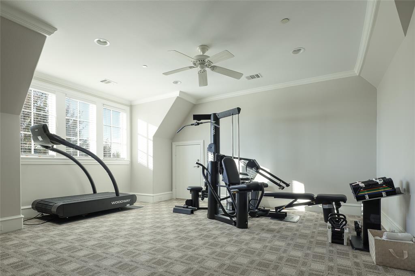
Exquisitely renovated Preston Hollow estate, on a .492 acre lot on a secluded block. This sophisticated home offers a well thought out layout that provides for easy flow. Center hall plan, with formal dining and living rooms, & behind the living room is a paneled library. Downstairs also features a guest suite with private bath, second office or guest suite, gourmet kitchen with wet bar, wine storage & 3 dishwashers, open to casual living with windows on two sides. The second floor features a beautiful owner’s retreat with dual closets, updated bath with separate tub and shower, and dual vanities, plus three bedroom suites, game room and media, and laundry. The third floor includes flex space or secondary bedroom, with private bath. The outdoor oasis includes screened porch with outdoor kitchen and heaters, pool and grassy area. Every space in this home has been touched & brought forward with updated security, technology, and infrastructure. Oversized 3 car garage with epoxy flooring.

5809 Desco Drive

Message successfully sent.

What would you like to know?

What is 3 + 4 ?

I agree to receive email communication and understand I can unsubscribe at any time.

I agree to be contacted by Next Level Realty Group via call, email, and text for real estate services. To opt out, you can reply 'stop' at any time or reply 'help' for assistance. You can also click the unsubscribe link in the emails. Message and data rates may apply. Message frequency may vary. Privacy Policy

Related Properties

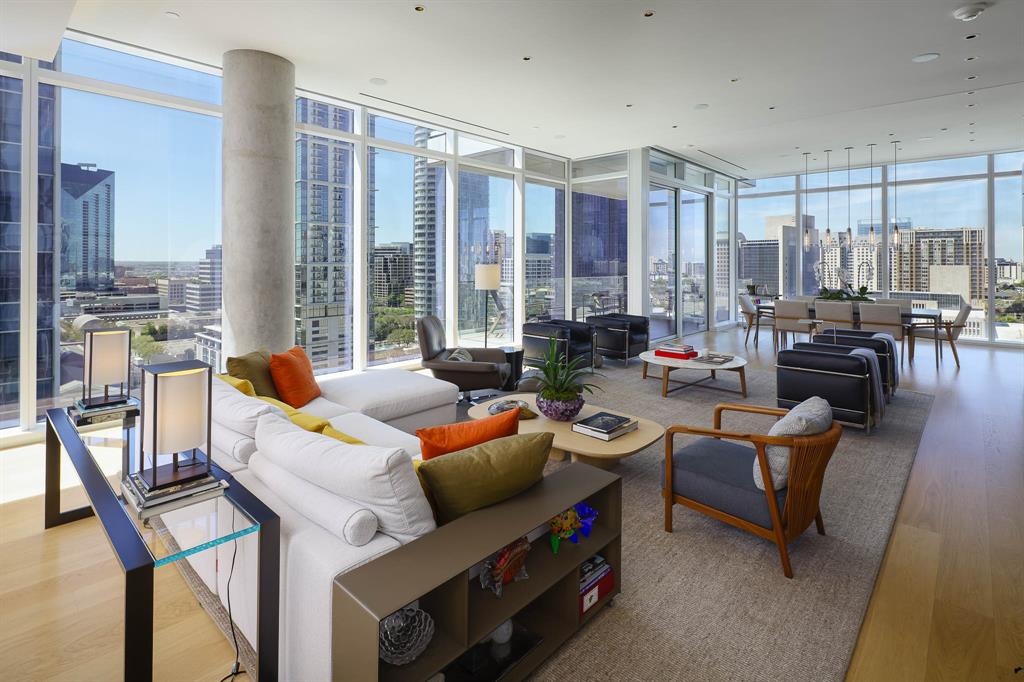
Luxurious living in Hall Arts Residences in the heart of downtown Dallas.Unit 1102 offers the best in floorplan, finishout, and a beautiful northwest view of the city.The  spacious entry leads to the custom designed expansive living area with fireplace and builtin tv and cabinetry, and opens to the kitchen and dining room as well as a beautiful terrace.The Bulthaup kitchen offers sleek cabinetry and a 5 burner Gaggenau range,steam oven, builtin refrigerator and center island  with  counterspace for barstools.An adjacent butler's pantry  includes an additional sink, great  storage, and a wine cooler. The primary bedroom has space for a sitting area and game table. The adjacent  primary bath is a peaceful retreat with dual sinks, separate water closet, soaking tub and large shower.The walkin closet is separated into dual sides, each with ample hanging space,builtins and a center island. The entry foyer also leads to 2 additonal bedrooms,each with a beautiful view and ensuite bath.The spacious laundry room has great storage.3 assigned parking spaces and a storage unit are additonal amenities.The  LEED certified building offers concierge, pool, 24 hour valet,fitness and  more!
 and  See attached building amenities
#21180012

Dallas

1747 Leonard Street 1102

3 Beds

3 Baths

3,677 Sq.Ft.

$4,450,000

MLS#: 21180012
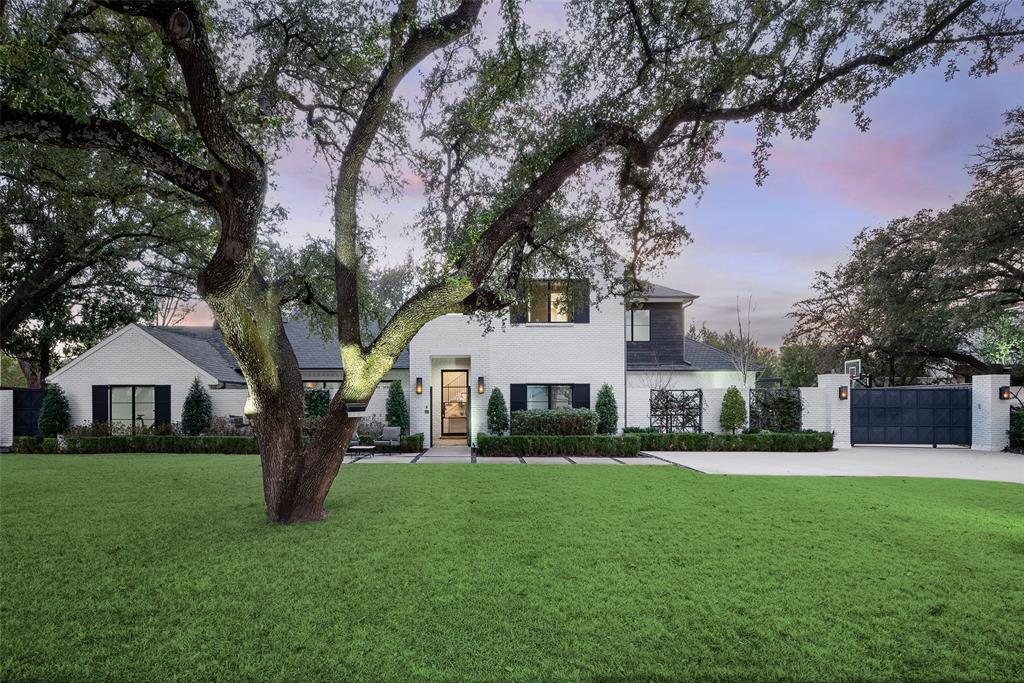
Experience exceptional luxury living in this extraordinary custom estate, where timeless architecture meets thoughtfully curated design by **CC & Co. Designs** and exceptional craftsmanship by **Crutchfield Custom Homes**.

The first-floor primary suite serves as a true private sanctuary, featuring a spa-inspired bath with separate vanities, an impressive double-sided fireplace shared between the bedroom and adjoining sitting area, and an oversized walk-in closet with dedicated his-and-hers wings designed for effortless organization.

Created for both grand entertaining and comfortable everyday living, the main level offers a formal living room, spacious family room, elegant formal dining room, and a generous breakfast nook overlooking the outdoor living spaces. The chef's kitchen is complemented by both a butler's pantry and a separate working pantry, providing exceptional functionality and abundant storage.

Additional first-floor highlights include a private wine and cigar lounge, an impressive two-story library that creates a dramatic architectural statement, and a grand staircase that anchors the home with timeless elegance.

Upstairs, you'll find a spacious game room, a second primary suite, and four additional generously sized bedrooms, offering exceptional flexibility for family and guests.

The resort-style backyard is designed for year-round enjoyment, featuring a sparkling pool, a dedicated fitness center with a private upstairs apartment, and a versatile half basketball court that also serves as a pickleball court—creating an unparalleled setting for recreation, wellness, and entertaining.
#21312163

Dallas

6916 Azalea Lane

6 Beds

6 Baths

7,879 Sq.Ft.

$5,750,000

MLS#: 21312163
Price reduced
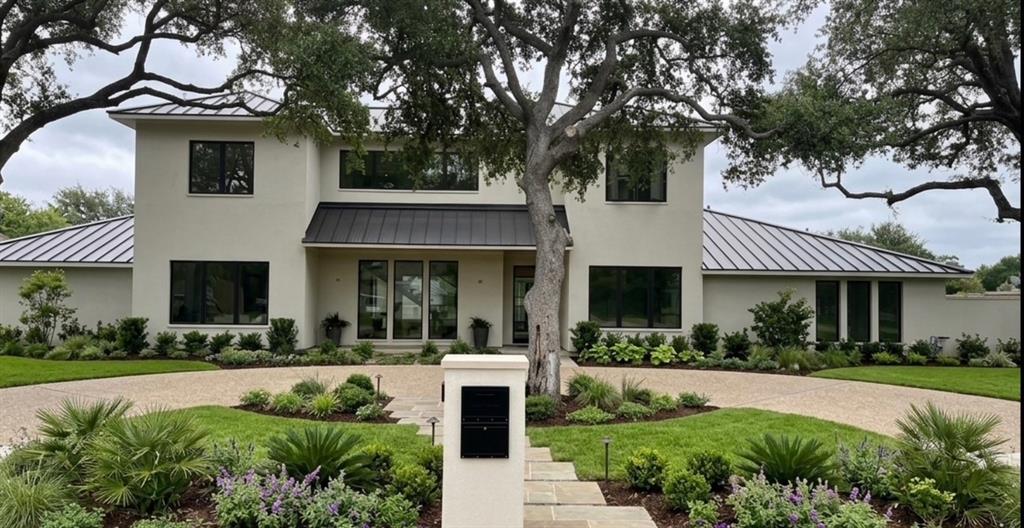
Designed by Studio Thomas James this home sits on .061 acres with peaceful creek views and a canopy of mature trees, effortlessly blending refined elegance with its natural surroundings. Inside, the chef’s kitchen impresses with premium appliances, an expansive island with dual dishwashers, and striking Taj Mahal quartzite countertops. The primary suite serves as a private retreat, featuring a spa-inspired bath with a double steam shower and a separate soaking tub. A distinguished study and an additional bedroom complete the main level. Upstairs, three bedrooms and a spacious game room with a wet bar offer plenty of room for relaxation and entertainment. Outdoors, multiple living areas create a true resort-style experience, highlighted by a dramatic terraced backyard, a cantilevered pool, a covered patio with fireplace and drop-down screens, a putting green, and a fully equipped outdoor kitchen. This exceptional residence showcases thoughtful design throughout, presenting a rare opportunity to enjoy modern luxury in a tranquil, nature-filled setting.
#21185723

Dallas

11219 Leachman Circle

5 Beds

5 Baths

5,470 Sq.Ft.

$4,995,000

MLS#: 21185723

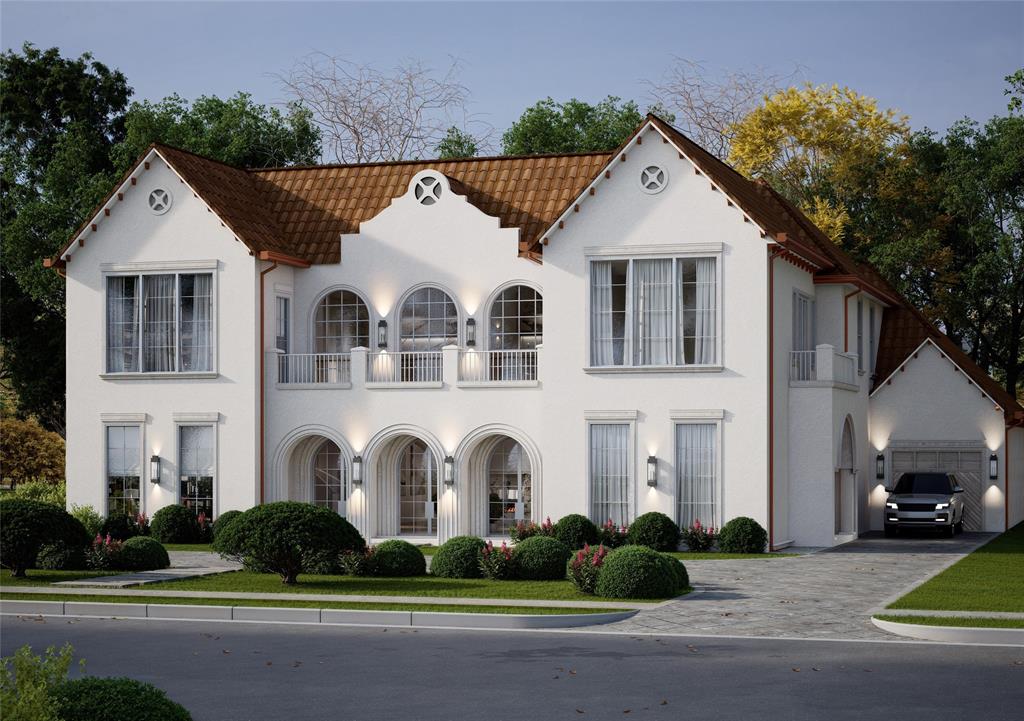
Welcome to THE THORNBURY. A new Tudor-inspired residence by Macan Homes in one of the best streets of Preston Hollow, designed by Ashleigh Graber Design with architecture by Juan Carlos De Leon. Schmeared brick, steep gables, oversized windows. ±6,685 sf: 6 bedrooms, 7 full baths, 2 powder rooms. A thoughtfully designed layout built around daily life; chef's kitchen with oversized island, full prep kitchen and coffee bar, formal dining and separate breakfast room, private office, lounge with wet bar, built-in Klipsch speakers throughout main areas. Three oversized doors open to a covered loggia with custom shading, built-in grill, pool, spa, and pool bath. Primary suite down: Carrara marble bath, dual vanities, freestanding tub, oversized shower, custom closet. Spacious secondary suites up. MERV 16 air filtration & de-humidification system, plus whole-home water filtration and softening, cleaner air and water for the people living here. Timeless selections built to last generations: white oak cabinetry, custom millwork, marble and natural stone, Baldwin solid brass hardware, Bevolo gas lanterns. Isokern Fireplaces. Sub-Zero, Wolf appliances.
#21339602

Dallas

6005 Mimosa Lane

6 Beds

7 Baths

6,685 Sq.Ft.

$4,300,000

MLS#: 21339602
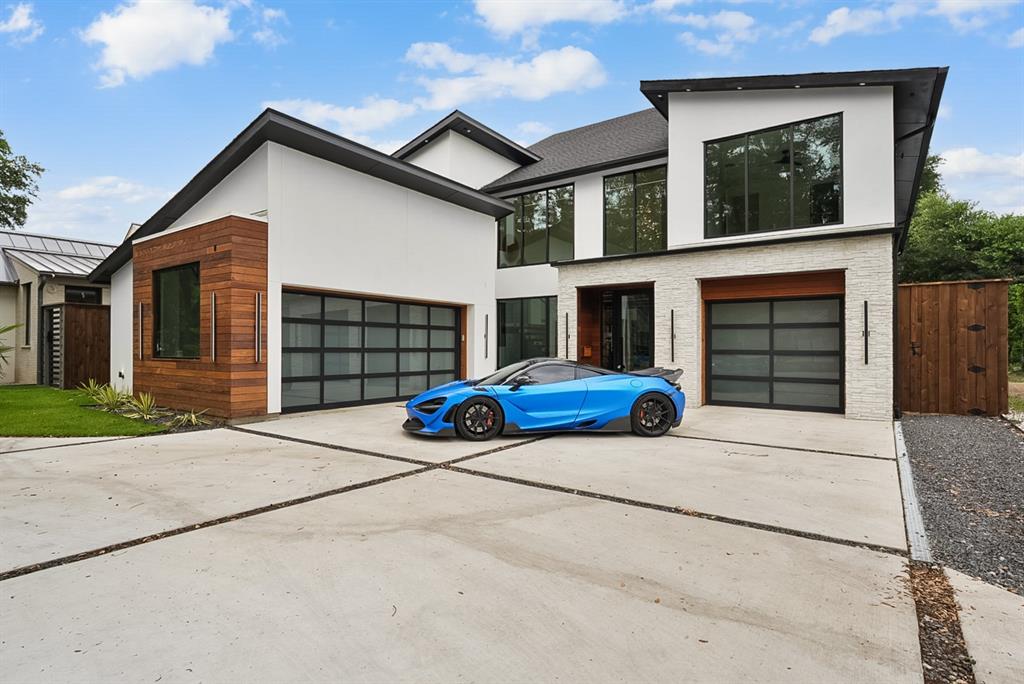
This extraordinary custom home offers luxury craftsmanship and modern sophistication. Every detail has been meticulously curated, from the dramatic floating staircase and designer lighting to the rich solid white oak flooring that flows throughtout the home. The chefs kitchen features a 48 inch wolf range, wolf drawer microwave, separate 36 inch sub-zero refrigerator, and 36 inch sub-zero freezer, premium custom cabinetry, and exceptional entertaining spaces. The primary retreat showcases Italian porcelain finishes, Premium Marvin windows and doors, built for performance standing seam black metal roof, Trane RH454 air handling equipment, full spray-foam insulations in walls and ceilings, and two Navien tankless water heaters.  Additional highlights include polyaspartic-coated garage floor, and full HD security cameras. Exceptionally large outdoor living area is equally impressive featuring a newly constructed pool with micro fusion glass bead finish, Jandy and Polaris pool equipment, lush turf, and a private putting green.  A heated and air-conditioned guest house with a full bathroom provides flexibilty for visitors.
#21304562

Dallas

10254 Epping Lane

6 Beds

5 Baths

5,035 Sq.Ft.

$5,100,000

MLS#: 21304562

With construction starting in 2021, this home is finally ready to be occupied! Sitting at 7,888 sqft, this home has everything you're looking for. Striking contemporary design meets sophisticated luxury in this exceptional home, where dramatic architecture and thoughtfully curated finishes create an impressive living experience inside and out. Soaring ceilings, expansive black-framed windows and doors, wide-plank wood flooring, custom millwork, glass railings, designer lighting and warm wood accents create a clean, modern aesthetic filled with natural light. A dramatic two-story window wall and statement chandelier provide an unforgettable architectural centerpiece, while multiple living and flex spaces offer versatility for entertaining, working and relaxing. Spacious bedrooms are complemented by beautifully finished baths featuring custom cabinetry, stone surfaces, sleek fixtures and designer tile. The backyard transforms into a private resort with a contemporary pool and raised spa, expansive hardscaping, multiple outdoor living areas and a covered patio featuring a striking wood ceiling and architectural lighting. Second-story balconies overlook the backyard and enhance the home's seamless indoor-outdoor connection. Extensive built-ins, generous storage and a three-car garage with modern glass-panel doors complete this distinctive home designed to impress at every turn.
#21320249

Dallas

7138 Azalea Lane

6 Beds

6 Baths

7,888 Sq.Ft.

$4,295,000

MLS#: 21320249

Experience a rare offering in the heart of Preston Hollow, set on an oversized interior lot that provides exceptional privacy. Reimagined in 2022 by David Stocker of SHM Architects and Gonzalo Bueno of Ten Plus Three, and expertly built by Knox Built of Tatum Brown Custom Homes, this one-of-a-kind residence blends architectural excellence with elevated design.
Spanning 6,184 square feet on a single level and situated on a 0.459-acre lot, the home showcases extensive customization, state-of-the-art technology, and refined designer finishes throughout. The Eggersmann kitchen anchors the home with Gaggenau appliances, custom cabinetry, a hidden wet bar and an inviting breakfast area. A fully equipped butler’s pantry adds two Wolf ovens, a dishwasher, Scotsman sonic ice maker, and wine refrigerator.
The primary suite is a private retreat featuring a lounge area, spa-inspired bath with heated marble floors, dual vanities, separate water closets and two boutique closets with one wrapped in Macassar ebony paneling with eight integrated watch winders.
Designed for effortless entertaining, the home offers multiple living areas, three interior fireplaces, and expansive steel windows overlooking the landscaped backyard and pool. The outdoor loggia includes a remote-controlled mosquito screen and views of the pool’s water feature and landscape lighting, while a fenced dog run adds convenience.
Notable features include a hidden steel, temperature-controlled tornado-safe room, concealed safe, epoxy-finished garage with custom storage, LED art lighting, whole-house Generac generator, and advanced security with exterior cameras. The stucco exterior sits on a highly engineered pier-and-beam foundation with French drains, dual sumps, and ventilation fans. With mature landscaping and no rear alley, this home delivers privacy, sophistication, and exceptional livability in one of Dallas’ most sought-after neighborhoods.
#21374075

Dallas

6039 Waggoner Drive

3 Beds

3 Baths

6,184 Sq.Ft.

$6,220,000

MLS#: 21374075

One-owner and presented in pristine, like-new condition, Residence 2301 at HALL Arts Residences offers refined high-rise living in the heart of the Dallas Arts District. Positioned on a coveted high floor, this nearly 4,600-square-foot home features dramatic 11-foot floor-to-ceiling windows capturing expansive skyline views and exceptional natural light.
Completed in 2024, the residence reflects over $400,000 in owner-selected upgrades, elevating it beyond the already high-end developer standard. Fine wall coverings, including Phillip Jeffries treatments, antique Murano glass accents, and custom millwork create a layered, sophisticated interior. A fully integrated AV system and extensive custom storage enhance functionality.
The gourmet kitchen features a Gaggenau appliance suite and opens seamlessly to generous living and dining spaces anchored by a highly functional floor plan ideal for both everyday living and entertaining. An expansive terrace extends the living space outdoors.
Residents enjoy over 17,000 square feet of amenities, including 24-hour valet and concierge, infinity-edge lap pool, fitness studio, wine storage, private dining spaces, dog run, house car, and in-residence dining and room service via the Hall Arts Hotel and Astra Restaurant.
Steps from the Winspear Opera House, Meyerson Symphony Center, and Klyde Warren Park.

COO 2020, Residence completed 2024
#21374963

Dallas

1747 Leonard Street 2301

3 Beds

3 Baths

4,597 Sq.Ft.

$4,300,000

MLS#: 21374963
Price reduced
THE BEST VIEW IN DALLAS IS FOR SALE. Perched directly on White Rock Lake Park with an unobstructed, protected panorama of the lake and the downtown skyline, this just-completed contemporary showcase delivers scenery you simply cannot build again: sunrise over the water, sailboats by afternoon, and skyline sunsets from the upper terrace every evening.

Three stories and 7,213 SF of light-filled, ultra-modern design put the view to work, with massive window walls keeping the lake in sight from the main living areas. The Owner's Retreat lives like a private resort - a dramatic window wall framing the water, spa tub, steam shower, heated floors, and designer finishes. Five ensuite bedrooms plus two powder baths, a second-floor junior primary ideal for guests or multigenerational living, and flex space ready to convert into two additional ensuite bedrooms - up to seven in all.

The chef's kitchen pairs top-of-the-line appliances and an extra-large island with a separate full prep kitchen, so the main kitchen stays showroom-perfect while you entertain. A glass wine room showcases your collection like art, and more than 2,700 SF of theater and game rooms with adjoining patio space make this an entertainer's dream.

Excellent private schools within ten minutes; the Arboretum, lake trails, and downtown are minutes away.

New construction - complete and move-in ready today. Lakefront-view homes of this caliber reach the market once in a generation. Schedule your private showing before this one is gone.
#21190058

Dallas

9457 Waterview Road

5 Beds

7 Baths

7,213 Sq.Ft.

$4,299,000

MLS#: 21190058

Penthouse 18C at The Vendome offers a rare opportunity to experience two-level penthouse living high above Turtle Creek, it brings a decidedly modern point of view to one of Turtle Creek’s most distinguished addresses Spanning 6,638 square feet, the four-bedroom residence was extensively renovated in 2024, pairing exceptional scale and sweeping Dallas skyline views with sophisticated finishes and an abundance of natural light throughout. Direct elevator access to a private corridor on both levels creates a remarkable sense of privacy and arrival. Rich walnut floors connect expansive living and entertaining spaces, while a gallery wall paneled in rare African Sapele mahogany provides a dramatic architectural moment. The beautifully appointed kitchen is anchored by Calacatta Macchia Vecchia marble, complemented by striking natural stone selections throughout the residence. Multiple living areas, two wet bars, two generous terraces and a 2,200-bottle wine room create an exceptional setting for entertaining. The serene primary suite captures spectacular skyline views and features a completely redesigned bath wrapped in dramatic Aranescato Corchia marble with separate soaking tub and shower as well as an extraordinary closet. Phillip Jeffries wallcoverings, Brizo fixtures and integrated Crestron and Lutron technology further elevate the interiors. Four premier parking spaces and two storage units complete this exceptional offering. Residents of The Vendome enjoy 24-hour valet and concierge, resort-style pool with cabanas, fitness center, owner’s library, entertaining room and dog park
#21369210

Dallas

3505 Turtle Creek Boulevard 18C

4 Beds

4 Baths

6,638 Sq.Ft.

$4,995,000

MLS#: 21369210

 - property

Send a message

Message successfully sent.

Your message

What is 3 + 4 ?

Reason for contacting?

I agree to receive email communication and understand I can unsubscribe at any time.

I agree to be contacted by Next Level Realty Group via call, email, and text for real estate services. To opt out, you can reply 'stop' at any time or reply 'help' for assistance. You can also click the unsubscribe link in the emails. Message and data rates may apply. Message frequency may vary. Privacy Policy

Sign Out

Virtual Assistant

Would you like to take the next step with this property? We can help you schedule a showing or virtual tour, or send you more details.

Yes, I would like more information.

Thank You for Your Reply, One of Our Agents will contact you as soon as possible

No, maybe later.

Thank you, you can always contact me via email, phone number or through the contact form.

Realhub AI

Lucy - Your AI-Powered Realtor

Update Your Temporary Password

Personalize your search

Enter your email and we'll notify you immediately when new listings match what you're looking for.

or enter email address

Already have an account ? Login here

Continue your home search

I agree to receive communications and understand I can unsubscribe at any time.

I agree to be contacted by Next Level Realty Group via call, email, and text for real estate services. To opt out, you can reply 'stop' at any time or reply 'help' for assistance. You can also click the unsubscribe link in the emails. Message and data rates may apply. Message frequency may vary. Privacy Policy

Already have an account ? Login here

We use cookies

We use cookies primarily for analytics to enhance your experience. By accepting, you agree to our use of these cookies. You can manage your preferences or learn more about our cookies policy.