


Property
Beds
4
Full Baths
3
1/2 Baths
1
Year Built
2001
Sq.Footage
3,916
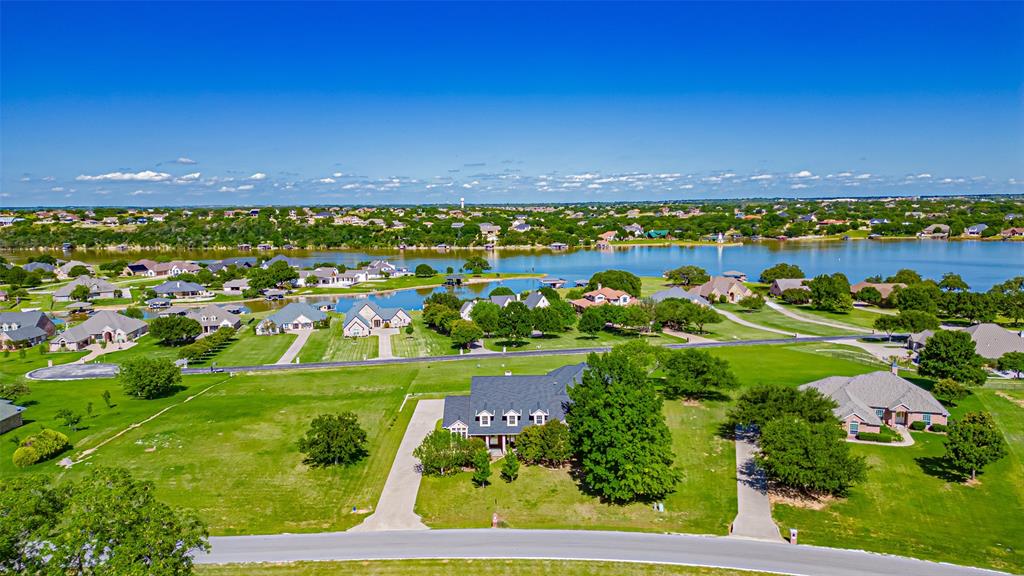
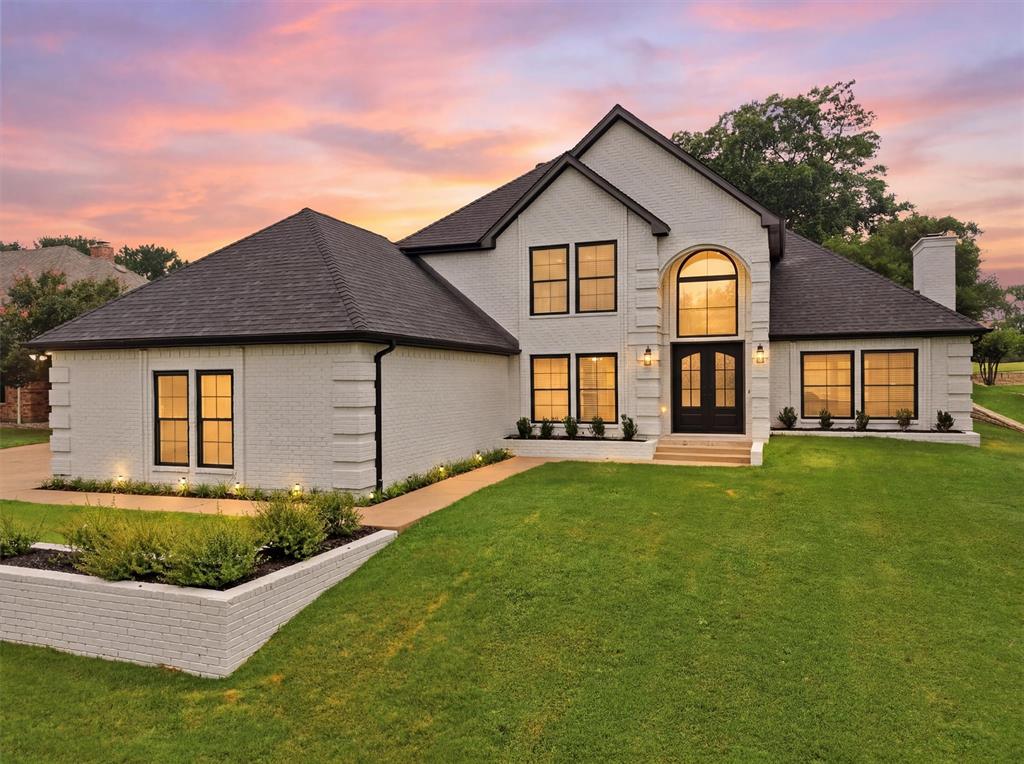
Life on the Green — Where Every Day Feels Like a Getaway. Some homes whisper — this one? It throws a party & you're the guest of honor. Sitting pretty on the #1 green in the coveted Pecan Plantation, this showstopper demands a second look (& a third, & maybe a fourth). Curb appeal here isn't just a phrase- it's a statement. From the moment you step inside, you'll feel it: intention. Every archway, every sun-drenched window, every inch of this 4-bedroom, 3.5-bath beauty was designed to impress & inspire. The cathedral ceiling soars above an open-concept living space that flows effortlessly into a kitchen built for both midnight snacks & full-on dinner parties. Custom cabinetry, glass-front accents, & miles of granite counter space mean you'll never run out of room- or style. Storage? More than you'll know what to do with. (Challenge accepted) Two dining rooms give you options: dine in one, turn the other into the home office of your dreams or host in both. Natural light pours through uniquely placed windows dressed in classic plantation shutters-every room feels alive, bright, & impossibly welcoming. And the closets? Prepare to swoon. Seriously. The practical side doesn't disappoint either: two BRAND-NEW HVAC systems, a new water heater supplementing the tankless unit, & a Class 4 roof that's just two years young. A 3-car garage is only the beginning-there's also a workshop with its own electric & golf cart garage door, ready to become your art studio, woodshop, home gym, or the ultimate hobby hut. Guests will never fight for parking thanks to the circle drive & side driveway. Now, let's talk lifestyle. Pecan Plantation isn't just a neighborhood-it's a resort with a gate code. 24-7 security, golf at your doorstep, multiple pools, tennis & pickleball courts, fine dining, a pharmacy, bank, car wash, & even a full-service grocery store-all inside the gates. You may never need to leave. This isn't just a home. It's your next chapter, & it's going to be a page-turner.
Features & Amenities
Interior
-
Other Interior Features
Built-in Features, Eat-in Kitchen, Granite Counters, Kitchen Island, Open Floorplan, Pantry, Vaulted Ceiling(s), Walk-In Closet(s), Wet Bar
-
Total Bedrooms
4
-
Bathrooms
3
-
1/2 Bathrooms
1
-
Basement YN
NO
-
Cooling YN
YES
-
Cooling
Ceiling Fan(s), Central Air, Electric
-
Fireplace YN
YES
-
Heating YN
YES
-
Heating
Central, Electric, Fireplace(s)
-
Pet friendly
N/A
Exterior
-
Garage
Yes
-
Garage spaces
3
-
Construction Materials
Brick, Stone
-
Other Exterior Features
Balcony, Fire Pit, Rain Gutters, Lighting, Garden
-
Parking
Garage Faces Side, Gated, Attached
-
Patio and Porch Features
Covered, Front Porch, Rear Porch
-
Pool
No
-
Waterfront YN
NO
Area & Lot
-
Lot Features
Irregular Lot, Landscaped, On Golf Course, Subdivided
-
Lot Size(acres)
0.38
-
Lot Size(square feet)
16,552
-
Property Type
Residential
-
Property Sub Type
Single Family Residence
Price
-
Sales Price
$725,000
-
Tax Amount
$7,839
-
Sq. Footage
3,916
-
Price/SqFt
$185
HOA
-
Association
YES
-
Association Fee
$206
-
Association Fee Frequency
Monthly
-
Association Fee Includes
N/A
School District
-
Elementary School
Mambrino
-
Middle School
Acton
-
High School
Granbury
Property Features
-
Foundation Details
Slab
-
Tax Lot
11
Schedule a Showing
Showing scheduled successfully.
Mortgage calculator
Estimate your monthly mortgage payment, including the principal and interest, property taxes, and HOA. Adjust the values to generate a more accurate rate.
Your payment
Principal and Interest:
$
Property taxes:
$
HOA fees:
$
Total loan payment:
$
Total interest amount:
$
Location
County
Hood
Elementary School
Mambrino
Middle School
Acton
High School
Granbury
Listing Courtesy of Kacey Huggins , Keller Williams Brazos West
RealHub Information is provided exclusively for consumers' personal, non-commercial use, and it may not be used for any purpose other than to identify prospective properties consumers may be interested in purchasing. All information deemed reliable but not guaranteed and should be independently verified. All properties are subject to prior sale, change or withdrawal. RealHub website owner shall not be responsible for any typographical errors, misinformation, misprints and shall be held totally harmless.

AGENT
Joe Boston
Call Joe today to schedule a private showing.

* Listings on this website come from the FMLS IDX Compilation and may be held by brokerage firms other than the owner of this website. The listing brokerage is identified in any listing details. Information is deemed reliable but is not guaranteed. If you believe any FMLS listing contains material that infringes your copyrighted work please click here to review our DMCA policy and learn how to submit a takedown request.© 2024 FMLS.
Related Properties
Granbury
1905 Yucatan Drive
4 Beds
2 Baths
3,339 Sq.Ft.
$699,000
MLS#: 21144435
Granbury
1712 Island Village Court
None Beds
None Baths
2,930 Sq.Ft.
$600,000
MLS#: 21179889
Granbury
228 Rock Harbor Drive
4 Beds
2 Baths
2,224 Sq.Ft.
$698,000
MLS#: 21286454
Granbury
9121 Bontura Road
4 Beds
3 Baths
3,000 Sq.Ft.
$639,000
MLS#: 21287442
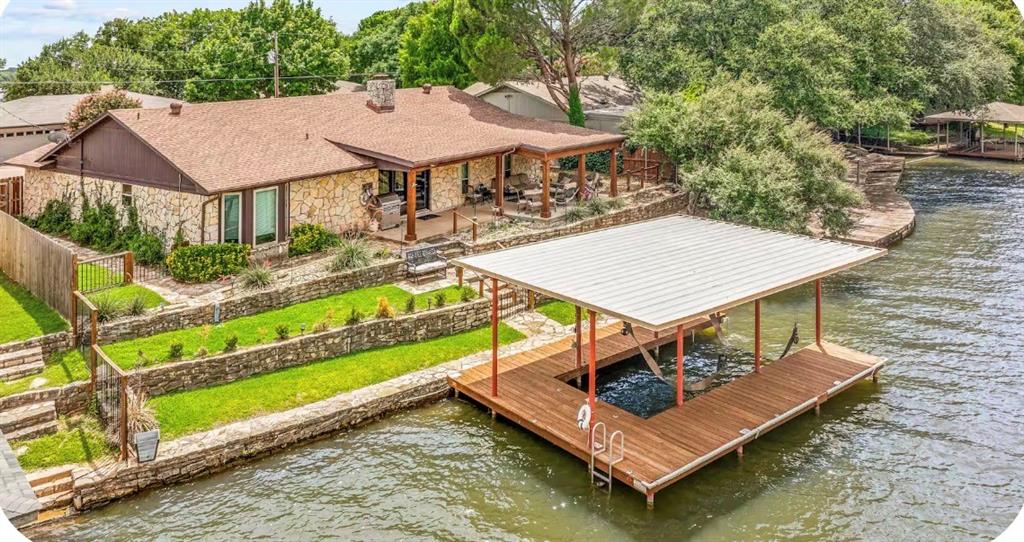
Granbury
422 granada calle Court
3 Beds
2 Baths
1,870 Sq.Ft.
$599,900
MLS#: 21274264
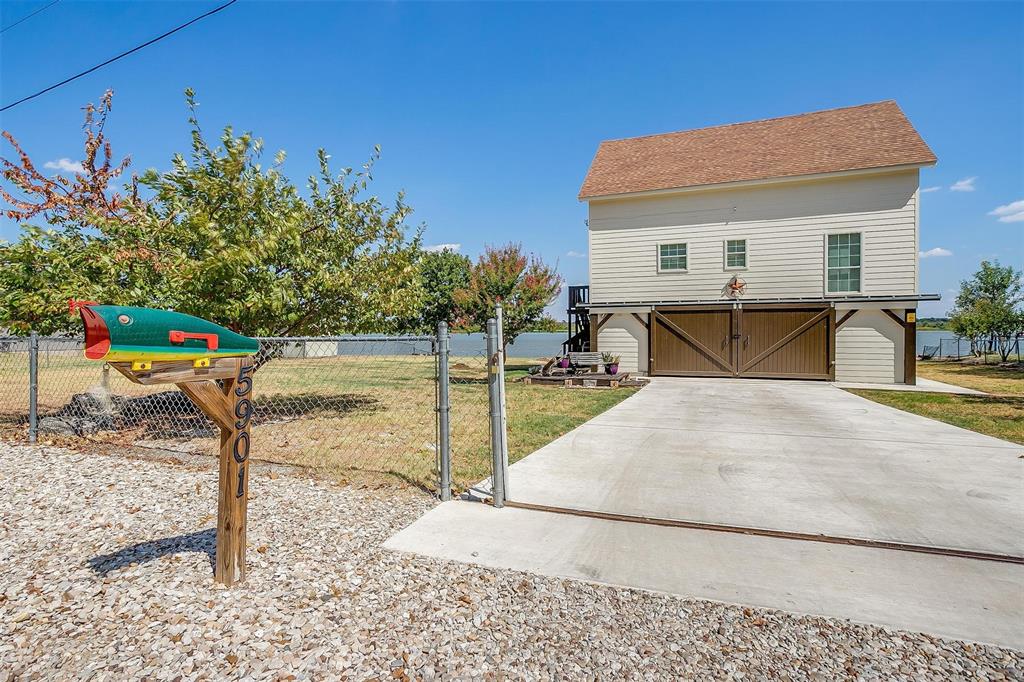
Granbury
5901 Parkside Court
3 Beds
3 Baths
1,508 Sq.Ft.
$692,990
MLS#: 21234597
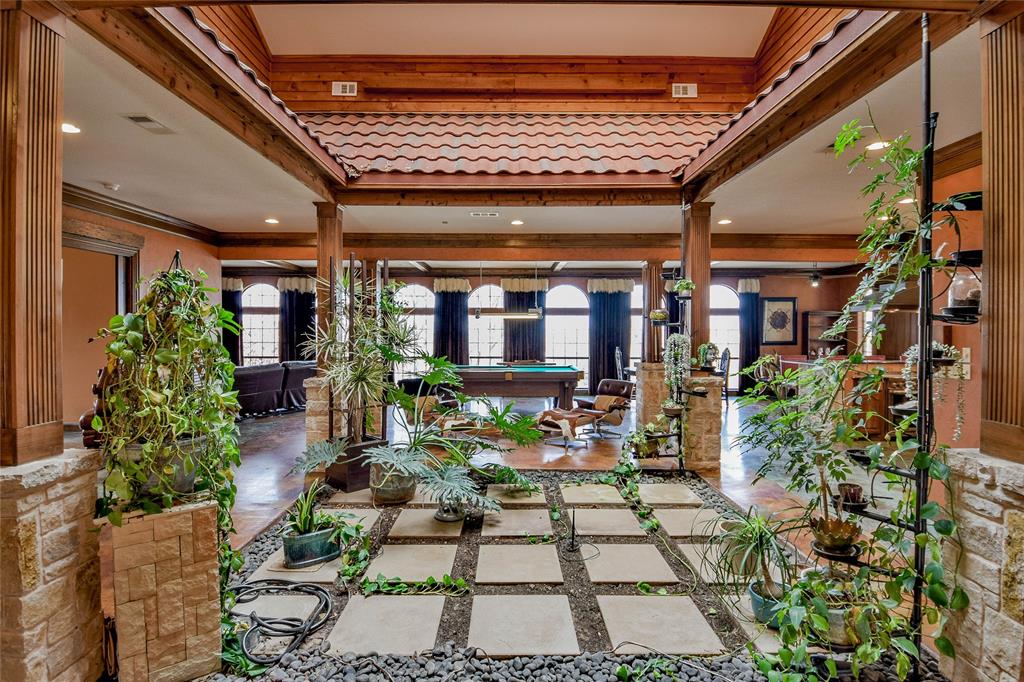
Granbury
1501 S Chisholm Trail
4 Beds
3 Baths
3,753 Sq.Ft.
$699,900
MLS#: 21147819
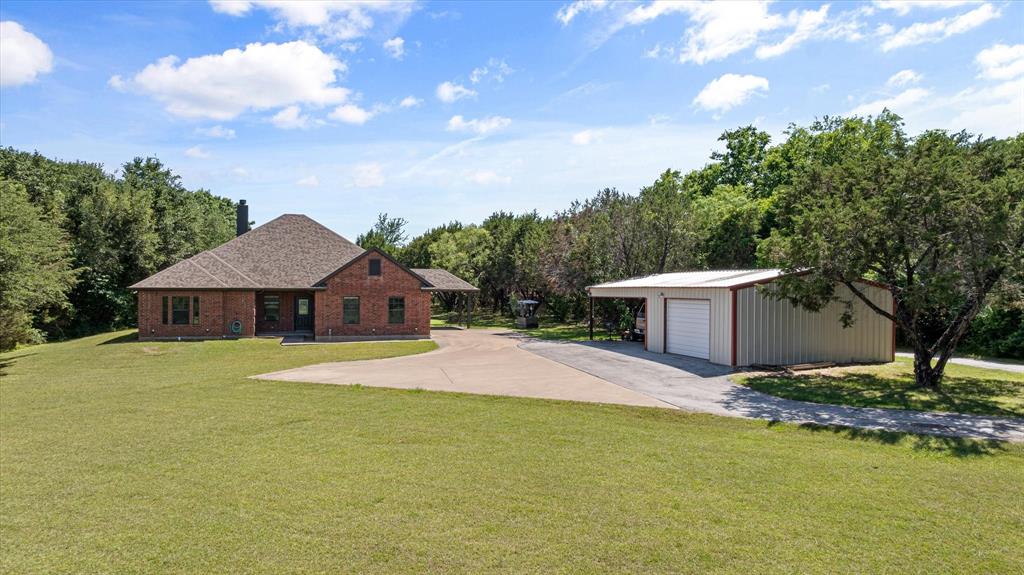
Granbury
425 Indian Mountain Court
4 Beds
2 Baths
2,466 Sq.Ft.
$750,000
MLS#: 21262056
Granbury
1206 Sierra Vista Drive
4 Beds
2 Baths
2,722 Sq.Ft.
$799,000
MLS#: 21260108
Granbury
3102 Walnut Creek Parkway
4 Beds
2 Baths
2,919 Sq.Ft.
$619,900
MLS#: 21328713
