


Property
Beds
3
Full Baths
2
1/2 Baths
None
Year Built
1986
Sq.Footage
1,376
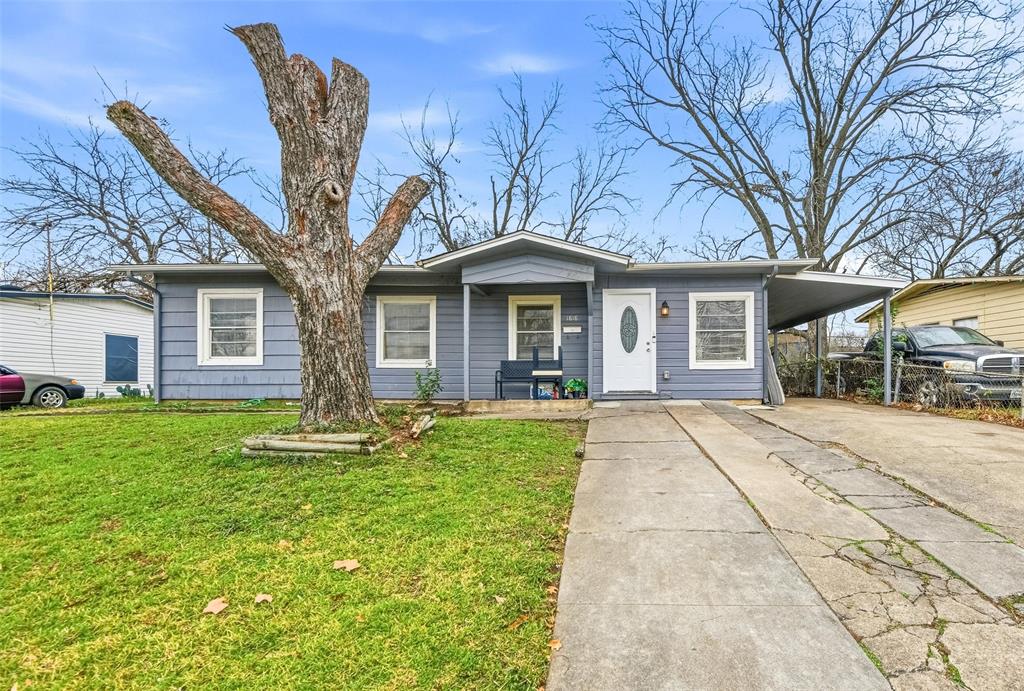
Welcome to this charming home tucked away on a quiet cul-de-sac beneath mature trees, offering a wonderful opportunity to make it your own. Inside, the spacious living room features beautiful crown molding, built-in bookshelves and a cozy fireplace with a mantle and hearth, creating a warm and inviting gathering space. The galley-style kitchen offers a double oven and microwave, with a conveniently located laundry room nearby. The home features three nicely sized bedrooms, including a primary suite with a private bath featuring a sunken tub and two separate closets. Step outside to enjoy the private backyard and covered patio, perfect for relaxing or entertaining. An attached two-car garage provides additional storage and convenience. Ideally located near Stovall Park, where you can enjoy biking, equestrian and hiking trails, shuffleboard, volleyball, basketball and the nearby Family Aquatic Center. Convenient shopping and restaurants are also close by, with easy access to I-20 for commuting throughout the Metroplex. With its established setting, functional layout and timeless details, this home is ready for its next owner to bring their vision and make it their own.
Features & Amenities
Interior
-
Other Interior Features
Built-in Features, Eat-in Kitchen, Walk-In Closet(s), High Speed Internet
-
Total Bedrooms
3
-
Bathrooms
2
-
Basement YN
NO
-
Cooling YN
YES
-
Cooling
Ceiling Fan(s), Central Air, Electric
-
Fireplace YN
YES
-
Heating YN
YES
-
Heating
Central, Electric, Fireplace(s)
-
Pet friendly
N/A
Exterior
-
Garage
Yes
-
Garage spaces
2
-
Other Exterior Features
Rain Gutters, Lighting
-
Parking
Garage, Garage Door Opener, Garage Faces Front, Attached
-
Patio and Porch Features
Covered, Deck, Front Porch, Patio, Rear Porch
-
Pool
No
-
Waterfront YN
NO
Area & Lot
-
Lot Features
Cul-De-Sac, Many Trees
-
Lot Size(acres)
0.152
-
Lot Size(square feet)
6,621
-
Property Type
Residential
-
Property Sub Type
Single Family Residence
-
Architectural Style
Traditional
Price
-
Sales Price
$250,000
-
Tax Amount
$6,322
-
Sq. Footage
1,376
-
Price/SqFt
$181
HOA
-
Association
No
Property Resources
-
Horse Property
NO
School District
-
Elementary School
Wood
-
Middle School
Boles
-
High School
Martin
Property Features
-
Foundation Details
Slab
-
Senior Community YN
NO
-
Tax Lot
20
Schedule a Showing
Showing scheduled successfully.
Mortgage calculator
Estimate your monthly mortgage payment, including the principal and interest, property taxes, and HOA. Adjust the values to generate a more accurate rate.
Your payment
Principal and Interest:
$
Property taxes:
$
HOA fees:
$
Total loan payment:
$
Total interest amount:
$
Location
County
Tarrant
Elementary School
Wood
Middle School
Boles
High School
Martin
Listing Courtesy of Lori Mira , Keller Williams Realty
RealHub Information is provided exclusively for consumers' personal, non-commercial use, and it may not be used for any purpose other than to identify prospective properties consumers may be interested in purchasing. All information deemed reliable but not guaranteed and should be independently verified. All properties are subject to prior sale, change or withdrawal. RealHub website owner shall not be responsible for any typographical errors, misinformation, misprints and shall be held totally harmless.

AGENT
Joe Boston
Call Joe today to schedule a private showing.

* Listings on this website come from the FMLS IDX Compilation and may be held by brokerage firms other than the owner of this website. The listing brokerage is identified in any listing details. Information is deemed reliable but is not guaranteed. If you believe any FMLS listing contains material that infringes your copyrighted work please click here to review our DMCA policy and learn how to submit a takedown request.© 2024 FMLS.
Related Properties
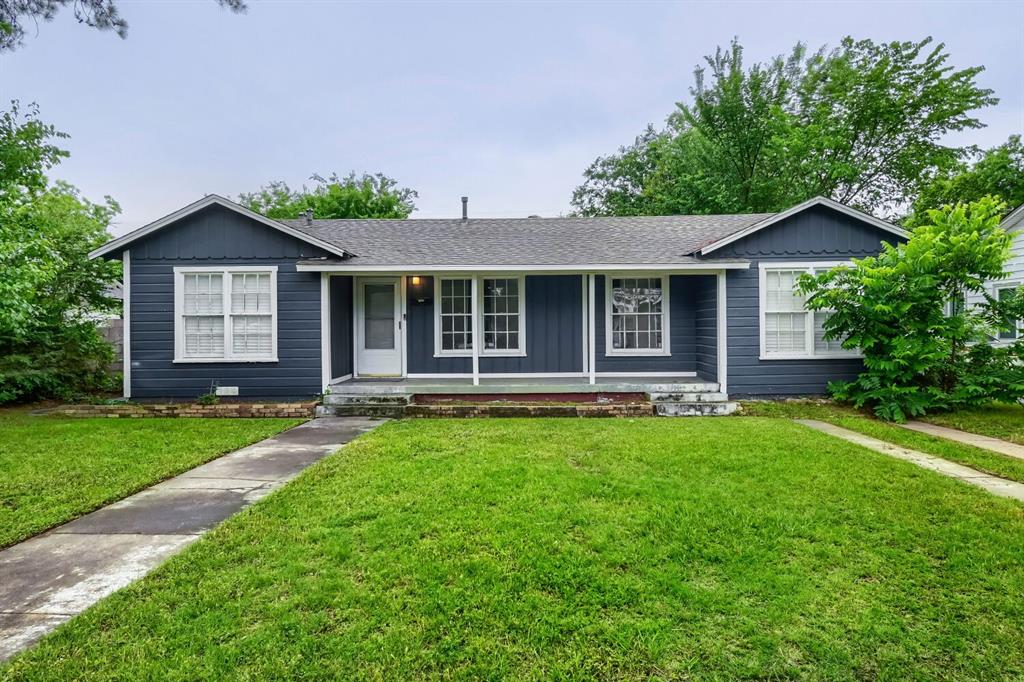
Arlington
1420 Bennett Drive
4 Beds
1 Baths
1,296 Sq.Ft.
$265,000
MLS#: 21265136
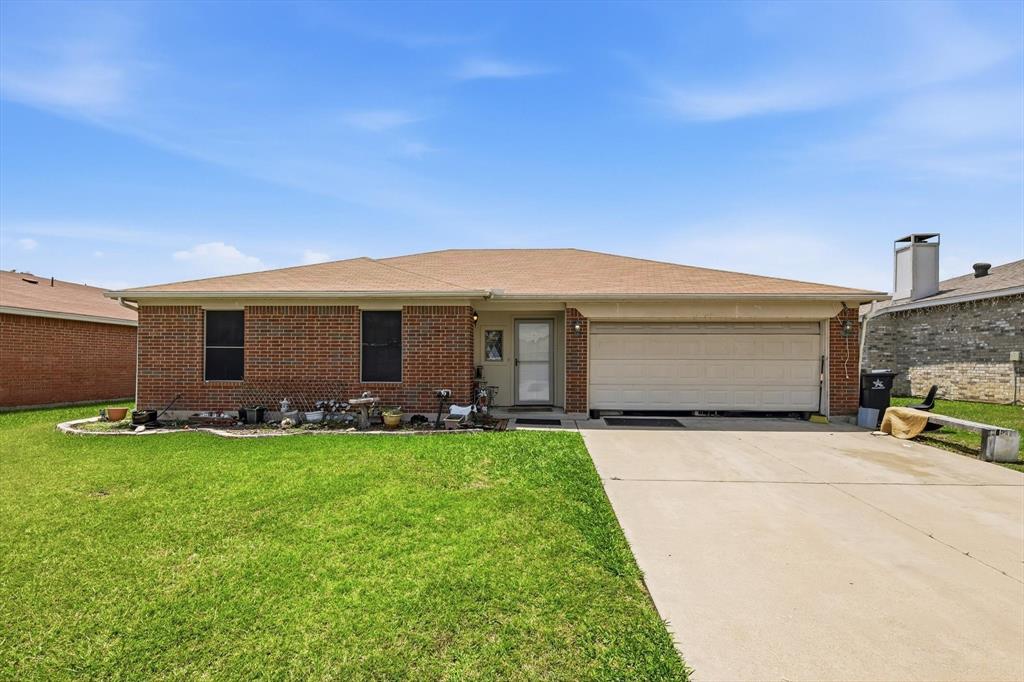
Arlington
6406 Nicole Way
3 Beds
2 Baths
1,431 Sq.Ft.
$250,000
MLS#: 21283050
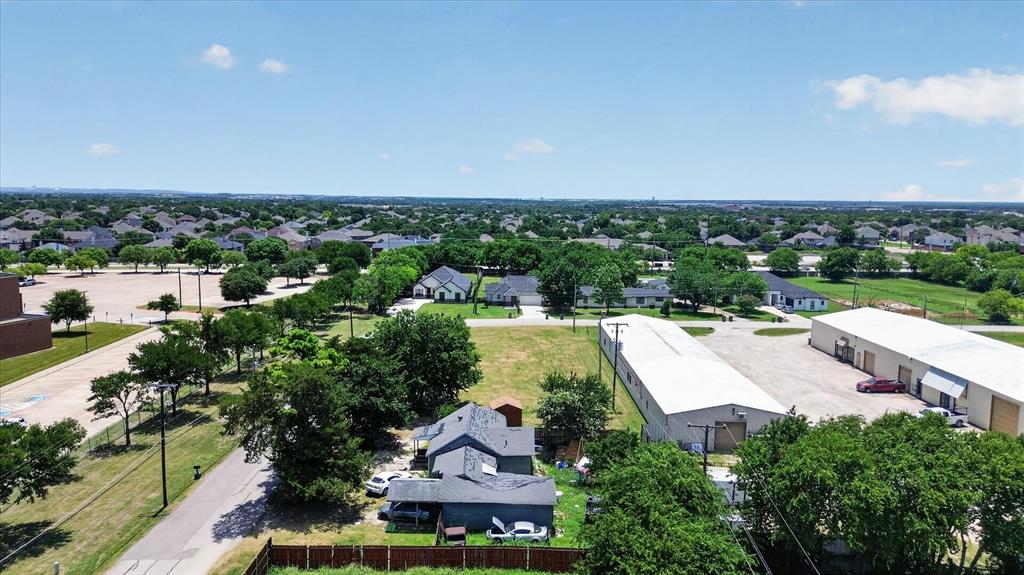
Arlington
8006 Renee Drive
3 Beds
1 Baths
774 Sq.Ft.
$224,000
MLS#: 21318298

Arlington
2721 Lucas Drive
3 Beds
2 Baths
1,439 Sq.Ft.
$275,000
MLS#: 21318596

Arlington
6410 Springfield Drive
3 Beds
2 Baths
1,227 Sq.Ft.
$275,000
MLS#: 21330489

Arlington
515 Brynmawr Court
3 Beds
2 Baths
1,431 Sq.Ft.
$274,000
MLS#: 21327000

Arlington
1608 Natches Drive
3 Beds
2 Baths
1,341 Sq.Ft.
$265,000
MLS#: 21301834
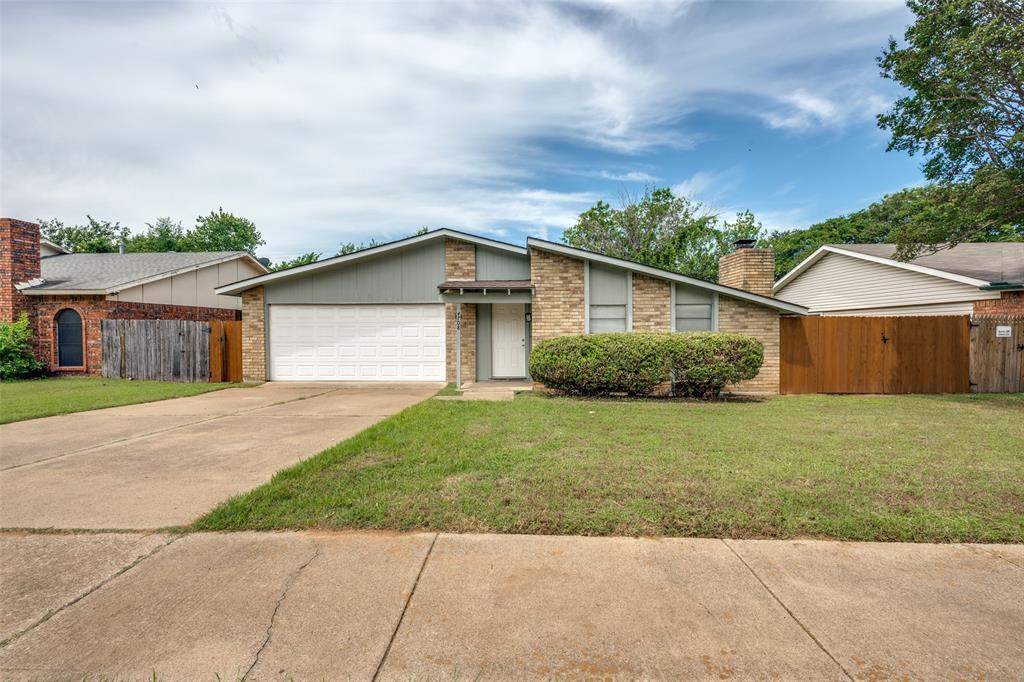
Arlington
4708 Woodfield Drive
3 Beds
2 Baths
1,861 Sq.Ft.
$299,999
MLS#: 21264678
Arlington
1818 Reever Street
4 Beds
2 Baths
1,987 Sq.Ft.
$239,900
MLS#: 21145584

Arlington
330 Valley Spring Drive
3 Beds
2 Baths
1,367 Sq.Ft.
$260,000
MLS#: 21341940
