
Property
Beds
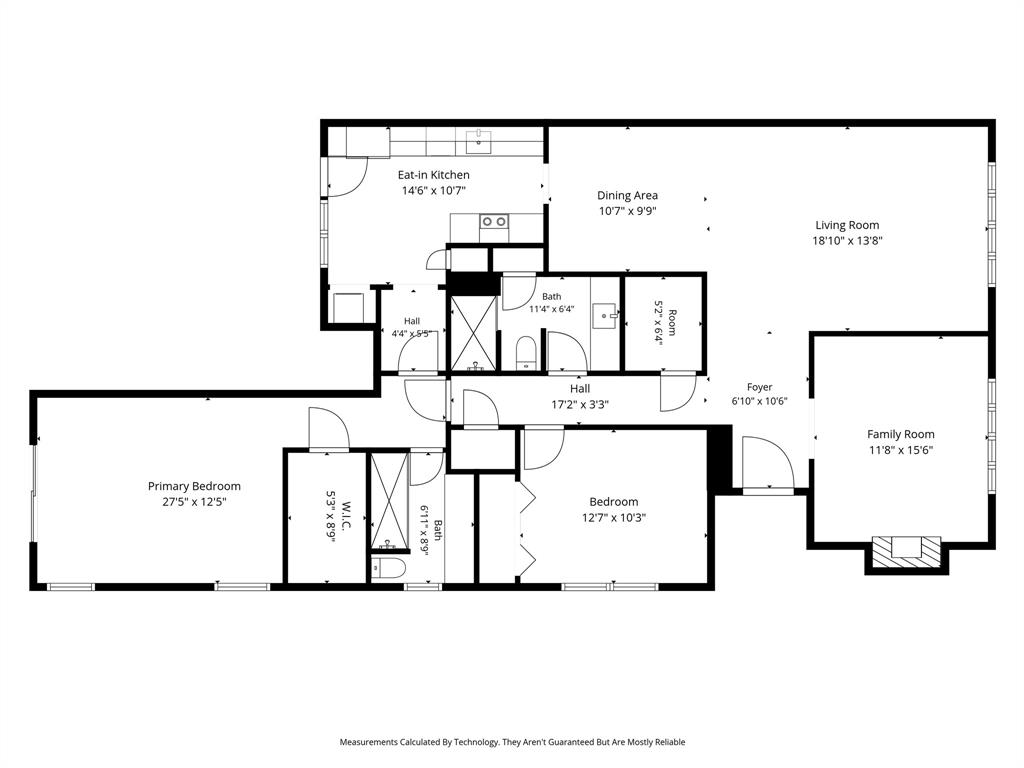
2
Full Baths
2
1/2 Baths
None
Year Built
1969
Sq.Footage
1,565
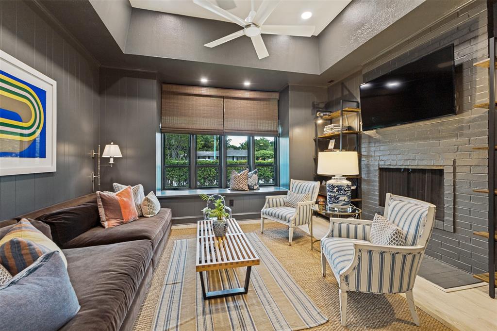
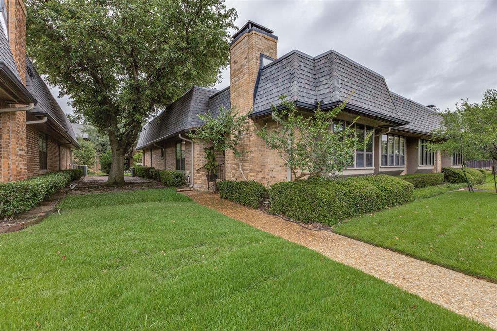
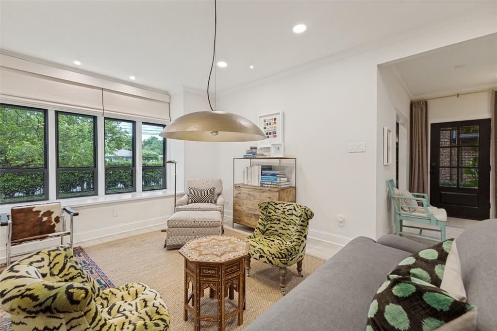
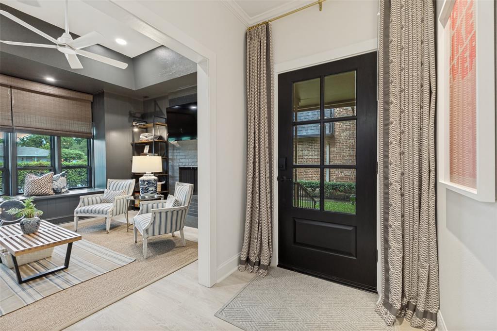
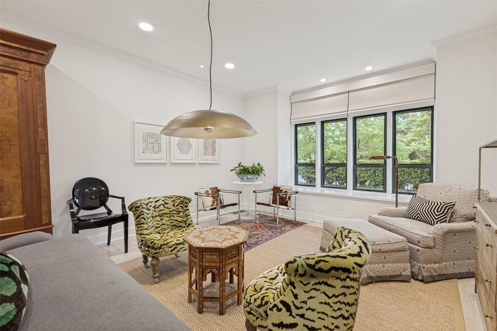
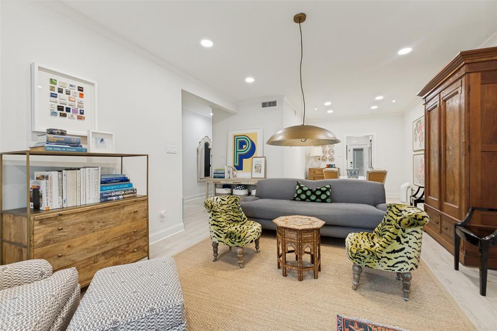
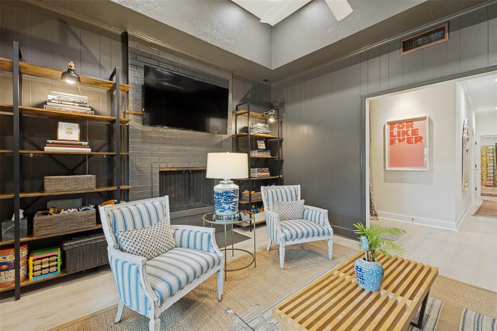
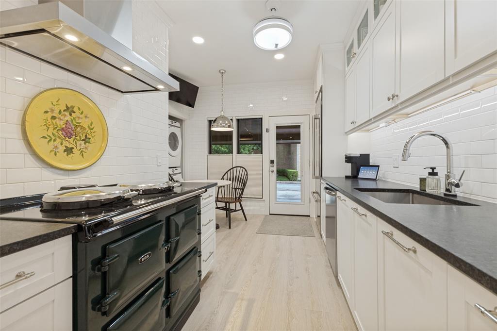
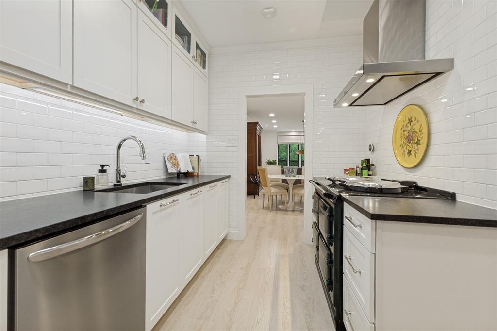
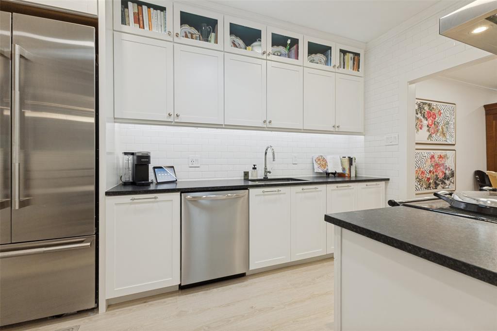
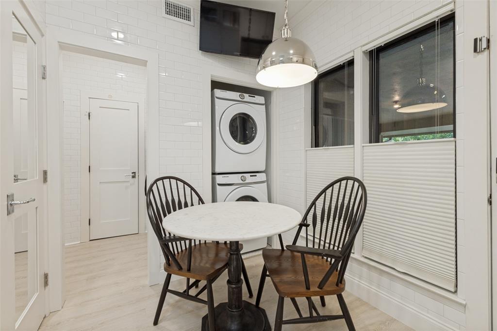
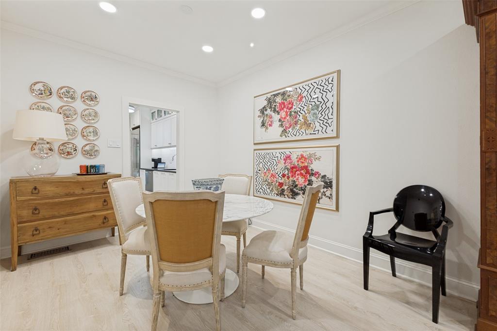
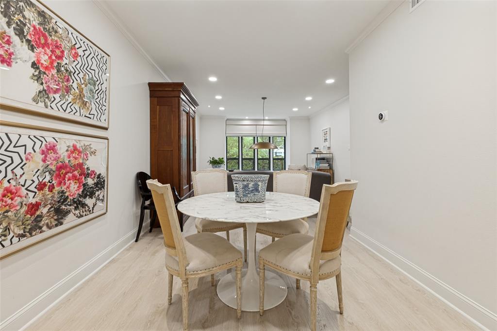
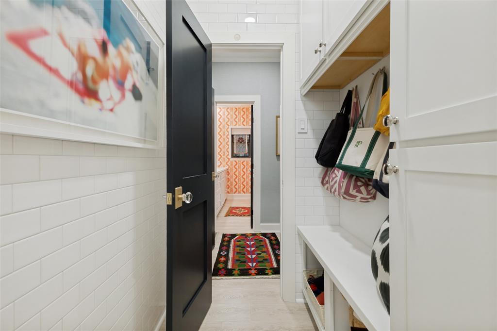
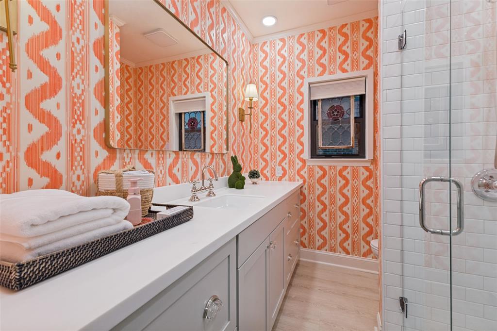
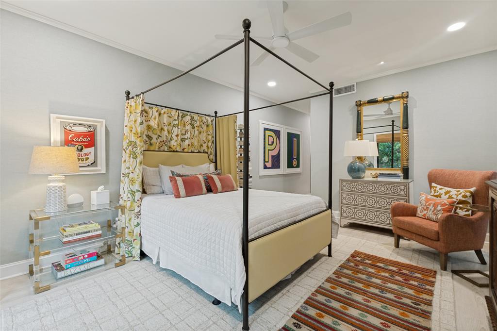
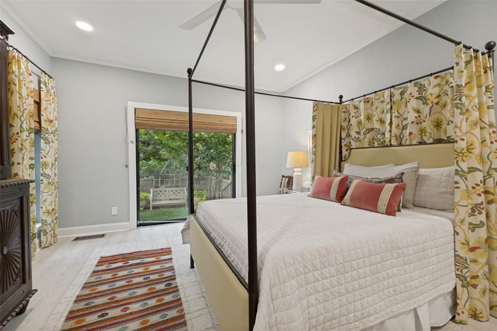
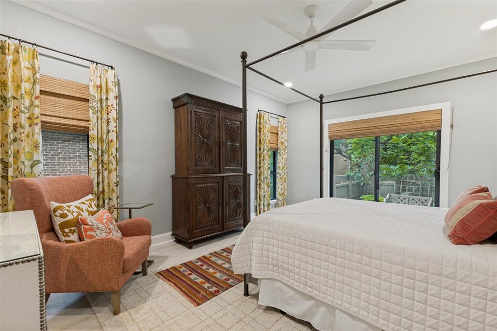
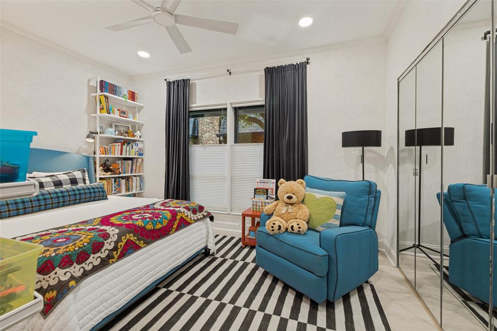
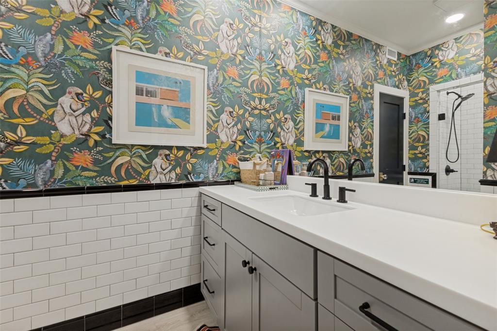
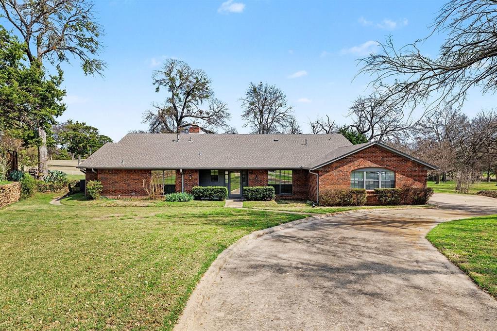
Near Preston Hollow, this thoughtfully updated residence blends timeless character with curated designer finishes and modern functionality. Every space has been enhanced with elevated materials, smart home features, and custom details throughout, creating a home that feels refined yet highly livable. Natural light fills the interiors through Low-E double-pane windows, complementing warm tones, updated lighting, and custom window treatments. The living spaces offer an inviting flow with layered textures, built-ins, and tailored details that create a sophisticated yet comfortable atmosphere throughout the home. The kitchen is a standout with an imported British Racing Green AGA Classic eR7 range featuring multiple ovens and cast-iron cooking surfaces, paired with a fully integrated JennAir RISE refrigerator, professional-grade Kraus sink, Touch2O faucet, and custom pantry organization system. Visual Comfort lighting, designer hardware, and thoughtful storage solutions elevate both style and functionality. Additional upgrades throughout the home include Phillip Jeffries and Schumacher wallcoverings, Farrow & Ball painted interior doors, crystal hardware, smart locks, Nest thermostats and detectors, Ring cameras, LED Halo lighting, and Alexa-integrated smart vents. Major system improvements include a new water heater, updated air handling system, insulation, plumbing updates, and copper electrical improvements in the kitchen. Ideally positioned near Preston Royal, NorthPark Center, ESD, St. Mark’s, and major thoroughfares including the Dallas North Tollway and Central Expressway, the location offers convenient access to premier shopping, dining, and everyday amenities while maintaining a quiet residential setting. $857 covers landscaping, mechanical systems (AC, Water Heater), Fencing and security, pools, cable, 5G Internet, porter service, exterior lights, gutters, Gutters, Roof, Carport cleaning.
Features & Amenities
Interior
-
Other Interior Features
Built-in Features, Chandelier, Eat-in Kitchen, Pantry, Walk-In Closet(s), High Speed Internet
-
Total Bedrooms
2
-
Bathrooms
2
-
Basement YN
NO
-
Cooling YN
YES
-
Cooling
Ceiling Fan(s), Central Air
-
Fireplace YN
YES
-
Heating YN
YES
-
Heating
Central
-
Pet friendly
N/A
Exterior
-
Garage
No
-
Construction Materials
Brick
-
Other Exterior Features
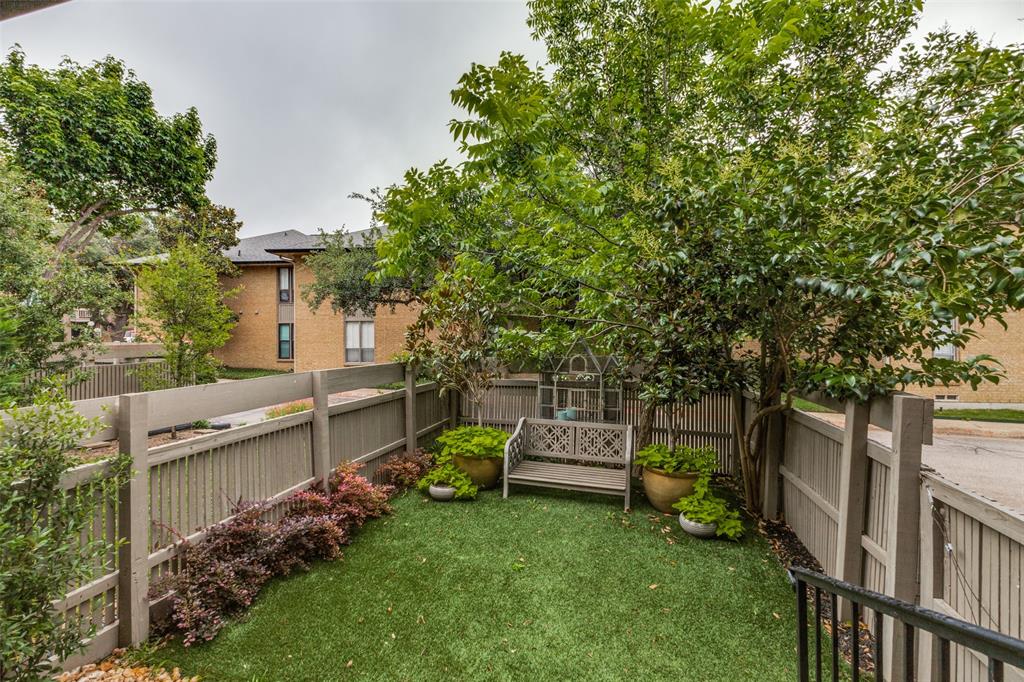
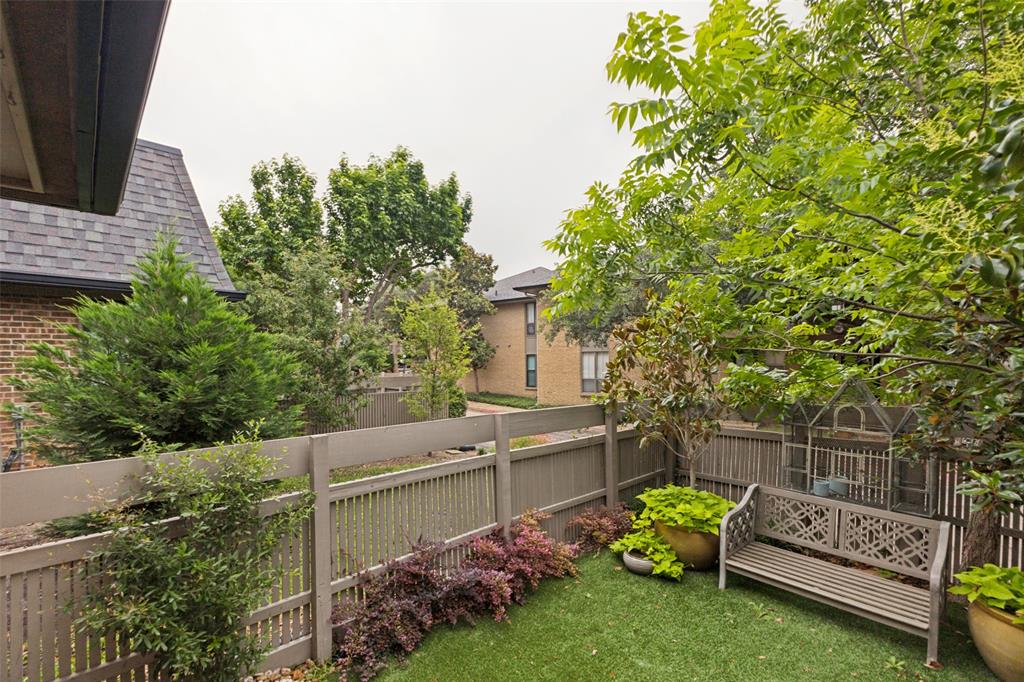
Rain Gutters, Private Yard
-
Parking
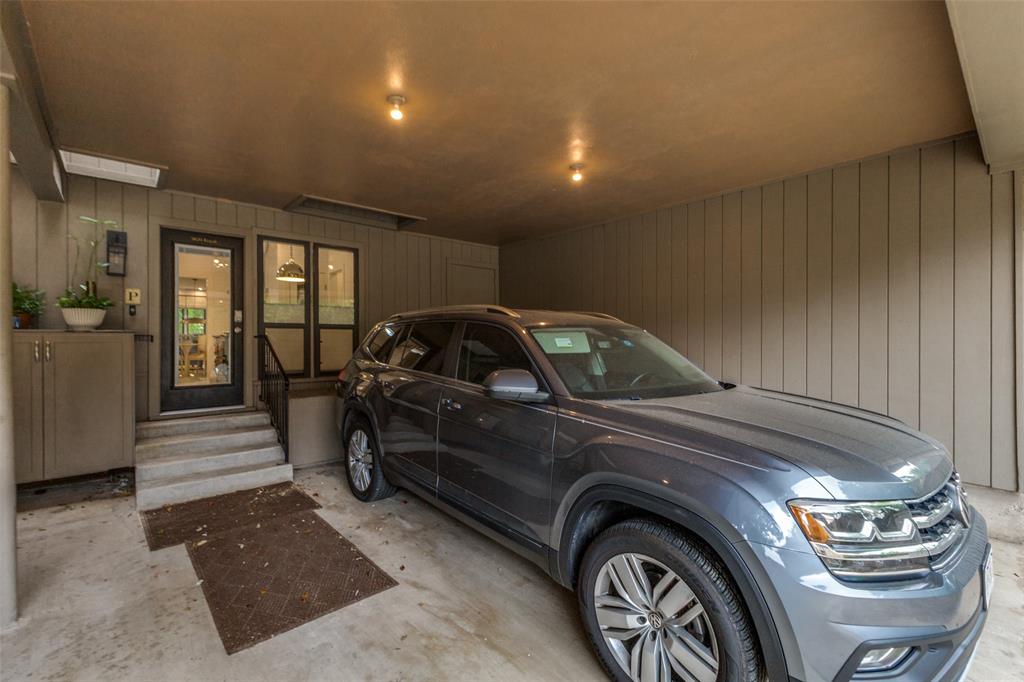
Carport
-
Pool
Yes
-
Pool Features
Other
-
Waterfront YN
NO
Area & Lot
-
Lot Features
Interior Lot, Landscaped
-
Lot Size(acres)
11.311
-
Lot Size(square feet)
492,707
-
Property Type
Residential
-
Property Sub Type
Condominium
-
Architectural Style
Traditional
Price
-
Sales Price
$599,000
-
Tax Amount
$9,109
-
Sq. Footage
1,565
-
Price/SqFt
$382
HOA
-
Association
YES
-
Association Fee
$857
-
Association Fee Frequency
Monthly
-
Association Fee Includes
N/A
School District
-
Elementary School
Pershing
-
Middle School
Benjamin Franklin
-
High School
Hillcrest
Property Features
-
Foundation Details
Pillar/Post/Pier
-
Senior Community YN
NO
-
Sewer
Public Sewer
-
Water Source
Public
Schedule a Showing
Showing scheduled successfully.
Mortgage calculator
Estimate your monthly mortgage payment, including the principal and interest, property taxes, and HOA. Adjust the values to generate a more accurate rate.
Your payment
Principal and Interest:
$
Property taxes:
$
HOA fees:
$
Total loan payment:
$
Total interest amount:
$
Location
County
Dallas
Elementary School
Pershing
Middle School
Benjamin Franklin
High School
Hillcrest
Listing Courtesy of Debbie Sherrington, Dave Perry Miller Real Estate
RealHub Information is provided exclusively for consumers' personal, non-commercial use, and it may not be used for any purpose other than to identify prospective properties consumers may be interested in purchasing. All information deemed reliable but not guaranteed and should be independently verified. All properties are subject to prior sale, change or withdrawal. RealHub website owner shall not be responsible for any typographical errors, misinformation, misprints and shall be held totally harmless.

AGENT
Joe Boston
Call Joe today to schedule a private showing.

* Listings on this website come from the FMLS IDX Compilation and may be held by brokerage firms other than the owner of this website. The listing brokerage is identified in any listing details. Information is deemed reliable but is not guaranteed. If you believe any FMLS listing contains material that infringes your copyrighted work please click here to review our DMCA policy and learn how to submit a takedown request.© 2024 FMLS.
Related Properties

Dallas
4423 Hopkins Avenue
3 Beds
1 Baths
1,048 Sq.Ft.
$495,000
MLS#: 21098783

Dallas
3081 Chimes Street
4 Beds
4 Baths
2,871 Sq.Ft.
$654,000
MLS#: 21165538

Dallas
5200 Keller Springs Road 432
2 Beds
2 Baths
1,863 Sq.Ft.
$549,999
MLS#: 21217667

Dallas
5909 Luther Lane 808
2 Beds
2 Baths
1,436 Sq.Ft.
$595,000
MLS#: 21298013

Dallas
3032 Chimes Street
4 Beds
4 Baths
2,871 Sq.Ft.
$627,500
MLS#: 21153165

Dallas
3064 Chimes Street
4 Beds
4 Baths
2,871 Sq.Ft.
$617,500
MLS#: 21152440

Dallas
1729 Boca Chica Drive
4 Beds
2 Baths
3,966 Sq.Ft.
$699,000
MLS#: 21367290

Dallas
12437 Montego Plaza
3 Beds
3 Baths
2,654 Sq.Ft.
$525,000
MLS#: 21328923

Dallas
2405 Throckmorton Street
3 Beds
2 Baths
3,160 Sq.Ft.
$695,000
MLS#: 21205686
Dallas
6746 Talbot Parkway
3 Beds
2 Baths
2,329 Sq.Ft.
$525,000
MLS#: 21204743
