Features & Amenities

Interior

  • Other Interior Features

    Vaulted Ceiling(s)

  • Total Bedrooms

    4

  • Bathrooms

    3

  • Basement YN

    NO

  • Cooling YN

    YES

  • Cooling

    Ceiling Fan(s), Central Air, Electric

  • Fireplace YN

    YES

  • Heating YN

    YES

  • Heating

    Exhaust Fan, Central, Natural Gas

  • Pet friendly

    N/A

Exterior

  • Garage

    Yes

  • Garage spaces

    3

  • Construction Materials

    Brick

  • Parking

    Additional Parking, Attached

  • Patio and Porch Features

    Covered

  • Pool

    Yes

  • Pool Features

    Gunite, Heated, In Ground, Pool Sweep, Pool/Spa Combo, Sport

  • Waterfront YN

    NO

Area & Lot

  • Lot Size(acres)

    0.22

  • Lot Size(square feet)

    9,583

  • Property Type

    Residential

  • Property Sub Type

    Single Family Residence

Price

  • Sales Price

    $1,070,000

  • Tax Amount

    $17,831

  • Financing Options

    Cash, Conventional

  • Sq. Footage

    3,940

  • Price/SqFt

    $271

HOA

  • Association

    YES

  • Association Fee

    $220

  • Association Fee Frequency

    Annually

  • Association Fee Includes

    N/A

Property Resources

  • Horse Property

    NO

School District

  • Elementary School

    Brinker

  • Middle School

    Renner

  • High School

    Shepton

Property Features

  • Foundation Details

    Slab

  • Senior Community YN

    NO

  • Sewer

    Public Sewer

  • Tax Lot

    37

  • Water Source

    Public

Schedule a Showing

Showing scheduled successfully.

<
>
IN PERSON
VIA CHAT

What is 3 + 4 ?


Mortgage calculator

Estimate your monthly mortgage payment, including the principal and interest, property taxes, and HOA. Adjust the values to generate a more accurate rate.

Your payment

Principal and Interest:

$

Property taxes:

$

HOA fees:

$

Total loan payment:

$

Total interest amount:

$

Location

County

Collin

Elementary School

Brinker

Middle School

Renner

High School

Shepton

Listing Courtesy of Lorraine Love Taylor, Morine Empire Realty

RealHub Information is provided exclusively for consumers' personal, non-commercial use, and it may not be used for any purpose other than to identify prospective properties consumers may be interested in purchasing. All information deemed reliable but not guaranteed and should be independently verified. All properties are subject to prior sale, change or withdrawal. RealHub website owner shall not be responsible for any typographical errors, misinformation, misprints and shall be held totally harmless.

Agent Joe Boston

AGENT

Joe Boston

Call Joe today to schedule a private showing.


* Listings on this website come from the FMLS IDX Compilation and may be held by brokerage firms other than the owner of this website. The listing brokerage is identified in any listing details. Information is deemed reliable but is not guaranteed. If you believe any FMLS listing contains material that infringes your copyrighted work please review our DMCA policy and learn how to submit a takedown request.© 2024 FMLS.
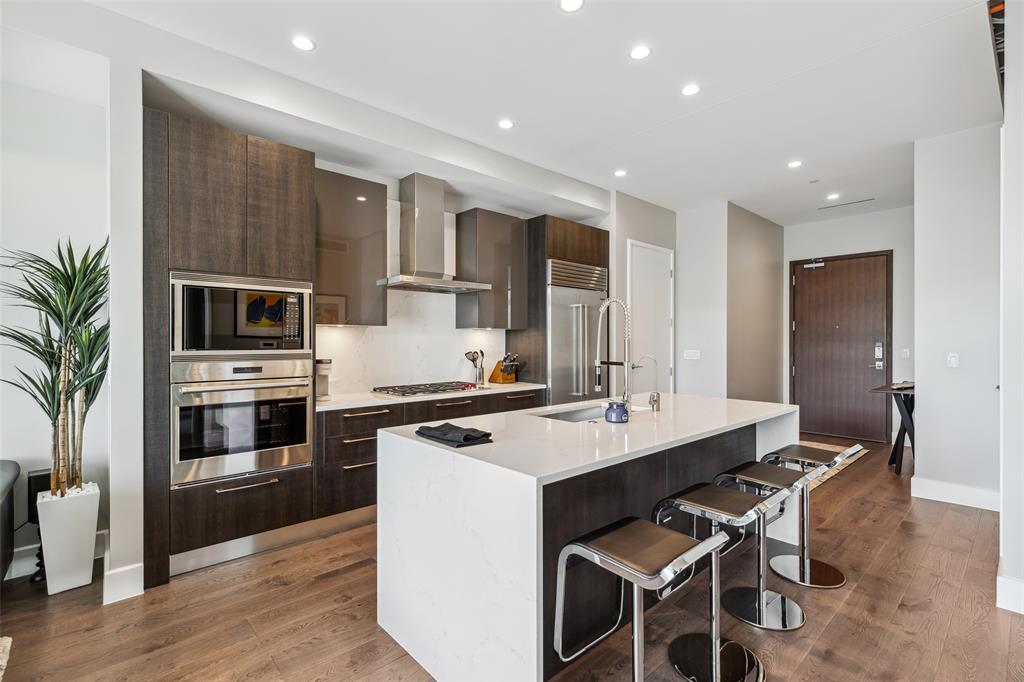
Motivated Seller! This stunning home is a MUST-SEE! You'll love all the custom features and spacious living areas. This beautiful home is in the highly desired W Plano area.You must see all this home has to offer. Stunning 2 story entry, split formals.Kitchen with Slate floors,5 burner gas cooktop.. Huge master suite. 2nd bedroom and full bath down. Dual staircase leads to bedrooms with Jack & Jill  bath,Texas size game room, media room w theatre lights & bonus room Pool & spa with waterfall & fountain! Please note that the bulky furniture currently visible upon entry will be removed before closing. We appreciate your understanding.

5821 Yeary Road

Message successfully sent.

What would you like to know?

What is 3 + 4 ?

I agree to receive email communication and understand I can unsubscribe at any time.

I agree to be contacted by Next Level Realty Group via call, email, and text for real estate services. To opt out, you can reply 'stop' at any time or reply 'help' for assistance. You can also click the unsubscribe link in the emails. Message and data rates may apply. Message frequency may vary. Privacy Policy

Related Properties

It is cozy condo has a beautiful view of the Legacy West Street from the 7th floor in the highrise building and easy to go out and enjoy to the restaurants and shopping in the Legacy West.
#21236386

Plano

7901 Windrose Avenue 705

1 Beds

1 Baths

1,018 Sq.Ft.

$1,099,000

MLS#: 21236386

OWNER FINANCING AVAILABLE. Prime Plano location. This modern home blends clean design, flexible space, and everyday livability in a way that stands out the moment you walk in. Experience a light-filled, open-concept layout where the living, dining, and kitchen areas flow seamlessly—perfect for both quiet weeknights and hosting a crowd. The sleek kitchen serves as the true centerpiece, with quartz countertops, custom cabinetry, stainless steel appliances, and a large island that naturally draws everyone together. With 5 bedrooms, 4 bathrooms, a private office, and an upstairs loft, this home easily adapts to your needs—whether you’re working from home, hosting guests, or creating separate retreat spaces. Soaring ceilings and expansive windows showcase the modern architectural lines and high-end finishes throughout, giving the entire home a polished, designer feel. The primary suite feels like a private spa escape, featuring dual vanities, a soaking tub, and a spacious walk-in shower. Secondary bedrooms are thoughtfully placed to maximize comfort and privacy for family or guests. Step outside to a covered patio overlooking a private backyard—ready for grilling, outdoor dining, or simply unwinding at the end of the day. Owens Corning 30 year shingles, tankless water heater, spray foam insulation in the walls and ceiling. All of this is set just minutes from Plano’s premier shopping, dining, and major thoroughfares, putting work, play, and everyday conveniences within easy reach. If you’re touring homes in Plano, put this one at the top of your list.
#21303675

Plano

1613 Cherbourg Drive

5 Beds

4 Baths

3,343 Sq.Ft.

$899,000

MLS#: 21303675

Open house
Price reduced
Set within the gated Greens of Gleneagles, this reimagined residence is defined by natural light, sweeping views, and an effortless sense of space. Floor-to-ceiling windows draw in light throughout the home, while the setting overlooking the 8th hole of the Queens Course and surrounding creek creates a beautiful backdrop from nearly every room.

The layout is equally thoughtful, with four generously sized bedrooms that offer the flexibility to work as private offices, a fitness room, guest spaces, or additional living areas. The primary suite and a secondary bedroom are located on the main level, while two additional bedrooms upstairs include one with a covered balcony overlooking the fairway. Inside, wide-plank engineered hardwoods, smooth plaster walls, warm contemporary finishes, and a beautifully appointed kitchen with rift-cut oak cabinetry and high-end appliances create a refined but inviting atmosphere. Spa-like baths and considered updates throughout complete a home that feels as beautiful as it is livable.

With golf and creek views, abundant natural light, a gated setting, and a full-scale renovation, this is a rare opportunity to enjoy a polished, move-in-ready home in one of Plano’s most desirable golf communities.
#21236688

Plano

5644 Gleneagles Drive

4 Beds

4 Baths

3,019 Sq.Ft.

$1,200,000

MLS#: 21236688

Price reduced
Set on a corner lot in Plano’s Hills at Prestonwood, this impressive home combines generous living space, dramatic architecture and inviting outdoor areas. Mature trees, established landscaping, arched windows and a light brick exterior create classic curb appeal. Inside, soaring ceilings, expansive windows and a mix of wood, marble and tile flooring bring warmth, scale and character throughout the interior. The main downstairs living area features two-story ceilings, a wall of windows, built-ins, a fireplace and a wet bar, creating a natural space for both everyday living and entertaining. A private office with French doors off the entry provides a dedicated setting for remote work, business, study or creative projects. Formal and casual dining areas offer flexibility for daily meals and larger gatherings. The kitchen features white cabinetry, extensive counter space, a center island with cooktop, stainless steel appliances, built-in ovens and abundant storage. The spacious primary suite offers hardwood flooring, a second fireplace, tray ceiling and multiple windows. Its spa-inspired bath includes dual vanity areas, a freestanding soaking tub, oversized glass shower with bench, marble-look finishes and generous closet space. Additional bedrooms and an upstairs living or media area provide flexible options for guests, hobbies, fitness, recreation or a second lounge. Outdoor living centers around the private pool and spa, surrounded by mature trees, lawn and patio space, plus a covered area for dining, grilling or relaxing outside. The oversized 2-car garage includes installed Bissell Garage Pro wet & dry vacuum for added convenience and easy cleanup. Enjoy convenient access to nearby golf, West Plano dining and shopping, Legacy West & the Dallas North Tollway. Outdoor destinations include Arbor Hills Nature Preserve for hiking & biking. Distinctive architecture, multiple living areas, flexible spaces and a private backyard retreat complete this West Plano property.
#21387646

Plano

6400 Bermuda Dunes Drive

4 Beds

4 Baths

3,855 Sq.Ft.

$899,000

MLS#: 21387646

Price reduced
A New Price Point. The Same Extraordinary Lifestyle... Welcome to 3613 Sparkling Drive, where space, style, and an impressive floor plan come together in the heart of Plano. This stunning 5-bedroom, 5-bath home offers 3 generous living areas and a layout designed for both everyday living and entertaining. Soaring ceilings, dramatic walls of windows, a curved staircase, and a floor-to-ceiling stone fireplace create an immediate wow factor. The spacious kitchen opens beautifully to the main living area and features abundant cabinetry, a large island, and plenty of room to gather. The primary suite is conveniently located downstairs, along with an additional bedroom and full bath, while upstairs offers even more living space and private retreats. Most bedrooms feature their own ensuite bath, giving everyone a little extra privacy. With multiple living and work-from-home spaces, oversized rooms, and an open, airy design, this home offers incredible flexibility. Enjoy neighborhood walking trails, a community pool, playground, and plenty of outdoor space to enjoy
#21401770

Plano

3613 Sparkling Drive

5 Beds

5 Baths

4,338 Sq.Ft.

$899,000

MLS#: 21401770

Looking for a way to make your next home purchase more affordable? Here's your opportunity! 

Seller is willing to consider contributions toward an INTEREST RATE BUYDOWN, CLOSING COSTS, OR OTHER ELIGIBLE BUYER EXPENSES with an acceptable offer! Discover nearly 4,000 square feet of exceptional living in this stunning 5-bedroom, 4-bath Plano home featuring a PRIVATE SALTWATER POOL, dedicated HOME THEATER with a 120-inch screen, spacious entertaining areas, and EV charging capability for two vehicles! Enjoy fresh interior paint, updated HVAC systems, and impressive amenities designed for comfort and convenience. Why settle when you can have the space, upgrades, and lifestyle you've been searching for? 

BRING YOUR OFFER AND LET'S MAKE A DEAL! Seller concessions are negotiable and subject to lender approval and applicable guidelines. 

Schedule your private showing TODAY!
#21347946

Plano

3601 Sparkling Drive

5 Beds

4 Baths

3,999 Sq.Ft.

$859,000

MLS#: 21347946

MAJOR PRICE REDUCTION! THIS HOME HAS A HUGE BASEMENT! HOBBIES, GAMEROOM WITH ROOM FOR POOL TABLE, ARCADES, SHUFFLEBOARD, PING PONG, EVEN WORKBENCH SPACE & EXTRA STORAGE! SEPARATE BEDROOM & BATH DOWNSTAIRS FOR PRIVACY or MULTI GENERATION LIVING! PREMIUM LOCATION OFFERS AMAZING VIEW EVERYDAY overlooking the 18th FAIRWAY IN THE HILLS OF PRESTONWOOD GOLF COMMUNITY! ENJOY FABULOUS GOLF VIEWS in this TOTALLY UPDATED home! You'll notice gorgeous white oak wood floors & oversize 2x4 Italian porcelain stone tile the moment you enter! Professionally redesigned kitchen updates include KitchenAid 6 burner 36 inch gas range oven, modern glass exhaust hood over island, built in 2nd oven, convection microwave & refrigerated drawers for beverage convenience! You'll see unique designer touches thru-out, quality solid wood 8 ft tall doors, 12 ft ceilings, LED designer lights, updated fans & 5 inch wide shutters! Primary suite has 2 closets & is completely renovated, new cabinets, quartz counters, built in towel warmers, soaking tub & oversized shower! Impressive modern glass panels lead down wood stairs to 3nd living & most amazing spacious 4th living plus 11x25 work room, plenty of space for all your hobbies! Walk out to peaceful view with retractable 8x22 awning over extended Belgard paver patio! Enjoy the recently installed semi-recessed hot tub landscaped for low maintenance with artificial turf! Hurricane rated HI-Energy efficient vinyl windows bring in the lush landscape! Redesigned utility with stackable washer-dryer, new cabinets & sink! Kinetico water softener installed 2025! Epoxy floors in garage! Enjoy dining just steps away at The Hills of Prestonwood clubhouse with tranquil views overlooking the lake! Social memberships including pool, start at $220 a month. The Hills at Prestonwood community is known for great walking, Indian Creek Park with playground & is adjacent to Arbor Hills Nature Preserve! Close to North Dallas Tollway! Seller financing available 6%!
#21279998

Plano

3033 Greenhill Drive

4 Beds

3 Baths

4,447 Sq.Ft.

$950,000

MLS#: 21279998

Mediterranean-inspired architecture and inviting indoor-outdoor living come together in this distinctive Lakeside on Preston home in West Plano. Offering 4 bedrooms, 3 baths, and approximately 3,428 square feet, this two-story residence is filled with natural light and architectural character, including graceful arches, stone flooring, vaulted ceilings, and a striking see-through fireplace connecting the living spaces. The kitchen features sleek cabinetry, black granite countertops, an island and cooktop, complemented by a bright breakfast area overlooking the landscaped backyard. A first-floor guest bedroom provides flexible space for overnight guests or a private home office. Upstairs, an open game room-loft offers an additional gathering space along with two secondary bedrooms. The spacious primary suite features a vaulted ceiling, beautifully appointed bath, custom walk-in closet, and convenient laundry chute. Designed for outdoor enjoyment, the private fenced backyard showcases mature landscaping, a sparkling in-ground pool, fountain, and covered patio—an inviting setting for entertaining or relaxing at home. Adding to the home's comfort and efficiency, the HVAC unit was replaced approximately two years ago. A sprinkler system and attached 3-car garage provide additional everyday convenience.
Ideally located with convenient access to Preston Road, Parker Road, Dallas North Tollway, SH 121, and President George Bush Turnpike. Enjoy nearby shopping, dining, and entertainment at Legacy West, The Shops at Legacy, and other West Plano destinations, along with outdoor recreation at Arbor Hills Nature Preserve. A wonderful opportunity to enjoy distinctive Mediterranean character, generous living spaces, resort-style outdoor amenities, and thoughtful updates in an established West Plano community.
#21397102

Plano

5057 Trail Lake Drive

4 Beds

3 Baths

3,428 Sq.Ft.

$1,049,000

MLS#: 21397102

Tucked away on a quiet street in one of West Plano’s most desirable & established neighborhoods, this sleek, contemporary-inspired home offers the rare combination of generous living space, exceptional outdoor living & over $100,000 in recent capital improvements. Located in Plano ISD, and backing to a peaceful tree-lined creek, the setting provides privacy, scenic views & the kind of natural beauty that makes location one of real estate’s most valuable assets.

Designed for both everyday living & entertaining, the flexible floor plan features spacious living & dining areas, soaring ceilings, and a dramatic wall of windows that fills the home with natural light while showcasing views of the pool and tranquil treeline from nearly every room. Fresh interior paint & new carpet create a bright, inviting atmosphere, while the striking tuxedo-style kitchen pairs crisp white cabinetry with black granite countertops, a new gas cooktop, oversized island, abundant storage, a full-size refrigerator & two beverage refrigerators.

The backyard is the true centerpiece of the home. Enjoy a sparkling pool surrounded by brand-new paver patio, an elevated balcony rebuilt with low-maintenance composite decking & spiral staircase, artificial turf, & year-round privacy overlooking the protected creek & mature trees. A newly engineered retaining wall with wrought iron fencing adds both lasting structural integrity & an elegant architectural finish to this exceptional outdoor retreat.

Extensive recent improvements provide outstanding peace of mind, including a new roof, new 5-ton Rheem HVAC system, new pool heater, variable-speed pool pump, fresh front sod, two 50-amp EV charging outlets and new gutters, siding, skylights & chimney caps.

Ideally located near Clubs of Prestonwood golf course & walking distance to schools, this exceptional property offers the perfect opportunity to enjoy one of West Plano’s most coveted locations while adding your own personal style.
#21344452

Plano

2532 Pelican Bay Drive

5 Beds

4 Baths

3,965 Sq.Ft.

$1,049,000

MLS#: 21344452

Send a message

Message successfully sent.

Your message

What is 3 + 4 ?

Reason for contacting?

I agree to receive email communication and understand I can unsubscribe at any time.

I agree to be contacted by Next Level Realty Group via call, email, and text for real estate services. To opt out, you can reply 'stop' at any time or reply 'help' for assistance. You can also click the unsubscribe link in the emails. Message and data rates may apply. Message frequency may vary. Privacy Policy

Sign Out

Virtual Assistant

Would you like to take the next step with this property? We can help you schedule a showing or virtual tour, or send you more details.

Yes, I would like more information.

Thank You for Your Reply, One of Our Agents will contact you as soon as possible

No, maybe later.

Thank you, you can always contact me via email, phone number or through the contact form.

Realhub AI

Lucy - Your AI-Powered Realtor

Update Your Temporary Password

Personalize your search

Enter your email and we'll notify you immediately when new listings match what you're looking for.

or enter email address

Already have an account ? Login here

Continue your home search

I agree to receive communications and understand I can unsubscribe at any time.

I agree to be contacted by Next Level Realty Group via call, email, and text for real estate services. To opt out, you can reply 'stop' at any time or reply 'help' for assistance. You can also click the unsubscribe link in the emails. Message and data rates may apply. Message frequency may vary. Privacy Policy

Already have an account ? Login here

We use cookies

We use cookies primarily for analytics to enhance your experience. By accepting, you agree to our use of these cookies. You can manage your preferences or learn more about our cookies policy.