


Property
Beds
5
Full Baths
5
1/2 Baths
2
Year Built
2026
Sq.Footage
8,702
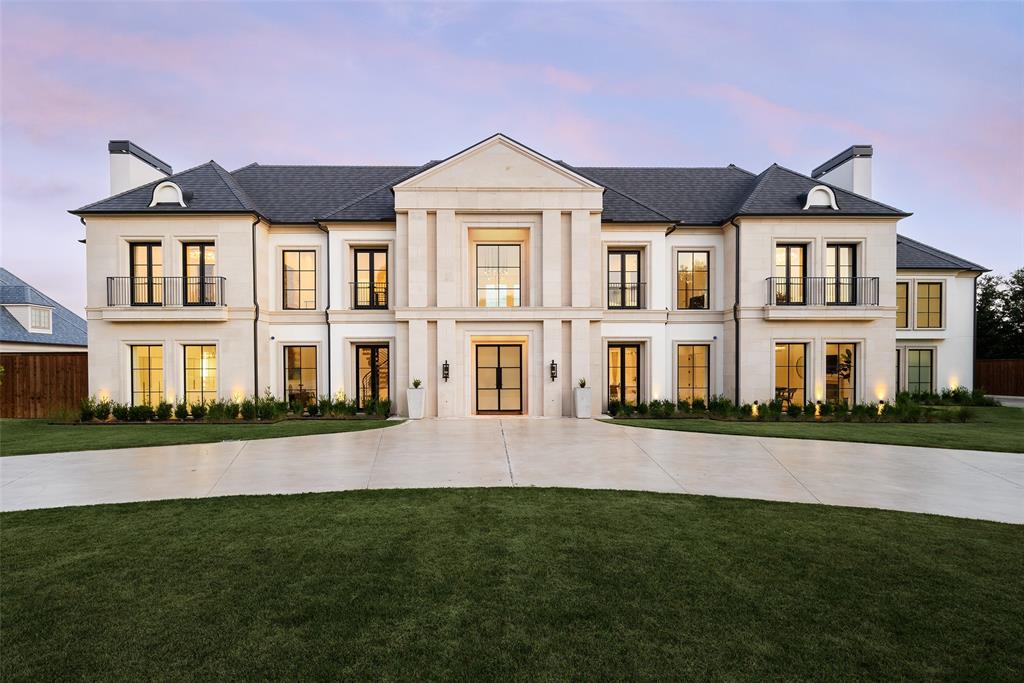
Luxury Living at Its Finest — A Modern Santa Barbara Transitional in Preston Hollow Welcome to 5825 Glendora, a new-construction estate in the heart of Preston Hollow that brings the warmth of Santa Barbara architecture to one of Dallas's most established neighborhoods. Set on a half-acre lot, the home was designed by renowned architect Eddie Maestri of Maestri Studio and built by David Leite Custom Homes. The residence offers 8,702 sq ft of air-conditioned living space, 1,037 sq ft of outdoor living, and a 922 sq ft three-car garage—lift-ready for a fourth vehicle and featuring a storm shelter. It's built on a pier-and-beam foundation with a handmade brick and clay tile roof exterior, plus room for a future elevator. Completion is anticipated for Fall 2026. Inside, five bedrooms, five full baths, and two powder baths are arranged across the floor plan, with arched windows throughout that bring in natural light and open the home to the surrounding landscape. The study is a standout room, with custom white oak built-in cabinetry, a 15-foot vaulted ceiling with exposed beams, and an Isokern fireplace. The kitchen is outfitted with custom cabinetry and Wolf and Sub-Zero appliances, with a separate prep kitchen—its own Sub-Zero and Miele appliances—keeping the main kitchen clear for entertaining. A fully equipped bar and conditioned wine room round out the home's interior entertaining spaces. Outside, enjoy an outdoor kitchen alongside a front-facing screened-in porch with an outdoor fireplace. The primary suite opens directly to a private courtyard, and the primary bath includes a steam shower, soaking tub, and dual vanities. Each secondary bedroom has its own en suite bath. 5825 Glendora offers new construction with real architectural pedigree in one of Preston Hollow's most desirable settings.
Features & Amenities
Interior
-
Other Interior Features
Built-in Features, Double Vanity, Eat-in Kitchen, Kitchen Island, Natural Woodwork, Open Floorplan, Pantry, Vaulted Ceiling(s), Walk-In Closet(s), Wet Bar
-
Total Bedrooms
5
-
Bathrooms
5
-
1/2 Bathrooms
2
-
Basement YN
NO
-
Cooling YN
YES
-
Cooling
Ceiling Fan(s), Central Air, Electric, ENERGY STAR Qualified Equipment, Multi Units, Zoned
-
Fireplace YN
YES
-
Heating YN
YES
-
Heating
Central, ENERGY STAR Qualified Equipment, ENERGY STAR/ACCA RSI Qualified Installation, Natural Gas, Zoned, Radiant Floor
-
Pet friendly
N/A
Exterior
-
Garage
Yes
-
Garage spaces
3
-
Construction Materials
Stone, Brick, Stucco
-
Other Exterior Features
Built-in Barbecue, Courtyard, Rain Gutters, Lighting, Outdoor Kitchen
-
Parking
Garage, Garage Door Opener, Garage Faces Side, Oversized, Attached
-
Patio and Porch Features
Covered, Enclosed, Front Porch, Patio, Rear Porch, Screened, Side Porch, Terrace
-
Pool
Yes
-
Pool Features
Outdoor Pool
-
Waterfront YN
NO
Area & Lot
-
Lot Features
Few Trees, Interior Lot, Landscaped
-
Lot Size(acres)
0.5
-
Lot Size(square feet)
21,780
-
Property Type
Residential
-
Property Sub Type
Single Family Residence
-
Architectural Style
Contemporary/Modern, Mediterranean
Price
-
Sales Price
$7,950,000
-
Tax Amount
$62,401
-
Sq. Footage
8,702
-
Price/SqFt
$913
HOA
-
Association
No
School District
-
Elementary School
Pershing
-
Middle School
Benjamin Franklin
-
High School
Hillcrest
Property Features
-
New Construction
YES
-
Foundation Details
Pillar/Post/Pier
-
Sewer
Public Sewer
-
Tax Lot
9A
-
Water Source
Public
Schedule a Showing
Showing scheduled successfully.
Mortgage calculator
Estimate your monthly mortgage payment, including the principal and interest, property taxes, and HOA. Adjust the values to generate a more accurate rate.
Your payment
Principal and Interest:
$
Property taxes:
$
HOA fees:
$
Total loan payment:
$
Total interest amount:
$
Location
County
Dallas
Elementary School
Pershing
Middle School
Benjamin Franklin
High School
Hillcrest
Listing Courtesy of Christine Leite , Compass RE Texas, LLC.
RealHub Information is provided exclusively for consumers' personal, non-commercial use, and it may not be used for any purpose other than to identify prospective properties consumers may be interested in purchasing. All information deemed reliable but not guaranteed and should be independently verified. All properties are subject to prior sale, change or withdrawal. RealHub website owner shall not be responsible for any typographical errors, misinformation, misprints and shall be held totally harmless.

AGENT
Joe Boston
Call Joe today to schedule a private showing.

* Listings on this website come from the FMLS IDX Compilation and may be held by brokerage firms other than the owner of this website. The listing brokerage is identified in any listing details. Information is deemed reliable but is not guaranteed. If you believe any FMLS listing contains material that infringes your copyrighted work please click here to review our DMCA policy and learn how to submit a takedown request.© 2024 FMLS.
Related Properties
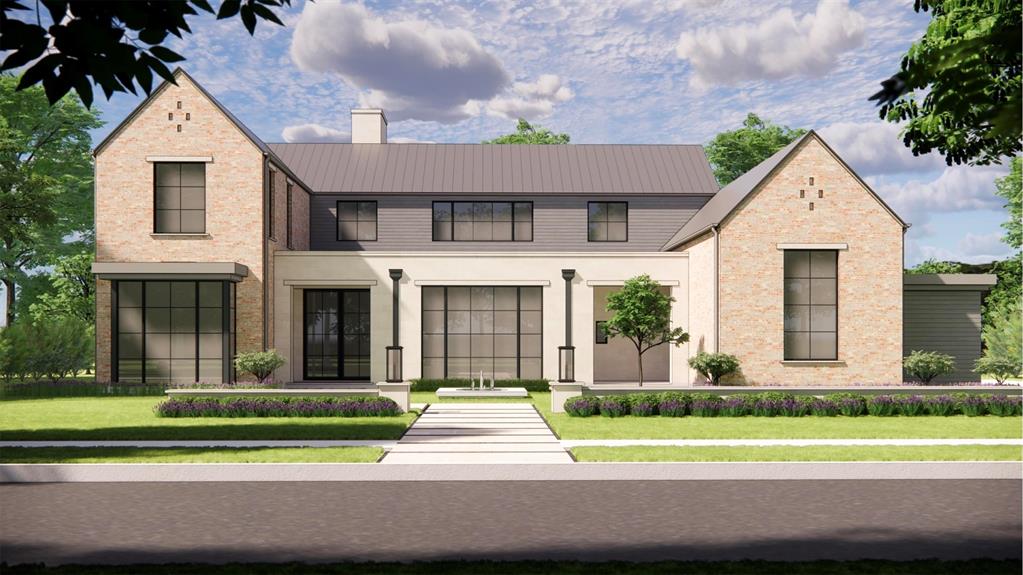
Dallas
4620 Melissa Lane
5 Beds
6 Baths
7,888 Sq.Ft.
$7,950,000
MLS#: 21207770
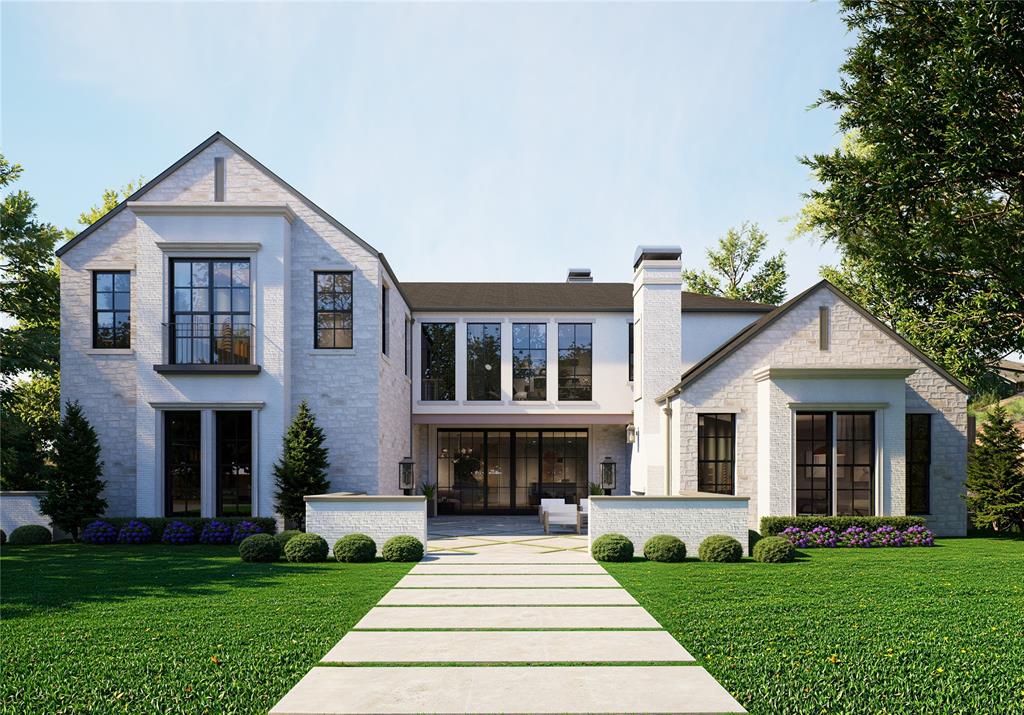
Dallas
6123 Northwood Road
5 Beds
6 Baths
7,568 Sq.Ft.
$6,500,000
MLS#: 21232893
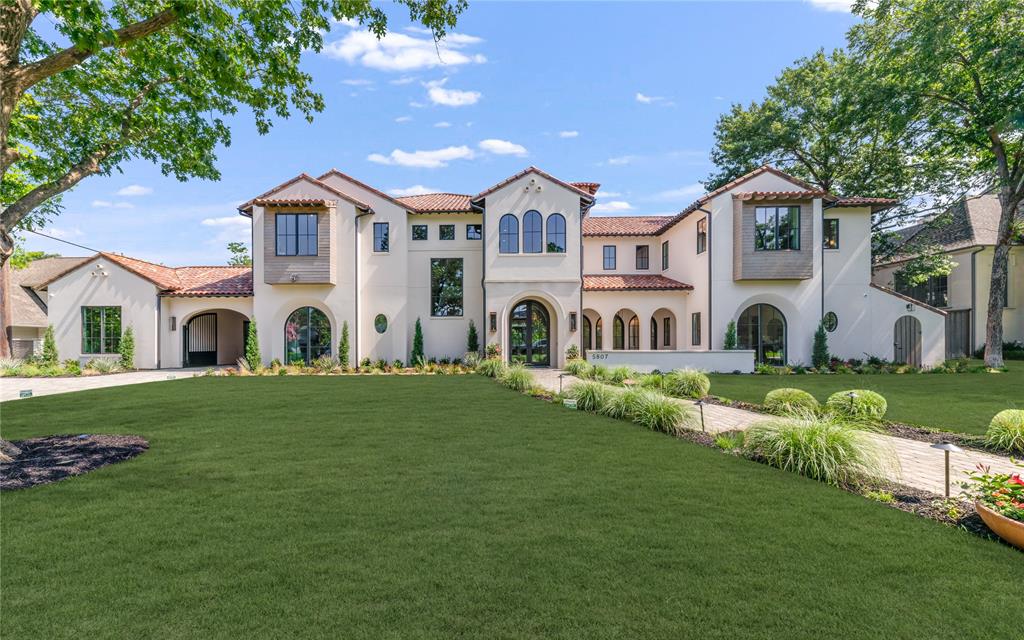
Dallas
5807 Glen Falls Lane
5 Beds
6 Baths
9,118 Sq.Ft.
$9,495,000
MLS#: 21286351

Dallas
4405 Wildwood
6 Beds
6 Baths
7,061 Sq.Ft.
$6,498,000
MLS#: 21345861
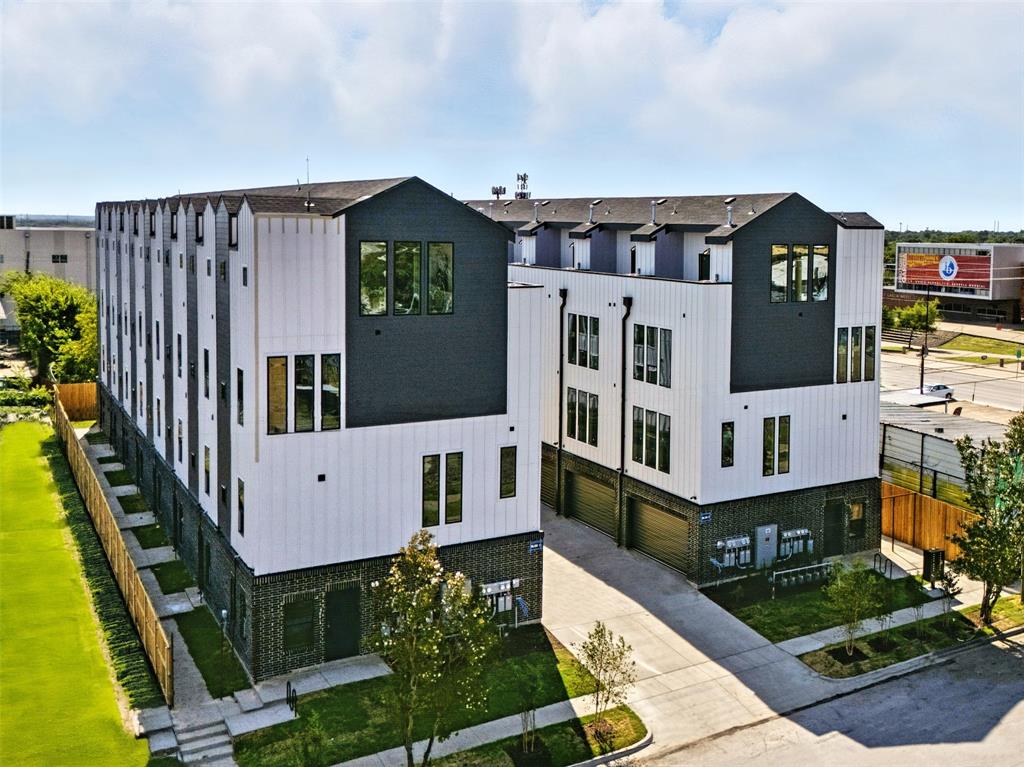
Dallas
312 N Lancaster Avenue
3 Beds
3 Baths
31,000 Sq.Ft.
$7,200,000
MLS#: 21306548

Dallas
4205 Manning Lane
6 Beds
7 Baths
8,000 Sq.Ft.
$7,200,000
MLS#: 21342954

Dallas
4511 Watauga Road
6 Beds
6 Baths
14,131 Sq.Ft.
$6,499,000
MLS#: 21354260
Dallas
5216 Palomar Lane
6 Beds
7 Baths
9,446 Sq.Ft.
$9,250,000
MLS#: 21329572
Dallas
3901 Turtle Creek Boulevard 7
3 Beds
4 Baths
6,792 Sq.Ft.
$8,900,000
MLS#: 21232424
