


Property
Beds
3
Full Baths
2
1/2 Baths
None
Year Built
2006
Sq.Footage
1,706
Welcome to 5825 Quicksilver, a beautifully refreshed 3-bedroom, 2-bath home in McKinney’s established Brookstone neighborhood and zoned to highly sought-after Frisco ISD. If you’re looking for a move-in ready home in McKinney with an updated kitchen, comfortable single-story living, and convenient access to shopping, dining, and recreation, this one checks so many boxes. Inside, fresh paint, new carpet, and engineered flooring throughout the main living areas give the home a clean, updated feel. The kitchen has been beautifully refreshed with painted cabinetry, quartz countertops, a farmhouse sink, and newer appliances, creating a bright and welcoming space that flows easily into the living and dining areas. Several of the big-ticket improvements have already been completed, including an HVAC system replaced approximately two years ago, a newer roof, updated front and back doors, and blinds throughout the home. These thoughtful updates make this home easy to settle into and enjoy without immediately taking on a long list of projects. The Brookstone location is another highlight. Enjoy being close to Gabe Nesbitt Community Park and the Apex Centre, with trails, sports fields, tennis, pickleball, fitness, and aquatics nearby. Adriatica Village and the dining, shopping, and entertainment options around SH 121 are also just a short drive away. With 3 bedrooms, 2 full baths, an updated kitchen, newer flooring, fresh paint, major system improvements, Frisco ISD schools, and a desirable McKinney location, 5825 Quicksilver offers the combination today’s buyers are looking for—comfort, updates, convenience, and a home that feels ready from day one.
Features & Amenities
Interior
-
Other Interior Features
Eat-in Kitchen, Open Floorplan, Pantry
-
Total Bedrooms
3
-
Bathrooms
2
-
Basement YN
NO
-
Fireplace YN
YES
-
Pet friendly
N/A
Exterior
-
Garage
Yes
-
Garage spaces
2
-
Parking
Driveway, Garage, Garage Door Opener, Garage Faces Front, Attached
-
Pool
No
-
Waterfront YN
NO
Area & Lot
-
Lot Size(acres)
0.14
-
Lot Size(square feet)
6,098
-
Property Type
Residential
-
Property Sub Type
Single Family Residence
Price
-
Sales Price
$385,000
-
Tax Amount
$6,325
-
Sq. Footage
1,706
-
Price/SqFt
$225
HOA
-
Association
YES
-
Association Fee
$625
-
Association Fee Frequency
Annually
-
Association Fee Includes
N/A
School District
-
Elementary School
Elliott
-
Middle School
Scoggins
-
High School
Emerson
Property Features
-
Sewer
Public Sewer
-
Tax Lot
2
-
Water Source
Public
Schedule a Showing
Showing scheduled successfully.
Mortgage calculator
Estimate your monthly mortgage payment, including the principal and interest, property taxes, and HOA. Adjust the values to generate a more accurate rate.
Your payment
Principal and Interest:
$
Property taxes:
$
HOA fees:
$
Total loan payment:
$
Total interest amount:
$
Location
County
Collin
Elementary School
Elliott
Middle School
Scoggins
High School
Emerson
Listing Courtesy of Dyan Thomas, Astra Realty LLC
RealHub Information is provided exclusively for consumers' personal, non-commercial use, and it may not be used for any purpose other than to identify prospective properties consumers may be interested in purchasing. All information deemed reliable but not guaranteed and should be independently verified. All properties are subject to prior sale, change or withdrawal. RealHub website owner shall not be responsible for any typographical errors, misinformation, misprints and shall be held totally harmless.

AGENT
Joe Boston
Call Joe today to schedule a private showing.

* Listings on this website come from the FMLS IDX Compilation and may be held by brokerage firms other than the owner of this website. The listing brokerage is identified in any listing details. Information is deemed reliable but is not guaranteed. If you believe any FMLS listing contains material that infringes your copyrighted work please review our DMCA policy and learn how to submit a takedown request.© 2024 FMLS.
Related Properties

McKinney
2216 Julian Drive
3 Beds
2 Baths
1,865 Sq.Ft.
$369,000
MLS#: 21321376

McKinney
309 Snowbird Way
2 Beds
2 Baths
1,605 Sq.Ft.
$394,990
MLS#: 21370482
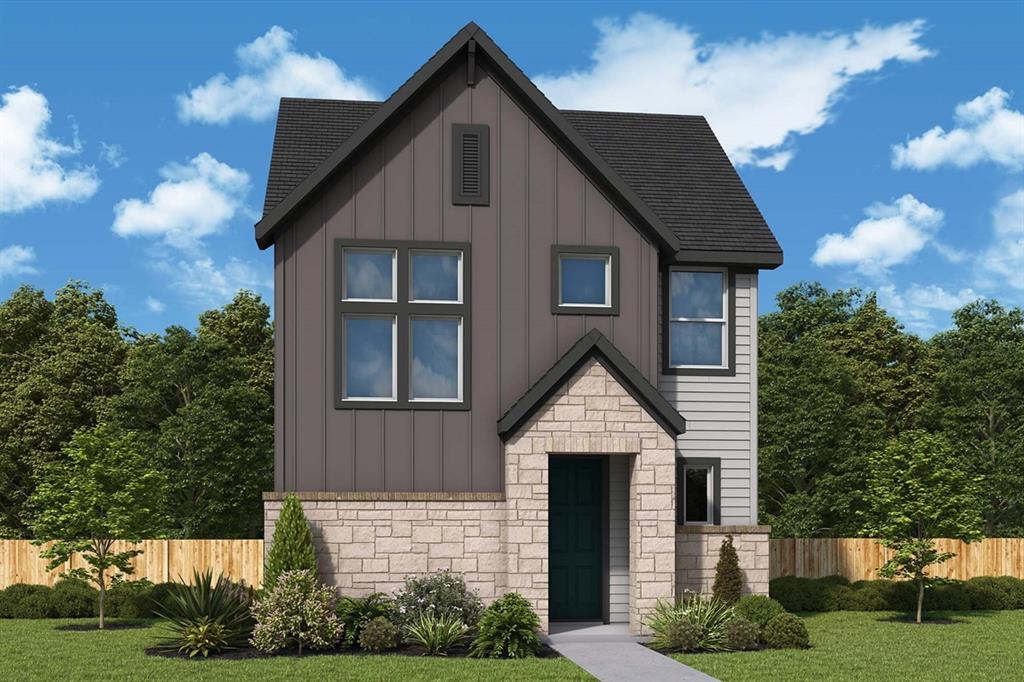
McKinney
4805 Vizsla Lane
3 Beds
2 Baths
2,077 Sq.Ft.
$424,889
MLS#: 21337170

McKinney
1300 Armitage Way
5 Beds
4 Baths
3,357 Sq.Ft.
$435,499
MLS#: 21398585

McKinney
1309 Poldpark Place
5 Beds
4 Baths
3,357 Sq.Ft.
$434,999
MLS#: 21399627

McKinney
813 Geoffrey Drive
4 Beds
3 Baths
3,181 Sq.Ft.
$423,999
MLS#: 21399661

McKinney
721 Demelza Drive
4 Beds
3 Baths
3,181 Sq.Ft.
$416,999
MLS#: 21399655

McKinney
8604 Holliday Creek Way
3 Beds
2 Baths
1,986 Sq.Ft.
$429,900
MLS#: 21256728

McKinney
7317 Bledington Lane
4 Beds
3 Baths
2,338 Sq.Ft.
$369,900
MLS#: 21426848

McKinney
900 Park Meadow Lane
3 Beds
2 Baths
1,844 Sq.Ft.
$414,900
MLS#: 21380515
