Features & Amenities

Interior

  • Other Interior Features

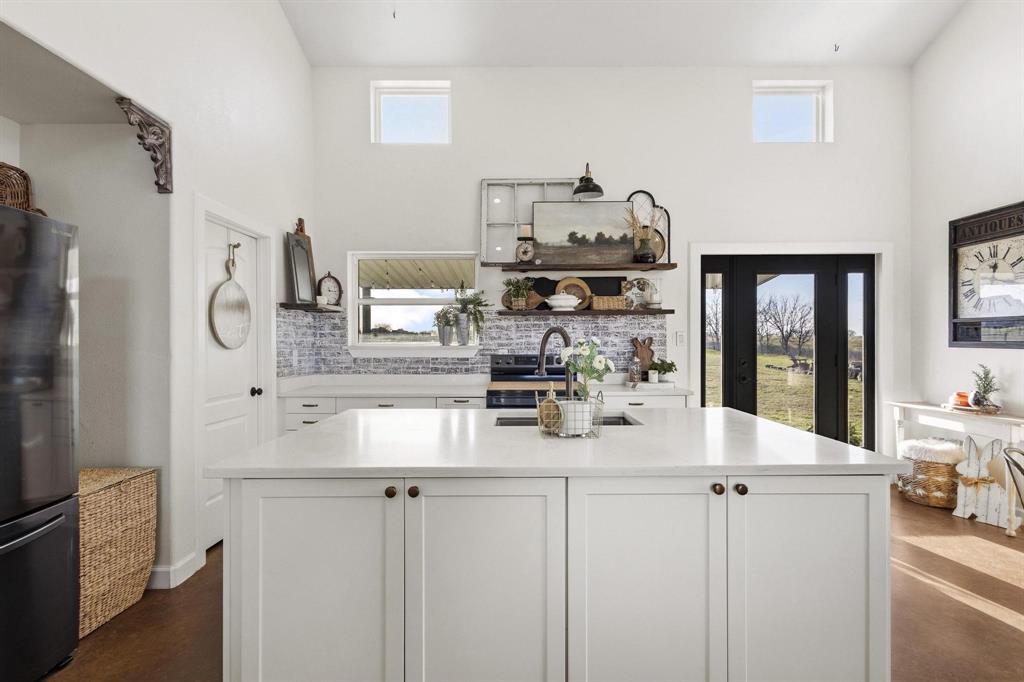
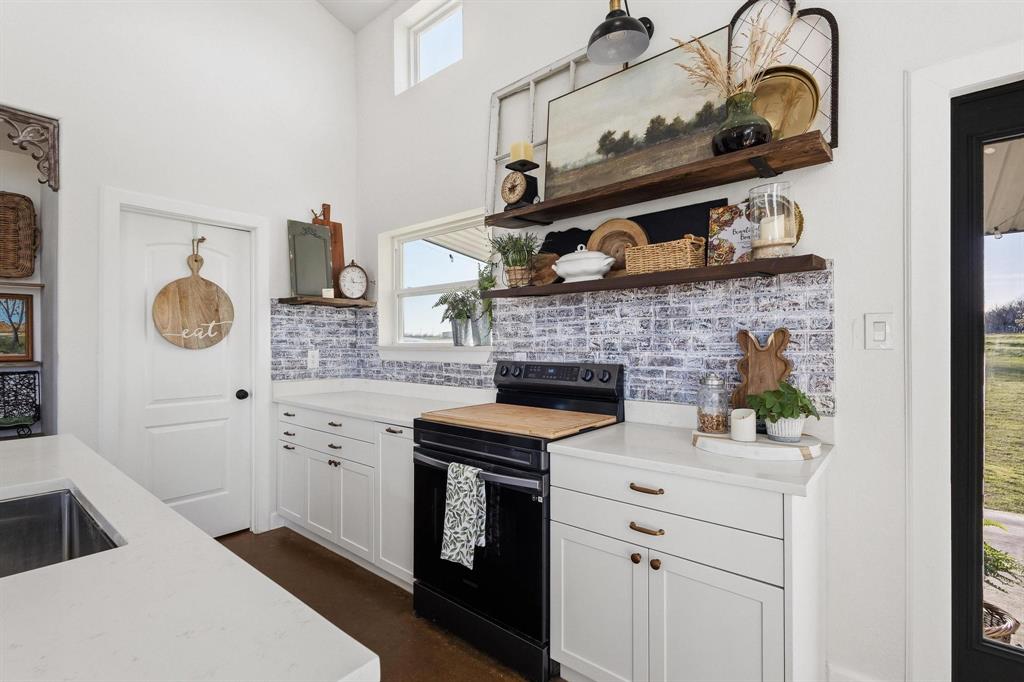
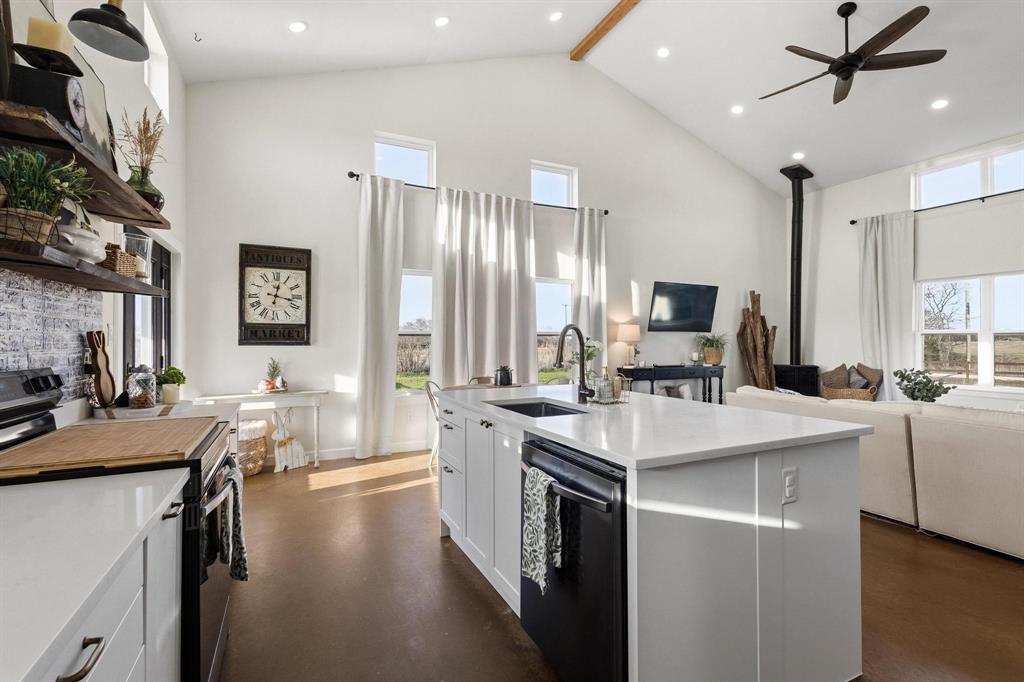
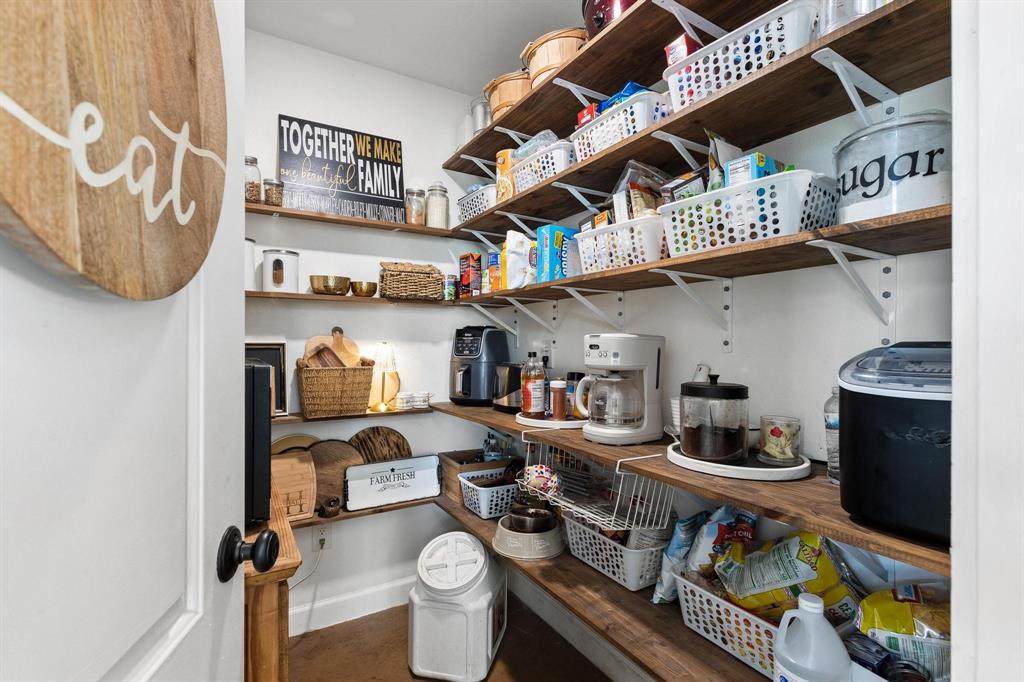
    Built-in Features, Double Vanity, Eat-in Kitchen, Kitchen Island, Open Floorplan, Pantry, Vaulted Ceiling(s), Walk-In Closet(s), High Speed Internet

  • Total Bedrooms

    4

  • Bathrooms

    2

  • Basement YN

    NO

  • Cooling YN

    YES

  • Cooling

    Ceiling Fan(s), Zoned, Other

  • Heating YN

    YES

  • Heating

    Electric, Other

  • Pet friendly

    N/A

Exterior

  • Garage

    No

  • Construction Materials

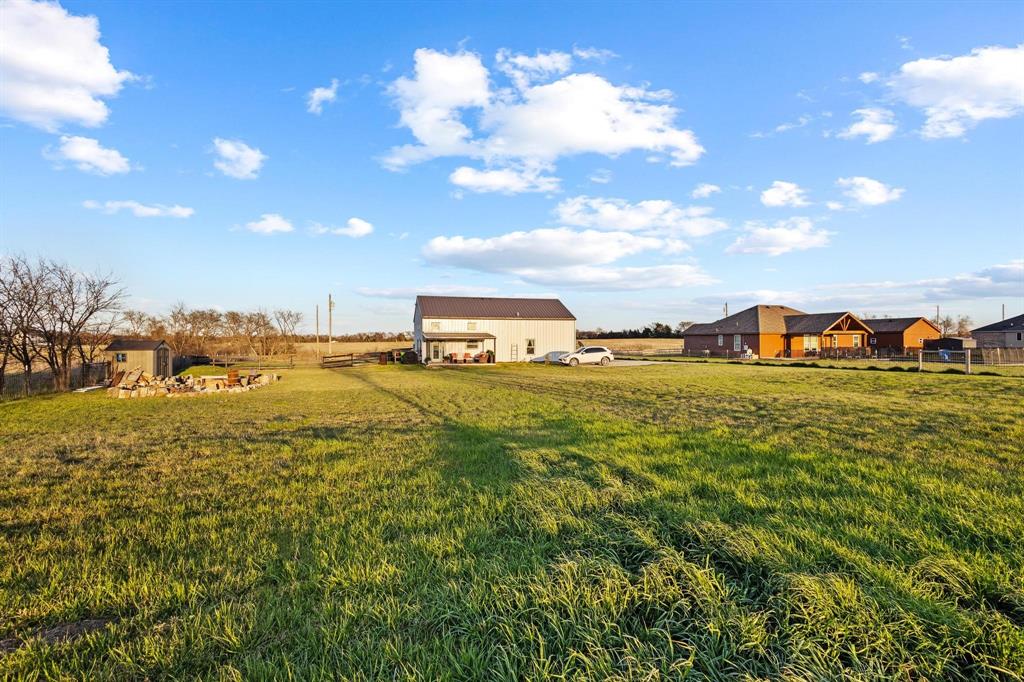
    Metal Siding

  • Other Exterior Features

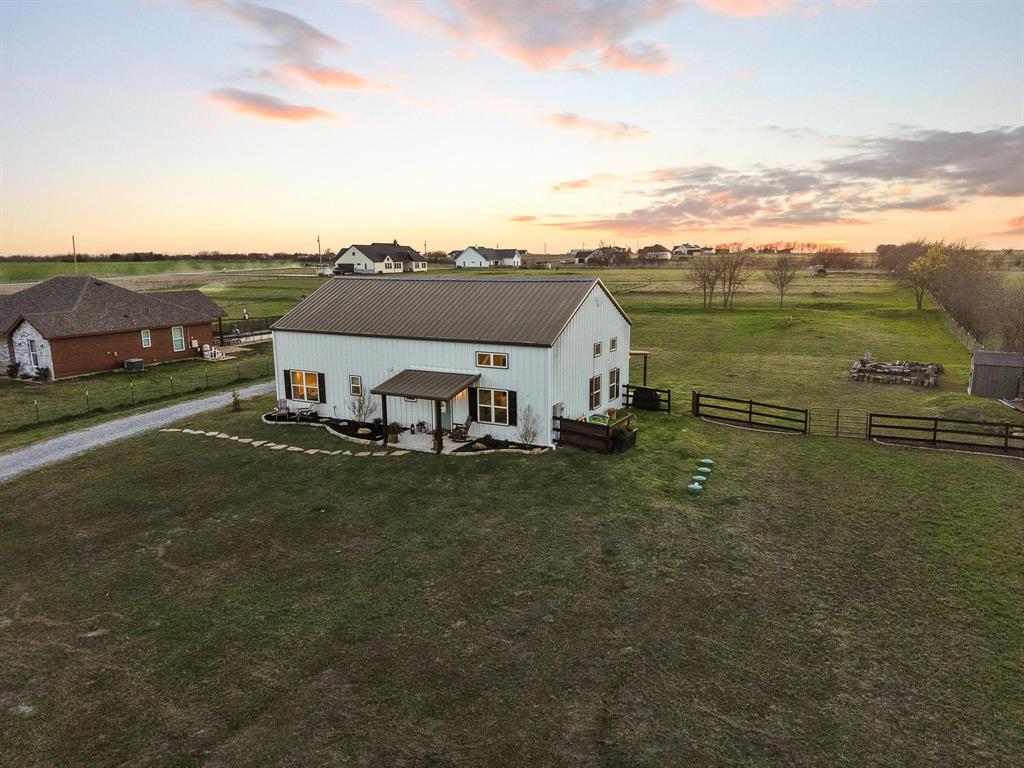
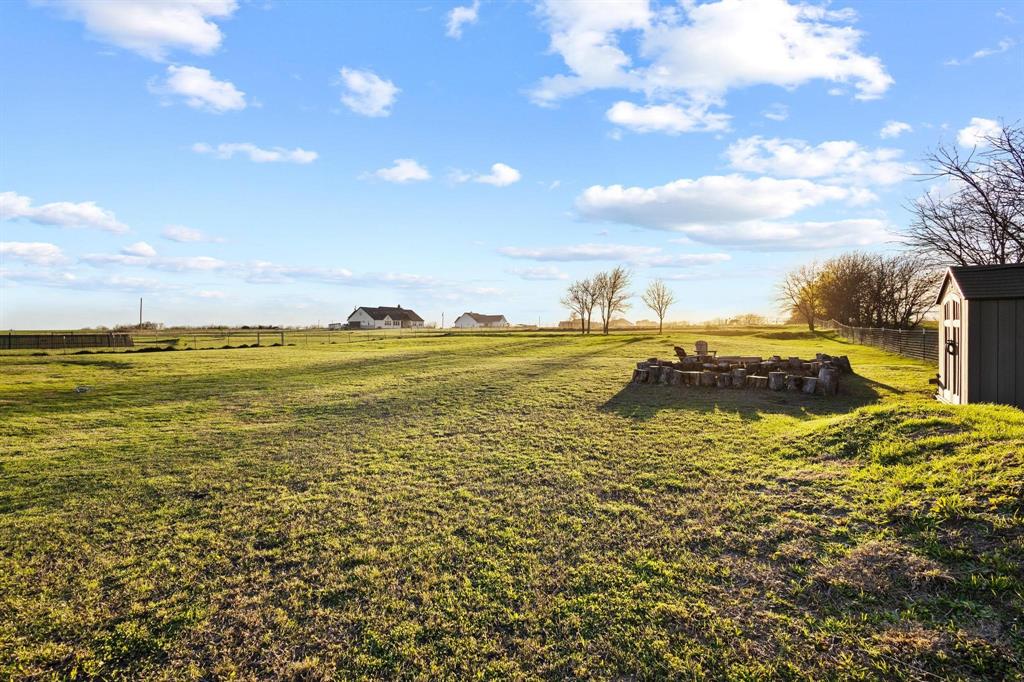
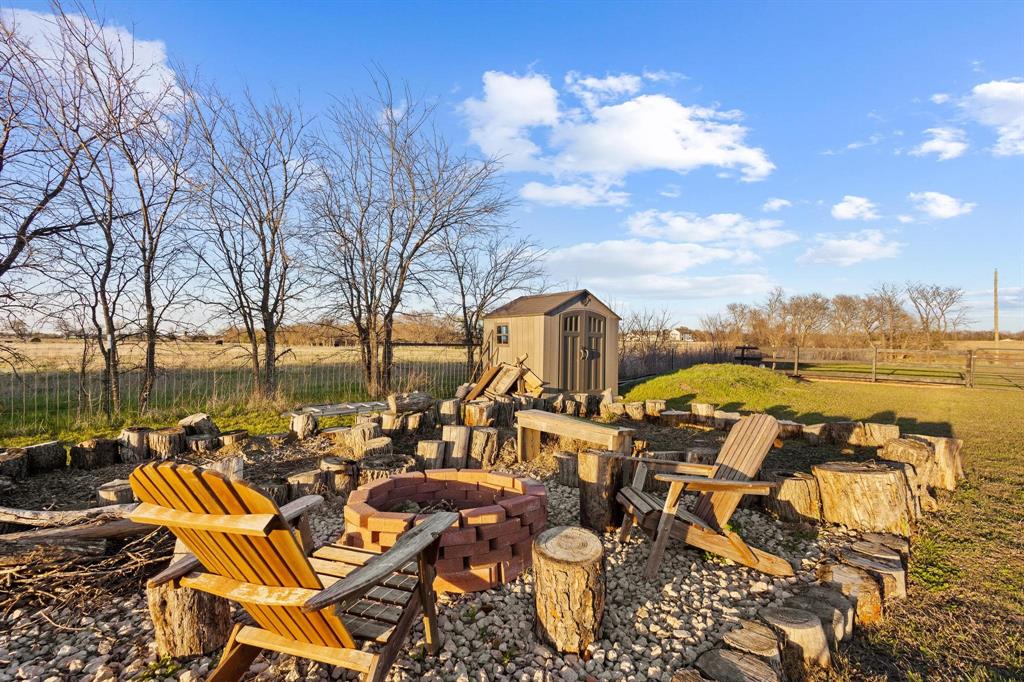
    Fire Pit, Rain Gutters, Private Entrance, Private Yard

  • Parking

    Additional Parking, Driveway, Gated, Gravel

  • Patio and Porch Features

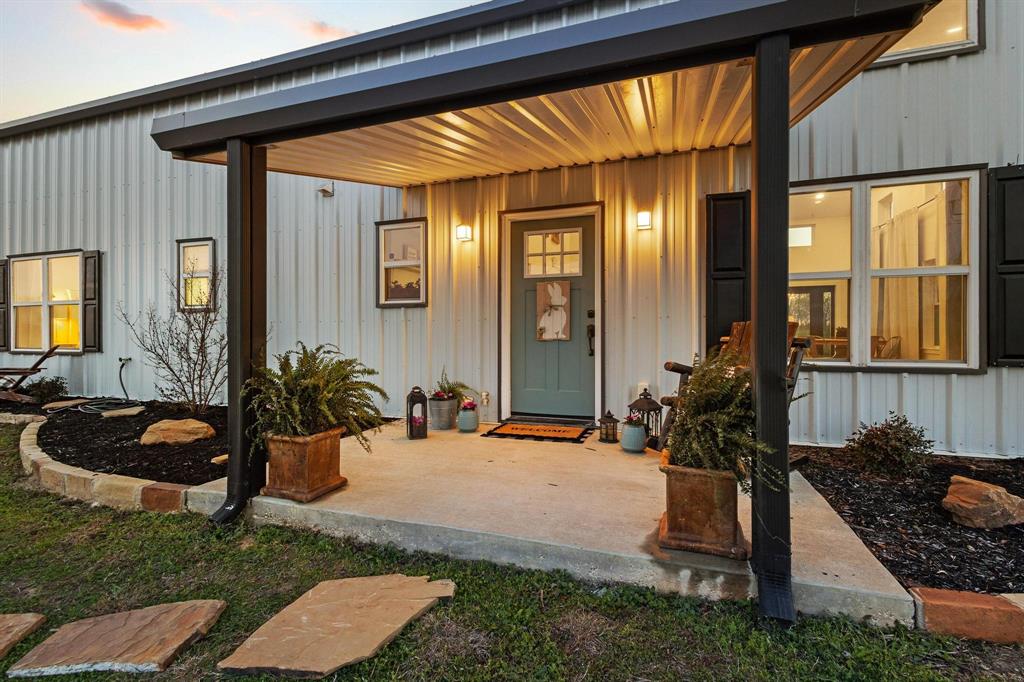
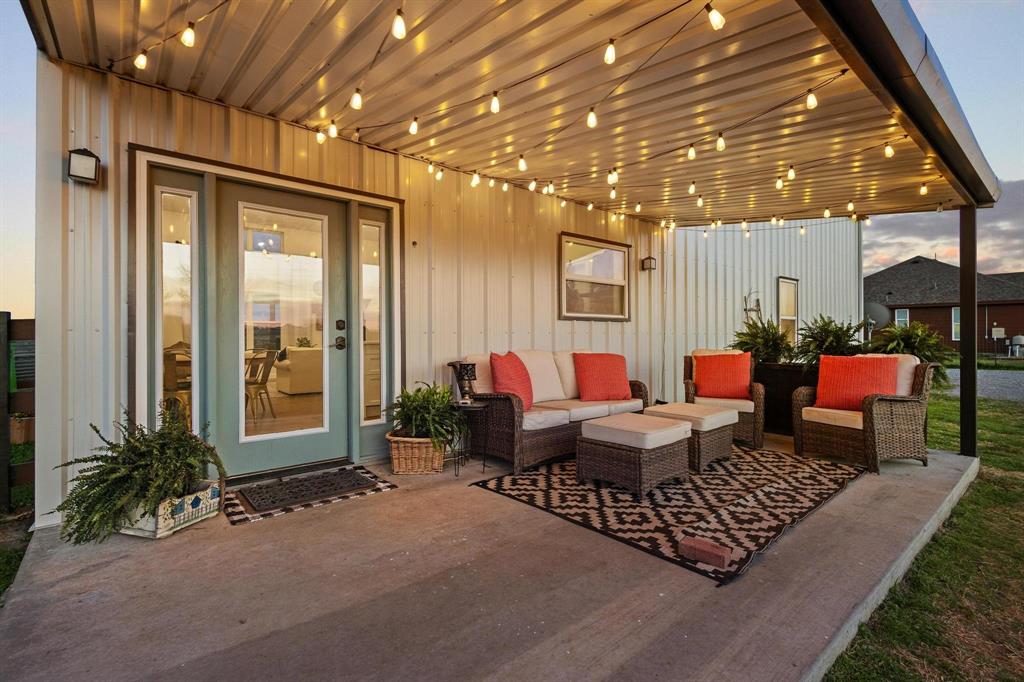
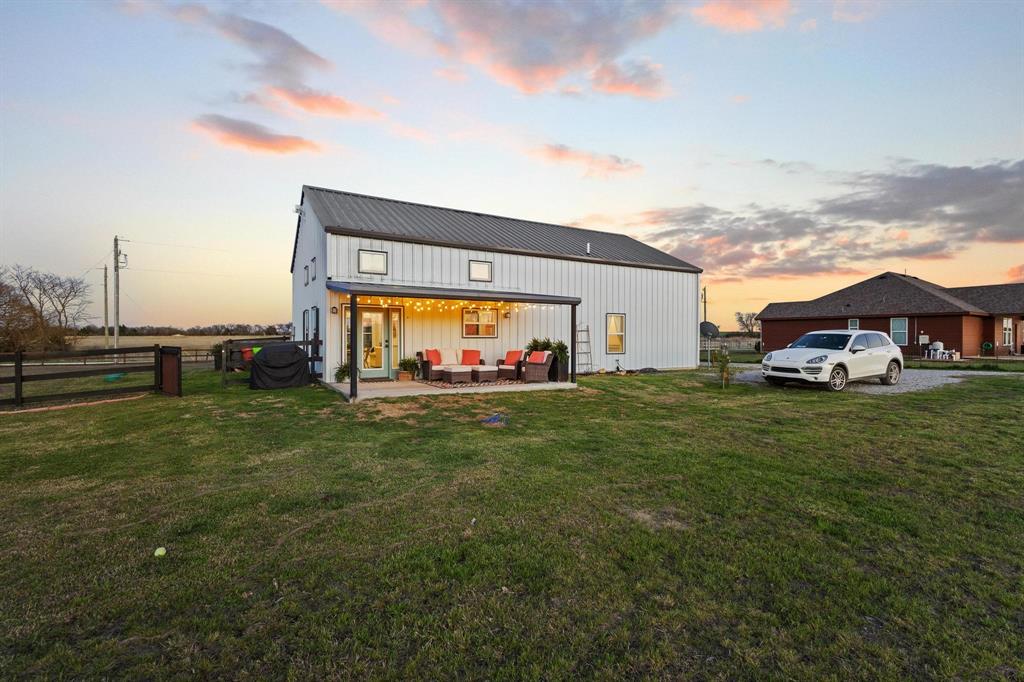
    Covered, Front Porch, Patio, Rear Porch

  • Pool

    No

  • Waterfront YN

    NO

Area & Lot

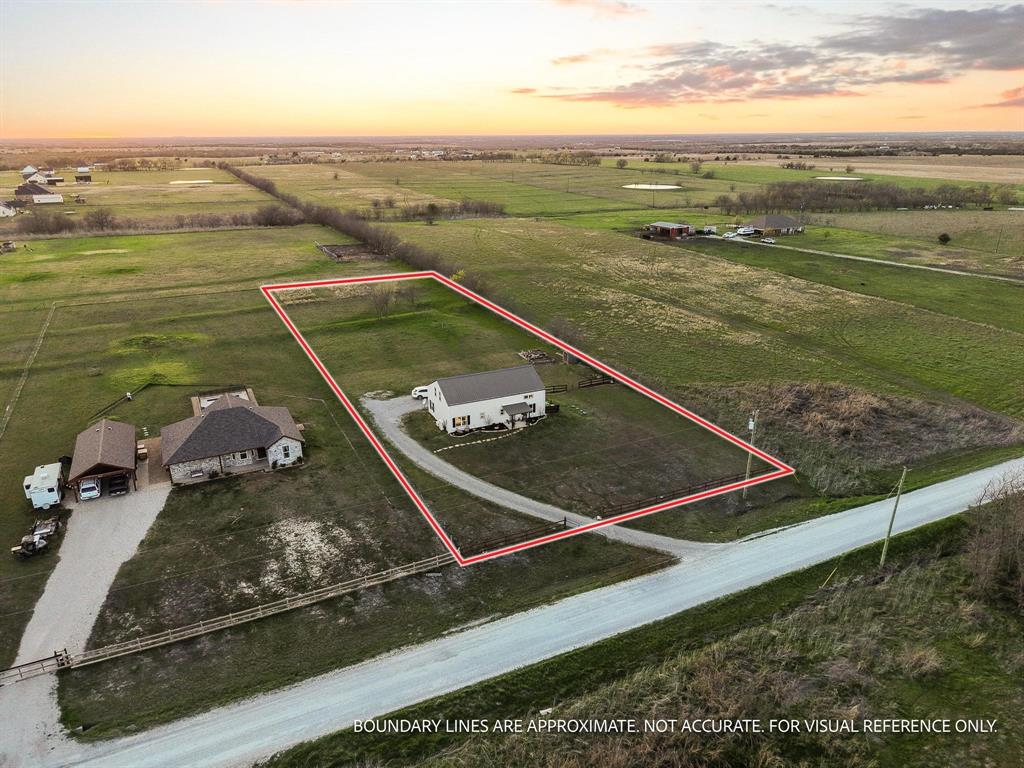
  • Lot Size(acres)

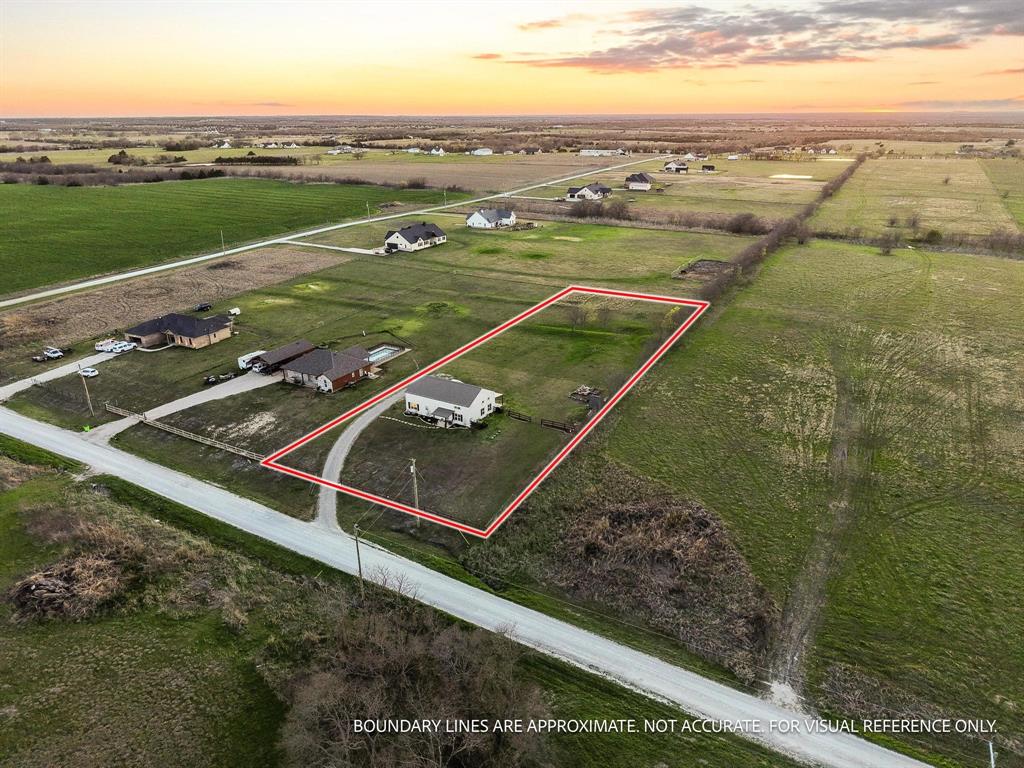
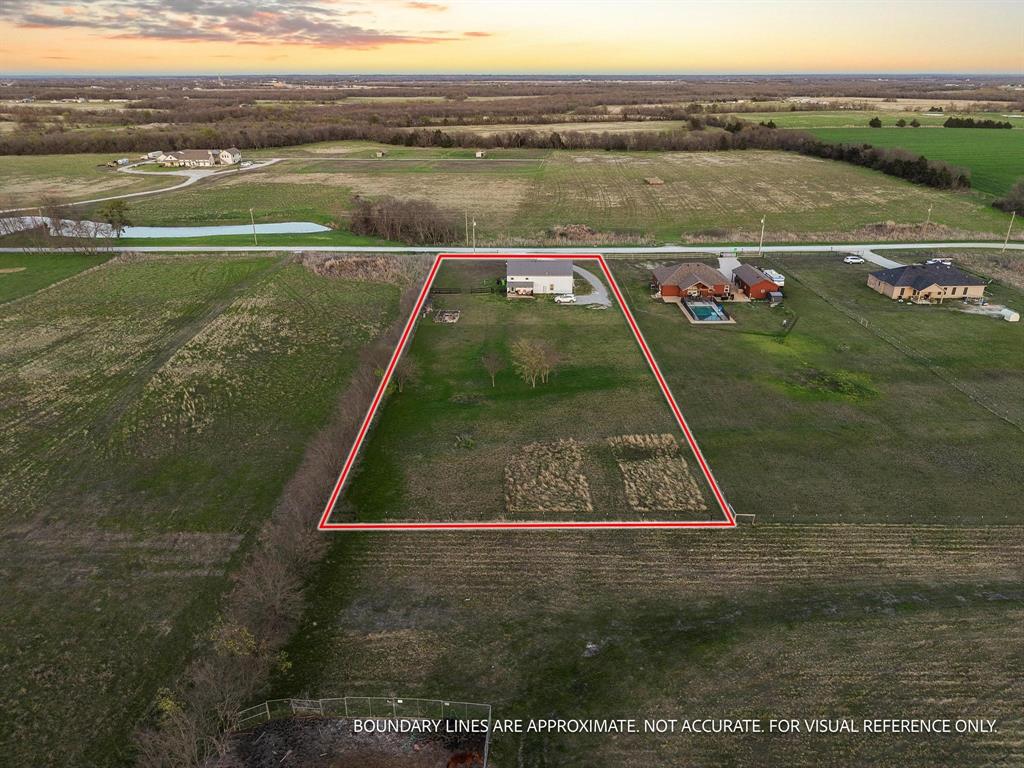
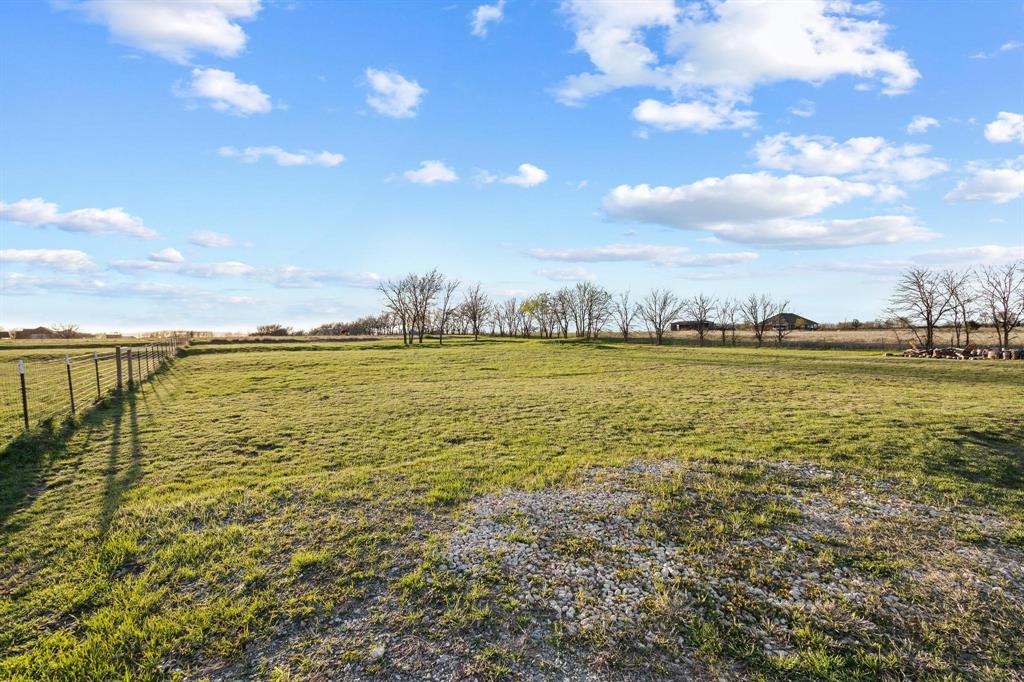
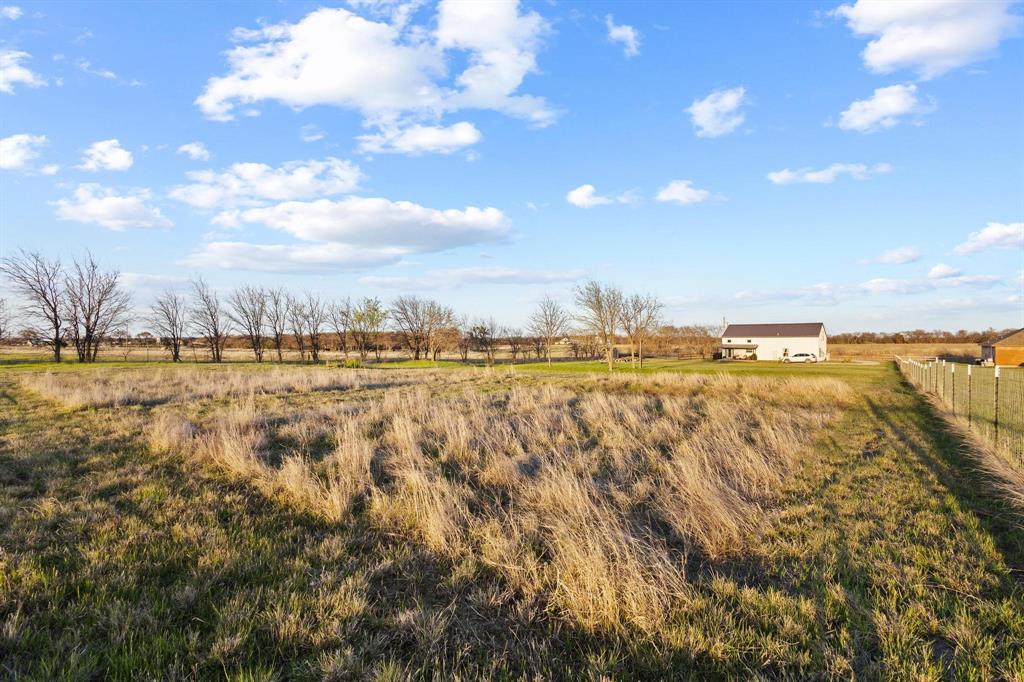
    1.5

  • Lot Size(square feet)

    65,340

  • Property Type

    Residential

  • Property Sub Type

    Single Family Residence

  • Architectural Style

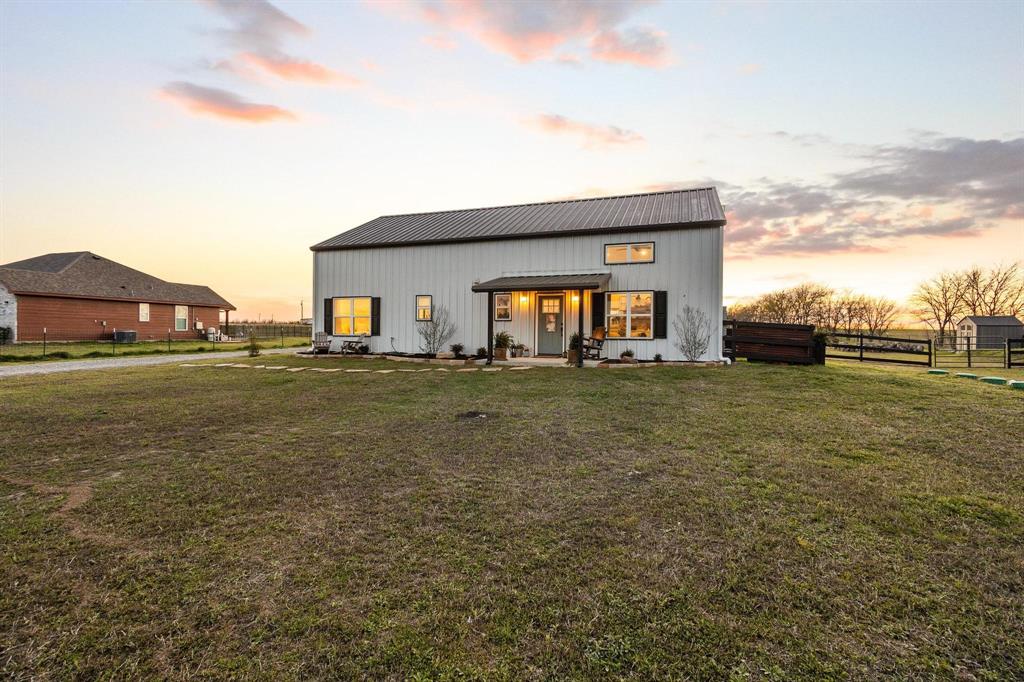
    Barndominium

Price

  • Sales Price

    $379,000

  • Tax Amount

    $5,484

  • Sq. Footage

    2,520

  • Price/SqFt

    $150

HOA

  • Association

    No

School District

  • Elementary School

    Celeste

  • Middle School

    Celeste

  • High School

    Celeste

Property Features

  • Foundation Details

    Slab

  • Sewer

    Septic Tank

  • Tax Lot

    17

Schedule a Showing

Showing scheduled successfully.

<
>
IN PERSON
VIA CHAT

What is 3 + 4 ?


Change time

Mortgage calculator

Estimate your monthly mortgage payment, including the principal and interest, property taxes, and HOA. Adjust the values to generate a more accurate rate.

Your payment

Principal and Interest:

$

Property taxes:

$

HOA fees:

$

Total loan payment:

$

Total interest amount:

$

Location

County

Hunt

Elementary School

Celeste

Middle School

Celeste

High School

Celeste

Listing Courtesy of Alicia Purser, Keller Williams Realty DPR

RealHub Information is provided exclusively for consumers' personal, non-commercial use, and it may not be used for any purpose other than to identify prospective properties consumers may be interested in purchasing. All information deemed reliable but not guaranteed and should be independently verified. All properties are subject to prior sale, change or withdrawal. RealHub website owner shall not be responsible for any typographical errors, misinformation, misprints and shall be held totally harmless.

Agent Joe Boston

AGENT

Joe Boston

Call Joe today to schedule a private showing.


* Listings on this website come from the FMLS IDX Compilation and may be held by brokerage firms other than the owner of this website. The listing brokerage is identified in any listing details. Information is deemed reliable but is not guaranteed. If you believe any FMLS listing contains material that infringes your copyrighted work please click here to review our DMCA policy and learn how to submit a takedown request.© 2024 FMLS.
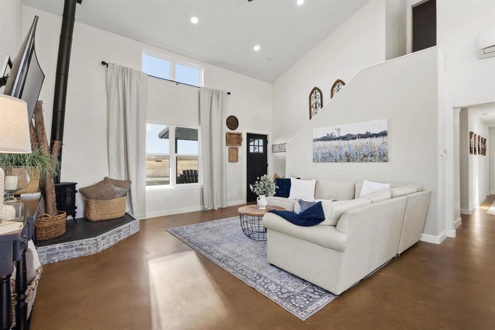
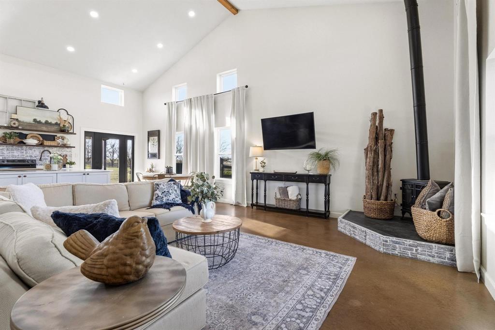
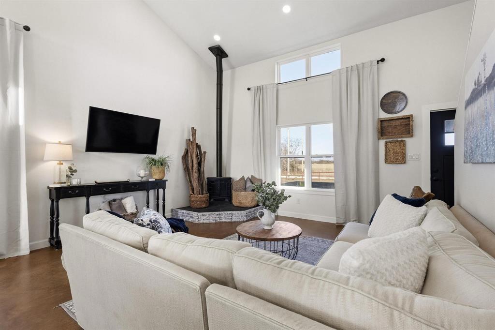
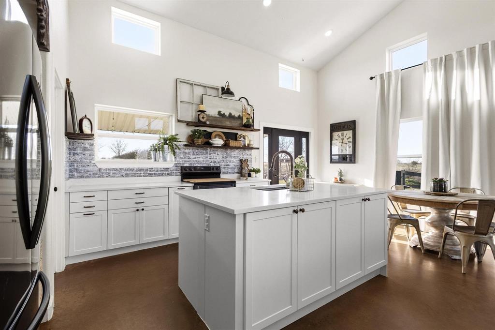
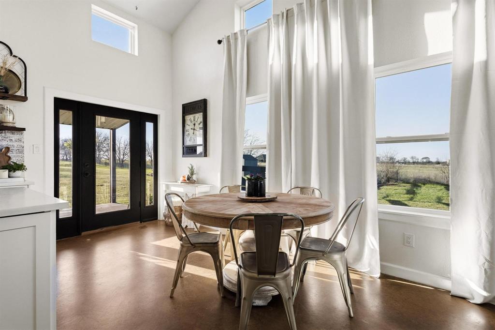
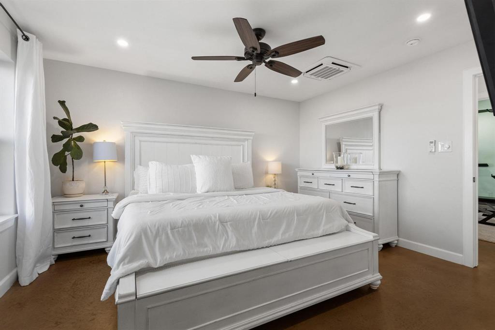
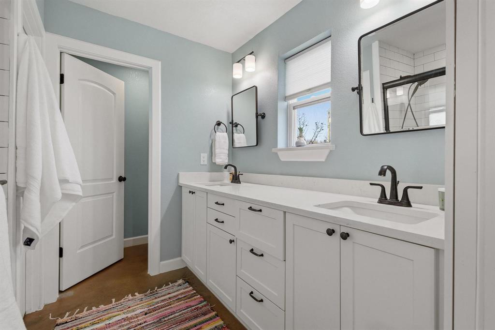
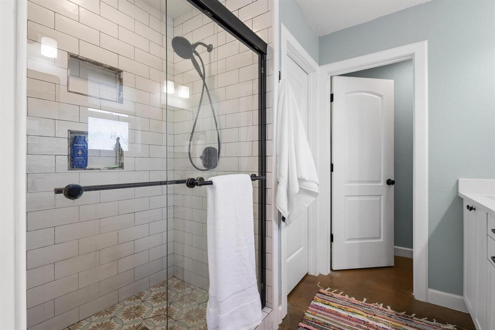
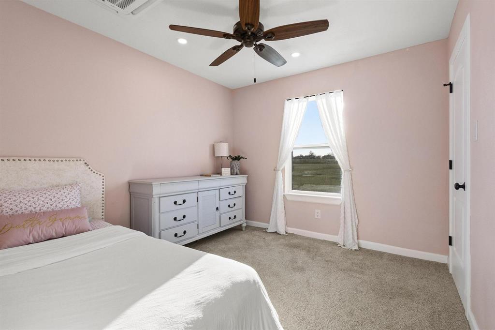
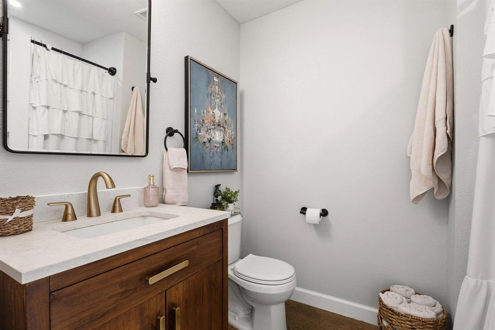
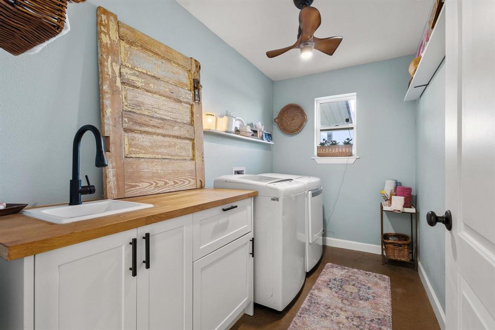
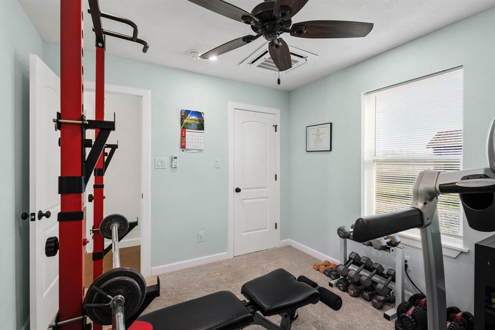
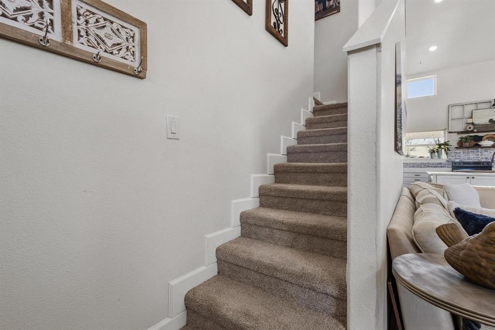
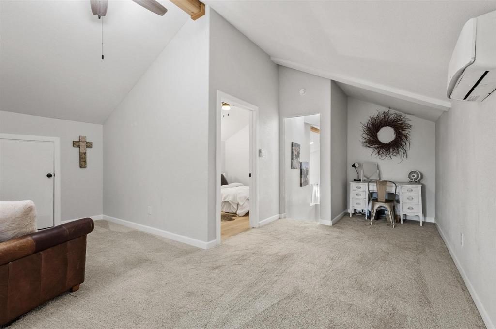
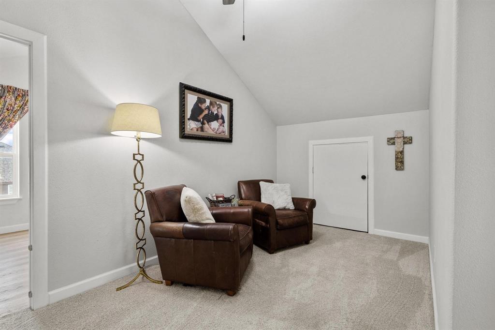
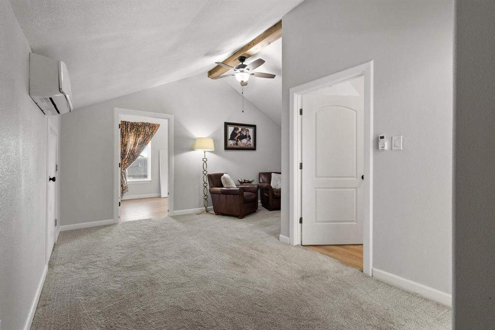
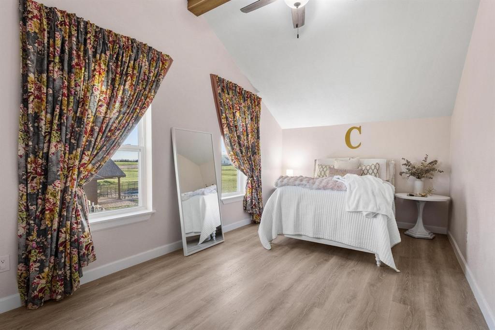
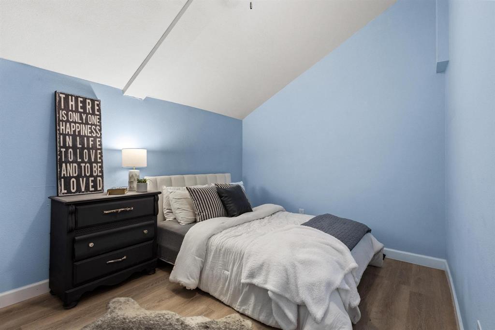
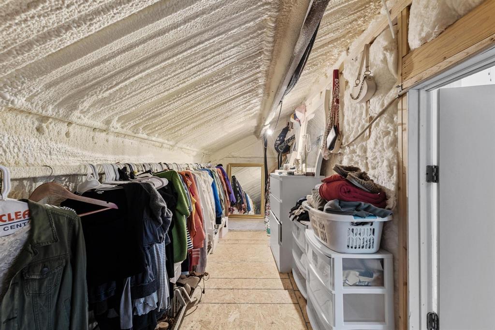
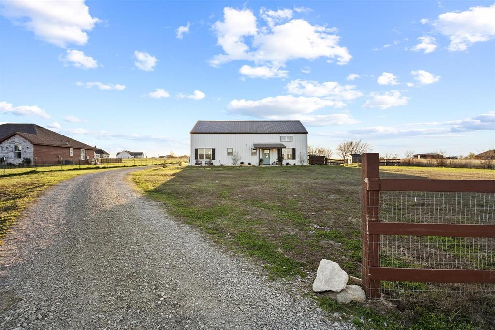
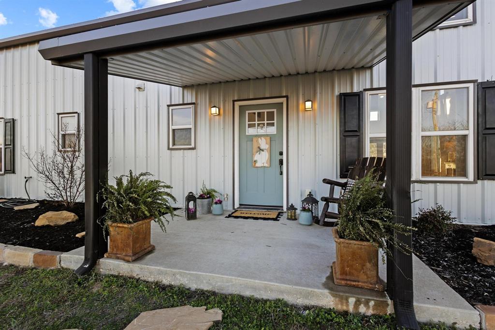
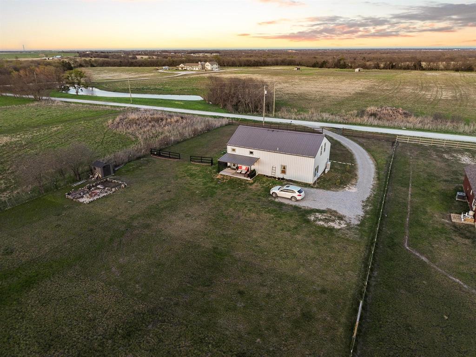
BACK ON THE MARKET WITH AN IMPROVED PRICE! This beautiful home is available again due to circumstances unrelated to the home or sellers. Now offered at an improved price, this is a great opportunity for buyers looking for a wonderful home at an exceptional value! Don't Miss This Opportunity! Life slows down as the sky turns golden, unwind in your own private outdoor oasis featuring a cozy firepit and expansive porches designed for soaking in breathtaking horizon views. Escape the limitations and embrace true independence with this one-of-a-kind barndominium, perfectly situated on fully fenced and gated, 1.5 acres with no HOA. Whether you envision building a shop, parking your RV, or simply enjoying wide-open space, the possibilities are yours. The classic front porch offers a warm welcome and a glimpse into the thoughtfully designed interior. Inside, the heart of the home showcases an open-concept layout where the kitchen, dining, and living areas come together seamlessly, highlighted by dramatic ceiling heights and beautifully complementary finishes. The inviting living room flows effortlessly into the dining space and kitchen, feels inviting and can accommodate a crowd. Designed with both style and function in mind, the kitchen is a true showpiece complete with a large island, abundant storage, and a dream-worthy walk-in pantry. The spacious primary suite is a relaxing retreat, featuring a spa-like ensuite with dual sinks and a walk-in shower. Three bedrooms, including the primary suite, are conveniently located on the main level. Upstairs, you’ll find a private fourth bedroom along with a second living area and a versatile flex space perfect for a home office, playroom, or media room. Step outside to the patio, the perfect spot to unwind and take in endless country views. Enjoy the best of both worlds—peaceful rural living with convenient access to nearby amenities, including shopping and dining in McKinney, Greenville or the new HEB in Melissa.

5828 County Road 1093

Message successfully sent.

What would you like to know?

What is 3 + 4 ?

I agree to receive email communication and understand I can unsubscribe at any time.

I agree to be contacted by Next Level Realty Group via call, email, and text for real estate services. To opt out, you can reply 'stop' at any time or reply 'help' for assistance. You can also click the unsubscribe link in the emails. Message and data rates may apply. Message frequency may vary. Privacy Policy

Related Properties

Price reduced
Escape to peaceful country living on 3.46 fully fenced acres, thoughtfully designed to both comfort and functionality.  This custom home offers 3 spacious bedrooms, 3 full bathrooms, a private office or nursery, formal dining or second living room and a 2 car garage with plenty of room for family and entertaining.  The beautifully updated interior features fresh finishes and an open-concept layout filled with natural light. Horse enthusiasts will appreciate the 3-stall barn with water and electricity and a tack room.  Conveniently located just minutes from Historic Downtown Farmersville, the Chaparral Trail, and nearby shopping and dining, with an easy commute to Mckinney or Rockwall. Experience the perfect blend of country charm and modern convenience.  This exceptional property is a must see with the outdoor patio, storage building carport and hot tub! This is truly a one of kind property with so much to offer.
#21332237

Celeste

3511 County Road 1108

3 Beds

3 Baths

2,047 Sq.Ft.

$429,000

MLS#: 21332237

Escape to the country on 1.75 cleared, fully fenced acres just outside the city limits in Celeste ISD! Built in 2022, this 4-bedroom, 2-bath manufactured home offers 1,848 square feet of comfortable single-level living with two living areas, and a dedicated dining room. The heart of the home is an open eat-in kitchen featuring a center island, breakfast bar, farm sink, built-in cabinets, and a walk-in pantry. The spacious primary suite includes a walk-in closet and a well-appointed ensuite with garden tub, separate shower, dual sinks, and built-in cabinetry, while a separate utility room provides full-size washer and dryer space plus room for a freezer. Step outside to front and rear porches with a deck, a fenced backyard, and wide pasture views — complete with a detached 2-car carport, a metal storage building, RV and boat parking, rooftop solar to help with electric costs, and 240v 50amp RV power on the side. No HOA and no known restrictions give you the freedom to spread out. Water repairs are updated and now eligible for FHA. With a newer build, real acreage, and a peaceful county setting near Greenville, this one is worth a look — schedule your showing today!

See Transaction Desk regarding Solar Panels. Current owners are not utilizing solar panels.
#21298218

Celeste

2871 County Road 1076

4 Beds

2 Baths

1,848 Sq.Ft.

$350,000

MLS#: 21298218

Price reduced
Welcome to peaceful country living with the convenience of city access. This beautifully maintained 4-bedroom 2-bathroom home sits on a spacious 1.10-acre lot, offering the perfect blend of comfort, privacy, and open space. Step inside to find a functional living room and an inviting layout with a generous living area abundant with natural light. and plenty of room for special gatherings. The kitchen flows seamlessly into the main livingroom making it ideal for entertaining. Outside, enjoy a wide-open view and endless possibilities; the property is fully enclosed with a sturdy iron fence. If you've been dreaming of quiet and country charm with room to grow, this delivers space and flexibility all in 1.10 beautiful acres.
#21194323

Celeste

250 Alondrita Street

4 Beds

2 Baths

1,800 Sq.Ft.

$439,000

MLS#: 21194323
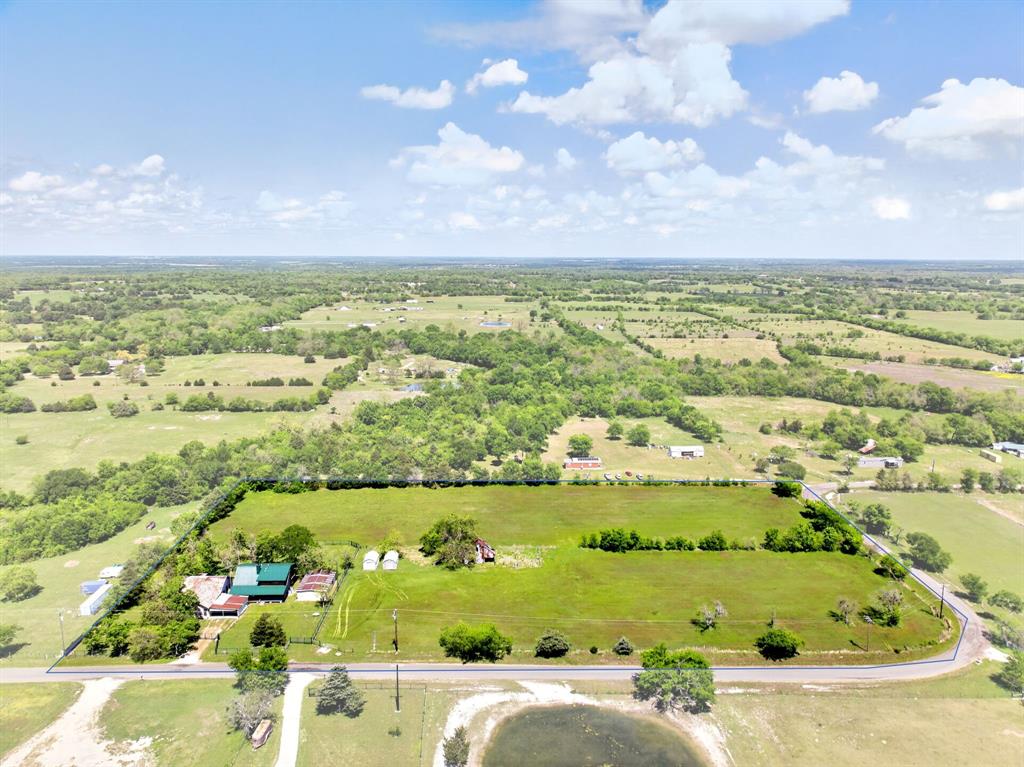
Nestled on a beautiful piece of ag-exempt land, this log cabin offers a rare opportunity to bring a dream to life. The owner thoughtfully began building this rustic retreat with the vision of a warm, inviting home surrounded by nature. Sadly, the project has been left unfinished, and the property is now being offered AS IS for someone new to complete the story. It is currently 2 bedrooms, 2.5 bath, but could easily be made into 4 or more bedrooms or a loft upstairs. While construction is incomplete, much of the groundwork has been started, giving buyers a head start on creating a one-of-a-kind residence. In addition to the main cabin, there is a second structure on the property that can be torn down, offering an opportunity to clear space for future improvements or expansion. 
Whether you’re an investor, builder, or someone looking to customize your own cabin getaway, this property provides a blank canvas full of possibility. With vision and craftsmanship, this unfinished home can be transformed into a stunning retreat or full-time residence.
Sold as-is. Bring your ideas and make this cabin your own!!
#21237557

Celeste

858 County Road 1006

3 Beds

1 Baths

3,460 Sq.Ft.

$400,000

MLS#: 21237557

Completed in 2024 and never lived in, this beautiful new construction home is ready for its first owners! Situated on just under 2 acres in, the property offers the kind of peace and quiet that’s hard to find, with little to hear besides the sounds of nature and birds in the distance.

The thoughtfully designed layout features 4 bedrooms and 2 bathrooms over 1,700 square feet, with an open kitchen overlooking the living area, creating a comfortable and inviting space for everyday living and entertaining. The private primary suite is tucked away on the opposite end of the home for added separation and comfort. The spacious primary bathroom offers plenty of room to unwind and includes two walk-in closets for exceptional storage.

As you pull in through the gravel driveway, you’re welcomed by a stunning mature pecan tree that adds character and shade to the property. Complete with a 2-car garage and plenty of room to enjoy the outdoors, this home offers the perfect blend of new construction, functional design, and peaceful country living.
#21277297

Celeste

3712 County Road 1102

4 Beds

2 Baths

1,725 Sq.Ft.

$424,999

MLS#: 21277297

 - property

Send a message

Message successfully sent.

Your message

What is 3 + 4 ?

Reason for contacting?

I agree to receive email communication and understand I can unsubscribe at any time.

I agree to be contacted by Next Level Realty Group via call, email, and text for real estate services. To opt out, you can reply 'stop' at any time or reply 'help' for assistance. You can also click the unsubscribe link in the emails. Message and data rates may apply. Message frequency may vary. Privacy Policy

Sign Out

Virtual Assistant

Would you like to take the next step with this property? We can help you schedule a showing or virtual tour, or send you more details.

Yes, I would like more information.

Thank You for Your Reply, One of Our Agents will contact you as soon as possible

No, maybe later.

Thank you, you can always contact me via email, phone number or through the contact form.

Realhub AI

Lucy - Your AI-Powered Realtor

Update Your Temporary Password

Personalize your search

Enter your email and we'll notify you immediately when new listings match what you're looking for.

or enter email address

Already have an account ? Login here

Continue your home search

I agree to receive communications and understand I can unsubscribe at any time.

I agree to be contacted by Next Level Realty Group via call, email, and text for real estate services. To opt out, you can reply 'stop' at any time or reply 'help' for assistance. You can also click the unsubscribe link in the emails. Message and data rates may apply. Message frequency may vary. Privacy Policy

Already have an account ? Login here

We use cookies

We use cookies primarily for analytics to enhance your experience. By accepting, you agree to our use of these cookies. You can manage your preferences or learn more about our cookies policy.