


Property
Beds
1
Full Baths
1
1/2 Baths
None
Year Built
1970
Sq.Footage
768
Discover stylish, low-maintenance living at 5836 Birchbrook Drive, Unit 136, in Dallas's desirable gated Veneto condominium community. This beautifully renovated 1-bedroom, 1-bath residence offers 768 square feet of thoughtfully designed living space with modern finishes, inviting interiors, and the added convenience of a private fenced yard and covered patio. Inside, the open-concept floor plan features rich hardwood floors, recessed lighting, and contemporary design details throughout. The living room showcases a fireplace with a striking stone surround, a distinctive accent wall, and abundant natural light, creating a welcoming space for relaxing or entertaining. The updated kitchen features granite countertops, stainless steel appliances, stylish tile backsplash, and a breakfast bar with decorative stone accents that opens to the main living and dining areas. The bedroom offers a comfortable retreat, while the renovated bathroom features modern finishes, and a glass-enclosed shower. A standout feature of this residence is the fenced yard and covered patio, which extend the living space outdoors and provides a level of privacy and flexibility not often found in condominium living. Covered parking adds to the everyday convenience. Residents of the gated Veneto community enjoy an impressive collection of amenities, including a resort-style swimming pool and spa, outdoor grilling areas with built-in gas grills, and a welcoming fire pit with surrounding seating areas. Conveniently located near Greenville Avenue, SMU, NorthPark Center, and an abundance of Dallas shopping, dining, and entertainment destinations, the community offers easy access to some of the city's most popular attractions. With its tasteful renovations, private outdoor space, gated setting, and desirable community amenities, 5836 Birchbrook Drive, Unit 136, presents an excellent opportunity to enjoy comfortable, low-maintenance living in a convenient Dallas location.
Features & Amenities
Interior
-
Other Interior Features
Built-in Features, Eat-in Kitchen, Granite Counters, Natural Woodwork, Open Floorplan, Pantry, Walk-In Closet(s), High Speed Internet
-
Total Bedrooms
1
-
Bathrooms
1
-
Basement YN
NO
-
Cooling YN
YES
-
Cooling
Ceiling Fan(s), Central Air, Electric, Other
-
Fireplace YN
YES
-
Heating YN
YES
-
Heating
Central, Electric, Other
-
Pet friendly
N/A
Exterior
-
Garage
No
-
Construction Materials
Brick, Stone
-
Parking
Carport
-
Patio and Porch Features
Covered, Patio
-
Pool
No
-
Waterfront YN
NO
Area & Lot
-
Lot Size(acres)
3.187
-
Lot Size(square feet)
138,825
-
Property Type
Residential
-
Property Sub Type
Condominium
Price
-
Sales Price
$239,000
-
Financing Options
Cash, Conventional, FHA, VA Loan
-
Sq. Footage
768
-
Price/SqFt
$311
HOA
-
Association
YES
-
Association Fee
$176
-
Association Fee Frequency
Monthly
-
Association Fee Includes
N/A
School District
-
Elementary School
Mockingbird
-
Middle School
Long
-
High School
Woodrow Wilson
Property Features
-
Foundation Details
Slab
-
Sewer
Public Sewer
-
Tax Lot
5
-
Water Source
Public
Schedule a Showing
Showing scheduled successfully.
Mortgage calculator
Estimate your monthly mortgage payment, including the principal and interest, property taxes, and HOA. Adjust the values to generate a more accurate rate.
Your payment
Principal and Interest:
$
Property taxes:
$
HOA fees:
$
Total loan payment:
$
Total interest amount:
$
Location
County
Dallas
Elementary School
Mockingbird
Middle School
Long
High School
Woodrow Wilson
Listing Courtesy of Chase Duran, Allie Beth Allman & Assoc.
RealHub Information is provided exclusively for consumers' personal, non-commercial use, and it may not be used for any purpose other than to identify prospective properties consumers may be interested in purchasing. All information deemed reliable but not guaranteed and should be independently verified. All properties are subject to prior sale, change or withdrawal. RealHub website owner shall not be responsible for any typographical errors, misinformation, misprints and shall be held totally harmless.

AGENT
Joe Boston
Call Joe today to schedule a private showing.

* Listings on this website come from the FMLS IDX Compilation and may be held by brokerage firms other than the owner of this website. The listing brokerage is identified in any listing details. Information is deemed reliable but is not guaranteed. If you believe any FMLS listing contains material that infringes your copyrighted work please review our DMCA policy and learn how to submit a takedown request.© 2024 FMLS.
Related Properties

Dallas
1111 S Akard Street 314
2 Beds
2 Baths
1,152 Sq.Ft.
$264,900
MLS#: 21259775

Dallas
2602 Lenway Street
3 Beds
2 Baths
1,542 Sq.Ft.
$215,000
MLS#: 21393650

Dallas
3527 S Ewing Avenue
2 Beds
1 Baths
867 Sq.Ft.
$245,000
MLS#: 21423243

Dallas
7454 E Northwest Highway 124
3 Beds
2 Baths
1,525 Sq.Ft.
$235,000
MLS#: 21425371
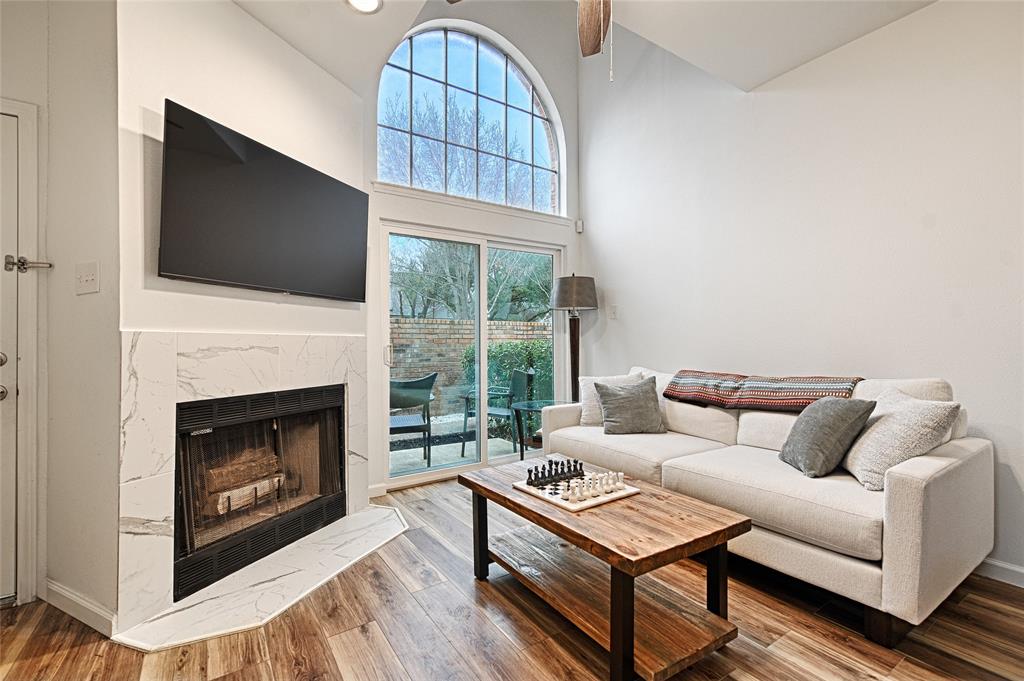
Dallas
5720 Marquita Avenue 23
1 Beds
1 Baths
707 Sq.Ft.
$259,000
MLS#: 21224398

Dallas
4800 Northway Drive 2C
2 Beds
2 Baths
1,018 Sq.Ft.
$214,900
MLS#: 21286100
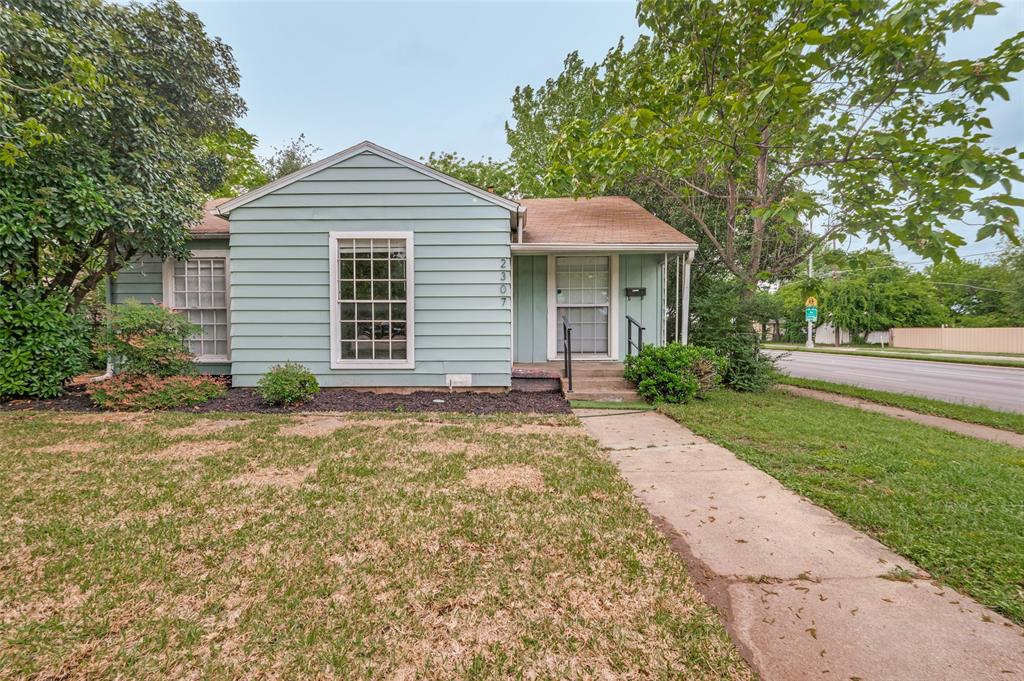
Dallas
2307 Idaho Avenue
3 Beds
2 Baths
1,200 Sq.Ft.
$200,000
MLS#: 21238060
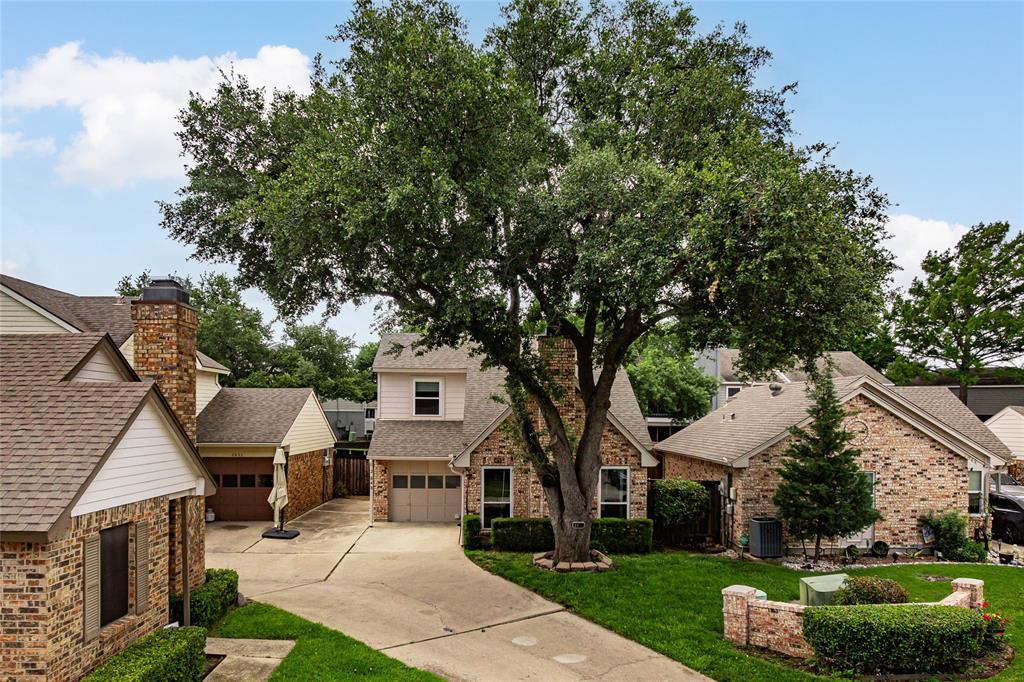
Dallas
2848 Harbinger Lane
2 Beds
1 Baths
1,148 Sq.Ft.
$284,000
MLS#: 21275392

Dallas
18240 Midway Road 206
3 Beds
3 Baths
1,176 Sq.Ft.
$240,000
MLS#: 21426038

Dallas
9698 Limestone Drive
3 Beds
2 Baths
1,048 Sq.Ft.
$194,900
MLS#: 21423887
