Features & Amenities

Interior

  • Other Interior Features

    Built-in Features, Double Vanity, Eat-in Kitchen, Kitchen Island, Open Floorplan, Pantry, Walk-In Closet(s), High Speed Internet

  • Total Bedrooms

    4

  • Bathrooms

    3

  • Basement YN

    NO

  • Cooling YN

    YES

  • Cooling

    Ceiling Fan(s), Central Air, Electric

  • Fireplace YN

    YES

  • Heating YN

    YES

  • Heating

    Central, Electric

  • Pet friendly

    N/A

Exterior

  • Garage

    No

  • Construction Materials

    Wood Siding, Board & Batten Siding

  • Parking

    Additional Parking, Gravel, No Garage

  • Patio and Porch Features

    Deck

  • Pool

    No

  • Waterfront YN

    NO

Area & Lot

  • Lot Features

    Interior Lot, Irregular Lot, Many Trees

  • Lot Size(acres)

    1.17

  • Lot Size(square feet)

    50,965

  • Property Type

    Residential

  • Property Sub Type

    Manufactured Home

  • Architectural Style

    Craftsman

Price

  • Sales Price

    $220,000

  • Tax Amount

    $1,230

  • Financing Options

    Cash, Conventional, VA Loan

  • Sq. Footage

    2,400

  • Price/SqFt

    $91

HOA

  • Association

    No

School District

  • Elementary School

    Clyde

  • Middle School

    Clyde

  • High School

    Clyde

Property Features

  • Foundation Details

    Pillar/Post/Pier, Slab, Other

  • Sewer

    Septic Tank

  • Water Source

    Public, Well

Schedule a Showing

Showing scheduled successfully.

<
>
IN PERSON
VIA CHAT

What is 3 + 4 ?


Mortgage calculator

Estimate your monthly mortgage payment, including the principal and interest, property taxes, and HOA. Adjust the values to generate a more accurate rate.

Your payment

Principal and Interest:

$

Property taxes:

$

HOA fees:

$

Total loan payment:

$

Total interest amount:

$

Location

County

Callahan

Elementary School

Clyde

Middle School

Clyde

High School

Clyde

Listing Courtesy of Deborah Church, Whitten Real Estate

RealHub Information is provided exclusively for consumers' personal, non-commercial use, and it may not be used for any purpose other than to identify prospective properties consumers may be interested in purchasing. All information deemed reliable but not guaranteed and should be independently verified. All properties are subject to prior sale, change or withdrawal. RealHub website owner shall not be responsible for any typographical errors, misinformation, misprints and shall be held totally harmless.

Agent Joe Boston

AGENT

Joe Boston

Call Joe today to schedule a private showing.


* Listings on this website come from the FMLS IDX Compilation and may be held by brokerage firms other than the owner of this website. The listing brokerage is identified in any listing details. Information is deemed reliable but is not guaranteed. If you believe any FMLS listing contains material that infringes your copyrighted work please review our DMCA policy and learn how to submit a takedown request.© 2024 FMLS.
PRICE IMPROVMENT down $30,000! Room to spread out inside and out. This gorgeous 2020 Oakwood home offers about 2,400 sq. ft., 4 bedrooms plus a flex room that can serve as a 5th bedroom, and 3 full baths, all on over an acre surrounded by mature trees. The open floor plan centers on a wood-burning fireplace and a chef-sized kitchen with a large island and gas range. A split-bedroom layout gives the primary suite privacy, and its adjoining bonus room works well as a 5th bedroom, office, gym, or sitting retreat. A second living area or formal dining room adds even more space to gather. The separate utility room has extra storage and workspace. The home sits back from the road for a peaceful country feel, minutes from Abilene shopping, dining, and schools. A NEW ROOF will be installed before closing with an acceptable offer, and YOU pick the color! Water well on property; seller has not used it and makes no representation as to its condition or functionality. Conveniently located near Abilene with access to area shopping, dining, schools, and surrounding communities.

585 County Road 113

Message successfully sent.

What would you like to know?

What is 3 + 4 ?

I agree to receive email communication and understand I can unsubscribe at any time.

I agree to be contacted by Next Level Realty Group via call, email, and text for real estate services. To opt out, you can reply 'stop' at any time or reply 'help' for assistance. You can also click the unsubscribe link in the emails. Message and data rates may apply. Message frequency may vary. Privacy Policy

Related Properties

Wait for it---Almost completed- recent updates include: interior-exterior paint, HVAC, Flooring, Appliances, roof, lighting, knobs, fans and so much more...must see to believe this beauty. Call agent for updated status on remodel.
#21382638

Clyde

215 Hamby Road

3 Beds

1 Baths

1,269 Sq.Ft.

$219,900

MLS#: 21382638

Price reduced
Experience the tranquility of country living on 2.29 acres with this well-maintained 2021 manufactured home. Designed for both comfort and functionality, the home features a brand-new metal roof, offering exceptional durability and minimal maintenance. Inside, the open-concept floor plan is filled with natural light, creating a bright and inviting living space. The spacious kitchen is highlighted by a large center island, providing the perfect gathering place for entertaining guests, preparing meals, or enjoying casual dining. Outside, you'll find an abundance of open space with endless possibilities—whether you envision a garden, workshop, recreational area, animals, or simply room to relax and enjoy the outdoors. This property offers the ideal blend of modern comfort and peaceful country living, with plenty of space to make it your own.
#21353964

Clyde

1101 Eagle Cove Lane

3 Beds

2 Baths

1,536 Sq.Ft.

$214,000

MLS#: 21353964

Price reduced
Imagine coming home to a place with room for everyone, and then some. The Farm 4 Flex is a beautifully designed 28x72 home offering 5 bedrooms and 3 full bathrooms across roughly 1,908 square feet, giving your family the space to spread out, grow, and truly make it your own. Walk through the front door and you're greeted by an open, airy living room that flows into the dining area and kitchen. It's the kind of layout that's perfect for movie nights, holiday gatherings, or just keeping an eye on the kids while you cook. And what a kitchen it is: a generous island for morning coffee and homework, sleek stainless steel Samsung appliances, and stylish shaker cabinetry that make this the heart of the home. Tucked away for privacy, the primary suite is your own personal escape, complete with a spa inspired bathroom featuring a walk in shower, soaking tub, and a closet big enough to actually enjoy organizing. Down the hall, three more comfortable bedrooms share a bright, well appointed bathroom, and a flexible fifth bedroom gives you the freedom to create a home office, playroom, guest room, or whatever fits your life best. Every detail here has been chosen with comfort in mind. Warm wood trim and ceiling beams, durable flooring built to handle real life, energy efficient windows, and a smart thermostat to help keep things cozy and your bills in check. There's also a handy utility room with a charming sliding barn door for an extra farmhouse touch. This is more than a floor plan. It's a place to gather, unwind, and build memories.
#21362857

Clyde

2240 Live Oak Trail

5 Beds

3 Baths

1,908 Sq.Ft.

$254,900

MLS#: 21362857
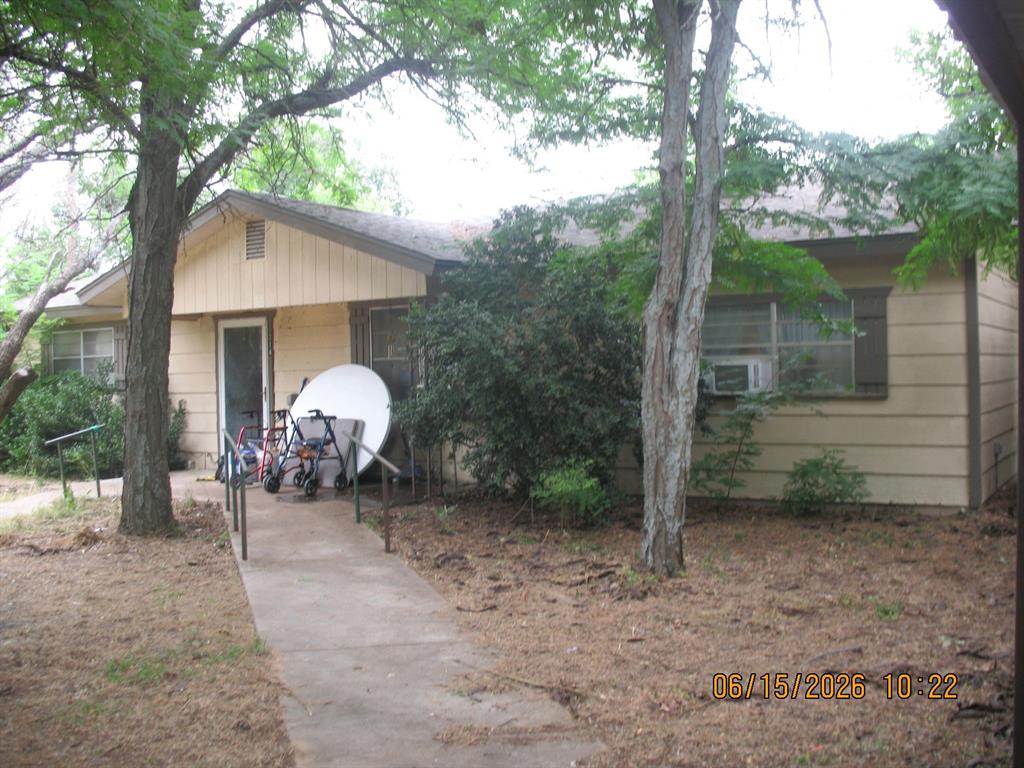
Looking for a property with potential? This 3-bedroom, 2-bathroom home sits on 1.4 acres of land featuring beautiful, mature trees and plenty of room to make it your own. The property needs work but offers an excellent opportunity for investors, renovators, or buyers looking to create their dream home. Enjoy the spacious lot, natural shade, and possibilities that come with owning acreage. The property is being sold AS IS, providing an opportunity for buyers ready to bring their vision and creativity to the table. Bring your ideas and unlock the potential this property has to offer!
#21295672

Clyde

214 Southwest Drive

3 Beds

2 Baths

1,250 Sq.Ft.

$180,000

MLS#: 21295672

Spacious home on 3 tree shaded corner lots.  Large living space as well as what could be considered two downstairs master bedrooms.  Tenant just move out so we are in the process of  cleaning it up and getting it ready However wanted to get it out there for sale and allow someone to be able to start dreaming of the things they could do with this home.  Call for a private showing. Roof was recently replaced and house was re plumbed. Will lease until closing if you need immediate occupancy.
#21369117

Clyde

201 Marion Street

5 Beds

3 Baths

2,000 Sq.Ft.

$239,900

MLS#: 21369117

NEW NEW NEW! Welcome to 314 Bryant Road in Clyde—a property that offers space, versatility, and outdoor living all in one! 
The main home features 4 spacious bedrooms, 2 full bathrooms, and a 2-car carport, providing plenty of room for family and guests. This home has had new siding, new flooring and a new kitchen backsplash installed. Step outside to discover a backyard designed for both relaxation and fun. Enjoy an underground trampoline, a children’s playground, and a hot tub, creating the perfect space for entertaining or making memories at home.
A standout feature of this property is the detached apartment guest quarters, offering incredible flexibility for guests, extended family, a home office, or potential rental opportunities. The apartment includes a living area and full bathroom downstairs, a private bedroom upstairs, and an upstairs balcony overlooking the property, providing peaceful views and a private retreat.
Whether you’re looking for room to grow, a place to entertain, or a property with unique bonus space, 314 Bryant Road has something for everyone. Schedule your private showing today and experience all this property has to offer!
#21340286

Clyde

314 Bryant Road

4 Beds

2 Baths

1,177 Sq.Ft.

$249,900

MLS#: 21340286

This stunning home perfectly blends timeless charm with modern comfort. Soaring ceilings and an open-concept floor plan create a bright, spacious, and inviting atmosphere throughout. Rich wood-beamed ceilings add warmth and character, while the beautifully appointed kitchen features stainless steel appliances, granite countertops, and a classic subway tile backsplash.
The versatile loft offers endless possibilities to fit your lifestyle, whether used as a home office, media room, playroom, or guest retreat, and includes two additional closets for extra storage. The private primary suite provides direct outdoor access, allowing you to step outside and unwind beneath the beautiful wood pergola, creating the perfect space for peaceful mornings or relaxing evenings.
Adding to the home's functionality, a covered carport provides convenient parking, while the storage shed offers ample space for tools, outdoor equipment, and additional storage needs.
Also available for rent!
#21338734

Clyde

9688 State Highway 36 W

2 Beds

1 Baths

1,207 Sq.Ft.

$199,700

MLS#: 21338734

Price reduced
Charming home on oversized lot with mature pecan trees in CLYDE, TX. This 3-bed, 2-bath home was built in 1968. A new roof was added in 2020 and the water heater replaced in 2025. The kitchen is equipped with a gas range and wood cabinets that provide ample storage. Two car garage with a large connected storage room. Situated on a double lot with mature trees and ample parking, this home offers small town living with quick access to local amenities. Don’t miss this unique opportunity—schedule your showing today!
#21386025

Clyde

203 Bowie Street

3 Beds

2 Baths

1,537 Sq.Ft.

$194,000

MLS#: 21386025

Send a message

Message successfully sent.

Your message

What is 3 + 4 ?

Reason for contacting?

I agree to receive email communication and understand I can unsubscribe at any time.

I agree to be contacted by Next Level Realty Group via call, email, and text for real estate services. To opt out, you can reply 'stop' at any time or reply 'help' for assistance. You can also click the unsubscribe link in the emails. Message and data rates may apply. Message frequency may vary. Privacy Policy

Sign Out

Virtual Assistant

Would you like to take the next step with this property? We can help you schedule a showing or virtual tour, or send you more details.

Yes, I would like more information.

Thank You for Your Reply, One of Our Agents will contact you as soon as possible

No, maybe later.

Thank you, you can always contact me via email, phone number or through the contact form.

Realhub AI

Lucy - Your AI-Powered Realtor

Update Your Temporary Password

Personalize your search

Enter your email and we'll notify you immediately when new listings match what you're looking for.

or enter email address

Already have an account ? Login here

Continue your home search

I agree to receive communications and understand I can unsubscribe at any time.

I agree to be contacted by Next Level Realty Group via call, email, and text for real estate services. To opt out, you can reply 'stop' at any time or reply 'help' for assistance. You can also click the unsubscribe link in the emails. Message and data rates may apply. Message frequency may vary. Privacy Policy

Already have an account ? Login here

We use cookies

We use cookies primarily for analytics to enhance your experience. By accepting, you agree to our use of these cookies. You can manage your preferences or learn more about our cookies policy.