


Property
Beds
4
Full Baths
3
1/2 Baths
1
Year Built
1979
Sq.Footage
2,612
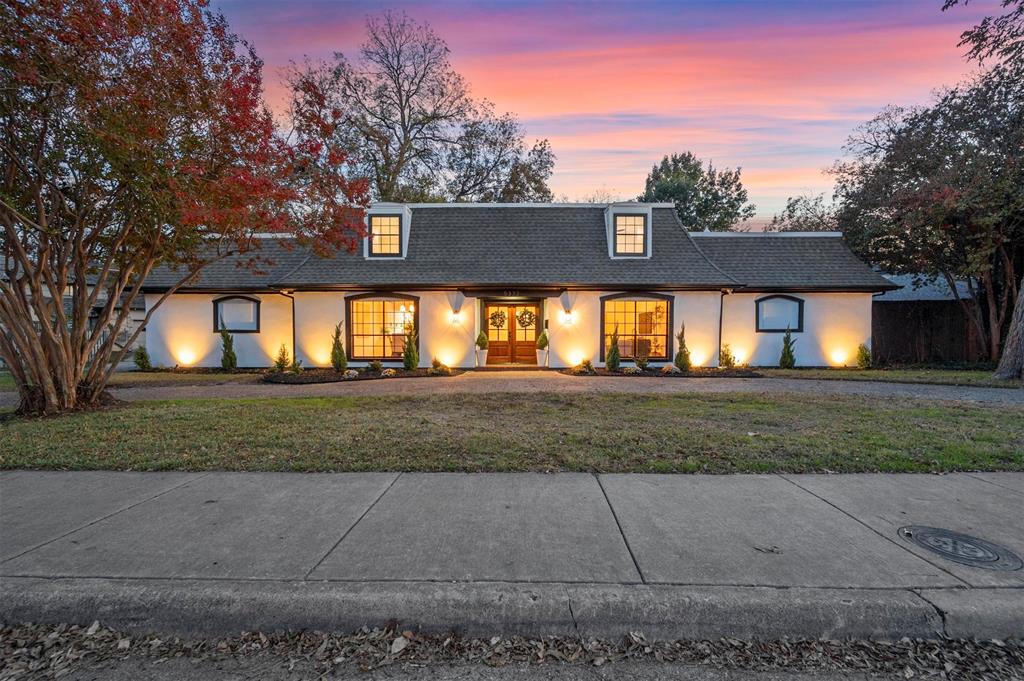
Instant Equity & Modern Luxury Near Downtown Dallas. Unlock immediate financial advantage with this completely remodeled, dual-primary suite home positioned perfectly between Downtown Dallas and White Rock Lake. Priced to offer built-in equity from day one, this turnkey property is a dream find for savvy professionals, investors, or multi-generational families looking to maximize their buying power. With all major capital expenses already taken care of including a newer roof, updated electrical, new water heater. The unique dual-primary suite layout provides a high-value opportunity for house-hacking, hosting in-laws, or creating a premium executive home office. An expansive L-shaped island kitchen features stainless-steel appliances, serving as the centerpiece for both daily life and seamless entertaining. Choose between a cozy lounge with vaulted ceilings and a classic brick fireplace, or a bright, open family room overlooking the backyard. Oversized Primary Retreat let's you unwind in a true sanctuary featuring a massive walk-in double rain shower, a deep soaking tub, and a spacious custom closet. Two additional large bedrooms share a highly functional, dual-sink Jack-and-Jill bathroom equipped with walk-in closets. Enjoy upscale, durable long-plank laminate flooring, updated modern lighting, and custom blinds throughout. Prime Location with Built-In DemandStep outside to a low-maintenance backyard and patio made for effortless weekend gatherings. Located just a short walk from Everglade Park, community pools, and local schools, this property combines everyday convenience with an effortless commute to the Dallas city center. Don't miss the chance to invest in a home that works for your portfolio while elevating your lifestyle.
Features & Amenities
Interior
-
Other Interior Features
Built-in Features, Double Vanity, Eat-in Kitchen, Kitchen Island, Open Floorplan, Pantry, Vaulted Ceiling(s), Walk-In Closet(s), Wired for Data, High Speed Internet, Smart Home, In-Law Floorplan
-
Total Bedrooms
4
-
Bathrooms
3
-
1/2 Bathrooms
1
-
Basement YN
NO
-
Cooling YN
YES
-
Cooling
Ceiling Fan(s), Central Air, Electric
-
Fireplace YN
YES
-
Heating YN
YES
-
Heating
Exhaust Fan, Central, Fireplace(s), Natural Gas
-
Pet friendly
N/A
Exterior
-
Garage
Yes
-
Garage spaces
2
-
Construction Materials
Brick
-
Other Exterior Features
Rain Gutters
-
Parking
Concrete, Driveway, Garage, Garage Door Opener, Garage Faces Rear, On Street, Attached
-
Patio and Porch Features
Patio
-
Pool
No
-
Waterfront YN
NO
Area & Lot
-
Lot Features
Few Trees, Interior Lot
-
Lot Size(acres)
0.193
-
Lot Size(square feet)
8,407
-
Property Type
Residential
-
Property Sub Type
Single Family Residence
-
Architectural Style
Traditional
Price
-
Sales Price
$520,000
-
Tax Amount
$11,222
-
Sq. Footage
2,612
-
Price/SqFt
$199
HOA
-
Association
No
Property Resources
-
Horse Property
NO
School District
-
Elementary School
Buckner
-
Middle School
Ann Richards
-
High School
Skyline
Property Features
-
Foundation Details
Slab
-
Senior Community YN
NO
-
Sewer
Public Sewer
-
Tax Lot
4
-
Water Source
Public
Schedule a Showing
Showing scheduled successfully.
Mortgage calculator
Estimate your monthly mortgage payment, including the principal and interest, property taxes, and HOA. Adjust the values to generate a more accurate rate.
Your payment
Principal and Interest:
$
Property taxes:
$
HOA fees:
$
Total loan payment:
$
Total interest amount:
$
Location
County
Dallas
Elementary School
Buckner
Middle School
Ann Richards
High School
Skyline
Listing Courtesy of Raul Chavez, RE/MAX DFW Associates
RealHub Information is provided exclusively for consumers' personal, non-commercial use, and it may not be used for any purpose other than to identify prospective properties consumers may be interested in purchasing. All information deemed reliable but not guaranteed and should be independently verified. All properties are subject to prior sale, change or withdrawal. RealHub website owner shall not be responsible for any typographical errors, misinformation, misprints and shall be held totally harmless.

AGENT
Joe Boston
Call Joe today to schedule a private showing.

* Listings on this website come from the FMLS IDX Compilation and may be held by brokerage firms other than the owner of this website. The listing brokerage is identified in any listing details. Information is deemed reliable but is not guaranteed. If you believe any FMLS listing contains material that infringes your copyrighted work please click here to review our DMCA policy and learn how to submit a takedown request.© 2024 FMLS.
Related Properties

Dallas
2438 Five Mile Circle
3 Beds
2 Baths
1,904 Sq.Ft.
$417,000
MLS#: 21201942

Dallas
4423 Hopkins Avenue
3 Beds
1 Baths
1,048 Sq.Ft.
$495,000
MLS#: 21098783

Dallas
5200 Keller Springs Road 432
2 Beds
2 Baths
1,863 Sq.Ft.
$549,999
MLS#: 21217667

Dallas
3225 Turtle Creek Boulevard 1420
2 Beds
2 Baths
1,154 Sq.Ft.
$464,000
MLS#: 21165530

Dallas
5909 Luther Lane 808
2 Beds
2 Baths
1,436 Sq.Ft.
$595,000
MLS#: 21298013

Dallas
3003 Douglas Avenue 29
2 Beds
2 Baths
1,587 Sq.Ft.
$425,000
MLS#: 21264677

Dallas
12437 Montego Plaza
3 Beds
3 Baths
2,654 Sq.Ft.
$525,000
MLS#: 21328923

Dallas
4317 Myrtle Street
4 Beds
2 Baths
2,002 Sq.Ft.
$425,000
MLS#: 21305681

Dallas
1615 Poplar Street
4 Beds
2 Baths
2,197 Sq.Ft.
$430,000
MLS#: 21101093
Dallas
5332 Everglade Road
5 Beds
3 Baths
3,458 Sq.Ft.
$549,900
MLS#: 21282050
