Features & Amenities

Interior

  • Total Bedrooms

    4

  • Bathrooms

    2

  • Basement YN

    NO

  • Pet friendly

    N/A

Exterior

  • Garage

    No

  • Parking

    Driveway

  • Pool

    No

Area & Lot

  • Lot Size(acres)

    0.194

  • Lot Size(square feet)

    8,450

  • Property Type

    Residential

  • Property Sub Type

    Single Family Residence

Price

  • Sales Price

    $334,000

  • Tax Amount

    $4,370

  • Sq. Footage

    1,550

  • Price/SqFt

    $215

HOA

  • Association

    No

School District

  • Elementary School

    Burtonhill

  • Middle School

    Stripling

  • High School

    Arlngtnhts

Property Features

  • Sewer

    Public Sewer

Schedule a Showing

Showing scheduled successfully.

<
>
IN PERSON
VIA CHAT

What is 3 + 4 ?


Change time

Mortgage calculator

Estimate your monthly mortgage payment, including the principal and interest, property taxes, and HOA. Adjust the values to generate a more accurate rate.

Your payment

Principal and Interest:

$

Property taxes:

$

HOA fees:

$

Total loan payment:

$

Total interest amount:

$

Location

County

Tarrant

Elementary School

Burtonhill

Middle School

Stripling

High School

Arlngtnhts

Listing Courtesy of Zachary Overturf, League Property Management

RealHub Information is provided exclusively for consumers' personal, non-commercial use, and it may not be used for any purpose other than to identify prospective properties consumers may be interested in purchasing. All information deemed reliable but not guaranteed and should be independently verified. All properties are subject to prior sale, change or withdrawal. RealHub website owner shall not be responsible for any typographical errors, misinformation, misprints and shall be held totally harmless.

Agent Joe Boston

AGENT

Joe Boston

Call Joe today to schedule a private showing.


* Listings on this website come from the FMLS IDX Compilation and may be held by brokerage firms other than the owner of this website. The listing brokerage is identified in any listing details. Information is deemed reliable but is not guaranteed. If you believe any FMLS listing contains material that infringes your copyrighted work please click here to review our DMCA policy and learn how to submit a takedown request.© 2024 FMLS.
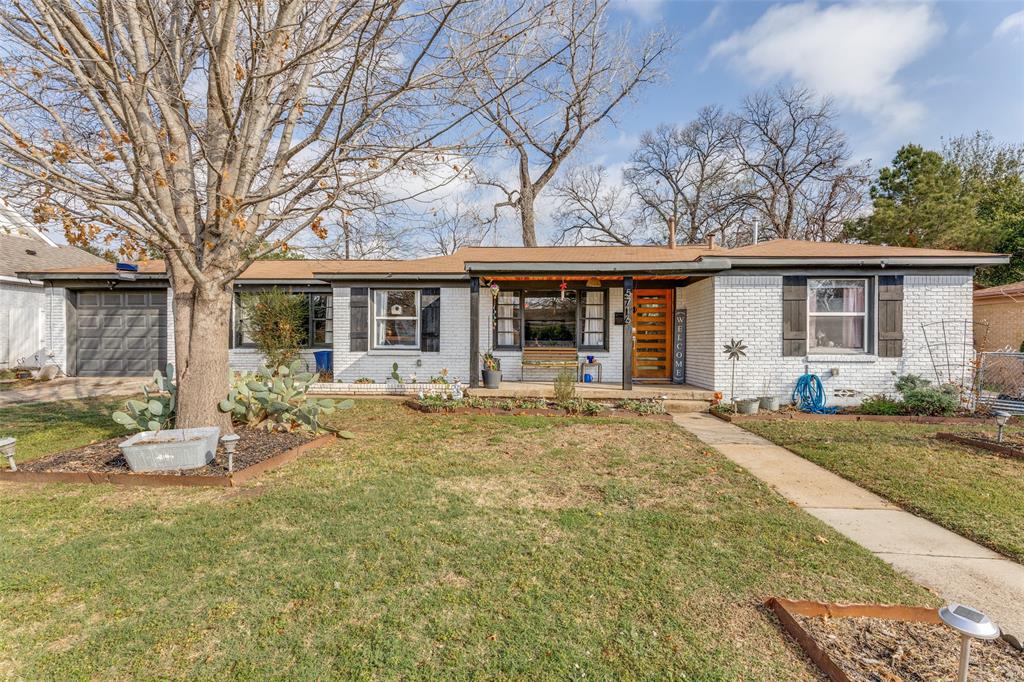
Charming 4-bedroom, 2-bathroom home in the desirable Westworth Village, TX. This fully furnished property is currently utilized as a short-term rental, offering a seamless transition for new occupants. The house features a spacious layout, providing ample living space for families or professionals. The large back yard adds an outdoor oasis, perfect for relaxation and entertaining. Located in a highly sought-after area, this home combines convenience and comfort, making it an ideal choice for those seeking a delightful living experience. Property can also sell without furniture.

5857 Pollard Drive

Message successfully sent.

What would you like to know?

What is 3 + 4 ?

I agree to receive email communication and understand I can unsubscribe at any time.

I agree to be contacted by Next Level Realty Group via call, email, and text for real estate services. To opt out, you can reply 'stop' at any time or reply 'help' for assistance. You can also click the unsubscribe link in the emails. Message and data rates may apply. Message frequency may vary. Privacy Policy

Related Properties

Welcome to 5716 Tracyne Dr, a beautifully updated home nestled in the heart of Burton Hills—one of Fort Worth’s most charming and centrally located neigborhoods. This 3-bedroom, 1-bath home offers approximately 1,432 square feet of thoughtfully designed living space that blends classic 1950s character with modern updates.

Inside, you’ll find two spacious living areas that flow seamlessly into the open dining space and fully updated kitchen, creating an ideal layout for both everyday living and entertaining. The kitchen features quartz countertops, stainless steel appliances, subway tile backsplash, and a timeless farmhouse sink that serves as the centerpiece of the space.

Situated on a quiet, tree-lined street just steps from Burton Hill Elementary and minutes from the Trinity Trails, this home offers a rare combination of neighborhood charm and outdoor accessibility. The spacious lot provides room to relax, play, or entertain while enjoying the peaceful feel of Westworth Village.

With its tasteful updates, inviting layout, and unbeatable location just minutes from Camp Bowie, River District dining, and downtown Fort Worth, this home is the perfect blend of character, convenience, and comfort.
#21204877

Westworth Village

5716 Tracyne Drive

3 Beds

1 Baths

1,432 Sq.Ft.

$299,999

MLS#: 21204877

Welcome to 5708 Sunset Road, where the real story is the location. Tucked into Westover Acres in Westworth Village, this 3-bedroom, 2-bath home offers 2,048 square feet in one of Fort Worth’s best-kept-secret communities. Just minutes from the Trinity Trails and Airfield Falls, Westworth Village delivers a rare combination of outdoor recreation, established neighborhoods and exceptional access to Fort Worth. Downtown, the Cultural District, Clearfork, Camp Bowie, Lockheed Martin, NAS JRB Fort Worth, Hawks Creek Golf Club and Shady Oaks Country Club are all within easy reach.

Inside, the single-story home offers two living areas, hardwood floors, a spacious kitchen, gas fireplace and an inviting primary suite. While the covered front porch, covered rear patio and backyard add plenty of space to enjoy outside.

If you’ve been searching for an established home near the Trinity River without giving up convenient access to everything Fort Worth has to offer, 5708 Sunset Road puts you right where you want to be.
#21368136

Westworth Village

5708 Sunset Road

3 Beds

2 Baths

2,048 Sq.Ft.

$400,000

MLS#: 21368136

Welcome to this amazing corner-lot property located in the heart of Westworth Village. This 3-bedroom, 1-bath home features a versatile den that provides flexible living space perfect as a home office, media room, or guest suite, and a convenient 2-car garage. Enjoy the peace of mind knowing you'll have all-new windows, and gutters, updated plumbing, electrical and HVAC systems. Inside, you’ll find a mix of brand-new flooring alongside beautifully restored original hardwood floors that add warmth and charm, a refreshed bathroom and a comfortable, functional layout with generous living spaces just waiting for some small cosmetic updates, fresh finishes, and your creative vision to make it shine. Outside, the yard provides a blank canvas for landscaping, outdoor living, or simply enjoying the quiet neighborhood setting. The bones are good, recent systems and exterior work means that the heavy lifting is already done. You will be within walking distance of Melva Campbell Park, Trinity Trails, and Burton Hill Elementary, with easy access to Hawks Creek Golf Club (a 2026 DFW Favorites winner) and the prestigious, membership-based Shady Oaks Country Club, with quick access to I-30 and Hwy 183, and just 5 miles from Downtown Fort Worth. Nature lovers will love being just minutes from Airfield Falls Crossing, home to one of the only natural waterfalls in North Texas. Bring your vision and personal touches to finish transforming this house into a home you’ll love. Don’t miss out on this home, schedule a showing and see the potential!
#21375715

Westworth Village

5761 Tracyne Drive

3 Beds

1 Baths

1,354 Sq.Ft.

$279,999

MLS#: 21375715

Price reduced
Set behind a handsome brick facade on a quiet Westworth Village street, this 1,440-square-foot home has just been given a fresh coat of paint throughout and is ready for its next chapter. Three bedrooms and a full bath sit under one roof in a single-story plan that lives comfortably and simply, with real brick doing the heavy lifting on maintenance so weekends stay yours. The location is the quiet luxury here. Westworth Village is one of those pockets of Fort Worth that feels tucked away and yet sits minutes from Lockheed Martin, NAS JRB Fort Worth, the Cultural District, Camp Bowie and downtown, with Loop 820 close enough to make the rest of the Metroplex easy. Zoned to Burton Hill Elementary, Monnig Middle and Arlington Heights High. Whether you are looking for a first home with room to grow into, or a well-located, low-upkeep addition to a rental portfolio, this one earns a look.
#21371807

Westworth Village

5736 Tracyne Drive

3 Beds

1 Baths

1,440 Sq.Ft.

$279,000

MLS#: 21371807

Price reduced
Welcome Sunset Acres in Central Fort Worth. This home is beautifully renovated  4 bed, 2 bath home home located just 8 minutes from Downtown Fort Worth located in a awesome neighborhood with brand new construction & 50's charm-kept homes alike! Enjoy the new LVP light wood-look flooring, fresh new carpets, recessed lighting, remote operated fans and a fully remodeled kitchen with lots of storage; 42in soft close cabinetry, white quartz countertops, beautiful sage green backsplash, new stainless appliances with a Gas range! Both baths remodeled featuring all new white subway shower tile with decorative soap niches, charming vanity light selections, custom vanities & with lots of storage for linens. Outback you have well built wooden patio perfect for entertaining or enjoying tea on in the evenings. Great size backyard offers shade and room for playing, room for a trampoline, playset or pets to roam. Alley access offers additional parking potential. Newer windows, Roof replaces April 2026 & HVAC from 2018. Zoned to Burton Hill Elementary, well known for its Dual Language program, small classroom sizes with high teacher retention rate! Walk or jog to the beautiful Trinity Trails system, or visit some entertainment in the River District while enjoying great proximity to upscale Clearfork or the Cultural District for some more eclectic dining! This home is STR (AirBnB) approved.
#21375032

Westworth Village

5852 Lyle Street

4 Beds

2 Baths

1,320 Sq.Ft.

$322,500

MLS#: 21375032

 - property

Send a message

Message successfully sent.

Your message

What is 3 + 4 ?

Reason for contacting?

I agree to receive email communication and understand I can unsubscribe at any time.

I agree to be contacted by Next Level Realty Group via call, email, and text for real estate services. To opt out, you can reply 'stop' at any time or reply 'help' for assistance. You can also click the unsubscribe link in the emails. Message and data rates may apply. Message frequency may vary. Privacy Policy

Sign Out

Virtual Assistant

Would you like to take the next step with this property? We can help you schedule a showing or virtual tour, or send you more details.

Yes, I would like more information.

Thank You for Your Reply, One of Our Agents will contact you as soon as possible

No, maybe later.

Thank you, you can always contact me via email, phone number or through the contact form.

Realhub AI

Lucy - Your AI-Powered Realtor

Update Your Temporary Password

Personalize your search

Enter your email and we'll notify you immediately when new listings match what you're looking for.

or enter email address

Already have an account ? Login here

Continue your home search

I agree to receive communications and understand I can unsubscribe at any time.

I agree to be contacted by Next Level Realty Group via call, email, and text for real estate services. To opt out, you can reply 'stop' at any time or reply 'help' for assistance. You can also click the unsubscribe link in the emails. Message and data rates may apply. Message frequency may vary. Privacy Policy

Already have an account ? Login here

We use cookies

We use cookies primarily for analytics to enhance your experience. By accepting, you agree to our use of these cookies. You can manage your preferences or learn more about our cookies policy.