


Property
Beds
4
Full Baths
3
1/2 Baths
None
Year Built
1994
Sq.Footage
2,587
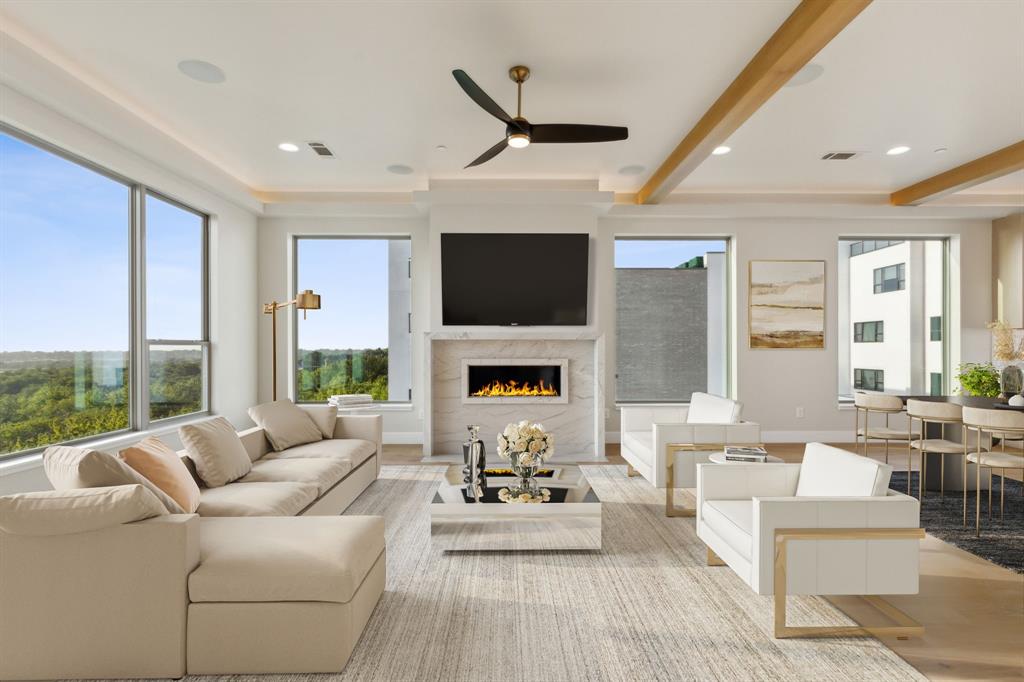
Price Improvement! Here's your chance to own an incredible home at an even better value! This thoughtfully designed home offers the perfect balance of comfort and functionality. The front living room features a stunning double-sided fireplace shared with the spacious second living area, creating a warm focal point for both spaces. A convenient wet bar and the open flow into the kitchen and dining area make entertaining effortless. High-end wood plantation shutters throughout add timeless style and privacy. The split-bedroom layout provides excellent separation, with the primary suite and an additional bedroom and full bath on one side of the home. The primary suite features elegant double doors, an ensuite bath, and an oversized walk-in closet. Two additional bedrooms and another full bath are located on the opposite side. Enjoy added peace of mind knowing both the large AC unit and attic water heater were replaced approximately one year ago—a major investment already taken care of for the next owner, potentially saving $15,000-$20,000 in future replacement costs. The oversized 2.5-car garage is a dream, featuring extensive cabinetry, countertops, shelving, and exceptional storage. A circular driveway provides ample additional parking while adding convenience and impressive curb appeal. Outside, carefully maintained landscaping create beautiful curb appeal, while residents enjoy access to a community park with a scenic pond—perfect for relaxing, walking, or enjoying the outdoors. With a fantastic layout, quality upgrades, major mechanical updates, and a newly improved price, this home is ready to impress. Schedule your showing today!
Features & Amenities
Interior
-
Other Interior Features
Other
-
Total Bedrooms
4
-
Bathrooms
3
-
Basement YN
NO
-
Fireplace YN
YES
-
Pet friendly
N/A
Exterior
-
Garage
Yes
-
Garage spaces
2
-
Parking
Circular Driveway, Attached
-
Pool
No
-
Waterfront YN
NO
Area & Lot
-
Lot Size(acres)
0.2
-
Lot Size(square feet)
8,712
-
Property Type
Residential
-
Property Sub Type
Single Family Residence
Price
-
Sales Price
$720,000
-
Tax Amount
$10,844
-
Sq. Footage
2,587
-
Price/SqFt
$278
HOA
-
Association
YES
-
Association Fee
$700
-
Association Fee Frequency
Annually
-
Association Fee Includes
N/A
School District
-
Elementary School
Huffman
-
Middle School
Renner
-
High School
Shepton
Property Features
-
Sewer
Public Sewer
-
Tax Lot
10
-
Water Source
Public
Schedule a Showing
Showing scheduled successfully.
Mortgage calculator
Estimate your monthly mortgage payment, including the principal and interest, property taxes, and HOA. Adjust the values to generate a more accurate rate.
Your payment
Principal and Interest:
$
Property taxes:
$
HOA fees:
$
Total loan payment:
$
Total interest amount:
$
Location
County
Collin
Elementary School
Huffman
Middle School
Renner
High School
Shepton
Listing Courtesy of Destiny Hunt , DHS Realty
RealHub Information is provided exclusively for consumers' personal, non-commercial use, and it may not be used for any purpose other than to identify prospective properties consumers may be interested in purchasing. All information deemed reliable but not guaranteed and should be independently verified. All properties are subject to prior sale, change or withdrawal. RealHub website owner shall not be responsible for any typographical errors, misinformation, misprints and shall be held totally harmless.

AGENT
Joe Boston
Call Joe today to schedule a private showing.

* Listings on this website come from the FMLS IDX Compilation and may be held by brokerage firms other than the owner of this website. The listing brokerage is identified in any listing details. Information is deemed reliable but is not guaranteed. If you believe any FMLS listing contains material that infringes your copyrighted work please click here to review our DMCA policy and learn how to submit a takedown request.© 2024 FMLS.
Related Properties

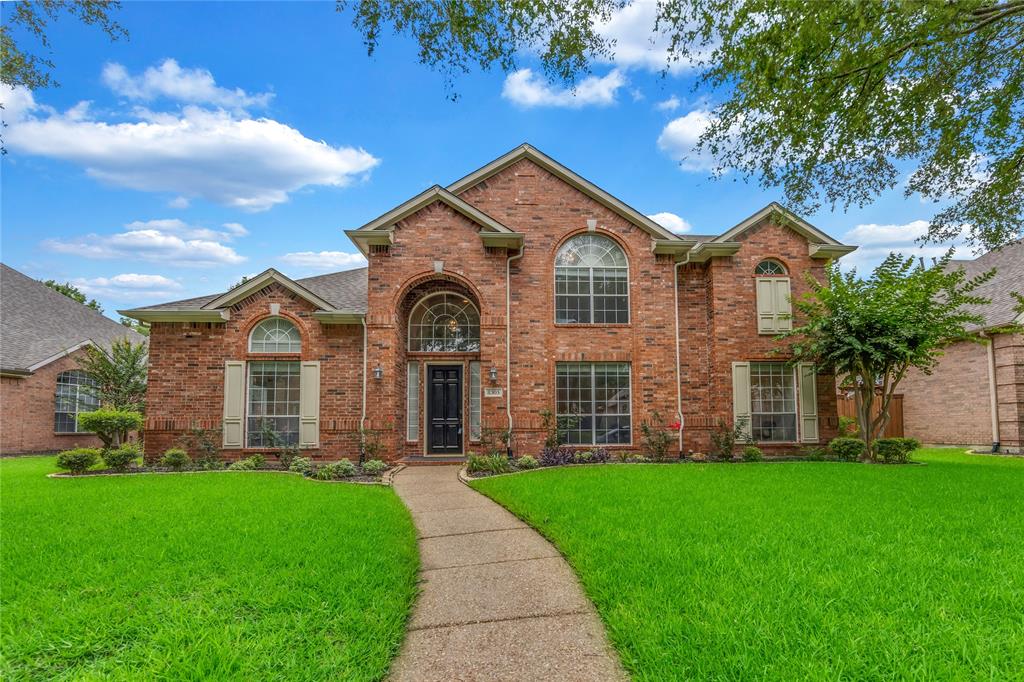
Plano
4689 Portrait Lane
4 Beds
3 Baths
2,418 Sq.Ft.
$650,000
MLS#: 21241715
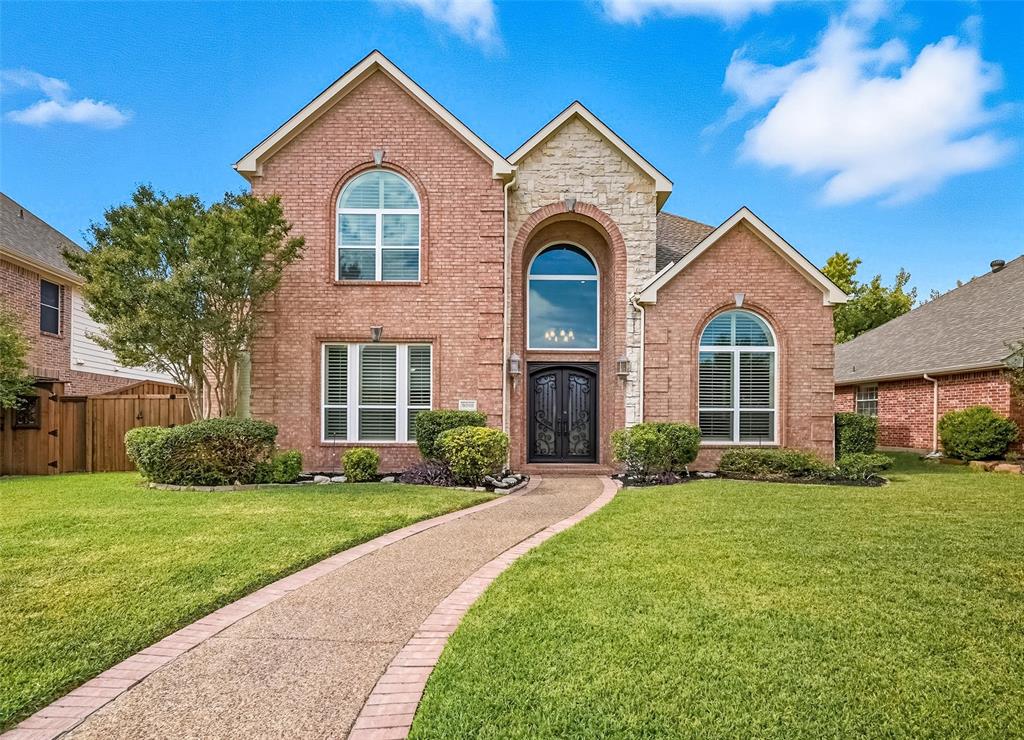
Plano
8305 Bartley Circle
6 Beds
4 Baths
3,921 Sq.Ft.
$824,900
MLS#: 21300005
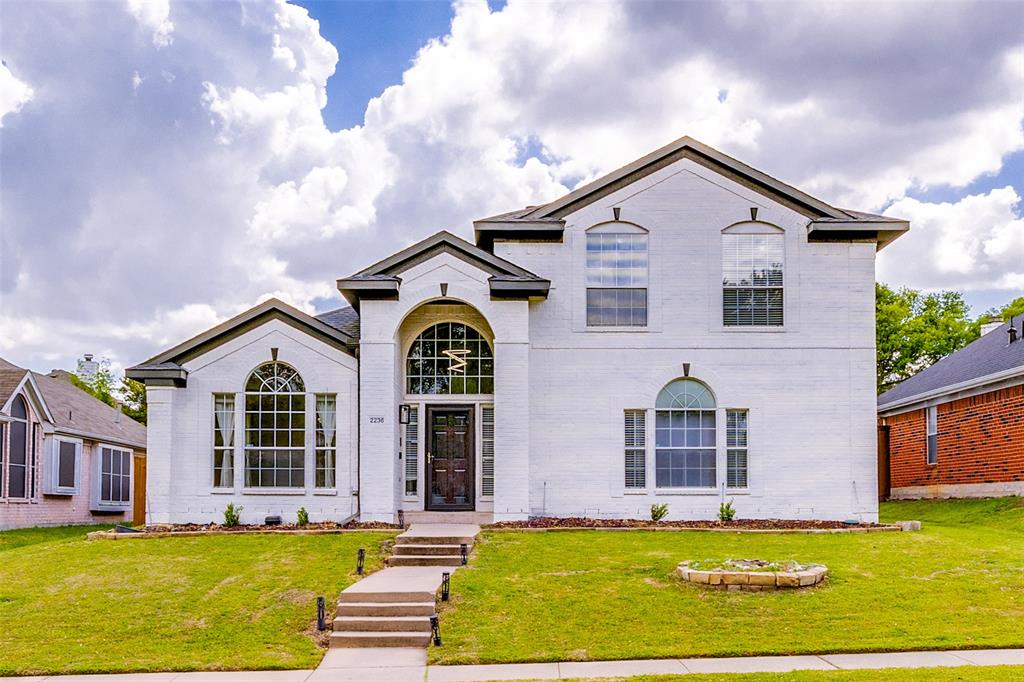
Plano
9305 Anns Way
5 Beds
3 Baths
4,118 Sq.Ft.
$799,750
MLS#: 21089400
Plano
2236 Grinelle Drive
4 Beds
2 Baths
2,907 Sq.Ft.
$659,900
MLS#: 21256413

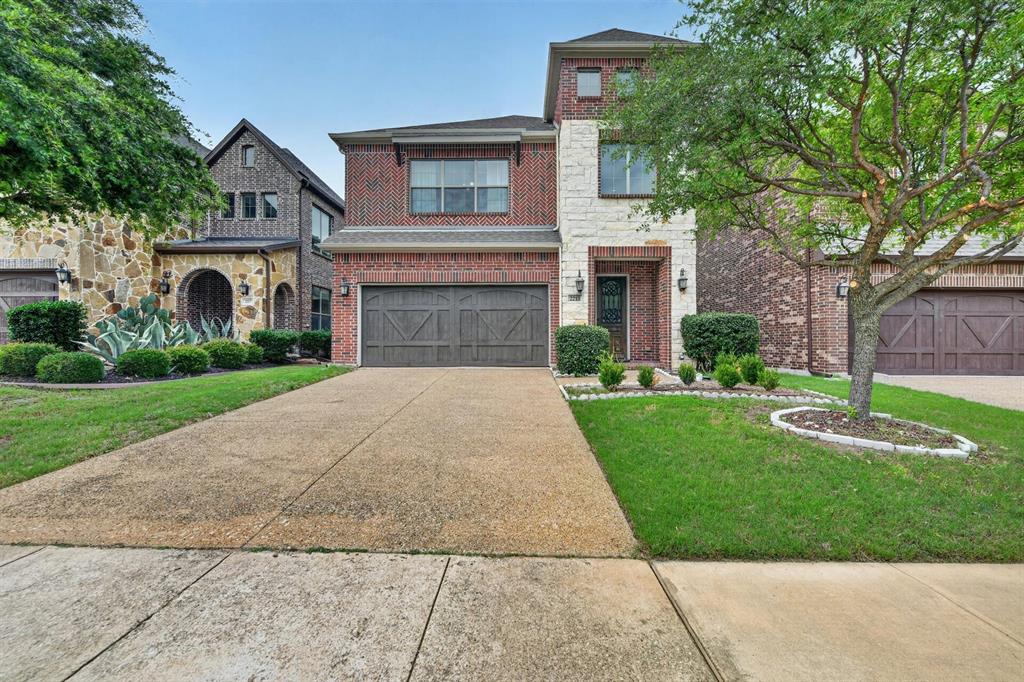
Plano
3512 Bender Trail
4 Beds
3 Baths
2,414 Sq.Ft.
$619,900
MLS#: 21319373
Plano
2213 Leonardo Court
4 Beds
3 Baths
3,224 Sq.Ft.
$640,000
MLS#: 21216240

Plano
8708 Winter Wood Court
5 Beds
4 Baths
3,434 Sq.Ft.
$710,000
MLS#: 21341976

Plano
3105 Mill Ridge Drive
4 Beds
3 Baths
3,697 Sq.Ft.
$649,000
MLS#: 21344295

Plano
7201 Kasko Drive
3 Beds
2 Baths
1,631 Sq.Ft.
$700,000
MLS#: 21346130
Plano
2237 Rodney Trail
3 Beds
3 Baths
3,110 Sq.Ft.
$750,000
MLS#: 21312859
