Features & Amenities

Interior

  • Other Interior Features

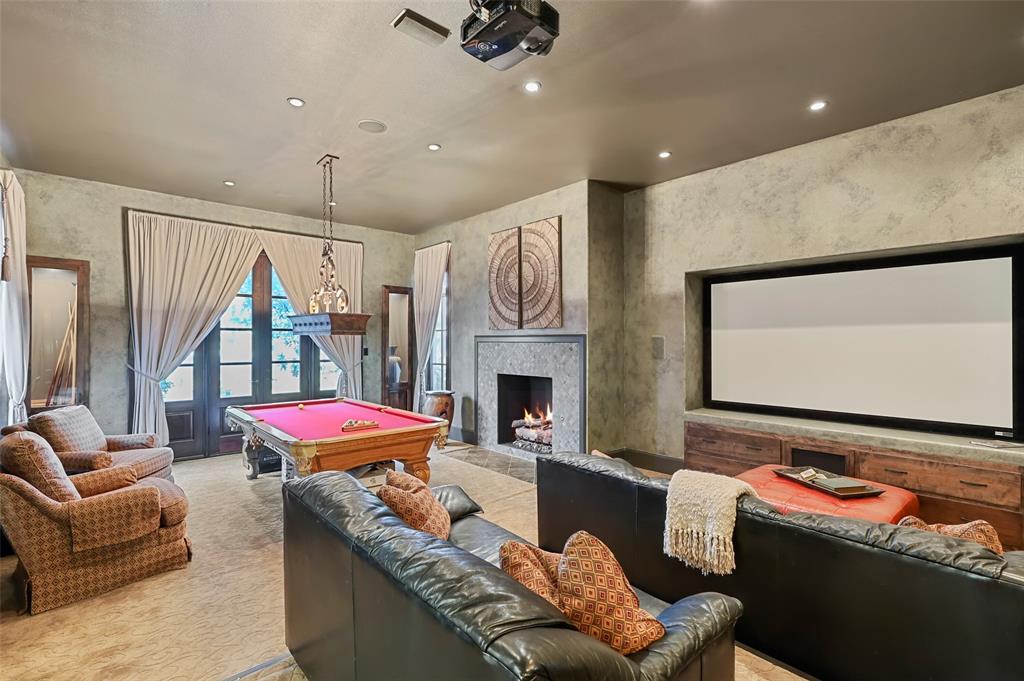
    Vaulted Ceiling(s), Wet Bar, High Speed Internet, Wired for Sound

  • Total Bedrooms

    5

  • Bathrooms

    6

  • 1/2 Bathrooms

    1

  • Cooling YN

    YES

  • Cooling

    Ceiling Fan(s), Central Air, Electric

  • Fireplace YN

    YES

  • Heating YN

    YES

  • Heating

    Exhaust Fan, Central, Natural Gas

  • Pet friendly

    N/A

Exterior

  • Garage

    Yes

  • Garage spaces

    4

  • Construction Materials

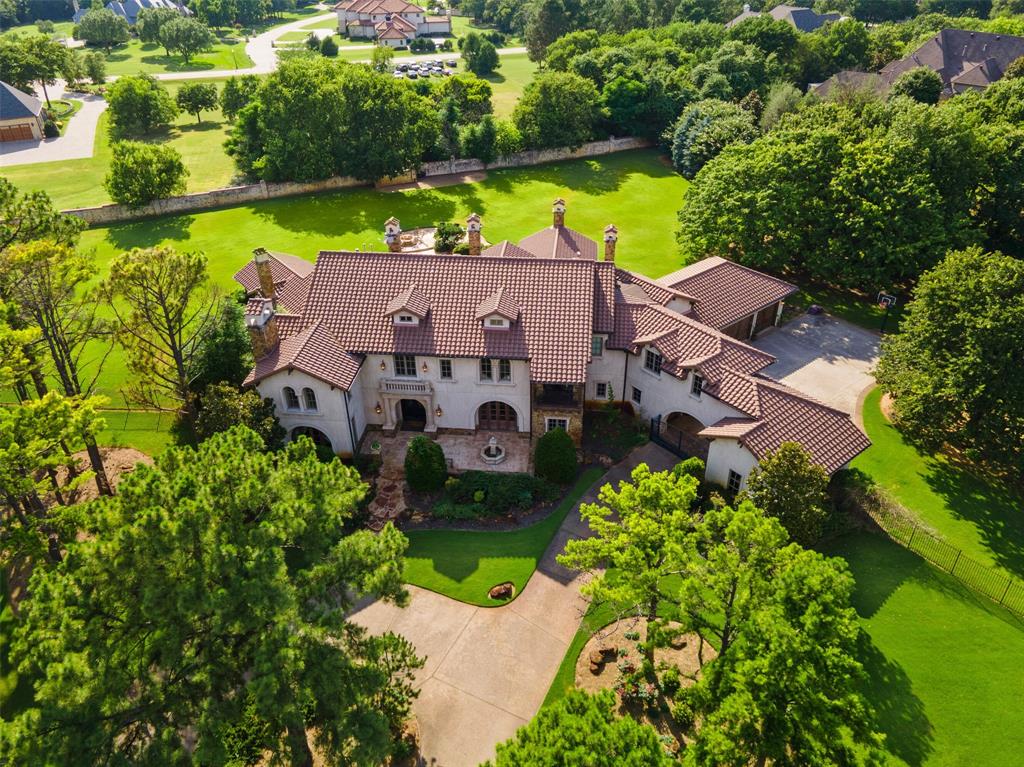
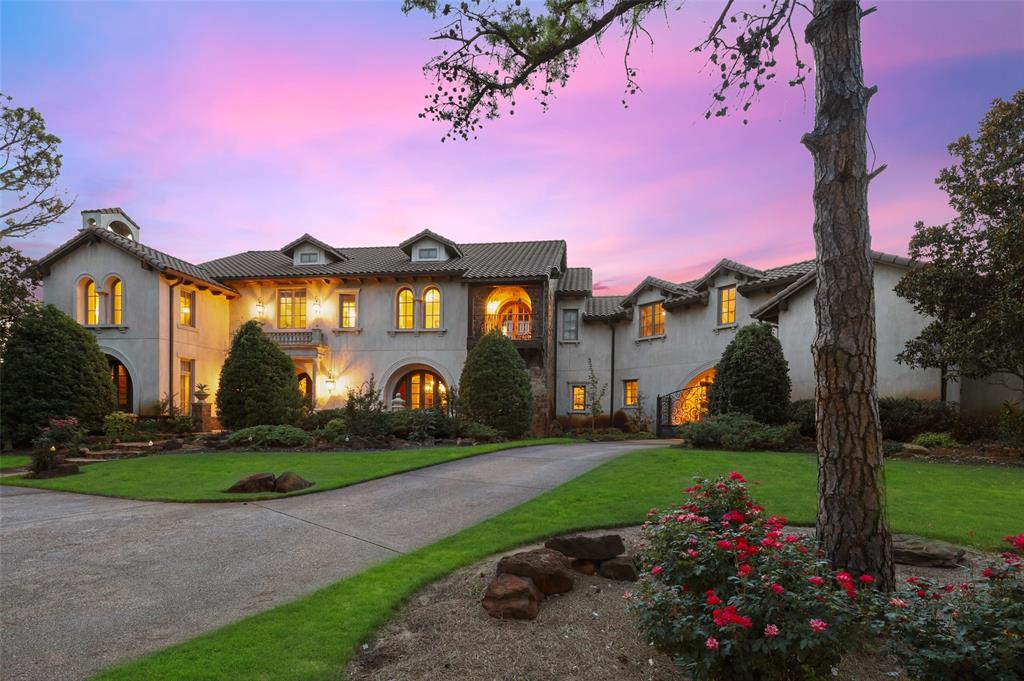
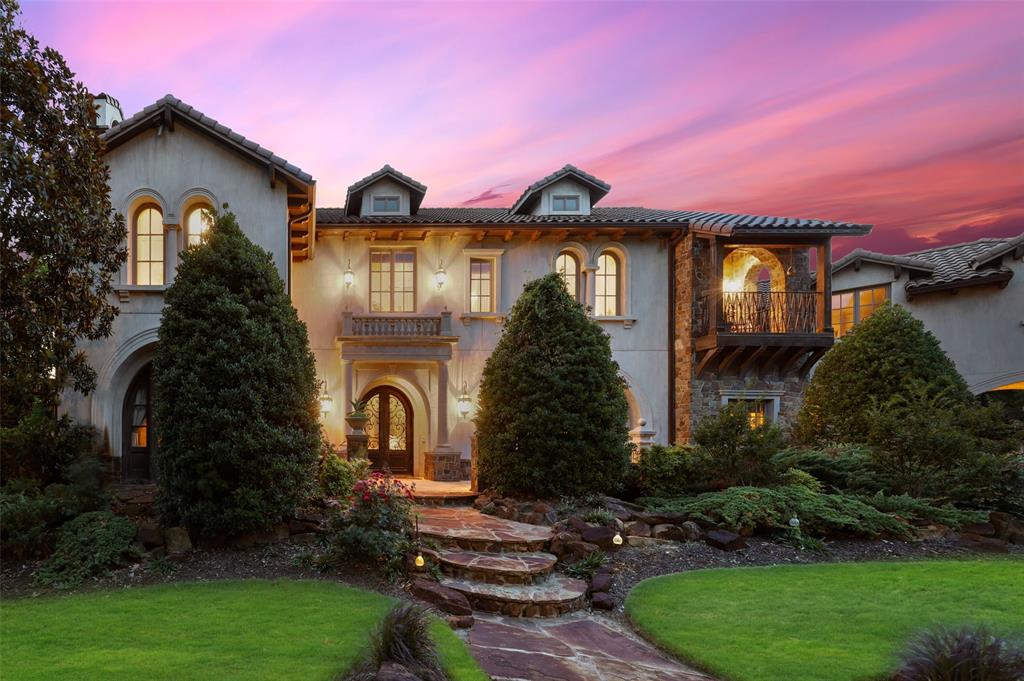
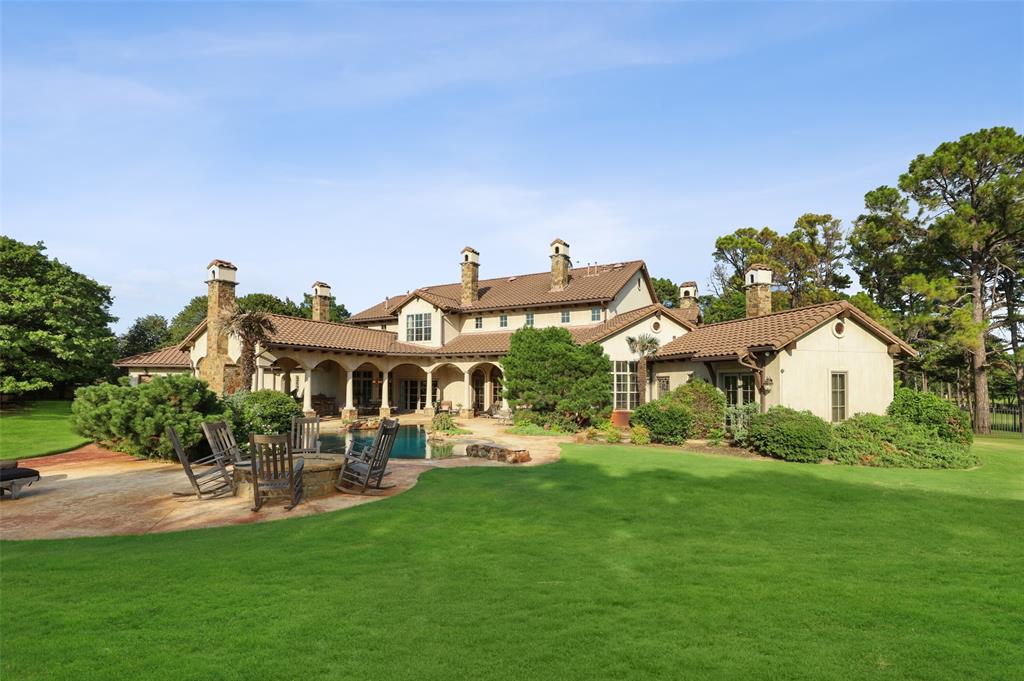
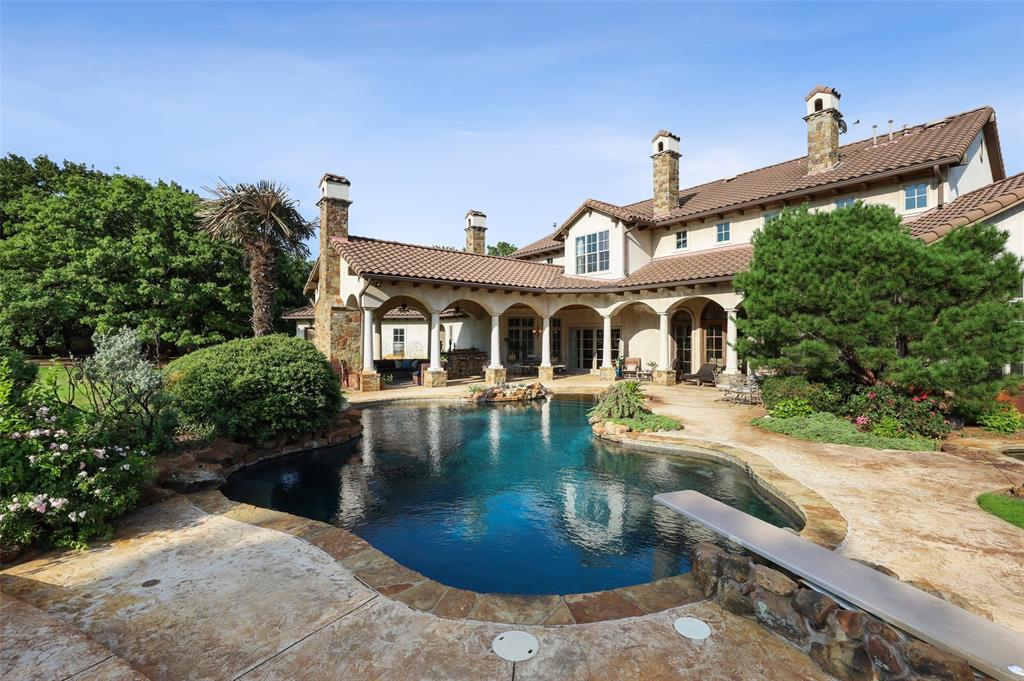
    Stone, Stucco

  • Other Exterior Features

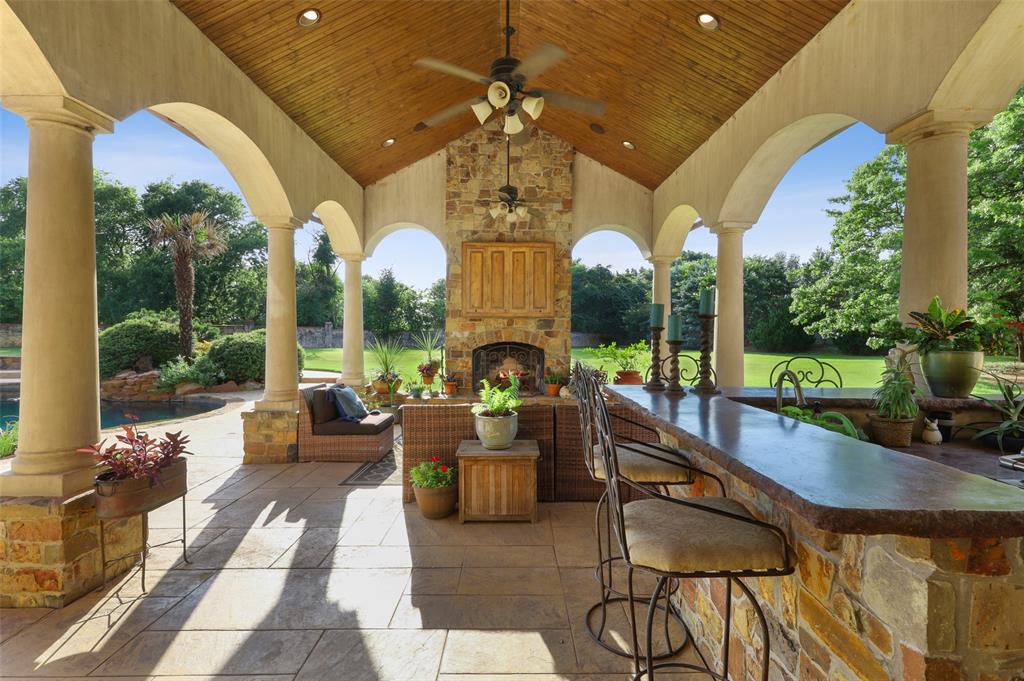
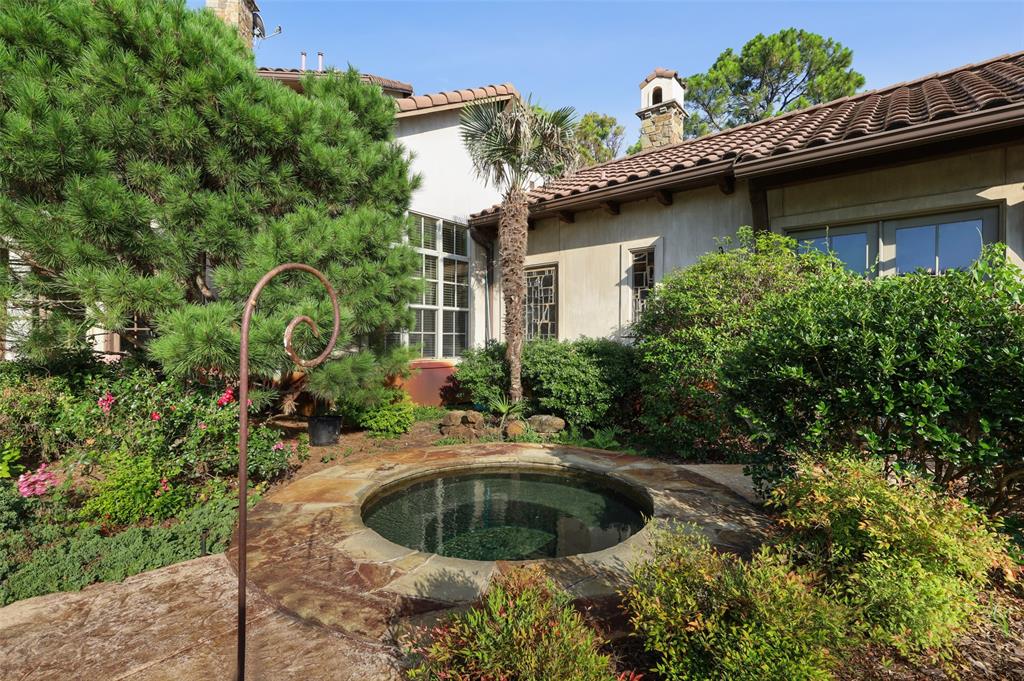
    Fire Pit, Rain Gutters, Lighting, Outdoor Grill, Garden

  • Parking

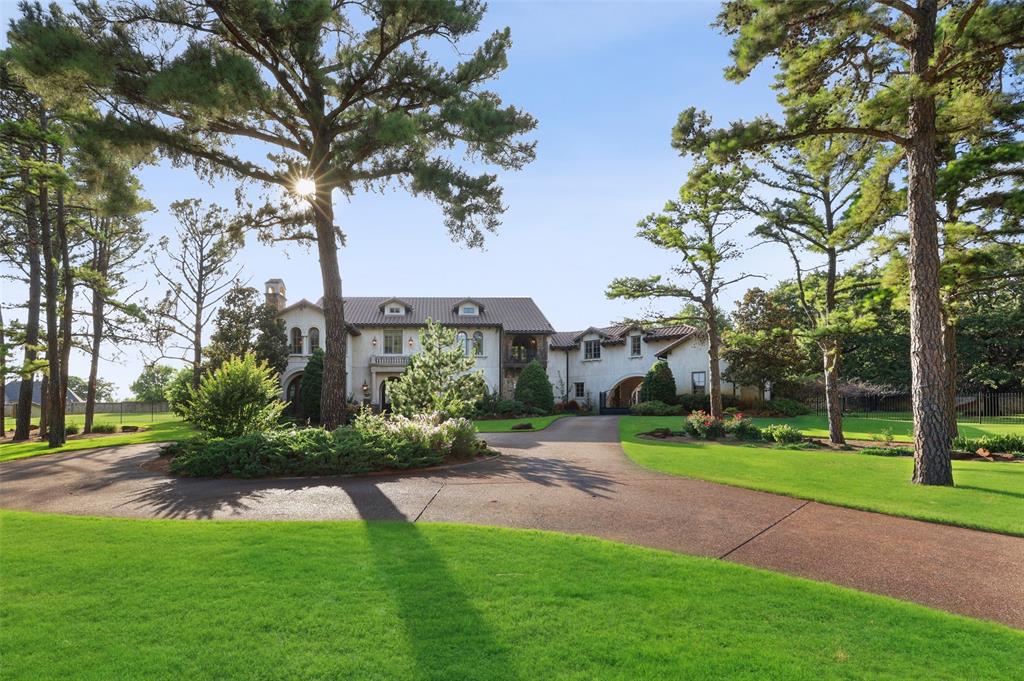
    Circular Driveway, Covered, Garage Door Opener, Garage, Garage Faces Rear, Oversized, Workshop in Garage, Gated, Attached

  • Patio and Porch Features

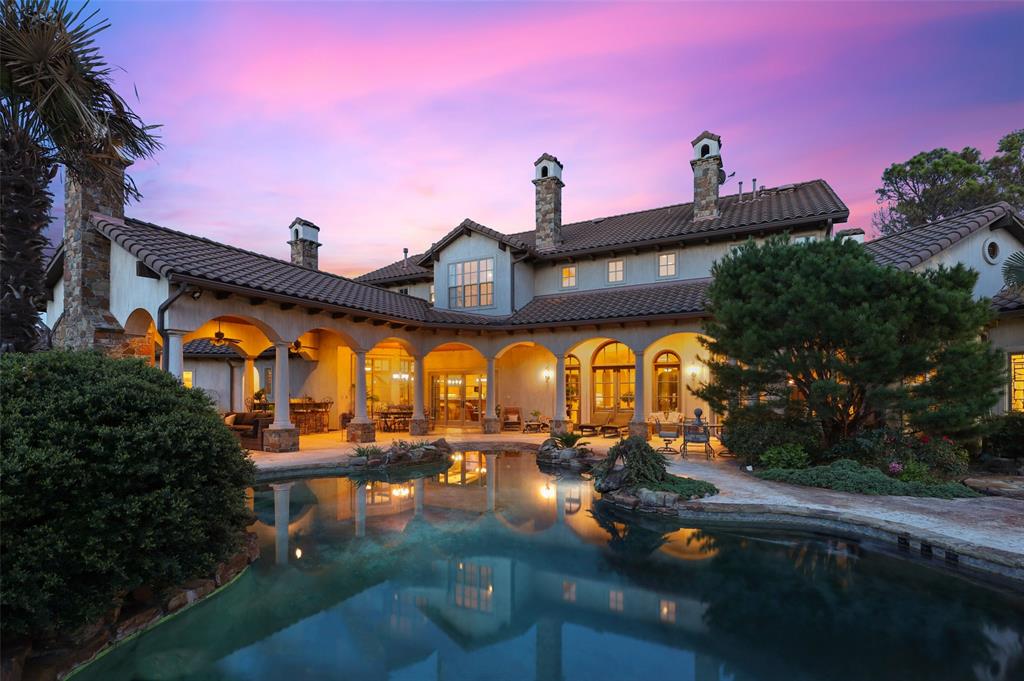
    Covered, Patio

  • Pool

    Yes

  • Pool Features

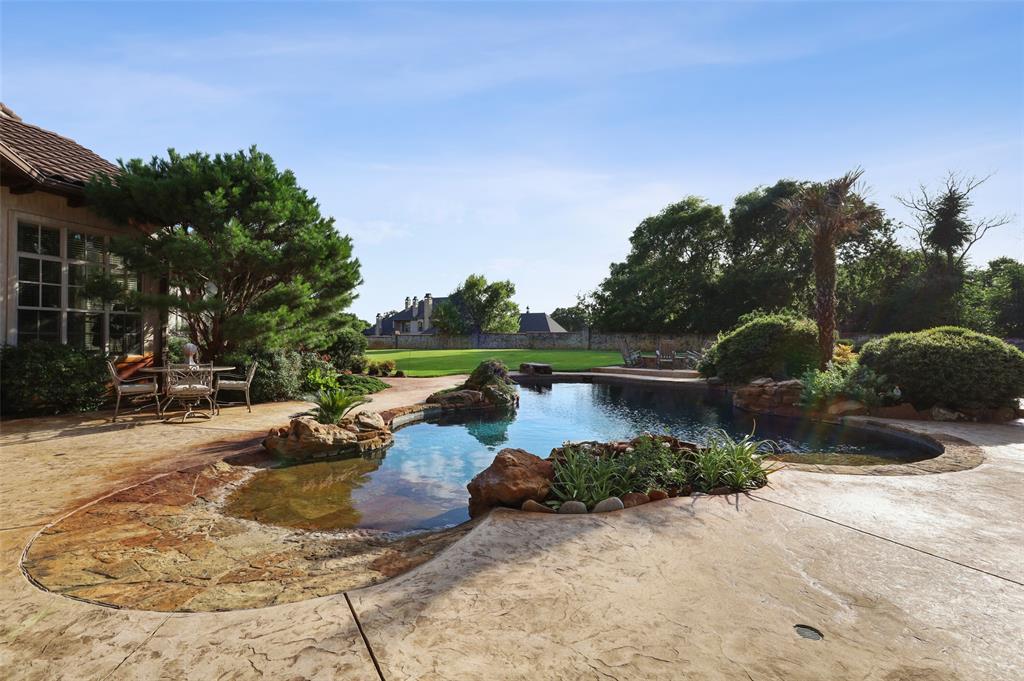
    Diving Board, Gunite, Heated, In Ground, Salt Water, Sport, Pool Sweep

  • Waterfront YN

    NO

Area & Lot

  • Lot Features

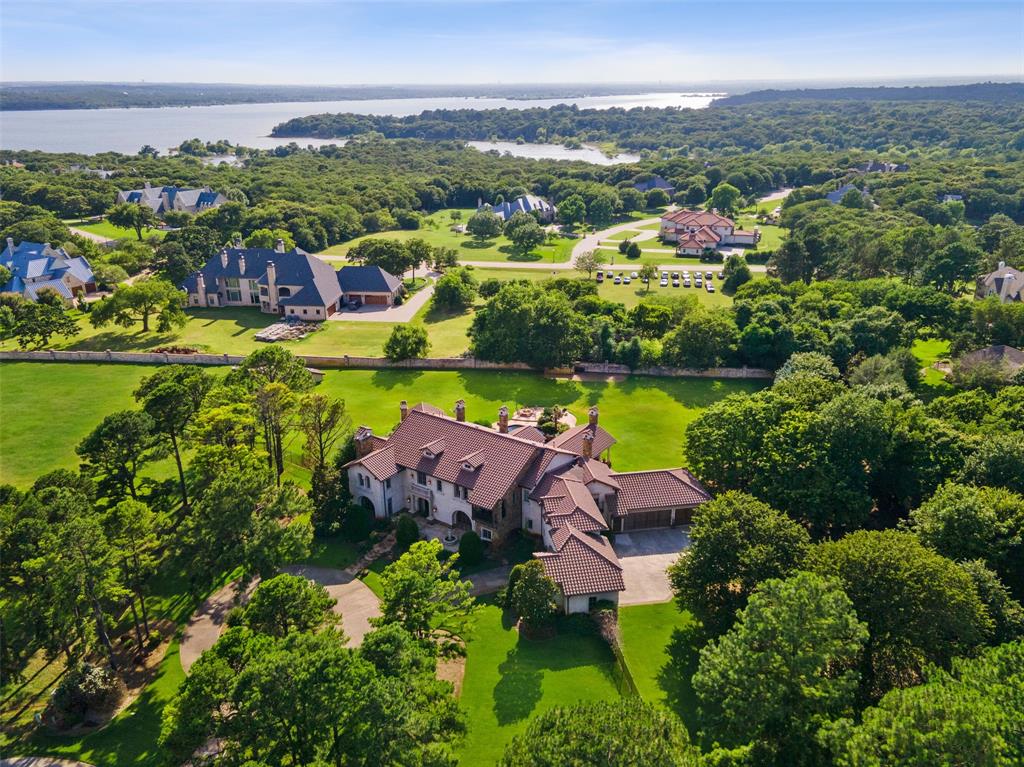
    Cul-De-Sac, Greenbelt, Landscaped, Many Trees, Subdivided

  • Lot Size(acres)

    2.001

  • Lot Size(square feet)

    87,163

  • Property Type

    Residential

  • Property Sub Type

    Single Family Residence

  • Architectural Style

    Mediterranean

Price

  • Sales Price

    $2,999,995

  • Tax Amount

    $28,446

  • Financing Options

    Cash, Conventional, FHA, VA Loan

  • Sq. Footage

    7,487

  • Price/SqFt

    $400

HOA

  • Association

    YES

  • Association Fee

    $5,000

  • Association Fee Frequency

    Annually

  • Association Fee Includes

    N/A

School District

  • Elementary School

    Liberty

  • Middle School

    Shadow Ridge

  • High School

    Flower Mound

Property Features

  • Foundation Details

    Pillar/Post/Pier

  • Senior Community YN

    NO

  • Sewer

    Septic Tank

Schedule a Showing

Showing scheduled successfully.

<
>
IN PERSON
VIA CHAT

What is 3 + 4 ?


Mortgage calculator

Estimate your monthly mortgage payment, including the principal and interest, property taxes, and HOA. Adjust the values to generate a more accurate rate.

Your payment

Principal and Interest:

$

Property taxes:

$

HOA fees:

$

Total loan payment:

$

Total interest amount:

$

Location

County

Denton

Elementary School

Liberty

Middle School

Shadow Ridge

High School

Flower Mound

Listing Courtesy of Michael Hershenberg, Keller Williams Realty

RealHub Information is provided exclusively for consumers' personal, non-commercial use, and it may not be used for any purpose other than to identify prospective properties consumers may be interested in purchasing. All information deemed reliable but not guaranteed and should be independently verified. All properties are subject to prior sale, change or withdrawal. RealHub website owner shall not be responsible for any typographical errors, misinformation, misprints and shall be held totally harmless.

Agent Joe Boston

AGENT

Joe Boston

Call Joe today to schedule a private showing.


* Listings on this website come from the FMLS IDX Compilation and may be held by brokerage firms other than the owner of this website. The listing brokerage is identified in any listing details. Information is deemed reliable but is not guaranteed. If you believe any FMLS listing contains material that infringes your copyrighted work please review our DMCA policy and learn how to submit a takedown request.© 2024 FMLS.
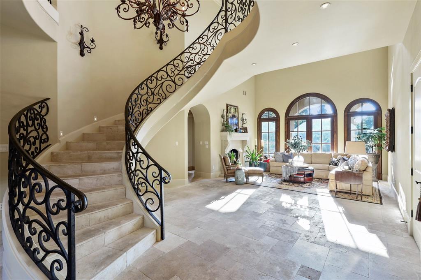
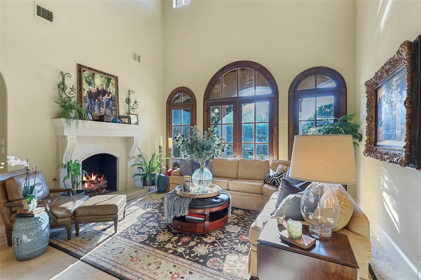
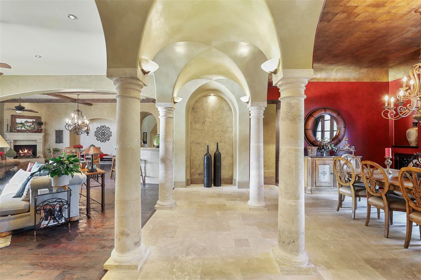
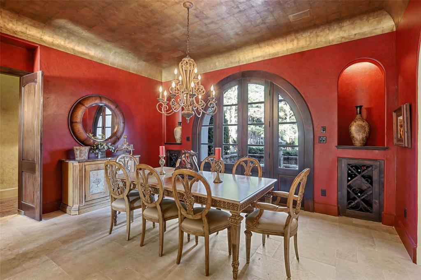
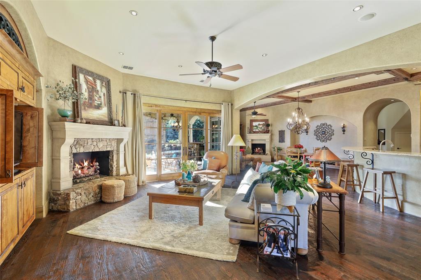
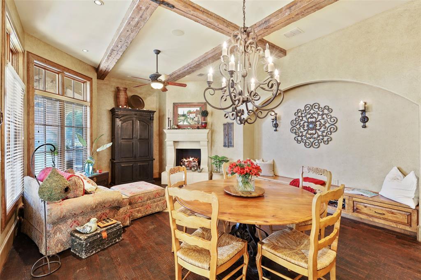
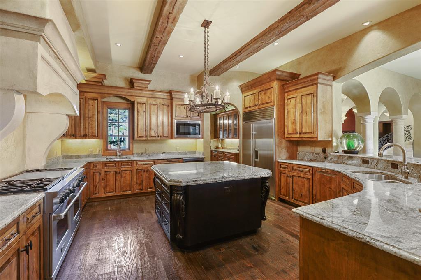
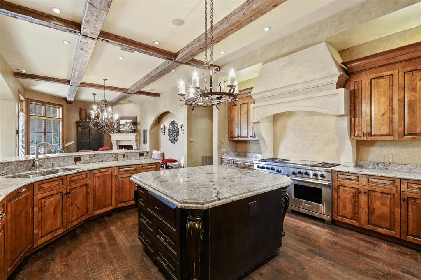
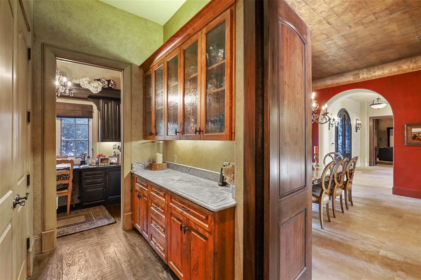
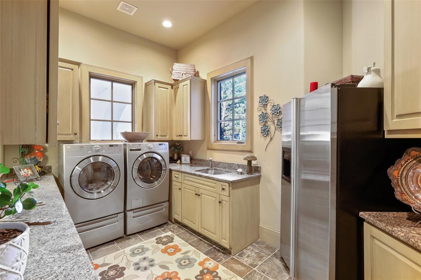
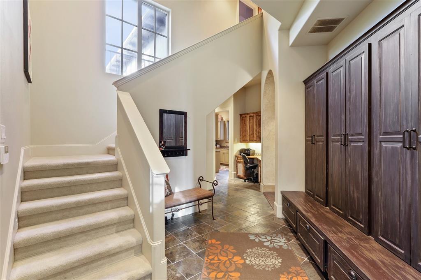
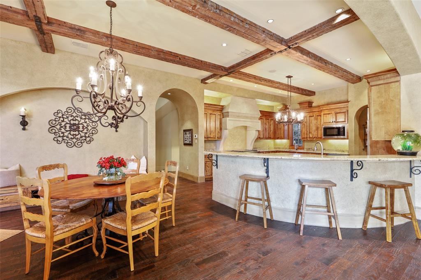
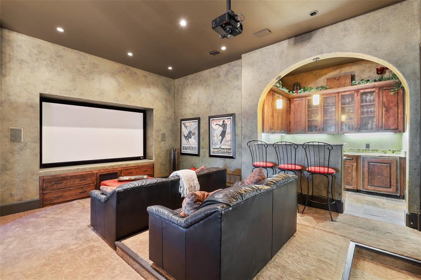
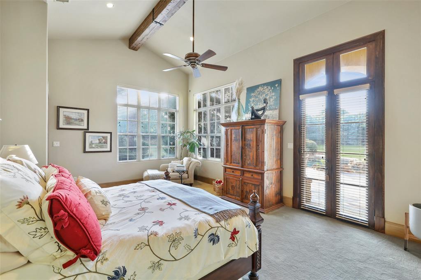
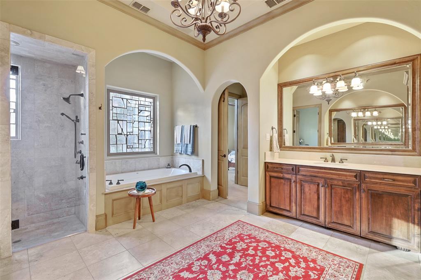
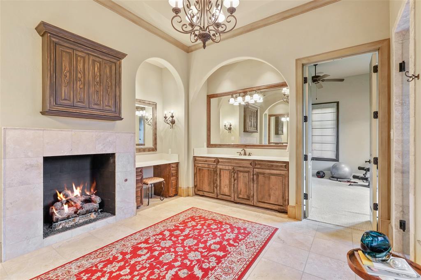
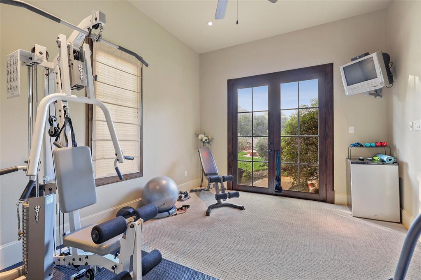
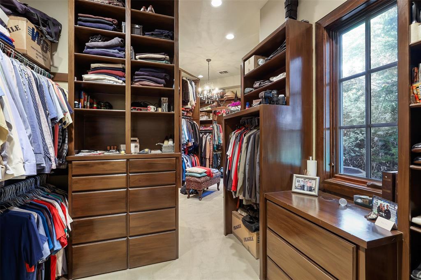
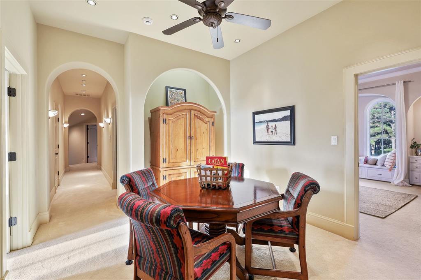
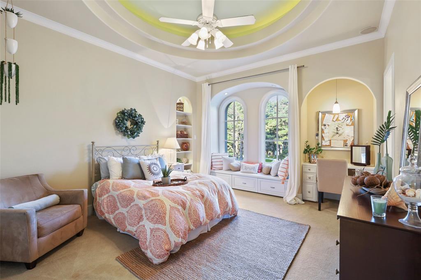
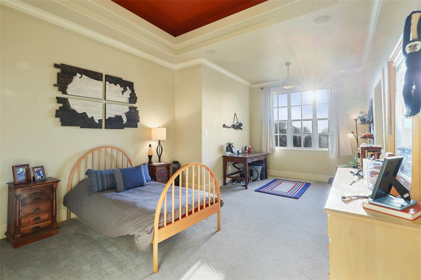
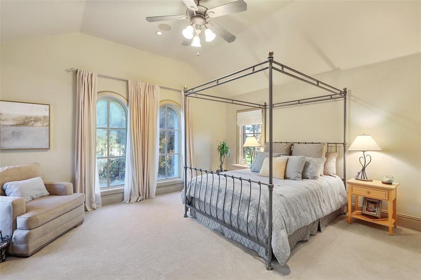
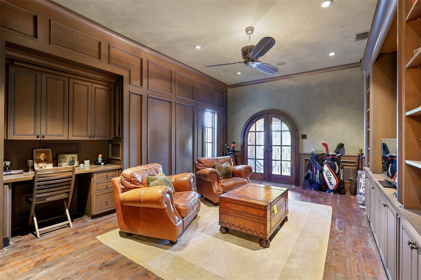
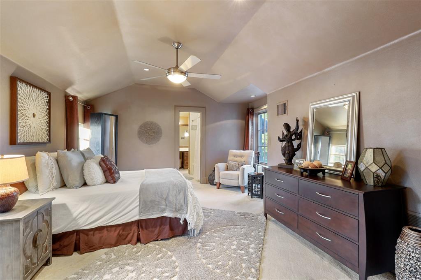
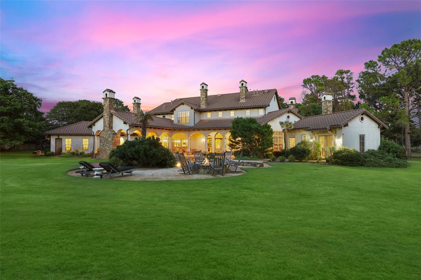
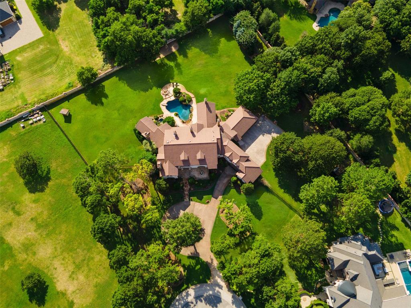
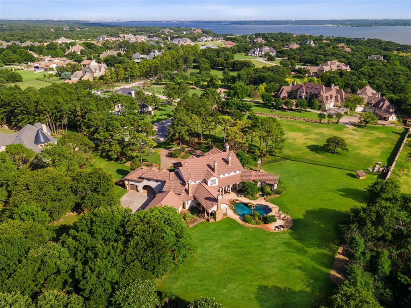
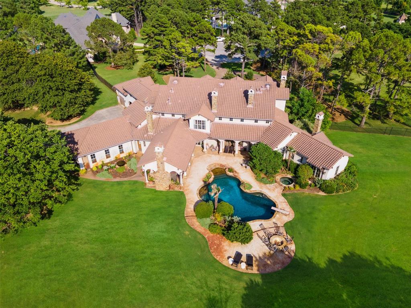
An extraordinary estate located in the exclusive guard gated community of Chateau Du Lac! Nestled on a sprawling 2 acre lot, canvassed by mature trees, highlighted by lush landscaping & completely private! Inside boasts charm & character throughout! Grand & dramatic entry, generous bedroom suites, Master w-spa bath + exercise room. Numerous fireplaces, 1st floor media w-bar, game room, charming living spaces, wooden beamed ceilings + Formals. Top of the line Chef's Kitchen! Inside flows seamlessly to the outdoor paradise, creating a lifestyle of ease & leisure. Relax in the pool or by the outdoor FP. This estate offers abundant space for enjoying a chic, sophisticated lifestyle that is unmatched for this area.

5913 Giverny

Message successfully sent.

What would you like to know?

What is 3 + 4 ?

I agree to receive email communication and understand I can unsubscribe at any time.

I agree to be contacted by Next Level Realty Group via call, email, and text for real estate services. To opt out, you can reply 'stop' at any time or reply 'help' for assistance. You can also click the unsubscribe link in the emails. Message and data rates may apply. Message frequency may vary. Privacy Policy

Related Properties

Experience elevated luxury living in the gated enclave of Montalcino Estates in Flower Mound, where timeless architecture meets modern comfort and resort-inspired living. Manicured grounds and arched double doors with intricate wrought-iron detailing welcome you into a grand foyer with a sweeping curved staircase. Designed for effortless daily living, the open-concept layout connects a gourmet kitchen, breakfast area, and spacious living room with a stone fireplace and custom built-ins. Enjoy memorable dinners in the formal dining room, unwind in the elegant sitting area, or share a favorite vintage from the dedicated wine room. Six bedrooms offer flexibility and privacy, with five featuring ensuite baths and walk-in closets, including the primary suite. Designed for relaxation, the primary retreat features a soaking tub, dual showers, and separate walk-in closets. An executive office with floor-to-ceiling bookcases creates a sophisticated workspace, while a private gym with infrared sauna offers a convenient wellness retreat. Movie nights and leisurely weekends find their place in the media room and expansive game room with wet bar. An elevator and oversized laundry room with pet wash station add everyday convenience. Outside, your private backyard retreat invites you to embrace resort-style living. Spend sun-filled afternoons beside the sparkling swimming pool or enjoy outdoor dining beneath the expansive covered porch, complete with a built-in kitchen and stone fireplace. Manicured lawns, natural stone retaining walls, vibrant flower beds, mature trees, and lush privacy hedging create a picturesque setting for quiet mornings and relaxed evenings. Enjoy access to Flower Mound's dining, shopping, parks, and Grapevine Lake recreation, with regional connections via FM 1171 and I-35W. Discover a home where architectural elegance, thoughtful amenities, and exceptional indoor-outdoor living enhance every day. Schedule your private showing.
#21415568

Flower Mound

8605 Del Pino Court

6 Beds

7 Baths

7,238 Sq.Ft.

$2,500,000

MLS#: 21415568

A rare opportunity to own a one-of-a-kind private estate near Grapevine Lake! Set on four plus acres behind an electric gated entrance and backing to Corps of Engineers land, this beautifully updated, move-in-ready property offers privacy, versatility, and exceptional lifestyle amenities. The four-bedroom residence features engineered hardwood floors, refreshed kitchen cabinetry, custom quartz countertops, and KitchenAid appliances, including double ovens, a gas cooktop, and a 42-inch Dacor refrigerator. Extensive improvements include three updated HVAC systems with new ductwork, new Marvin windows, a new 30-year shingle roof, additional attic insulation, fresh interior paint, updated lighting, and renovated bathrooms showcasing quartz and marble finishes, new tile, and an expansive primary shower. Outside, enjoy a private retreat with a completely restored pool featuring a new filtration system, multicolored lighting, waterfall, spa, and walk-in entry. A gorgeous patio and outdoor grilling area create the perfect setting for entertaining, while the circular driveway offers an elegant arrival and ample parking. Beyond the main residence, a substantial detached building features a gym and a separate refurbished 1,000 sq ft efficiency apartment with its own kitchen appliances, ideal for guests, extended family, or a private workspace. Additional parking accommodates an RV, boat, and recreational vehicles. A private well add to the property's appeal. Enjoy the rare combination of acreage, gated privacy, and resort-style amenities just moments from Grapevine Lake and the shopping, dining, and charm of downtown Grapevine. Distinctive, versatile, and extensively improved, this exceptional property offers a lifestyle that is increasingly difficult to find. The well house has been serviced, and the property also benefits from updated exterior paint, new exterior lighting, refreshed landscaping, and a refurbished whole-house music system. Must see!
#21407554

Flower Mound

1000 Simmons Road

4 Beds

3 Baths

5,430 Sq.Ft.

$2,995,000

MLS#: 21407554

Unforgettable refinement meets timeless beauty in this custom, Tuscan work of art set on over 2 meticulously landscaped acres in the heart of Flower Mound’s prestigious gated community, The Landing at Northshore. A true architectural masterpiece, this breathtaking European estate is a symphony of elegance, craftsmanship, & refined luxury. As if stepping into a story where memories are waiting to be made, picture cozy evenings by the fire, summer pool parties savoring the sunset, & quiet mornings on the balcony overlooking the treed backdrop- life here is nothing short of extraordinary. A spacious covered patio greets you as you enter through the grand iron-accented doors, every detail whispers luxury including the hand-scraped hardwood floors, vaulted ceilings, 3 fireplaces, multiple covered patios & dramatic ironwork accents. Meals are effortlessly elevated in the kitchen with VIKING appliances, 6-burner range with integrated griddle, granite counters, warming drawer, double ovens, expansive island & soft close drawers. A true cinematic escape to the private movie theater featuring a 158-inch acoustically transparent screen, Klipsch surround sound, custom wood entry, two-tiered seating, a half bath & wet bar for elevated movie nights. The home is wired with a whole-house speaker system & boasts custom lighting scenes. Resort-inspired backyard retreat where an expansive covered patio with cool decking overlooks a stunning pool & spa, complete with waterfall, grotto, in-pool tanning platform, & diving-depth section that transforms every summer day into a vacation. Elegant exterior spiral staircase connects the upper balcony to the pool area. Immaculate, oversized 3-car garage makes a statement, featuring gorgeous epoxy flooring, extra-wide doors (two 9-ft, one 10-ft) & walk-in storage closet with built-in shelving- an automotive enthusiast’s dream. 3 beds down & 3 beds up with an expansive game room & second kitchen complete with wine fridge, ice maker, & serving bar
#21049783

Flower Mound

5804 Sandstone Court

7 Beds

5 Baths

6,638 Sq.Ft.

$2,950,000

MLS#: 21049783

Luxury Contemporary Lakeside Condo for Lease.

Resort style living, a short walk from the scenic shores of Grapevine Lake, surrounded by upscale dining, shopping,walking trails, and movie house.
This exclusive residence offers a single house entry, with access to the exceptional amenities of Lakeside Tower, including a resort-style pool, fitness center, resident lounges, outdoor gathering areas, concierge services.
The home is designed with modern elegance, sophisticated contemporary finishes. Gourmet kitchen features an oversized waterfall quartz kitchen island, premium appliances, commercial cook top.
#21349099

Flower Mound

2850 Lakeside Parkway 110

4 Beds

4 Baths

3,631 Sq.Ft.

$2,500,000

MLS#: 21349099

New on site 4 days ago
Nestled behind the 24-hour gates of the Estates of Tour 18 exclusive golf community, this modern Mediterranean commands attention from the impressive drive-up with dual double garages flanking each side of the motor court entrance, adding European flair and design. The 6 bedroom, 4 living area estate gives everyone space to spread out, while two large covered verandas open to a refurbished pool and sprawling green backyard, the kind of yard that's perfect for entertaining and everyday family living year round. Every bath has been beautifully remodeled, anchored by a spa-like primary retreat: a double shower with two brass rain heads, shower jets, stand-alone soaking tub, dual vanities, custom closet. All replaced flooring, paint, designer lighting. Featuring a 2026 Class 4 roof with 10-year warranty, recent HVACs. Priced under recent appraisal and is a fabulous opportunity to own in one of the area's most sought-after communities that feeds into the acclaimed Argyle ISD with close proximity to coveted Liberty Christian private school. Enjoy dining at the club, order take-out on the run, or participate in the many community events for all ages throughout the year- this peaceful loved destination has it all!
#21423266

Flower Mound

5704 Lighthouse Drive

6 Beds

5 Baths

7,551 Sq.Ft.

$2,980,000

MLS#: 21423266

This expansive modern French château-inspired custom estate sits on 2 acres within the exclusive gated and guarded Tour 18 community, delivering an exceptional resort-style setting within sought-after Argyle ISD. Arrive via the sweeping circle driveway to a grand entrance defined by soaring ceilings, a striking spiral staircase, and rich travertine alongside hand-scraped wood flooring. Distinctive architectural details continue throughout with coffered ceilings, exposed wood beams, intricate moldings, art niches, and decorative columns. Multiple fireplaces add warmth to the home, while the executive home office features pocket doors, built-ins, and a see-through fireplace. Natural light streams through custom windows, while the chef’s kitchen is equipped with granite counters, high-end stainless steel appliances, a built-in coffee maker, dual dishwashers, an island with prep sink, butler’s pantry, and walk-in pantry. A massive laundry room is thoughtfully designed with abundant cabinetry, a pet washing station, and a built-in ironing board. The lavish primary suite boasts a fireplace framed by built-ins, sitting area, soaking tub, oversized shower with dual heads, split vanities with a makeup area, dual toilets, two custom closets, and a huge exercise room. Upstairs hosts a game room with wet bar leading to a private balcony, a high-tech media room with projector and surround sound, an expansive storage room, and generously sized bedrooms. Outdoor living is equally impressive with an enormous covered patio, pergola-covered outdoor kitchen, fire pit, and infinity-edge pool with separate spa. Mature trees and lush grounds frame a picturesque creek, where a private bridge opens to beautiful golf course views. An oversized 4.5-car garage and recently installed high-end slate roof complete this extraordinary estate. Take a first-person look at this gorgeous home! Click the Virtual Tour link to see the 3D Tour! This listing includes virtually staged photos.
#21363313

Flower Mound

4505 Tour 18 Drive

5 Beds

5 Baths

8,315 Sq.Ft.

$2,500,000

MLS#: 21363313

DESIGN SERVICES ARE INCLUDED WITH THE PURCHASE OF THIS HOME. Ask me for details! Welcome to a stunning golf course estate designed for those who love to entertain and live exceptionally well, this residence sits on a large cul-de-sac lot within the prestigious Estates at Tour 18, a 24-7 guarded and gated community. Soaring 25-foot ceilings create a dramatic and inviting presence, setting the tone for a home that is both grand, yet welcoming. Designed for hosting on any scale, the home features a dedicated media room, an large game room with kitchenette, and seamless indoor-outdoor living. The resort-style backyard offers a sports court, pool, and an impressive gas firepit, making it the perfect setting for unforgettable gatherings. At the heart of the home, the oversized kitchen is as functional as it is beautiful, featuring dual dishwashers and striking lighted Cristallo quartzite countertops. Around the corner, a built-in desk area provides space for homework or everyday organization. The secluded master suite is a true retreat, complete with a sitting area. A versatile bonus room with a closet, ideal for a nursery, private office, craft room, or additional storage is nearby. The spa-like master bath offers a steam shower, rain head, and a towel warmer for a true luxury experience. Three additional bedrooms are upstairs, including one with its own balcony. A separate guest house offers comfort for extended stays or multigenerational living. Every detail has been carefully chosen, from marble countertops in the bathrooms to a central vac system, electronic window treatments, and chandeliers that lower electronically for easy maintenance. Set within one of the area’s most sought-after gated communities, this home offers a rare combination of privacy, scale, and elevated living. You can keep searching… but you won’t find another one like this. Many furnishings in the home are available for purchase. Seller holds a TX real estate broker license.
#21234512

Flower Mound

8600 Riviera Court

6 Beds

5 Baths

7,499 Sq.Ft.

$2,500,000

MLS#: 21234512

Send a message

Message successfully sent.

Your message

What is 3 + 4 ?

Reason for contacting?

I agree to receive email communication and understand I can unsubscribe at any time.

I agree to be contacted by Next Level Realty Group via call, email, and text for real estate services. To opt out, you can reply 'stop' at any time or reply 'help' for assistance. You can also click the unsubscribe link in the emails. Message and data rates may apply. Message frequency may vary. Privacy Policy

Sign Out

Virtual Assistant

Would you like to take the next step with this property? We can help you schedule a showing or virtual tour, or send you more details.

Yes, I would like more information.

Thank You for Your Reply, One of Our Agents will contact you as soon as possible

No, maybe later.

Thank you, you can always contact me via email, phone number or through the contact form.

Realhub AI

Lucy - Your AI-Powered Realtor

Update Your Temporary Password

Personalize your search

Enter your email and we'll notify you immediately when new listings match what you're looking for.

or enter email address

Already have an account ? Login here

Continue your home search

I agree to receive communications and understand I can unsubscribe at any time.

I agree to be contacted by Next Level Realty Group via call, email, and text for real estate services. To opt out, you can reply 'stop' at any time or reply 'help' for assistance. You can also click the unsubscribe link in the emails. Message and data rates may apply. Message frequency may vary. Privacy Policy

Already have an account ? Login here

We use cookies

We use cookies primarily for analytics to enhance your experience. By accepting, you agree to our use of these cookies. You can manage your preferences or learn more about our cookies policy.