
Property
Beds
2
Full Baths
2
1/2 Baths
1
Year Built
1968
Sq.Footage
1,501
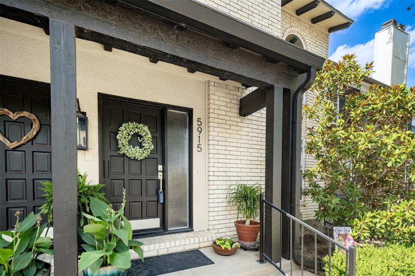
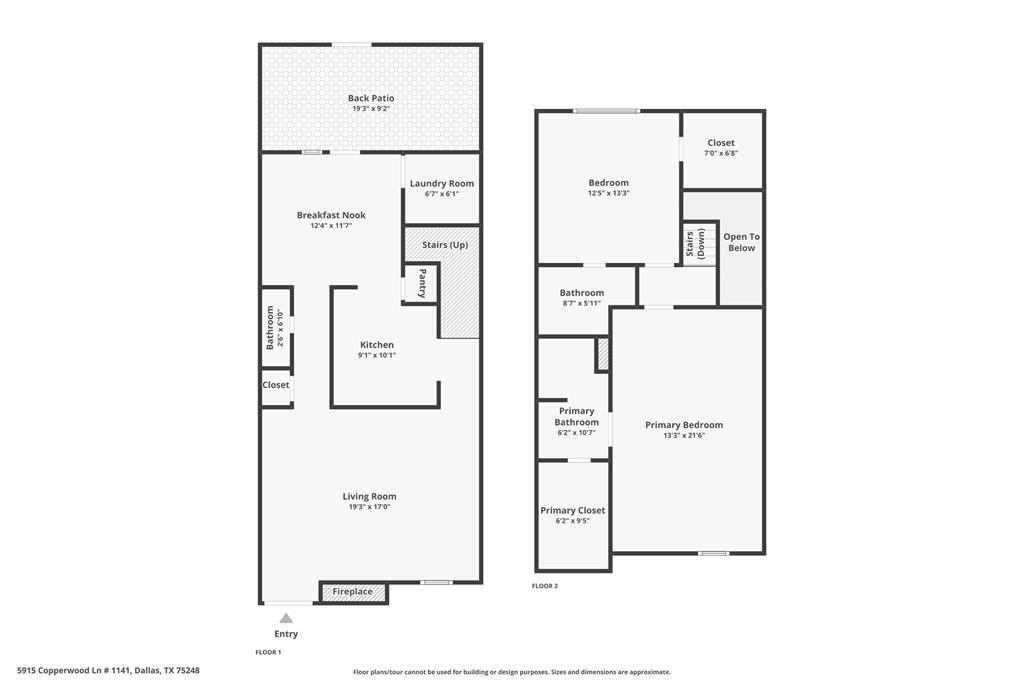
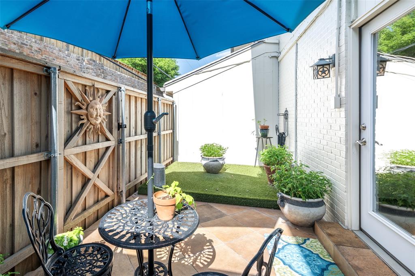
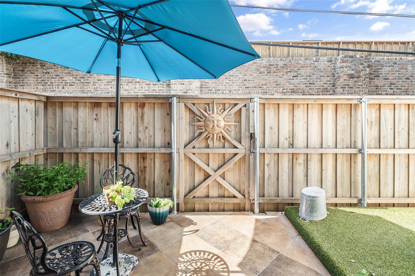
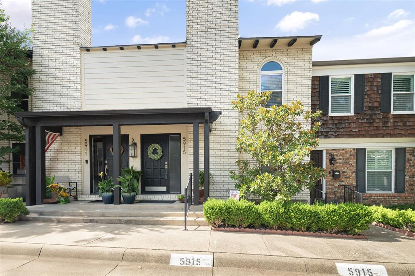
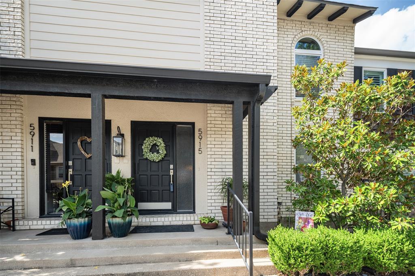
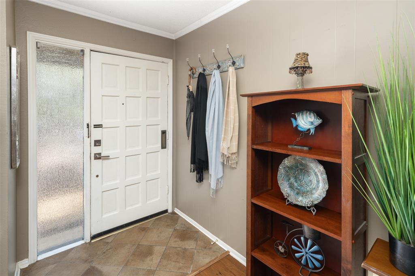
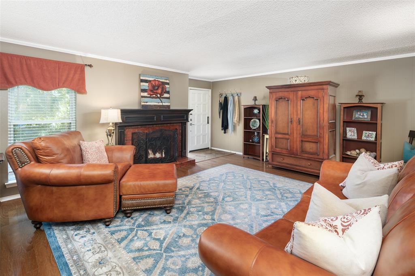
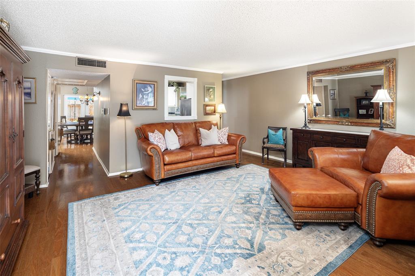
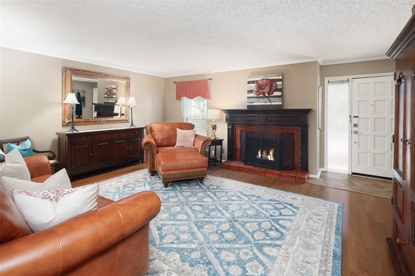
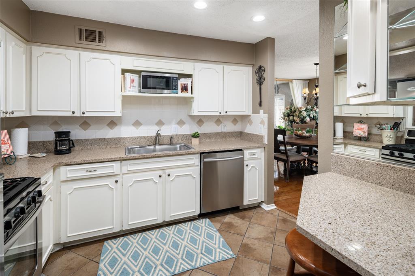
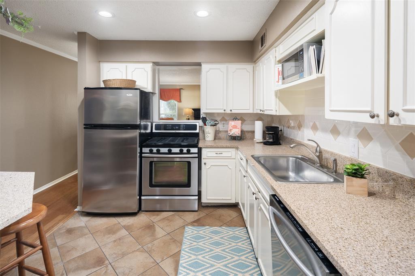
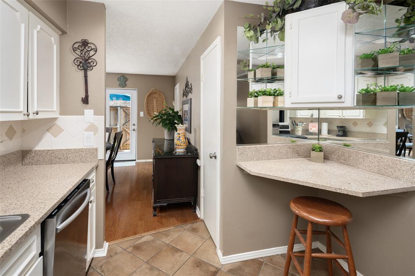
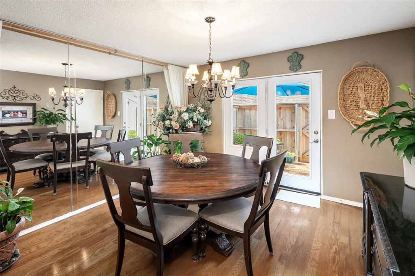
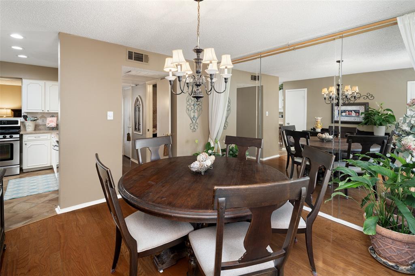
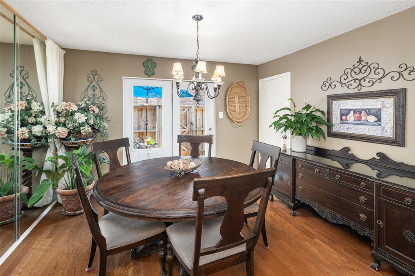
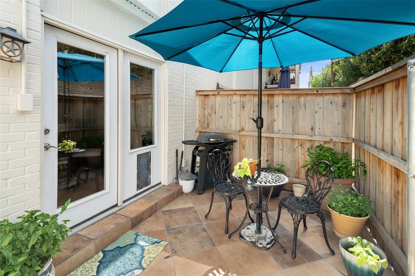
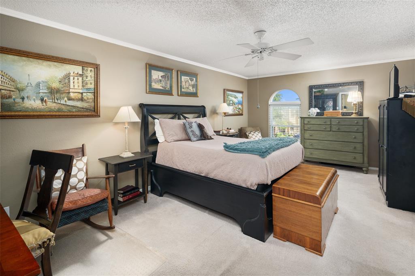
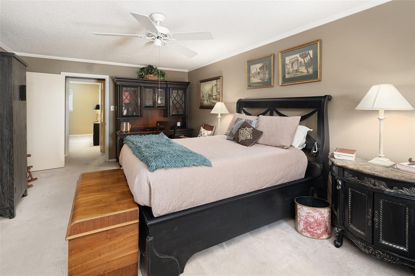
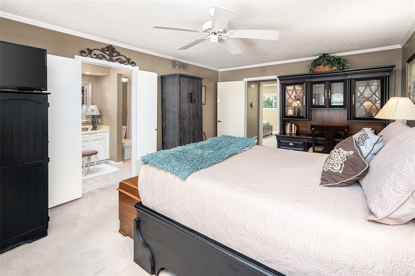
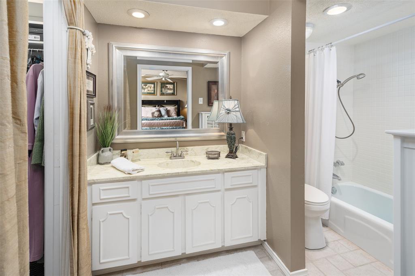
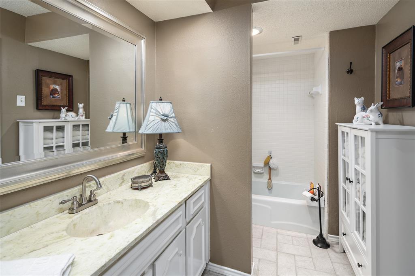
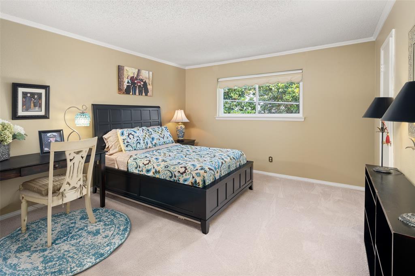
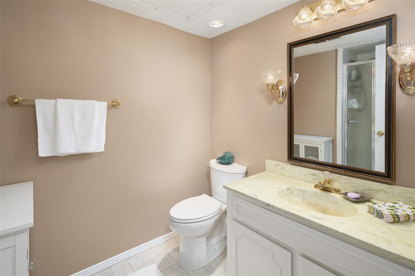
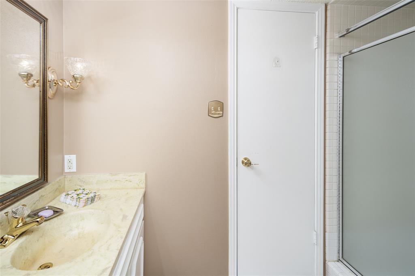
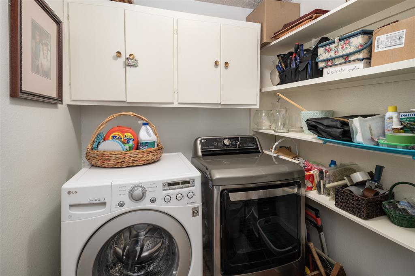
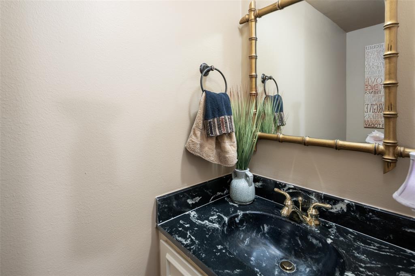
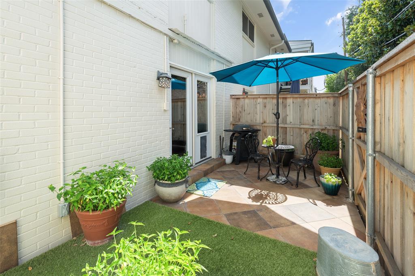
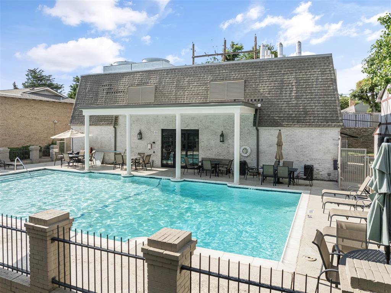
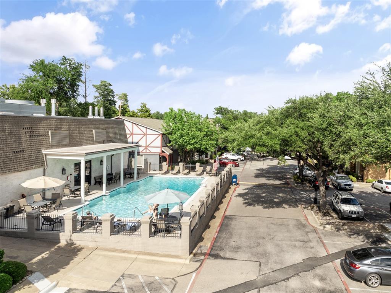
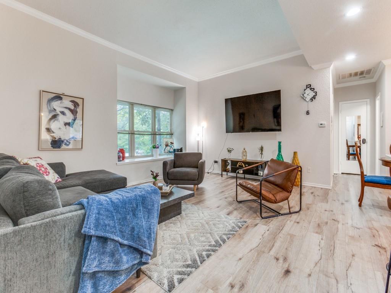
**Seller relocated, just dropped price to only $165,000...ready to close!*Best priced Condo at Prestonwood Country Club Condos is an excellent buyer opportunity, right in the heart of North Dallas! This spacious 1501 SqFt Condo offers 2 Bedrooms & 2.5 Bathrooms with split bedrooms, each with their own En-Suite Bathrooms! Enter into Gleaming Hardwood Floors throughout most of 1st floor, a Spacious Living Area w-Beautiful Gas Log Fireplace, creating a warm & inviting atmosphere! The adjacent Dining Room leads out to your adorable Private Back Patio, nicely Styled w-Ceramic Tile, Astro-Turf & Wood Privacy Fence...perfect for morning coffee or evening relaxation! Kitchen boasts Granite Countertops, a corner Breakfast Bar, Gas Range, Plenty of Cabinetry & Walk-In Pantry w-extra Storage! Full-Sized Laundry Room also has Extra Shelving & Storage. Staircase to Upstairs leads to two Split Bedrooms, the generously-sized Primary Bedroom, space for a Small Office or extra Sitting Area, and a Walk-In Closet*Split Secondary Bedroom includes its own En-Suite Full Bathroom and Walk-In Closet—perfect design for guests or roommates! *Two Reserved Parking spaces, conveniently located directly in front of Condo*A short walk to a Community Pool & Clubhouse (a prime spot to watch Addison Kaboom Town fireworks!), Dog-Friendly Areas & Walking Trails*The best of comfort, convenience and low-maintenance living in the heart of North Dallas...just minutes from Addison’s top dining, shopping & year-round events! HOA monthly dues cover ALL exterior structure, foundation, roof, shared plumbing & shared electrical, landscaping grounds maintenance, AND HVAC System & maintenance (incl monthly filter changes). On-site management and a resident-governed HOA ensure the community is well run, supported and just a wonderful virtually no-maintenance to call home!
Features & Amenities
Interior
-
Other Interior Features
Built-in Features, Chandelier, Eat-in Kitchen, Granite Counters, Other, Pantry, Walk-In Closet(s), High Speed Internet
-
Total Bedrooms
2
-
Bathrooms
2
-
1/2 Bathrooms
1
-
Basement YN
NO
-
Cooling YN
YES
-
Cooling
Central Air, Electric
-
Fireplace YN
YES
-
Heating YN
YES
-
Heating
Central, Electric
-
Pet friendly
N/A
Exterior
-
Garage
No
-
Construction Materials
Brick
-
Other Exterior Features
Rain Gutters, Uncovered Courtyard
-
Parking
Assigned, On Site, Open
-
Patio and Porch Features
Covered, Front Porch, Rear Porch
-
Pool
Yes
-
Pool Features
Gunite, In Ground
-
Waterfront YN
NO
Area & Lot
-
Lot Features
Interior Lot
-
Lot Size(acres)
11.051
-
Lot Size(square feet)
481,381
-
Property Type
Residential
-
Property Sub Type
Condominium
-
Architectural Style
Traditional
Price
-
Sales Price
$165,000
-
Tax Amount
$5,803
-
Sq. Footage
1,501
-
Price/SqFt
$109
HOA
-
Association
YES
-
Association Fee
$810
-
Association Fee Frequency
Monthly
-
Association Fee Includes
N/A
School District
-
Elementary School
Bush
-
Middle School
Walker
-
High School
White
Property Features
-
Foundation Details
Slab
-
Senior Community YN
NO
-
Sewer
Public Sewer
-
Water Source
Public
Schedule a Showing
Showing scheduled successfully.
Mortgage calculator
Estimate your monthly mortgage payment, including the principal and interest, property taxes, and HOA. Adjust the values to generate a more accurate rate.
Your payment
Principal and Interest:
$
Property taxes:
$
HOA fees:
$
Total loan payment:
$
Total interest amount:
$
Location
County
Dallas
Elementary School
Bush
Middle School
Walker
High School
White
Listing Courtesy of Laurie Steenis, Keller Williams Realty DPR
RealHub Information is provided exclusively for consumers' personal, non-commercial use, and it may not be used for any purpose other than to identify prospective properties consumers may be interested in purchasing. All information deemed reliable but not guaranteed and should be independently verified. All properties are subject to prior sale, change or withdrawal. RealHub website owner shall not be responsible for any typographical errors, misinformation, misprints and shall be held totally harmless.

AGENT
Joe Boston
Call Joe today to schedule a private showing.

* Listings on this website come from the FMLS IDX Compilation and may be held by brokerage firms other than the owner of this website. The listing brokerage is identified in any listing details. Information is deemed reliable but is not guaranteed. If you believe any FMLS listing contains material that infringes your copyrighted work please click here to review our DMCA policy and learn how to submit a takedown request.© 2024 FMLS.
Related Properties
Dallas
4419 Lawnview Avenue
2 Beds
1 Baths
950 Sq.Ft.
$179,900
MLS#: 21296883
Dallas
7832 Royal Lane 212
2 Beds
2 Baths
1,124 Sq.Ft.
$149,000
MLS#: 21259344
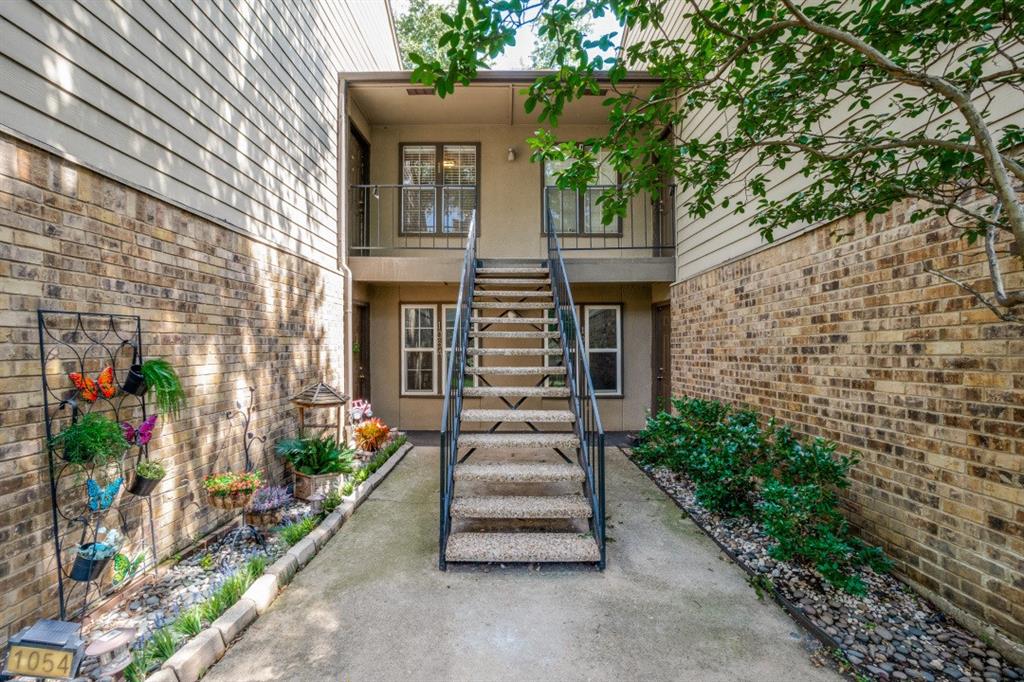
Dallas
5300 Keller Springs Road 2054
1 Beds
1 Baths
812 Sq.Ft.
$150,000
MLS#: 21308368
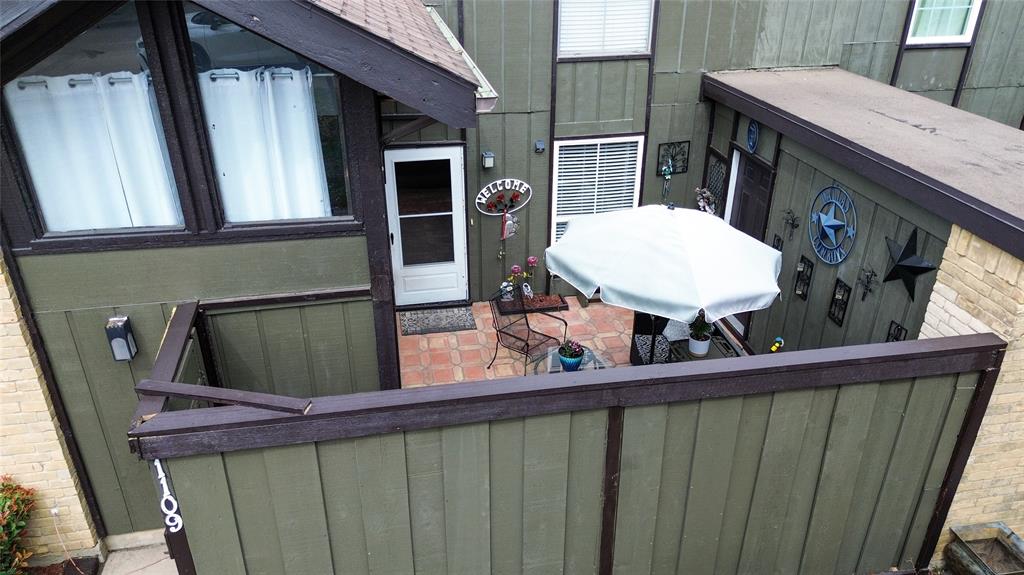
Dallas
4649 Country Creek Drive 1109
2 Beds
2 Baths
1,046 Sq.Ft.
$160,000
MLS#: 21204593
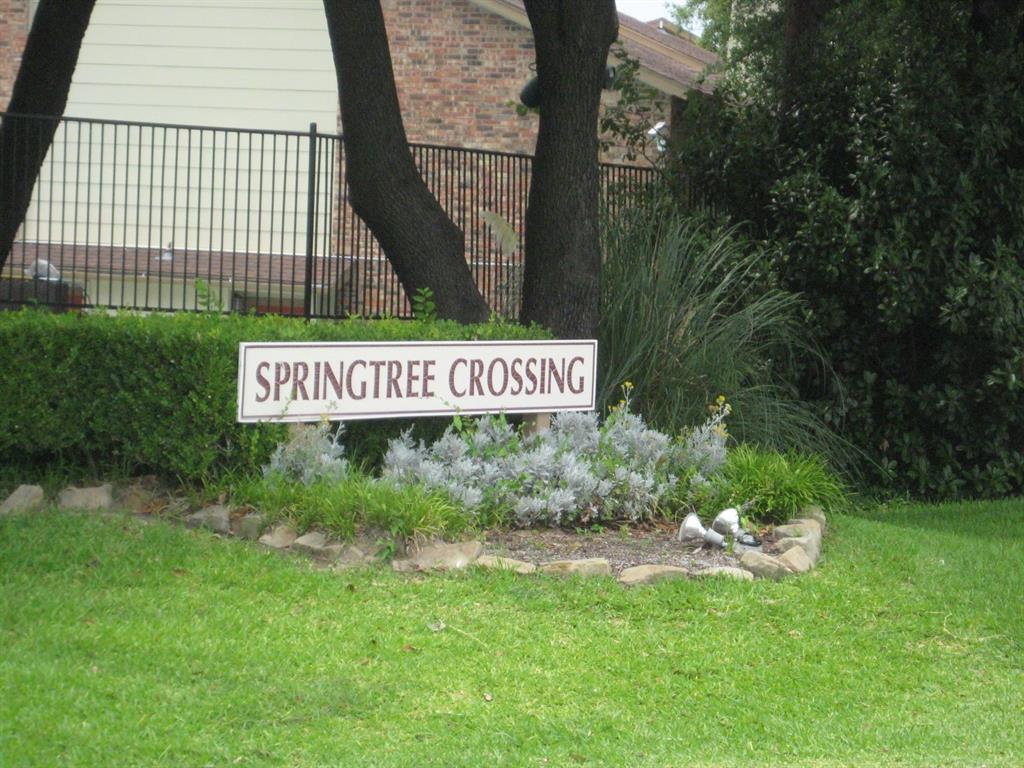
Dallas
11311 Audelia Road 122
2 Beds
1 Baths
890 Sq.Ft.
$135,000
MLS#: 21310148
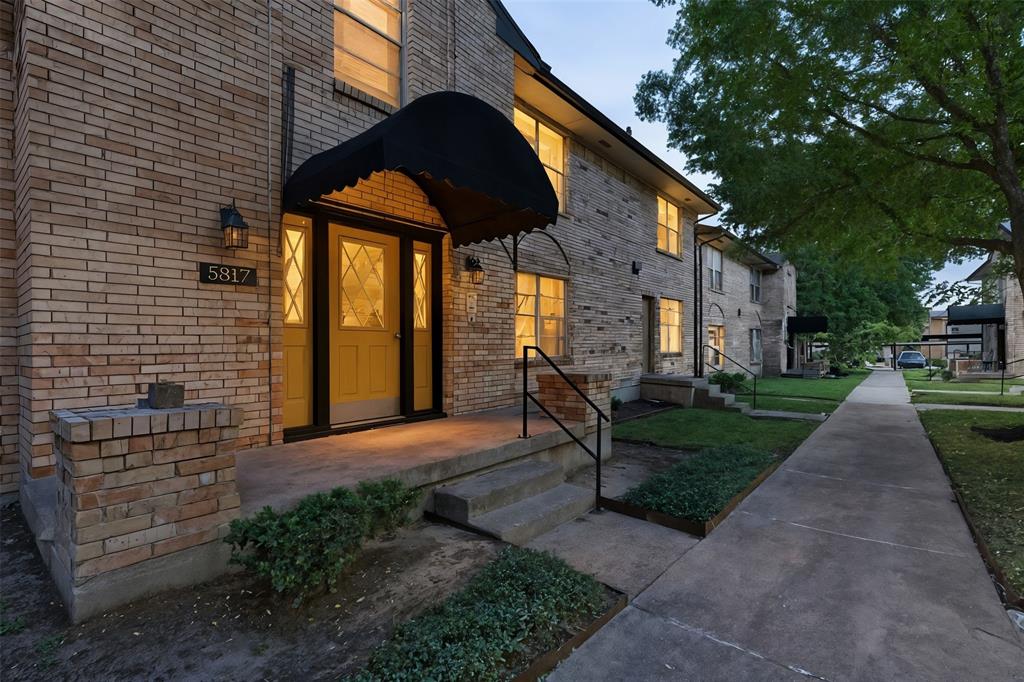
Dallas
5817 Sandhurst Lane B
2 Beds
2 Baths
1,157 Sq.Ft.
$195,000
MLS#: 21207756
Dallas
10436 High Hollows Drive 243
1 Beds
1 Baths
817 Sq.Ft.
$169,900
MLS#: 21256716

Dallas
7801 Royal Lane
1 Beds
1 Baths
782 Sq.Ft.
$135,000
MLS#: 21349688
Dallas
721 Woodacre Drive
3 Beds
2 Baths
1,671 Sq.Ft.
$190,000
MLS#: 21215884

Dallas
1112 E Ann Arbor Avenue
3 Beds
1 Baths
1,269 Sq.Ft.
$157,999
MLS#: 21294050
