Features & Amenities

Interior

  • Other Interior Features

    Walk-In Closet(s), High Speed Internet

  • Total Bedrooms

    2

  • Bathrooms

    2

  • Basement YN

    NO

  • Cooling YN

    YES

  • Cooling

    Ceiling Fan(s), Central Air, Electric

  • Heating YN

    YES

  • Heating

    Central, Electric

  • Pet friendly

    N/A

Exterior

  • Garage

    No

  • Construction Materials

    Brick

  • Parking

    Assigned

  • Pool

    No

  • Waterfront YN

    NO

Area & Lot

  • Lot Size(acres)

    9.503

  • Lot Size(square feet)

    413,950

  • Property Type

    Residential

  • Property Sub Type

    Condominium

Price

  • Sales Price

    $145,000

  • Financing Options

    Cash, Conventional

  • Sq. Footage

    905

  • Price/SqFt

    $160

HOA

  • Association

    YES

  • Association Fee

    $234

  • Association Fee Frequency

    Monthly

  • Association Fee Includes

    N/A

School District

  • Elementary School

    Pershing

  • Middle School

    Benjamin Franklin

  • High School

    Hillcrest

Property Features

  • Foundation Details

    Slab

  • Sewer

    Public Sewer

  • Water Source

    Public

Schedule a Showing

Showing scheduled successfully.

<
>
IN PERSON
VIA CHAT

What is 3 + 4 ?


Mortgage calculator

Estimate your monthly mortgage payment, including the principal and interest, property taxes, and HOA. Adjust the values to generate a more accurate rate.

Your payment

Principal and Interest:

$

Property taxes:

$

HOA fees:

$

Total loan payment:

$

Total interest amount:

$

Location

County

Dallas

Elementary School

Pershing

Middle School

Benjamin Franklin

High School

Hillcrest

Listing Courtesy of Rebecca Cucovatz, Legacy Premier Group

RealHub Information is provided exclusively for consumers' personal, non-commercial use, and it may not be used for any purpose other than to identify prospective properties consumers may be interested in purchasing. All information deemed reliable but not guaranteed and should be independently verified. All properties are subject to prior sale, change or withdrawal. RealHub website owner shall not be responsible for any typographical errors, misinformation, misprints and shall be held totally harmless.

Agent Joe Boston

AGENT

Joe Boston

Call Joe today to schedule a private showing.


* Listings on this website come from the FMLS IDX Compilation and may be held by brokerage firms other than the owner of this website. The listing brokerage is identified in any listing details. Information is deemed reliable but is not guaranteed. If you believe any FMLS listing contains material that infringes your copyrighted work please review our DMCA policy and learn how to submit a takedown request.© 2024 FMLS.
Fully Remodeled Unit in a Great Location! Welcome to this beautifully remodeled unit featuring two spacious bedrooms, each with its own bathroom. The updated kitchen boasts new appliances, a breakfast bar, and an open layout that flows seamlessly into the generous living and dining areas.
Enjoy added comfort with ceiling fans throughout the unit. Conveniently located near major highways, shopping, dining, and everyday amenities, making commuting and errands a breeze. Don’t miss the opportunity to make this stylish, updated unit your new home!

5915 Harvest Hill Road 2080

Message successfully sent.

What would you like to know?

What is 3 + 4 ?

I agree to receive email communication and understand I can unsubscribe at any time.

I agree to be contacted by Next Level Realty Group via call, email, and text for real estate services. To opt out, you can reply 'stop' at any time or reply 'help' for assistance. You can also click the unsubscribe link in the emails. Message and data rates may apply. Message frequency may vary. Privacy Policy

Related Properties

NICE UPDATED TWO STORY CONDO,   LIVING AREA WITH FIREPLACE,  DINING AREA OFF THE KITCHEN,  UPDATED KITCHEN AND APPLIANCES, BOTH BEDROOMS ARE UPSTAIRS,  LOTS OF CLOSET SPACE, FULL SIZE WASHER AND DRYER CONNECTIONS,  NICE LARGE PATIO WITH WOOD DECK,  THIS CONDO IS LOCATED BY THE CLUB HOUSE AND POOL AREA.  WHEN YOU TURN IN OFF OF AUDELIA,  TAKE THE FIRST RIGHT BY THE CLUB HOUSE AND PARK.  WALK PASS THE POOL AREA TO THE CONDO,.    THANK YOU
#21310148

Dallas

11311 Audelia Road 122

2 Beds

1 Baths

890 Sq.Ft.

$135,000

MLS#: 21310148

Welcome to this Inviting 3-Bedroom, 2-Bathroom Condo Offering Approximately 987 Square Feet of Functional Living Space in a Convenient North Dallas Location. The Spacious Living Room Features a Decorative Brick Wood-Burning Fireplace and Direct Access to the Balcony, Creating a Comfortable Setting for Relaxing or Entertaining. The kitchen Features Granite Countertops, a Breakfast Bar Accented with Decorative Mosaic Tile in Warm Brown and Tan Tones, and a Practical Layout Designed for Everyday Living. Fresh Paint Throughout Gives the Home a Clean, Refreshed Feel, While Wood Flooring Extends Through the Main Living Area. Thoughtfully Converted Space in this unit Became a Third Bedroom, Providing Flexibility for a Bedroom, Office, or Guest Space. Additional Highlights Include One Assigned Covered Parking Space, Access to Two Community Swimming Pools, a Clubhouse, and Laundry Facilities. HOA Dues Include Use of the Community Facilities, Exterior Structure Maintenance, Sewer, and Water, Offering Convenient Low-Maintenance Living.
#21367917

Dallas

12830 Midway Road 2118

3 Beds

2 Baths

987 Sq.Ft.

$129,900

MLS#: 21367917

This home is priced to sell. Bring us an offer
#21424632

Dallas

3883 Turtle Creek Boulevard 809

1 Beds

1 Baths

787 Sq.Ft.

$149,900

MLS#: 21424632
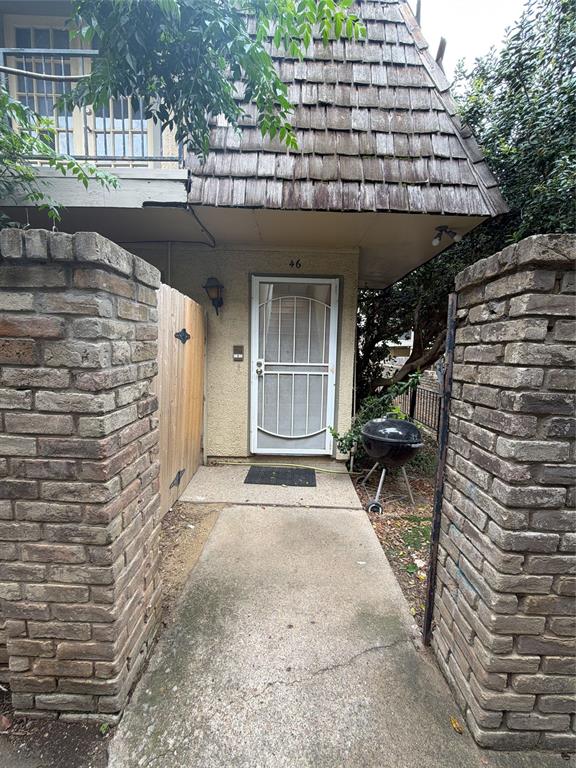
Investor Special! Welcome to the gated community of Park Lane Place. This second floor 3 bed, 2 bath condo has a long-term tenant who is currently under lease until March 2027. The unit has and open floor plan with plenty of natural light in every room! The primary bedroom has a walk in closet and full ensuite bathroom. The additional bedrooms can be used as an office or guest rooms. There is a gorgeous corner built-in wood burning fireplace in the living room with french doors leading out to a large private balcony area that extends to a secondary patio door in the eat in dining area. The entrance has a small private fenced in front patio. Come see check out this condo with an existing tenant already generating built in revenue. Conveniently located near major highways, shopping and dining. Motivated Sellers Bring your offers! Condo is being sold As-Is. Owners are unable to make any additional repairs.
#21248189

Dallas

8560 Park Lane 229 / 46

3 Beds

2 Baths

1,310 Sq.Ft.

$139,990

MLS#: 21248189

Price reduced
**Big lifestyle. Low maintenance. Fantastic North Dallas location!**

Welcome to this beautifully updated **1-bedroom, 1-bath corner condo** in gated Casa Blanca. The desirable end-unit location provides extra windows, abundant natural light and added privacy with only one adjoining neighbor. Inside you'll find luxury vinyl plank flooring, fresh paint, an updated bathroom, distinctive rock accent wall and a cozy fireplace.

The efficient kitchen opens to the dining area and includes an electric oven, microwave and dishwasher, while the **refrigerator and washer-dryer convey**. Step outside to your covered balcony overlooking the community pool—the perfect spot for morning coffee or unwinding at the end of the day.

Conveniently located near **I-635, the Dallas North Tollway and US-75**, with exceptional access to shopping, restaurants and entertainment. Addison's renowned dining and entertainment scene is just minutes away, along with Village on the Parkway, Galleria-area shopping and countless everyday conveniences.

Perfect for a **first-time buyer, busy professional, downsizer, lock-and-leave buyer or investor**, this is an opportunity to enjoy North Dallas living without the maintenance and price tag of a traditional home.

**C21 delivers location, lifestyle and value—all wrapped into one charming condo!**
#21404888

Dallas

5550 Spring Valley Road C21

1 Beds

1 Baths

663 Sq.Ft.

$139,900

MLS#: 21404888

Price reduced
Calling all investors, flippers, and buyers looking to build equity! This East Dallas opportunity is full of potential and ready for your vision. Offering a clean slate with great bones, this home is the perfect canvas to create the space you've been dreaming of. The kitchen is ready to be installed, and with some additional updates and finishing touches, this property has the potential to truly shine.

Situated in an established neighborhood just minutes from Downtown Dallas, White Rock Lake, shopping, dining, and major highways, you'll enjoy the convenience of city living with plenty of upside. Whether you're looking for your next renovation project, a home to customize, or an investment opportunity, 3010 Jerome Street is packed with potential and priced to sell.
#21421085

Dallas

3010 Jerome Street

2 Beds

1 Baths

972 Sq.Ft.

$120,000

MLS#: 21421085

Price reduced
Investors, rehabbers, landlords and cash buyers—here’s an opportunity to add a Dallas property to your portfolio. This 2-bedroom, 1-bath home with approximately 1,122 square feet offers potential for renovation and value-add improvements.
Whether your strategy is a fix-and-flip, rental property, or long-term investment, this property gives you the opportunity to bring your vision and investment strategy to the table.
Seller seeking a smooth, straightforward transaction
Investors, bring your best cash offer! Serious buyers are encouraged to conduct their own due diligence and independently evaluate the property, renovation requirements, projected costs, and potential returns.
#21396417

Dallas

1907 Canelo Drive

2 Beds

1 Baths

1,122 Sq.Ft.

$160,000

MLS#: 21396417
Price reduced
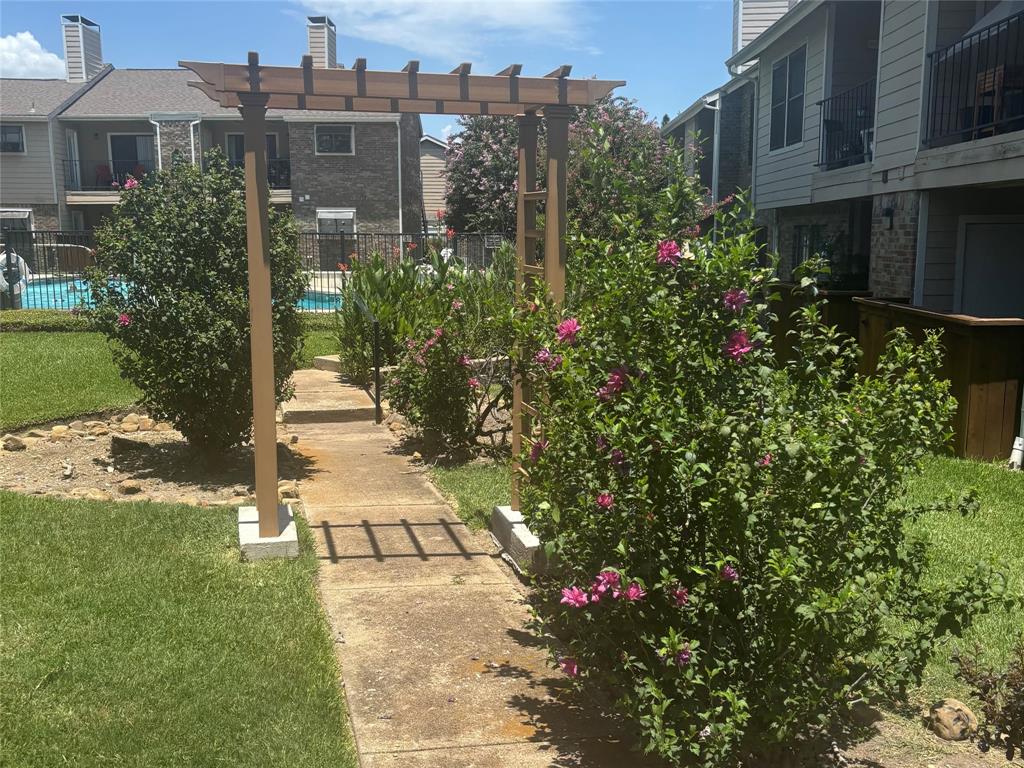
Rebuilt down to the studs in 2021! Nothing was left untouched! New sheetrock, ceilings, flooring, baseboards, tile, cabinets, fixtures, can lighting, all appliances, and AC vents throughout. Gorgeous design shines throughout from the moment you walk in! Turn key ready for you! As a corner end unit, this GROUND FLOOR condo includes a private gated back porch and an inviting stone-accented wood-burning fireplace is the focal point of the living room. Notice the tasteful upgrades: A walk-in shower with hand bar, extra deep kitchen sink, spacious walk-in closet, Roman shades on every bright, energy efficient window, newly installed ADT security system (ADT will give discount to new owner due to over a decade of service, as service was provided prior to renovation). EVERY APPLIANCE CONVEYS! Gated community of Parkway lane has 7 acres of mature trees, pool, heated spa, koi pond, and clubhouse. Minutes to Preston Road dining, Costco, easy access to highways. You will not find a nicer unit in this convenient area!
#21264393

Dallas

4748 Old Bent Tree Lane 1707

1 Beds

1 Baths

651 Sq.Ft.

$149,900

MLS#: 21264393

Price reduced
Freshly updated and move-in ready! This home features new flooring and fresh paint throughout, creating a bright, clean feel in every room. You’ll also find updated light fixtures throughout. The home includes a primary bedroom with a private ensuite bathroom, offering added comfort and convenience. Whether you’re looking for a great investment opportunity or a starter home, this property checks all the boxes. The functional layout offers comfortable living with plenty of potential to make it your own. Conveniently located with easy access to major highways and just 15 minutes from downtown Dallas, you’ll enjoy quick commutes and close proximity to shopping, dining, and entertainment. Don’t miss this great opportunity! *This home may qualify for up to $10,000 grant toward the buyer’s down payment and up to $5,000 towards one time closing costs such as appraisal and processing fees (eligibility applies). Contact listing agent for details. Program in documents.* Seller is also selling other homes nearby. Consider a portfolio loan for all of these listed properties: 2415 Bethurum, 2415 Dathe
#21197717

Dallas

2415 Bethurum Avenue

3 Beds

2 Baths

1,000 Sq.Ft.

$153,500

MLS#: 21197717

Price reduced
Centrally located in the heart of Oak Lawn, this move-in ready condominium blends stylish upgrades, modern finishes, and an incredibly functional layout with the convenience of one of Dallas' most desirable neighborhoods.

Step inside to discover an inviting interior featuring updated finishes, contemporary fixtures, and thoughtful touches throughout that create a fresh, modern feel. Recent improvements include a new HVAC system, new dishwasher, updated kitchen sink faucet, new blinds, new ceiling fans in the living room and second bedroom, updated bathroom vanity, toilet, faucet, and shower head, refreshed outlet and light switch covers, and a custom tiled breakfast bar that creates a designated countertop seating area while seamlessly complementing the kitchen and bathroom finishes. A sleek entryway console adds both style and functionality from the moment you walk in.

The efficient floor plan maximizes every square foot, offering generous closet space, a spacious living area perfect for relaxing or entertaining, and a covered private patio to enjoy your morning coffee or unwind in the evenings. The versatile second bedroom provides endless possibilities—it can serve as a guest room, home office, workout space, or hobby room to fit your lifestyle. Preston Oaks offers a peaceful, well-maintained community with a refreshing pool and an easy, low-maintenance lifestyle. Enjoy exceptional walkability with nearby favorites like La Ventana, Katy Trail, Katy Trail Ice House, and a neighborhood grocery store all within easy reach. Outdoor enthusiasts will love the proximity to Katy Trail, Reverchon Park, and Turtle Creek Park. Plus, you're just minutes from Uptown, Downtown Dallas, Deep Ellum, Bishop Arts, Lower Greenville, the Medical District, Love Field Airport, and some of the city's best dining, shopping, and entertainment.

This beautifully updated condo offers the perfect combination of comfort, convenience, and modern living in an unbeatable location.
#21336333

Dallas

4323 Brown Street 237

2 Beds

1 Baths

730 Sq.Ft.

$150,000

MLS#: 21336333

Send a message

Message successfully sent.

Your message

What is 3 + 4 ?

Reason for contacting?

I agree to receive email communication and understand I can unsubscribe at any time.

I agree to be contacted by Next Level Realty Group via call, email, and text for real estate services. To opt out, you can reply 'stop' at any time or reply 'help' for assistance. You can also click the unsubscribe link in the emails. Message and data rates may apply. Message frequency may vary. Privacy Policy

Sign Out

Virtual Assistant

Would you like to take the next step with this property? We can help you schedule a showing or virtual tour, or send you more details.

Yes, I would like more information.

Thank You for Your Reply, One of Our Agents will contact you as soon as possible

No, maybe later.

Thank you, you can always contact me via email, phone number or through the contact form.

Realhub AI

Lucy - Your AI-Powered Realtor

Update Your Temporary Password

Personalize your search

Enter your email and we'll notify you immediately when new listings match what you're looking for.

or enter email address

Already have an account ? Login here

Continue your home search

I agree to receive communications and understand I can unsubscribe at any time.

I agree to be contacted by Next Level Realty Group via call, email, and text for real estate services. To opt out, you can reply 'stop' at any time or reply 'help' for assistance. You can also click the unsubscribe link in the emails. Message and data rates may apply. Message frequency may vary. Privacy Policy

Already have an account ? Login here

We use cookies

We use cookies for analytics and to enhance your experience. By accepting, you agree to analytics and marketing cookies. Small functional cookies that count viewed properties and time on site are used regardless of your choice. You can manage your preferences or learn more about our cookies policy.