


Property
Beds
3
Full Baths
2
1/2 Baths
1
Year Built
1986
Sq.Footage
2,614
Tucked within The Encore community in North Dallas, this spacious single-story home offers an exceptional location just off Preston Road with convenient access to LBJ Freeway, Dallas North Tollway, Galleria Dallas, shopping, dining, entertainment, and the ongoing Dallas Midtown redevelopment. Inside, the flexible floor plan features 3 bedrooms, 2.5 baths, generous living areas, a separate dining room, plantation shutters, skylights, and a wood-burning fireplace. The kitchen offers granite countertops, a gas cooktop, stainless steel refrigerator, abundant cabinetry, and four floor-to-ceiling pantry cabinets with pull-out drawers. Privately positioned at the rear of the home, the primary suite features a sitting area, built-in cabinetry, two walk-in closets, separate vanities, a soaking tub, and walk-in shower. Two secondary bedrooms are located toward the front of the home, both with direct access to the patio, including one with direct access to a full bathroom. Multiple access points connect the interior to the east-facing covered outdoor living area. Designed as a zero-lot-line property, the home offers a lower-maintenance lifestyle while still providing a decked patio, established landscaping, and a small grassy area. With its spacious one-story layout and prime North Dallas location near major transportation, retail, dining, and redevelopment corridors, 5916 Encore Drive offers convenience inside and out. Information deemed reliable but not guaranteed. Buyer and Buyer’s Agent to verify all information, including measurements, schools, HOA information, property features, and other material information.
Features & Amenities
Interior
-
Other Interior Features
Built-in Features, Double Vanity, Eat-in Kitchen, Granite Counters, Vaulted Ceiling(s), Walk-In Closet(s), High Speed Internet
-
Total Bedrooms
3
-
Bathrooms
2
-
1/2 Bathrooms
1
-
Basement YN
NO
-
Cooling YN
YES
-
Cooling
Ceiling Fan(s), Central Air, Electric, Zoned
-
Fireplace YN
YES
-
Heating YN
YES
-
Heating
Central, Natural Gas, Zoned
-
Pet friendly
N/A
Exterior
-
Garage
Yes
-
Garage spaces
2
-
Construction Materials
Brick
-
Parking
Additional Parking, Alley Access, Garage, Garage Door Opener, Attached
-
Patio and Porch Features
Covered
-
Pool
No
-
Waterfront YN
NO
Area & Lot
-
Lot Size(acres)
0.156
-
Lot Size(square feet)
6,795
-
Property Type
Residential
-
Property Sub Type
Single Family Residence
-
Architectural Style
Traditional
Price
-
Sales Price
$699,995
-
Tax Amount
$11,478
-
Sq. Footage
2,614
-
Price/SqFt
$267
HOA
-
Association
YES
-
Association Fee
$400
-
Association Fee Frequency
Annually
-
Association Fee Includes
N/A
School District
-
Elementary School
Pershing
-
Middle School
Benjamin Franklin
-
High School
Hillcrest
Property Features
-
Foundation Details
Slab
-
Sewer
Public Sewer
-
Tax Lot
37
-
Water Source
Public
Schedule a Showing
Showing scheduled successfully.
Mortgage calculator
Estimate your monthly mortgage payment, including the principal and interest, property taxes, and HOA. Adjust the values to generate a more accurate rate.
Your payment
Principal and Interest:
$
Property taxes:
$
HOA fees:
$
Total loan payment:
$
Total interest amount:
$
Location
County
Dallas
Elementary School
Pershing
Middle School
Benjamin Franklin
High School
Hillcrest
Listing Courtesy of Jayy Pierre , Central Metro Realty
RealHub Information is provided exclusively for consumers' personal, non-commercial use, and it may not be used for any purpose other than to identify prospective properties consumers may be interested in purchasing. All information deemed reliable but not guaranteed and should be independently verified. All properties are subject to prior sale, change or withdrawal. RealHub website owner shall not be responsible for any typographical errors, misinformation, misprints and shall be held totally harmless.

AGENT
Joe Boston
Call Joe today to schedule a private showing.

* Listings on this website come from the FMLS IDX Compilation and may be held by brokerage firms other than the owner of this website. The listing brokerage is identified in any listing details. Information is deemed reliable but is not guaranteed. If you believe any FMLS listing contains material that infringes your copyrighted work please click here to review our DMCA policy and learn how to submit a takedown request.© 2024 FMLS.
Related Properties

Dallas
6126 Averill Way 103W
2 Beds
3 Baths
2,476 Sq.Ft.
$625,000
MLS#: 21157809

Dallas
3081 Chimes Street
4 Beds
4 Baths
2,871 Sq.Ft.
$654,000
MLS#: 21165538

Dallas
5909 Luther Lane 808
2 Beds
2 Baths
1,436 Sq.Ft.
$595,000
MLS#: 21298013
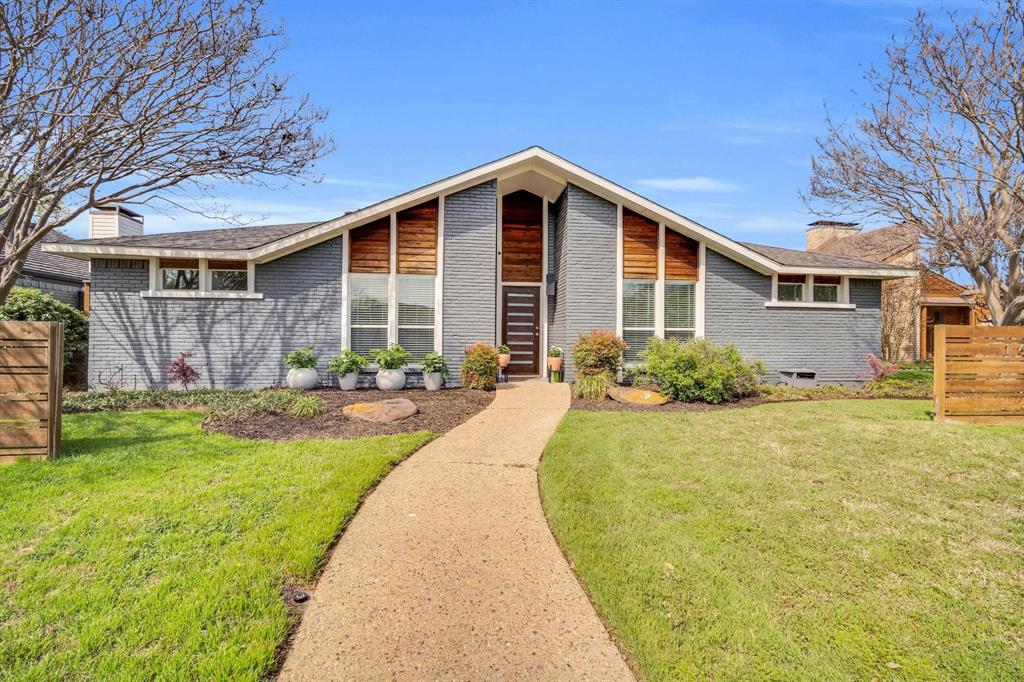
Dallas
16817 Rustic Meadows Drive
3 Beds
2 Baths
2,190 Sq.Ft.
$599,000
MLS#: 21260717
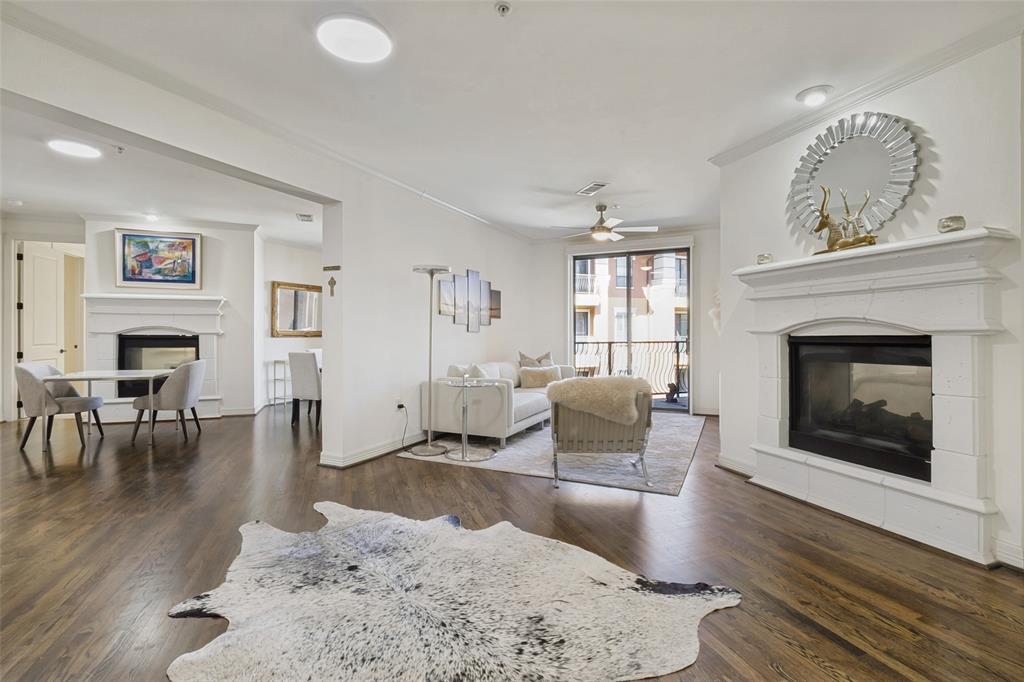
Dallas
8616 Turtle Creek Boulevard 414
3 Beds
2 Baths
1,949 Sq.Ft.
$620,000
MLS#: 21226449

Dallas
3032 Chimes Street
4 Beds
4 Baths
2,871 Sq.Ft.
$627,500
MLS#: 21153165

Dallas
3064 Chimes Street
4 Beds
4 Baths
2,871 Sq.Ft.
$617,500
MLS#: 21152440
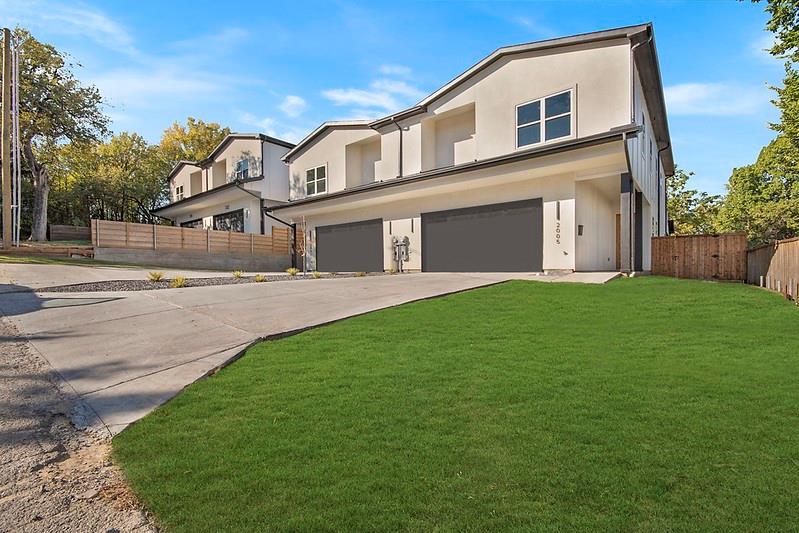
Dallas
2005 Hearne Avenue
4 Beds
4 Baths
2,894 Sq.Ft.
$599,999
MLS#: 21102774
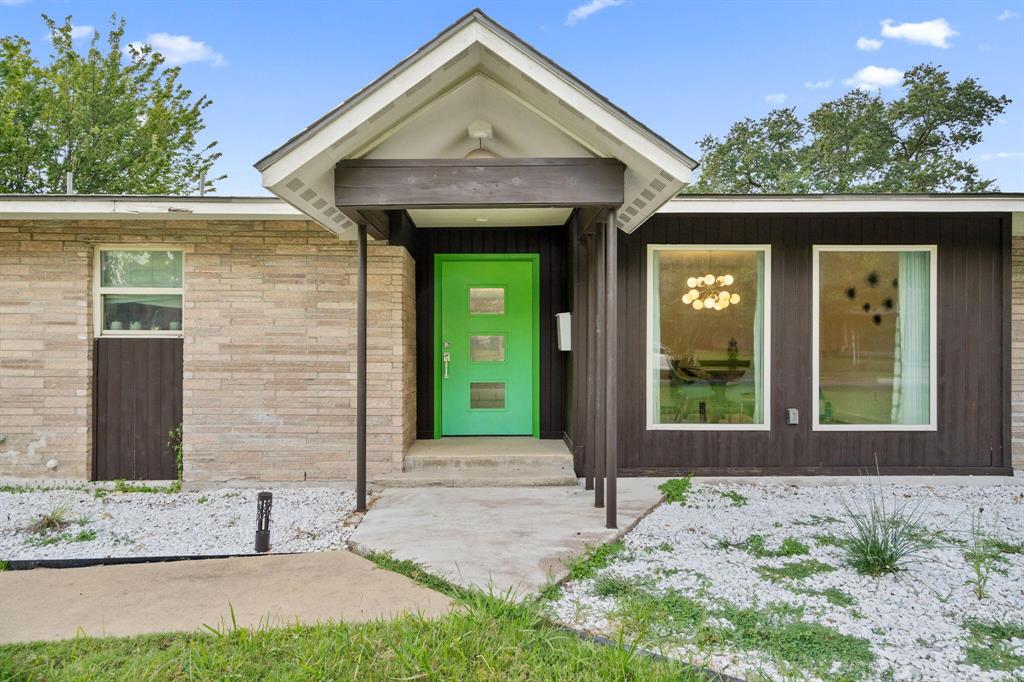
Dallas
3427 Saint Cloud Circle
4 Beds
3 Baths
2,609 Sq.Ft.
$659,900
MLS#: 21201461

Dallas
9519 Robin Meadow Drive
3 Beds
3 Baths
2,498 Sq.Ft.
$699,000
MLS#: 21289477
