Features & Amenities

Interior

  • Other Interior Features

    Eat-in Kitchen, Kitchen Island, Open Floorplan, Pantry, Walk-In Closet(s)

  • Total Bedrooms

    4

  • Bathrooms

    2

  • Basement YN

    NO

  • Cooling YN

    YES

  • Cooling

    Ceiling Fan(s)

  • Heating YN

    YES

  • Heating

    Exhaust Fan

  • Pet friendly

    N/A

Exterior

  • Garage

    Yes

  • Garage spaces

    2

  • Construction Materials

    Fiber Cement, Stone

  • Other Exterior Features

    Private Entrance

  • Parking

    Driveway, Garage Door Opener, Garage Faces Front, Attached

  • Patio and Porch Features

    Covered

  • Pool

    No

  • Waterfront YN

    NO

Area & Lot

  • Lot Features

    Cleared, Cul-De-Sac, Few Trees

  • Lot Size(acres)

    2.017

  • Lot Size(square feet)

    87,860

  • Property Type

    Residential

  • Property Sub Type

    Single Family Residence

  • Architectural Style

    Traditional

Price

  • Sales Price

    $420,000

  • Tax Amount

    $4,986

  • Financing Options

    1031 Exchange, Cash, Conventional, FHA, USDA Loan, VA Loan

  • Sq. Footage

    1,910

  • Price/SqFt

    $219

HOA

  • Association

    No

School District

  • Elementary School

    Canton

  • Middle School

    Canton

  • High School

    Canton

Property Features

  • Accessibility Features

    Customized Wheelchair Accessible

  • Foundation Details

    Slab

  • Sewer

    Septic Tank

  • Tax Lot

    19

  • Water Source

    Public

Schedule a Showing

Showing scheduled successfully.

<
>
IN PERSON
VIA CHAT

What is 3 + 4 ?


Mortgage calculator

Estimate your monthly mortgage payment, including the principal and interest, property taxes, and HOA. Adjust the values to generate a more accurate rate.

Your payment

Principal and Interest:

$

Property taxes:

$

HOA fees:

$

Total loan payment:

$

Total interest amount:

$

Location

County

Van Zandt

Elementary School

Canton

Middle School

Canton

High School

Canton

Listing Courtesy of George Brewer, Premier Legacy Real Estate LLC

RealHub Information is provided exclusively for consumers' personal, non-commercial use, and it may not be used for any purpose other than to identify prospective properties consumers may be interested in purchasing. All information deemed reliable but not guaranteed and should be independently verified. All properties are subject to prior sale, change or withdrawal. RealHub website owner shall not be responsible for any typographical errors, misinformation, misprints and shall be held totally harmless.

Agent Joe Boston

AGENT

Joe Boston

Call Joe today to schedule a private showing.


* Listings on this website come from the FMLS IDX Compilation and may be held by brokerage firms other than the owner of this website. The listing brokerage is identified in any listing details. Information is deemed reliable but is not guaranteed. If you believe any FMLS listing contains material that infringes your copyrighted work please review our DMCA policy and learn how to submit a takedown request.© 2024 FMLS.
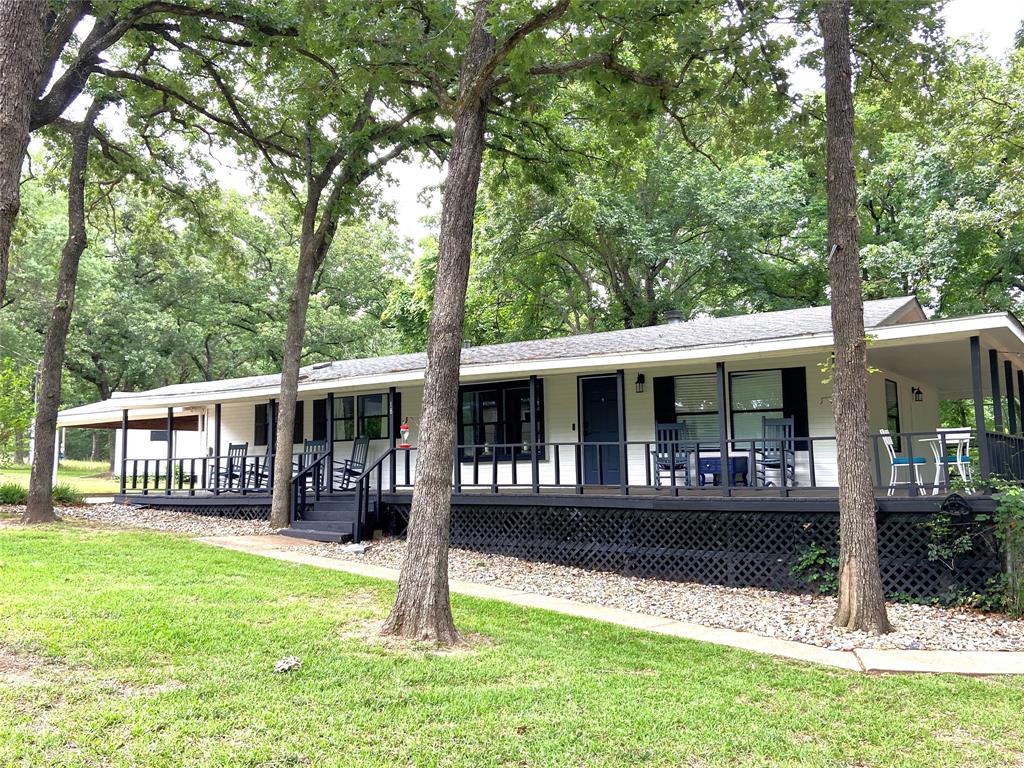
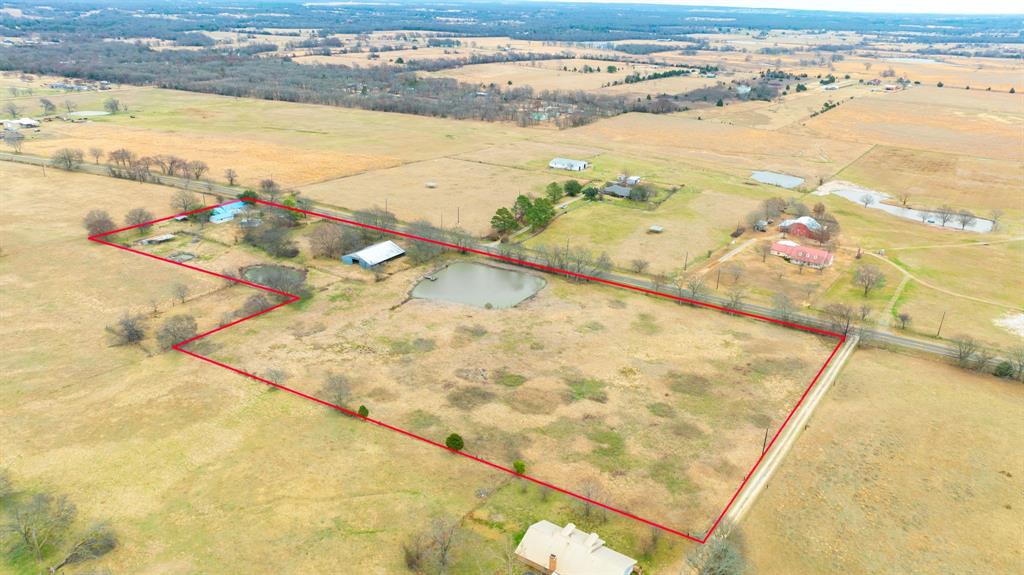
Welcome to this beautiful new construction home that was built with pride and attention to details.  Step inside and discover a gorgeous kitchen with white quarts counter tops and plenty of cabinet space. The kitchen with its large island would be great for family meals and for the holiday family get togethers. This home is for the buyer who wants all the comforts without the hustle and bustle that comes with city living.  When you are ready to rest, the split floorplan has the primary bedroom at the rear, two on the left when you enter and one on the right of the home. You will also love the walk-in showers and spacious bathrooms with tons of storage. Nestled at the end of a County Road cul-de-sac, you will never worry about passing traffic noise. Outside enjoy the privacy of your 2+ acres that allows lots of room for family gathering, children's play area and family pets or some animals.   You also have a seasonal pond at the rear of the property. Ideal for the children and family pets. Plan on having family gathering to creating a perfect outdoor retreat for making memories.  Storage trailers are negotiable.  Professional photos coming soon

592 VZ County Road 2430

Message successfully sent.

What would you like to know?

What is 3 + 4 ?

I agree to receive email communication and understand I can unsubscribe at any time.

I agree to be contacted by Next Level Realty Group via call, email, and text for real estate services. To opt out, you can reply 'stop' at any time or reply 'help' for assistance. You can also click the unsubscribe link in the emails. Message and data rates may apply. Message frequency may vary. Privacy Policy

Related Properties

Price reduced
Lake living without the waterfront price tag! Located in the gated Carolynn Estates community near Cedar Creek Lake, this beautiful new construction home offers the space, privacy, and lifestyle you've been looking for just about an hour from Dallas.

Featuring 3 bedrooms, 3.5 baths, approximately 2,800 SF, and TWO PRIMARY SUITES, this thoughtfully designed home is ideal for families, guests, or a weekend lake retreat. The open-concept layout offers abundant natural light, spacious living areas, a gourmet island kitchen, hardwood floors, and designer finishes throughout.

Step outside to enjoy lake views from the spacious balcony or gather year round on the large covered patio with fireplace. You'll also have plenty of covered parking for your boat, jet skis, trucks, and more.

Best of all, you're minutes from Cedar Creek Lake and have access to the community's boat ramp and lake amenities, making it easy to spend your weekends on the water. Restaurants, shopping, and the conveniences of Gun Barrel City are also close by.

New construction. Gated community. Two primary suites. Lake access. Plenty of space for the whole crew.

Come see why this is the lake getaway you've been waiting for. Schedule your private showing today!
#21313452

Mabank

2150 Lakeview Drive

3 Beds

3 Baths

2,800 Sq.Ft.

$489,900

MLS#: 21313452

CUSTOM BUILD HOME ON TWO LOTS + 5.85% SPECIAL FINANCING OPPORTUNITY! This is NOT your typical builder-grade home! Built by a custom home builder and situated on two lots totaling approximately 0.31 acres, this thoughtfully designed farmhouse-style home combines upgraded finishes, an oversized backyard, and valuable extras with a unique financing opportunity available due to the home's location in Kaufman County. Eligible buyers may qualify for a 5.85% fixed 30-year interest rate and a down payment assistance grant of more than $19,000. This program may be combined with VA, FHA, and USDA financing for qualified buyers. Program guidelines, eligibility, lender approval, and availability apply.

Inside, the open-concept design seamlessly connects the living, kitchen, and dining areas. A beautiful brick fireplace anchors the living room, while the oversized center island with storage, stainless steel appliances, stone countertops, and custom finishes create a space designed for both everyday living and entertaining. Washer, dryer, and refrigerator are included.

The private owner's retreat features a spacious walk-in closet and spa-inspired shower, while two additional bedrooms offer flexibility for family, guests, or a home office. The oversized walk-in utility room provides additional storage and space for a second refrigerator or freezer.

Step outside to one of the property's most impressive features—the oversized backyard. With room to comfortably host gatherings of 20+ guests, there is ample space for a future pool, outdoor kitchen, workshop, or ADU. The extended concrete driveway currently accommodates boat parking and provides additional room for guests, recreational equipment, or extra vehicles.

Conveniently located just minutes from Historic Downtown Mabank, Saturday farmers' markets, shopping, dining, and Cedar Creek Lake, this home offers the space, upgrades, flexibility, and potential financing benefits today's buyers are looking for.
#21291817

Mabank

116 E Bexar Street

3 Beds

2 Baths

1,721 Sq.Ft.

$358,000

MLS#: 21291817
Price reduced
You will not want to miss this home nestled into a park-like setting with towering trees on 4 lots! Walk through the front door & you will adore the open concept, ample living and dining areas, vaulted plank ceilings, fireplace, kitchen with solid surface counters, stainless appliances, separate laundry area & new 2024 windows throughout. Outside, enjoy the wrap around porch, fire pit, swing, or step down to a party deck with views of the water. Great storage shed ready for storing lake gear. Currently used as an income producing short term rental and vacation home. House is turn-key, fully furnished, what you see is what you get, including the kayaks and golf cart in the shed. This home has everything you will need to start enjoying life out of the city immediately!
#21220726

Mabank

184 Beachwood Drive

3 Beds

2 Baths

1,456 Sq.Ft.

$349,900

MLS#: 21220726
Need room to roam? Here it is. Nearly 10 acres of East Texas countryside with water, workspace, and a farmhouse full of character. This 9.8-acre tract gives you the freedom most people only talk about. Two tanks perfect for fishing and relaxing evenings by the water. A Huge barn with stalls ready for horses, cattle, or livestock. Two storage sheds, including one insulated for equipment, feed, or projects. The farmhouse welcomes you with a spacious living area designed for gathering. A durable metal roof adds peace of mind. You’ll also find a bonus room, plus a sun or mud room perfect for boots and mornings with coffee. The enclosed garage provides even more storage. Located approximately 60 miles from downtown Dallas and downtown Tyler, and less than 20 miles from Canton and its Historic trade show, you get the best of both worlds. Peaceful country living with easy access to town. Bring the horses. Run cattle. Start the garden. Cast a line in your own backyard. Opportunities like this don’t come along often. Schedule your showing today.
Please verify measurements.
#21183391

Mabank

33734 Fm 47

2 Beds

2 Baths

1,900 Sq.Ft.

$400,000

MLS#: 21183391

Meticulously maintained golf course home with 180-degree views overlooking the #16 green and #17 tee box in the gated Pinnacle Club community. This open-concept layout connects the kitchen, living, and dining areas, featuring tall ceilings, recessed lighting, and tall windows that fill the space with natural light. Wood-look tile flooring runs throughout the main living areas, with tile in the bathrooms—no carpet anywhere.

The kitchen offers granite counters, a large island with prep sink, double ovens, a lazy Susan, deep drawer lower cabinets, and a nice-sized pantry. A spacious breakfast area overlooks the fairway, and a formal dining room sits just off the entry.

The primary suite includes dual vanities with modern vessel sinks, a garden tub, separate shower, and walk-in closet. The second bedroom has a large closet, while the third functions well as a guest room or office with a built-in Murphy bed system (negotiable). Faux wood blinds are installed throughout.

Updates include: roof and gutters (2024), one HVAC unit (2023), and hot water heater (2024).

Enjoy year-round outdoor living on the screened-in porch with collapsible vinyl windows, plus a flagstone patio offering multiple seating areas to take in the expansive golf course and pond views with fountain. The backyard features removable wrought iron fencing and a gate for direct golf cart access to the course.

The oversized 2-car garage includes a separate golf cart bay, built-in workbenches, and storage cabinets. Attic features floored space for storing seasonal items.

Ownership includes a social membership with access to clubhouse dining, pool, fitness center, tennis, and pickleball courts. Golf memberships available separately.
#21395180

Mabank

347 Saint Andrews Drive

3 Beds

2 Baths

2,148 Sq.Ft.

$499,500

MLS#: 21395180

2% EXCLUSIVE INCENTIVE OFFERED FOR BUYERS! UP TO $7,190 IN CONCESSIONS! 
Quality Construction From Start To Finish! Gorgeous new construction home in the heart of Mabank! This 4-2-2 provides a very spacious & versatile floor plan with a fourth flex room that could serve as a bedroom or office. Very open concept in living, kitchen, & dining areas. Beautiful finish outs featuring, tray ceilings, recessed lighting, crown molding, rounded corners, quartz countertops, tile back splash, & luxury vinyl plank flooring. Great split bedroom arrangement with master suite that offers vanity with dual sinks, lighted makeup vanity, large fully tiled shower, soaking
tub & his-hers walk-in closets. Wonderful storage space through out the home. Great covered patio with ceiling fan. Exterior features include fully sprinkled-sodded lawn, flood lights, gutters, & stained wood privacy fenced back yard. Stone Meadow subdivision is a prime location with close proximity to schools, shopping, dining, Cedar Creek Lake, & Hwy 175 for easy commute to DFW or Tyler.
#21238450

Mabank

507 Limestone Circle

4 Beds

2 Baths

1,965 Sq.Ft.

$359,500

MLS#: 21238450

Discover exceptional quality and modern comfort in this beautifully crafted 2023 custom home in Mabank Meadows. Offering approximately 2,503 square feet, this thoughtfully designed home features 4 spacious bedrooms, 3 full bathrooms, a split-bedroom layout, and an open-concept floor plan ideal for everyday living and entertaining. Step inside to soaring 9-foot ceilings, abundant natural light, decorative lighting, neutral finishes, and durable tile flooring throughout the main living areas. The inviting family room features a decorative electric fireplace and flows seamlessly into the dining area and chef-inspired kitchen. The kitchen is designed for both function and style with a large center island, abundant custom cabinetry, ample countertop space, stylish backsplash, pantry, stainless steel appliances, and generous storage. The spacious primary suite offers a private retreat with a decorative tray ceiling, oversized walk-in closet, and a spa-inspired ensuite bath featuring dual vanities, a jetted soaking tub, and a large walk-in shower. A secondary bedroom with an adjacent full bath is ideal for guests, multigenerational living, or a home office. Additional highlights include energy-efficient construction, abundant storage, an oversized utility room, epoxy-coated garage flooring, and an attached two-car garage. Situated on approximately 0.35 acres, the fenced backyard offers plenty of space for outdoor entertaining, gardening, or play while enjoying beautiful Texas sunsets. Conveniently located just minutes from schools, shopping, dining, medical facilities, and Cedar Creek Lake, this move-in-ready home combines modern design, quality craftsmanship, and small-town charm. 

Seller is motivated and is offering up to a $3,000 seller concession that can be utilized to cover closing costs or execute an interest rate buy-down. Schedule your tour today!
#21328241

Mabank

2107 Cole Street

4 Beds

3 Baths

2,540 Sq.Ft.

$385,000

MLS#: 21328241

Welcome to this stunning move-in ready 4-bedroom, 3-bathroom home located in a quiet, desirable community with no HOA. Designed with both style and functionality in mind, this home features two bedrooms with private ensuite bathrooms, making it perfect for guests or multi-generational living.
Step into the spacious living area, where soaring high ceilings create an open, airy atmosphere and a warm yet modern focal point adds elegance and charm. The kitchen is beautifully appointed with quartz countertops, offering both durability and a sleek, modern finish. The open-concept design is enhanced by decorative lighting throughout, adding elegance and character to every space.
The home offers a bright and airy feel with abundant natural light, complemented by clean finishes and a seamless flow into the kitchen and dining areas, ideal for entertaining.
Whether you’re relaxing by the fireplace or hosting gatherings, this home blends comfort, style, and privacy in a peaceful setting.
#21413250

Mabank

101 Connor Circle

4 Beds

3 Baths

2,315 Sq.Ft.

$370,000

MLS#: 21413250

Built in 2023, this 3-bedroom, 2.5-bath Craftsman home sits on a 0.22-acre lot in James Street Estates in Mabank, Texas. Board and batten siding, stone accents, and a covered front porch with double glass front doors. The 1,854-square-foot single-story plan opens the kitchen, dining area, and living room into one big space. The kitchen has navy shaker cabinets, white countertops, a hexagon tile backsplash, under-cabinet lighting, an island with pendant lights, a walk-in pantry, and stainless appliances including an electric range and dishwasher. The living room has an electric fireplace, a ceiling fan, and a sliding glass door to the back patio. Luxury vinyl plank runs through the main living areas, with carpet in the bedrooms. The primary suite has a ceiling fan, a barn door, two separate vanities, a walk-in shower with a glass enclosure, and a large walk-in closet. Two more bedrooms each have a walk-in closet and share a full hall bath. A half bath, a built-in mudroom bench with hooks, and a utility room with a sink and full-size washer and dryer space sit off the back hall. Out back, the covered patio has a ceiling fan and looks over a big backyard with a wood privacy fence. Attached 2-car garage. City water and sewer. Mabank ISD. About 1.2 miles from State Highway 198 and Market Street in Mabank, Henderson County.

Your Piece of Texas.
#21414228

Mabank

312 W James Street

3 Beds

2 Baths

1,854 Sq.Ft.

$360,000

MLS#: 21414228

Send a message

Message successfully sent.

Your message

What is 3 + 4 ?

Reason for contacting?

I agree to receive email communication and understand I can unsubscribe at any time.

I agree to be contacted by Next Level Realty Group via call, email, and text for real estate services. To opt out, you can reply 'stop' at any time or reply 'help' for assistance. You can also click the unsubscribe link in the emails. Message and data rates may apply. Message frequency may vary. Privacy Policy

Sign Out

Virtual Assistant

Would you like to take the next step with this property? We can help you schedule a showing or virtual tour, or send you more details.

Yes, I would like more information.

Thank You for Your Reply, One of Our Agents will contact you as soon as possible

No, maybe later.

Thank you, you can always contact me via email, phone number or through the contact form.

Realhub AI

Lucy - Your AI-Powered Realtor

Update Your Temporary Password

Personalize your search

Enter your email and we'll notify you immediately when new listings match what you're looking for.

or enter email address

Already have an account ? Login here

Continue your home search

I agree to receive communications and understand I can unsubscribe at any time.

I agree to be contacted by Next Level Realty Group via call, email, and text for real estate services. To opt out, you can reply 'stop' at any time or reply 'help' for assistance. You can also click the unsubscribe link in the emails. Message and data rates may apply. Message frequency may vary. Privacy Policy

Already have an account ? Login here

We use cookies

We use cookies primarily for analytics to enhance your experience. By accepting, you agree to our use of these cookies. You can manage your preferences or learn more about our cookies policy.