


Property
Beds
4
Full Baths
4
1/2 Baths
1
Year Built
1996
Sq.Footage
4,522
Situated on a large corner lot in the prestigious Willow Bend Polo Estates, this exceptional Bruce Ott custom home offers an open floor plan and a spectacular backyard paradise designed for both entertaining and everyday living. Soaring ceilings, rich hardwood floors, three fireplaces, and abundant natural light create an inviting atmosphere throughout. The grand entry opens to the elegant formal living and dining rooms, while the spacious family room features a cozy fireplace and walk-in wet bar, making it the perfect gathering space. The chef's kitchen is designed to impress and is an “award-winning” kitchen of the year, with custom cabinetry, Thermador appliances, a Sub-Zero refrigerator, a built-in water filtration system, a butler's pantry, and generous prep space. The private primary suite is a true retreat, highlighted by a see-through fireplace that opens to the luxurious spa-inspired bath with separate vanities, a separate tub, and a large walk-in shower. A guest bedroom downstairs is ideal for visitors or multigenerational living. Dual front and back staircases lead upstairs to an office loft, a spacious game room, and two additional bedrooms, offering flexible living spaces for work, recreation, and family. Thoughtful updates and features include a new roof (2025), four new 50-gallon water heaters (2025), solar screens on east- and west-facing windows, radiant barrier insulation, and an air-conditioned attic storage room. Ideally located near premier shopping, dining, entertainment, and George Bush Turnpike, just a stones throw away from the DNT, this remarkable home combines exceptional craftsmanship, luxury amenities, and an unbeatable location in one of Plano's most sought-after neighborhoods.
Features & Amenities
Interior
-
Other Interior Features
Eat-in Kitchen, Kitchen Island, Walk-In Closet(s), Wet Bar, In-Law Floorplan
-
Total Bedrooms
4
-
Bathrooms
4
-
1/2 Bathrooms
1
-
Basement YN
NO
-
Cooling YN
YES
-
Cooling
Ceiling Fan(s), Central Air, Electric, Zoned
-
Fireplace YN
YES
-
Heating YN
YES
-
Heating
Central, Natural Gas, Zoned
-
Pet friendly
N/A
Exterior
-
Garage
Yes
-
Garage spaces
3
-
Construction Materials
Stucco
-
Other Exterior Features
Lighting
-
Parking
Driveway, Garage, Garage Door Opener, Attached
-
Pool
Yes
-
Pool Features
In Ground
-
Waterfront YN
NO
Area & Lot
-
Lot Features
Landscaped
-
Lot Size(acres)
0.25
-
Lot Size(square feet)
10,890
-
Property Type
Residential
-
Property Sub Type
Single Family Residence
-
Architectural Style
Other
Price
-
Sales Price
$1,500,000
-
Tax Amount
$17,606
-
Sq. Footage
4,522
-
Price/SqFt
$331
HOA
-
Association
YES
-
Association Fee
$2,500
-
Association Fee Frequency
Annually
-
Association Fee Includes
N/A
School District
-
Elementary School
Centennial
-
Middle School
Renner
-
High School
Shepton
Property Features
-
Foundation Details
Slab
-
Senior Community YN
NO
-
Sewer
Public Sewer
-
Tax Lot
1
-
Water Source
Public
Schedule a Showing
Showing scheduled successfully.
Mortgage calculator
Estimate your monthly mortgage payment, including the principal and interest, property taxes, and HOA. Adjust the values to generate a more accurate rate.
Your payment
Principal and Interest:
$
Property taxes:
$
HOA fees:
$
Total loan payment:
$
Total interest amount:
$
Location
County
Collin
Elementary School
Centennial
Middle School
Renner
High School
Shepton
Listing Courtesy of Paulette Greene , Ebby Halliday Realtors
RealHub Information is provided exclusively for consumers' personal, non-commercial use, and it may not be used for any purpose other than to identify prospective properties consumers may be interested in purchasing. All information deemed reliable but not guaranteed and should be independently verified. All properties are subject to prior sale, change or withdrawal. RealHub website owner shall not be responsible for any typographical errors, misinformation, misprints and shall be held totally harmless.

AGENT
Joe Boston
Call Joe today to schedule a private showing.

* Listings on this website come from the FMLS IDX Compilation and may be held by brokerage firms other than the owner of this website. The listing brokerage is identified in any listing details. Information is deemed reliable but is not guaranteed. If you believe any FMLS listing contains material that infringes your copyrighted work please click here to review our DMCA policy and learn how to submit a takedown request.© 2024 FMLS.
Related Properties
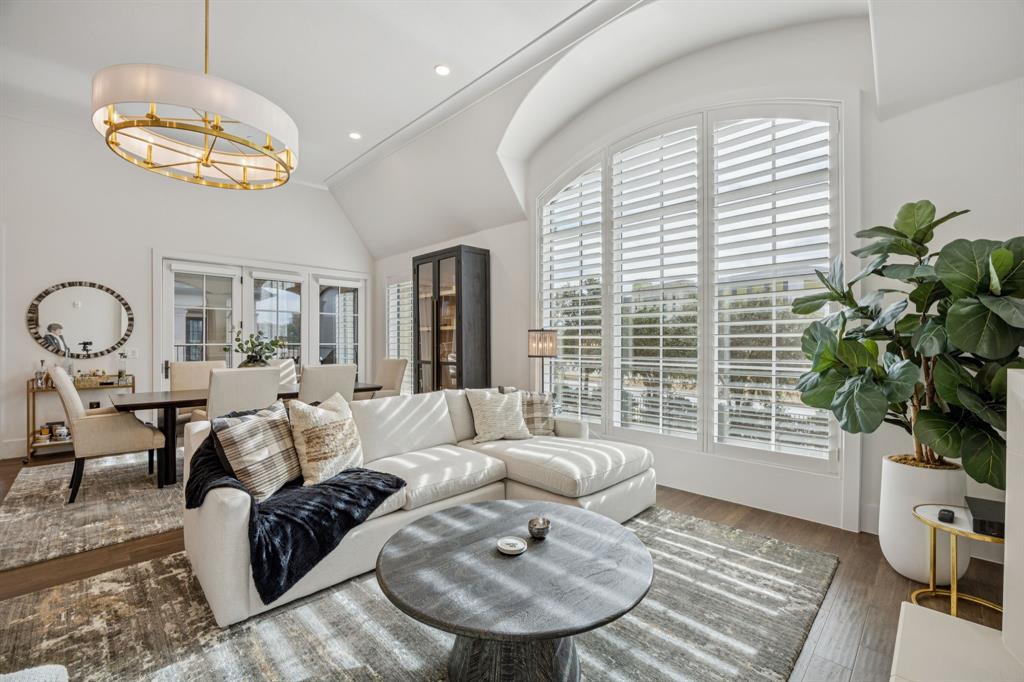
Plano
6801 Corporate Drive B16
2 Beds
2 Baths
2,468 Sq.Ft.
$1,520,000
MLS#: 21145951
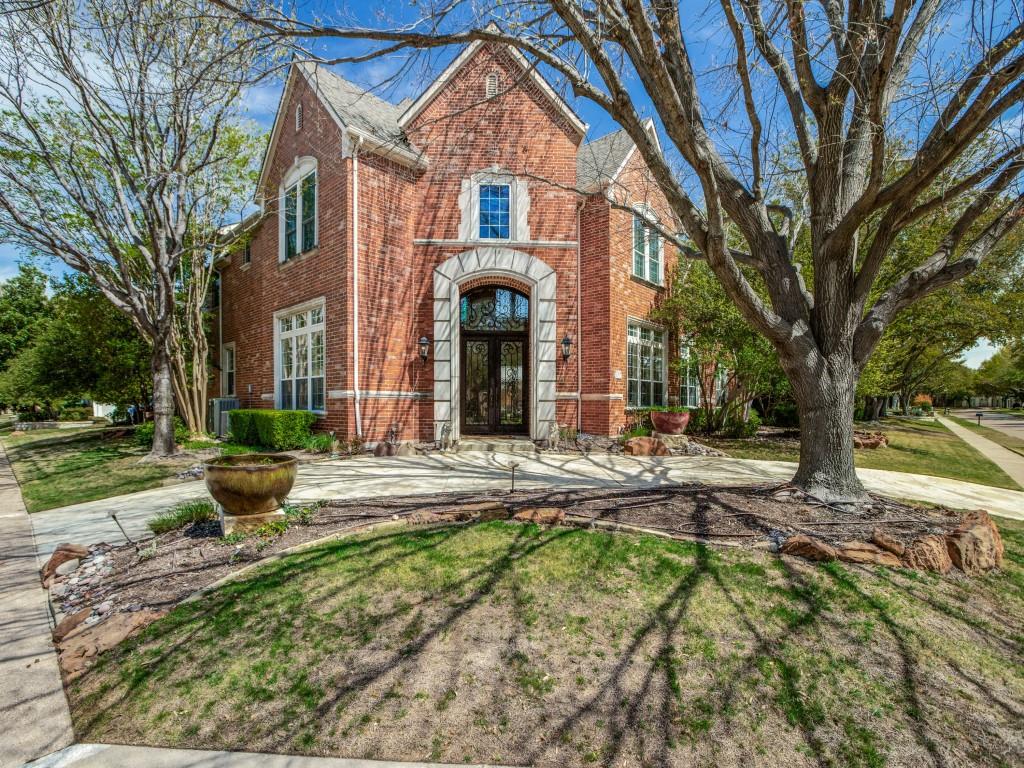
Plano
5125 Marble Falls Lane
5 Beds
4 Baths
5,393 Sq.Ft.
$1,500,000
MLS#: 21207522
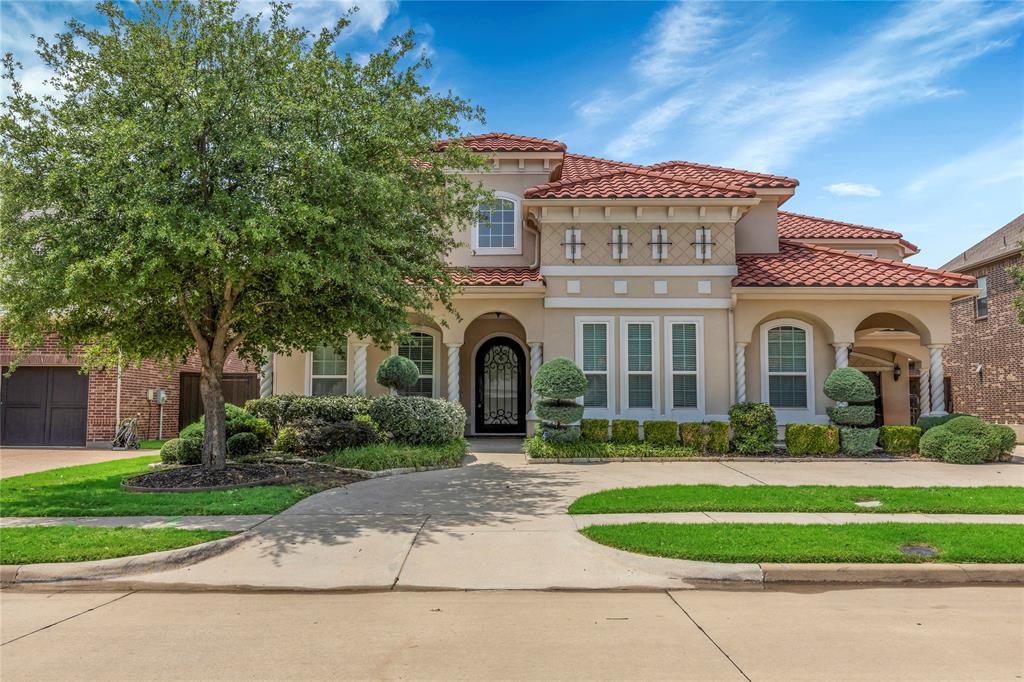
Plano
6209 MONTE CRISTO Lane
4 Beds
4 Baths
4,814 Sq.Ft.
$1,349,000
MLS#: 21267550
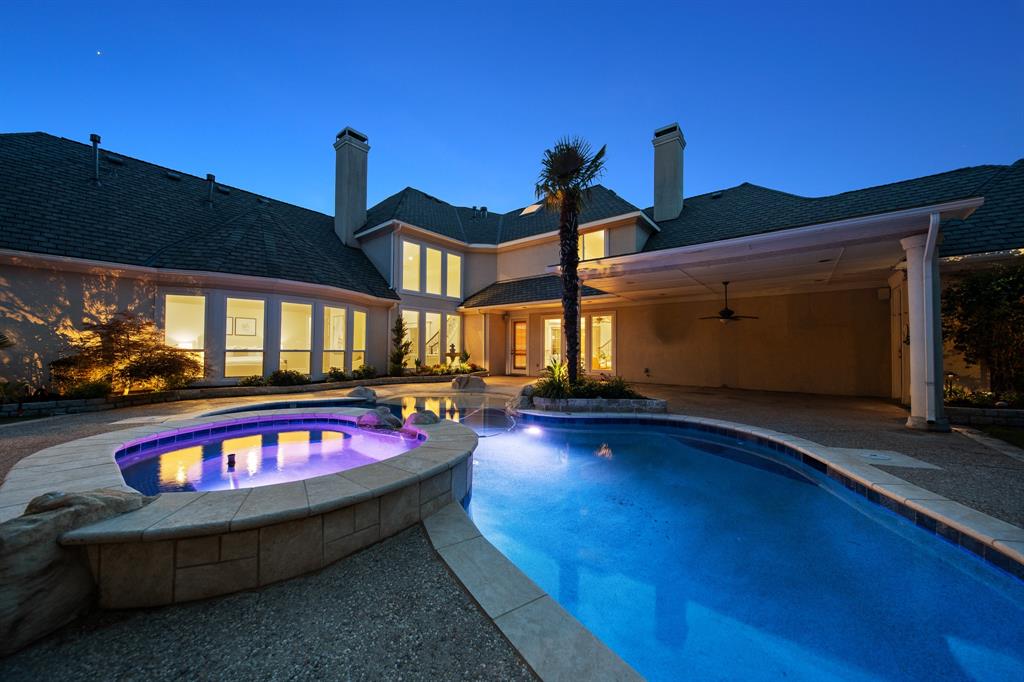
Plano
6420 Riverside Drive
5 Beds
4 Baths
4,926 Sq.Ft.
$1,750,000
MLS#: 21284795
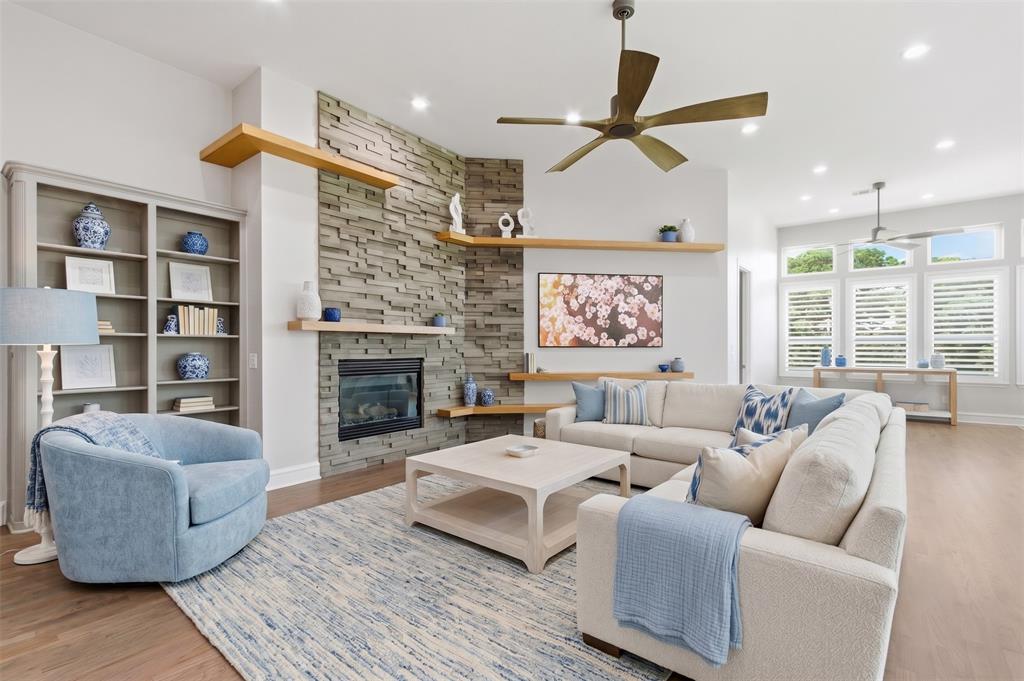
Plano
3033 Greenhill Drive
4 Beds
3 Baths
4,447 Sq.Ft.
$1,275,000
MLS#: 21279998

Plano
5048 Castle Creek Lane
4 Beds
4 Baths
6,348 Sq.Ft.
$1,599,000
MLS#: 21326389
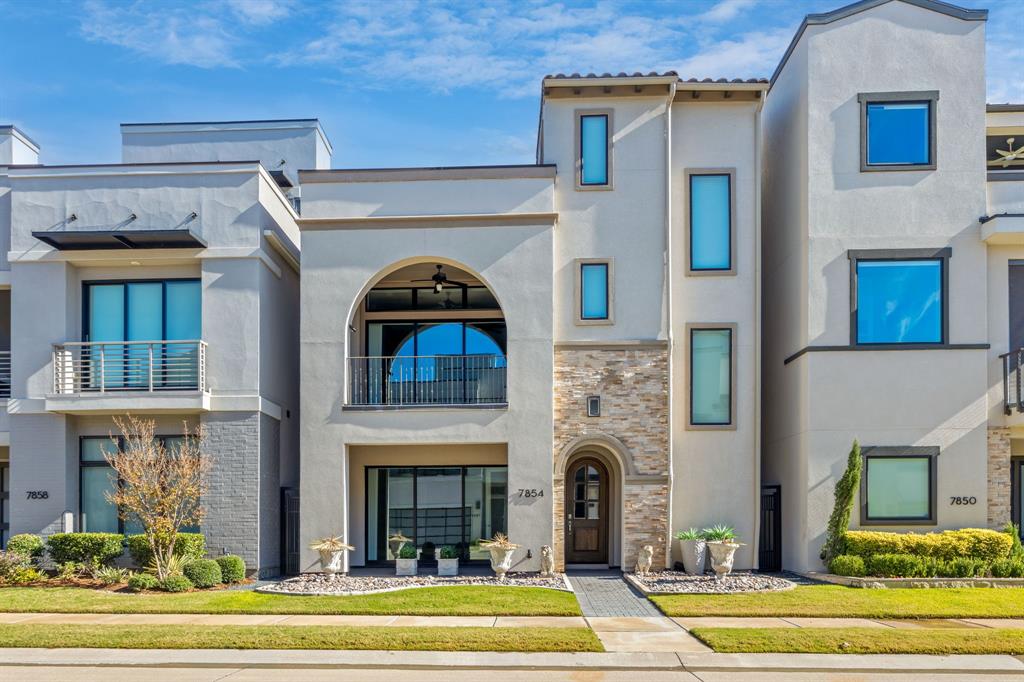
Plano
7854 Element Avenue
4 Beds
3 Baths
3,340 Sq.Ft.
$1,455,000
MLS#: 21125440

Plano
5644 Gleneagles Drive
4 Beds
4 Baths
3,019 Sq.Ft.
$1,299,999
MLS#: 21236688

Plano
7901 Windrose Avenue 1201
2 Beds
2 Baths
2,245 Sq.Ft.
$1,799,990
MLS#: 21346500
