
Property
Beds
5
Full Baths
4
1/2 Baths
1
Year Built
1979
Sq.Footage
4,447
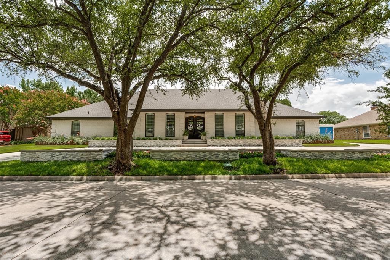
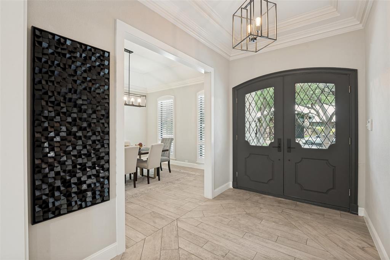
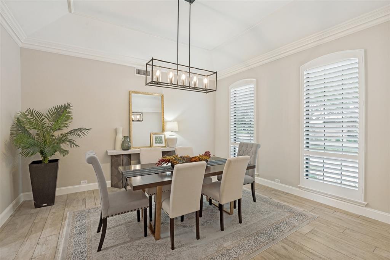
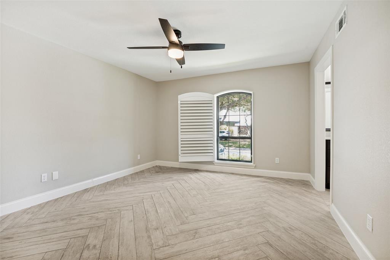
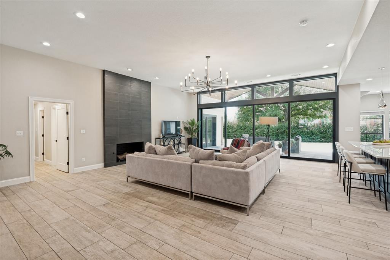
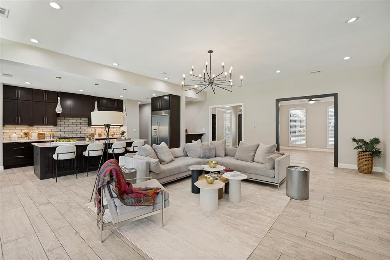
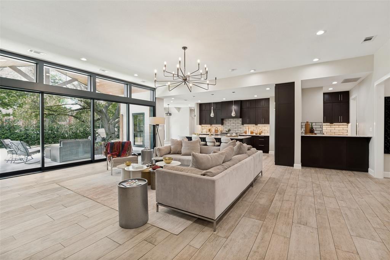
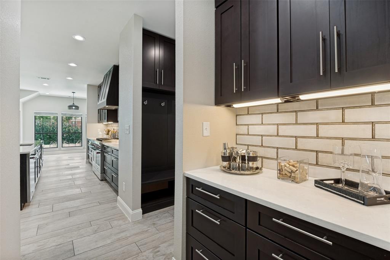
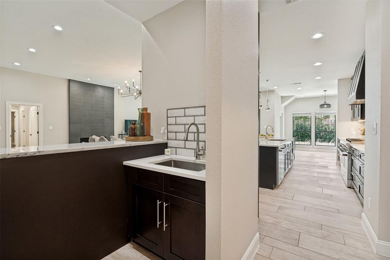
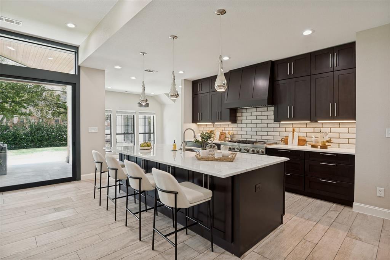
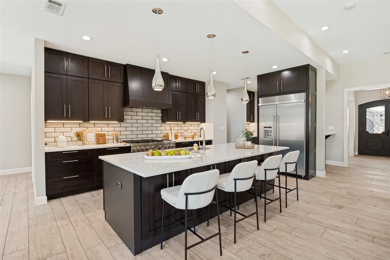
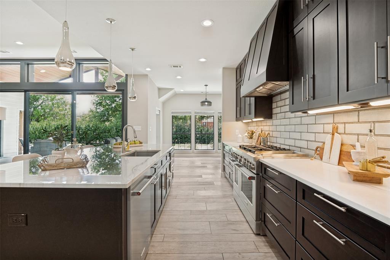
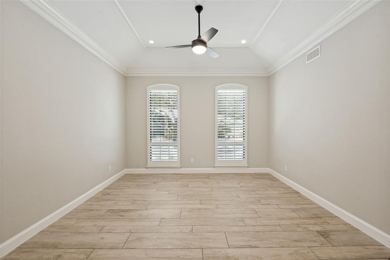
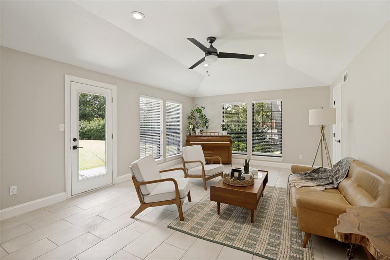
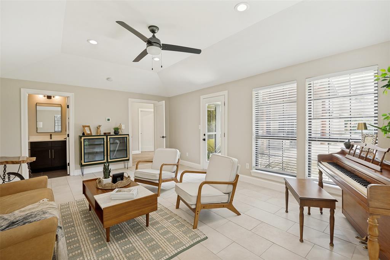
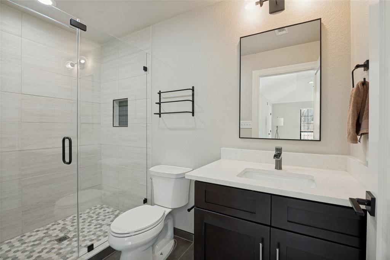
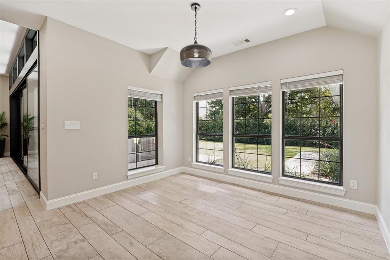
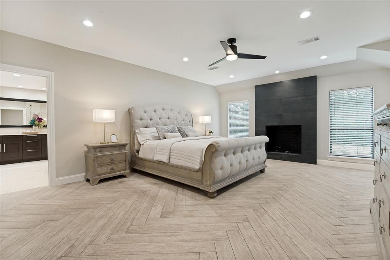
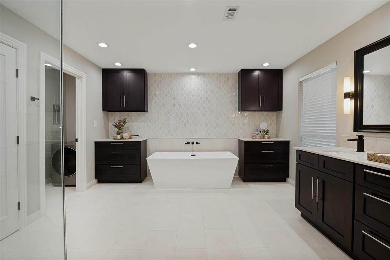
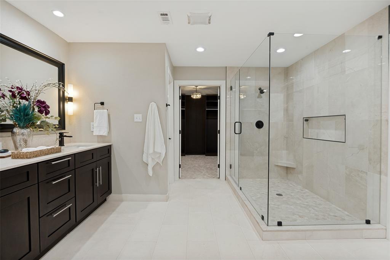
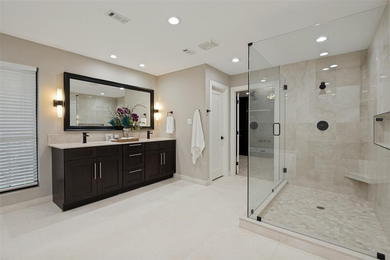
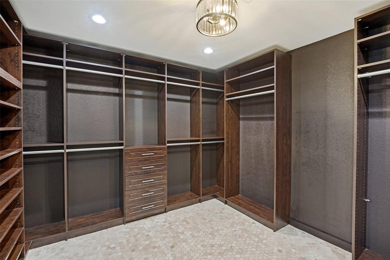
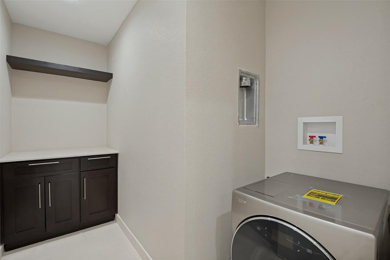
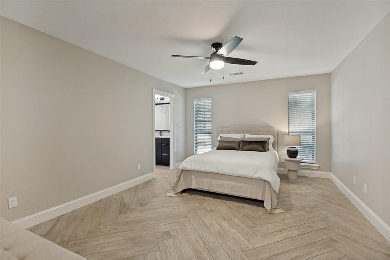
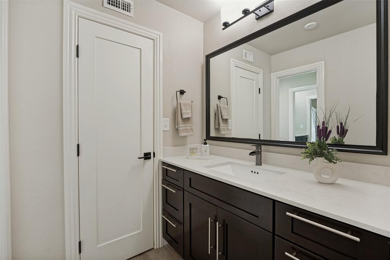
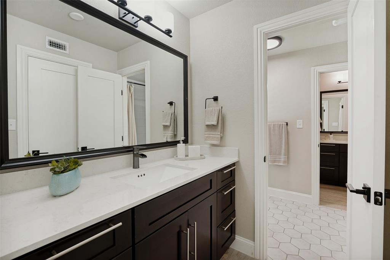
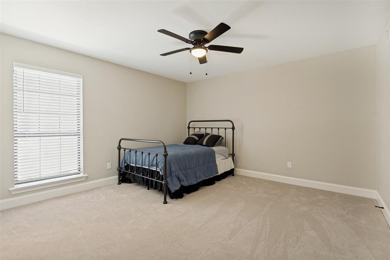
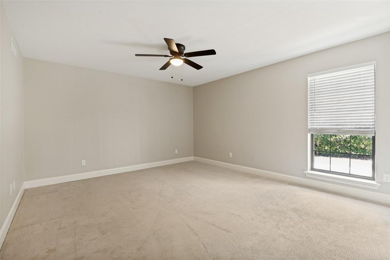
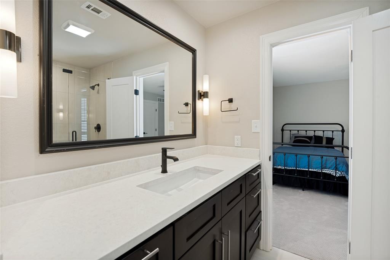
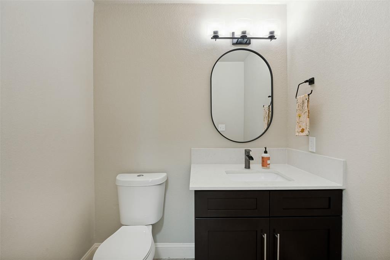
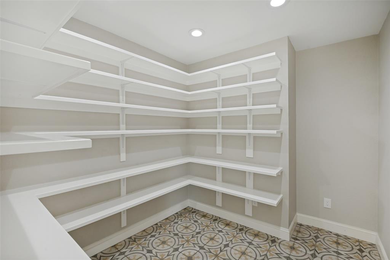
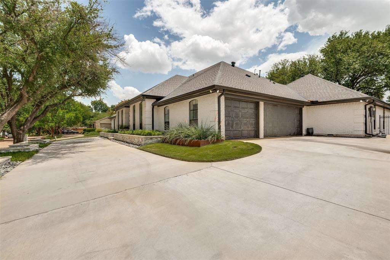
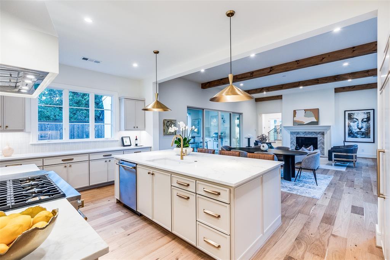
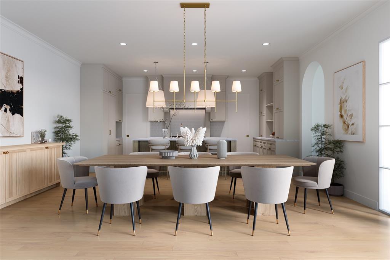
Experience luxury living in this beautifully updated 5 bed, 4.5 bath home located on a quiet cul-de-sac street in the highly desirable Bent Tree community. Perfectly positioned along the 4th hole of the golf course, this property offers exceptional privacy and future enhanced golf course views as the course undergoes a major renovation. Thoughtfully designed, the home's layout is divided into two separate wings, creating an ideal setup for multigenerational living, extended guests, or anyone seeking added privacy between living spaces. Inside, the open-concept floor plan is filled with natural light, soaring ceilings, and expansive sliding glass doors that seamlessly connect the indoor and outdoor living spaces. The gourmet kitchen is designed for both everyday living and entertaining, featuring stunning quartz countertops, high-end appliances, and an oversized walk-in pantry complete with custom shelving for exceptional storage and organization. The spacious primary suite is a true retreat with a beautifully renovated bathroom showcasing a large walk-in shower, freestanding soaking tub, dual sink vanity, and an oversized custom walk-in closet. A second laundry room conveniently located off the primary bathroom adds everyday functionality and convenience. Additional upgrades include two tankless water heater on each side of home and an impressive three-car garage and three storage closets with newly epoxied floors, fresh paint, and finished textured walls, creating a clean, polished space ideal for vehicles, hobbies, or storage. The circular driveway enhances both curb appeal and convenience while providing ample parking for guests. Combining modern luxury, thoughtful upgrades, an unbeatable location, and spectacular golf course frontage, this exceptional home offers a rare opportunity to enjoy refined living in one of North Dallas' most sought-after neighborhoods.
Features & Amenities
Interior
-
Other Interior Features
Eat-in Kitchen, Open Floorplan, Pantry, Walk-In Closet(s)
-
Total Bedrooms
5
-
Bathrooms
4
-
1/2 Bathrooms
1
-
Basement YN
NO
-
Fireplace YN
YES
-
Pet friendly
N/A
Exterior
-
Garage
Yes
-
Garage spaces
3
-
Parking
Driveway, Attached
-
Pool
No
-
Waterfront YN
NO
Area & Lot
-
Lot Features
On Golf Course
-
Lot Size(acres)
0.358
-
Lot Size(square feet)
15,594
-
Property Type
Residential
-
Property Sub Type
Single Family Residence
Price
-
Sales Price
$1,750,000
-
Tax Amount
$36,808
-
Sq. Footage
4,447
-
Price/SqFt
$393
HOA
-
Association
No
School District
-
Elementary School
Jerry Junkins
-
Middle School
Walker
-
High School
White
Property Features
-
Foundation Details
Slab
-
Sewer
Public Sewer
-
Tax Lot
17
-
Water Source
Public
Schedule a Showing
Showing scheduled successfully.
Mortgage calculator
Estimate your monthly mortgage payment, including the principal and interest, property taxes, and HOA. Adjust the values to generate a more accurate rate.
Your payment
Principal and Interest:
$
Property taxes:
$
HOA fees:
$
Total loan payment:
$
Total interest amount:
$
Location
County
Dallas
Elementary School
Jerry Junkins
Middle School
Walker
High School
White
Listing Courtesy of Marcela Valverde , Real Estate Reformation
RealHub Information is provided exclusively for consumers' personal, non-commercial use, and it may not be used for any purpose other than to identify prospective properties consumers may be interested in purchasing. All information deemed reliable but not guaranteed and should be independently verified. All properties are subject to prior sale, change or withdrawal. RealHub website owner shall not be responsible for any typographical errors, misinformation, misprints and shall be held totally harmless.

AGENT
Joe Boston
Call Joe today to schedule a private showing.

* Listings on this website come from the FMLS IDX Compilation and may be held by brokerage firms other than the owner of this website. The listing brokerage is identified in any listing details. Information is deemed reliable but is not guaranteed. If you believe any FMLS listing contains material that infringes your copyrighted work please click here to review our DMCA policy and learn how to submit a takedown request.© 2024 FMLS.
Related Properties
Dallas
3935 Hawick Lane
5 Beds
5 Baths
4,435 Sq.Ft.
$1,850,000
MLS#: 21241652
Dallas
3729 Park Lane
5 Beds
5 Baths
4,201 Sq.Ft.
$1,825,000
MLS#: 21288767
Dallas
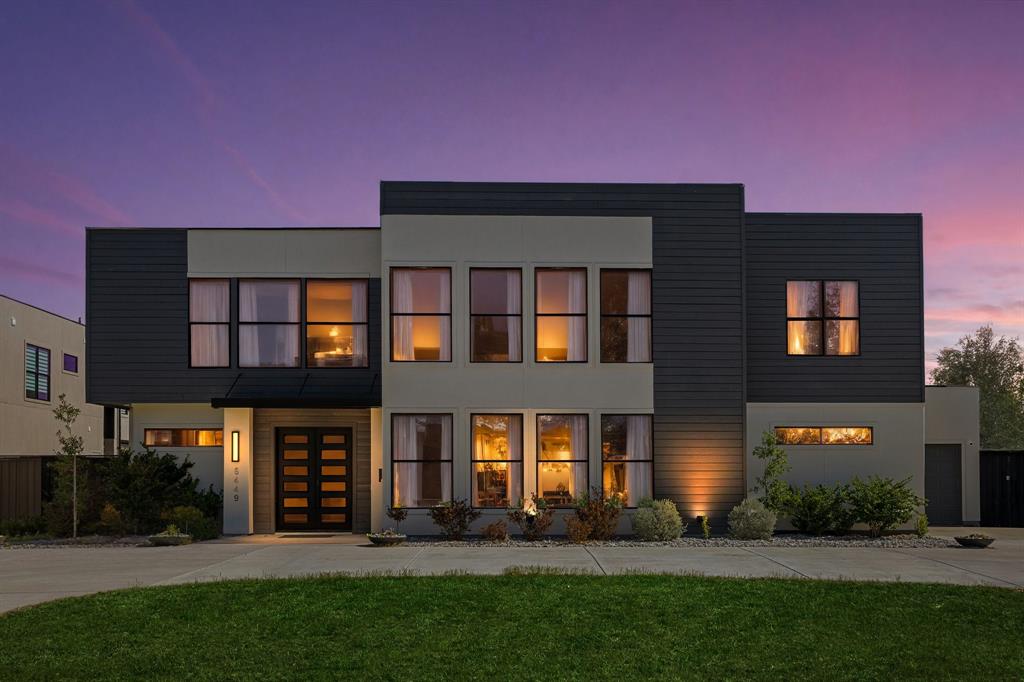
6449 Royalton Drive
6 Beds
5 Baths
6,411 Sq.Ft.
$1,950,000
MLS#: 21234900
Dallas
4636 Stanford Avenue
4 Beds
4 Baths
4,557 Sq.Ft.
$1,880,000
MLS#: 21214573
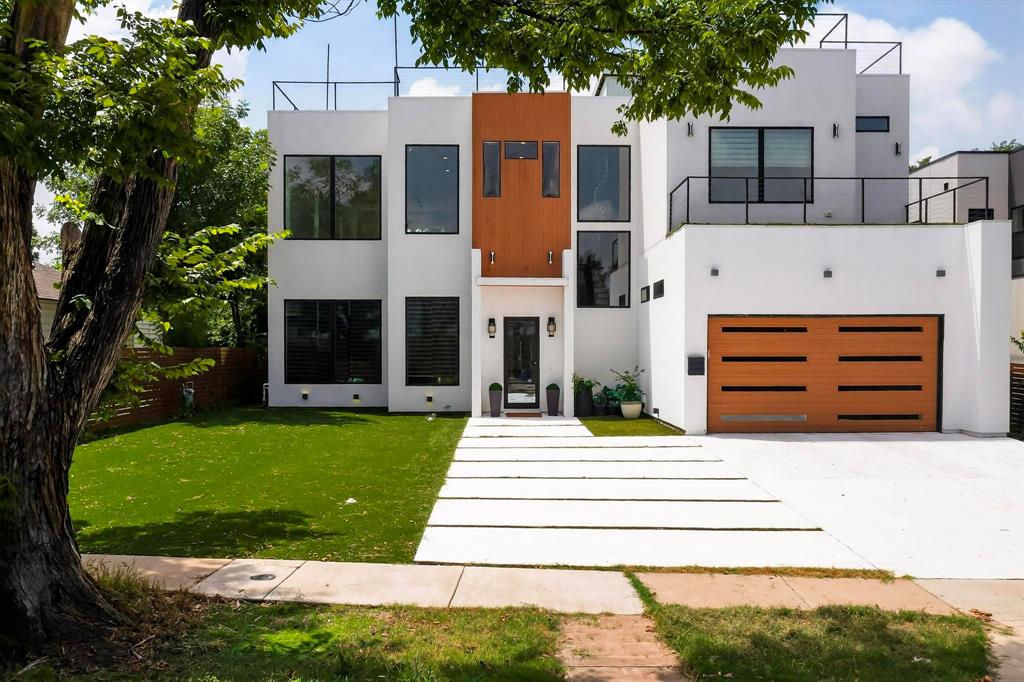
Dallas
3946 N Cresthaven Road
5 Beds
4 Baths
4,530 Sq.Ft.
$1,695,000
MLS#: 21292166
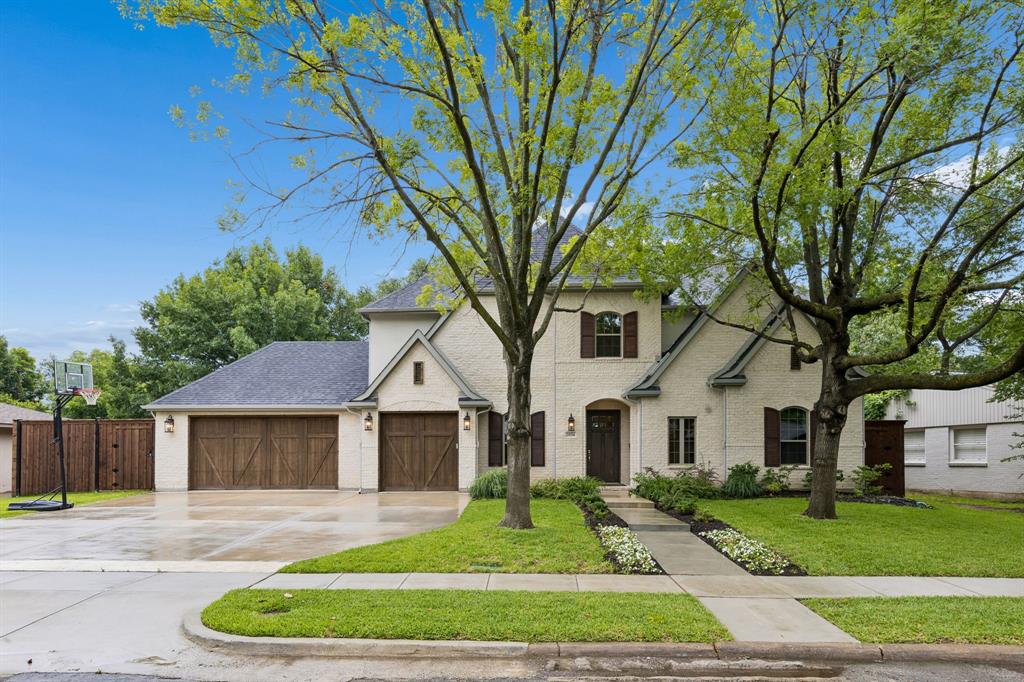
Dallas
3534 Ingleside Drive
5 Beds
4 Baths
4,571 Sq.Ft.
$1,749,000
MLS#: 21283714

Dallas
4822 Wateka Drive
6 Beds
6 Baths
4,200 Sq.Ft.
$1,800,000
MLS#: 21310778

Dallas
6907 Lockheed Avenue
5 Beds
5 Baths
3,835 Sq.Ft.
$1,525,000
MLS#: 21312492
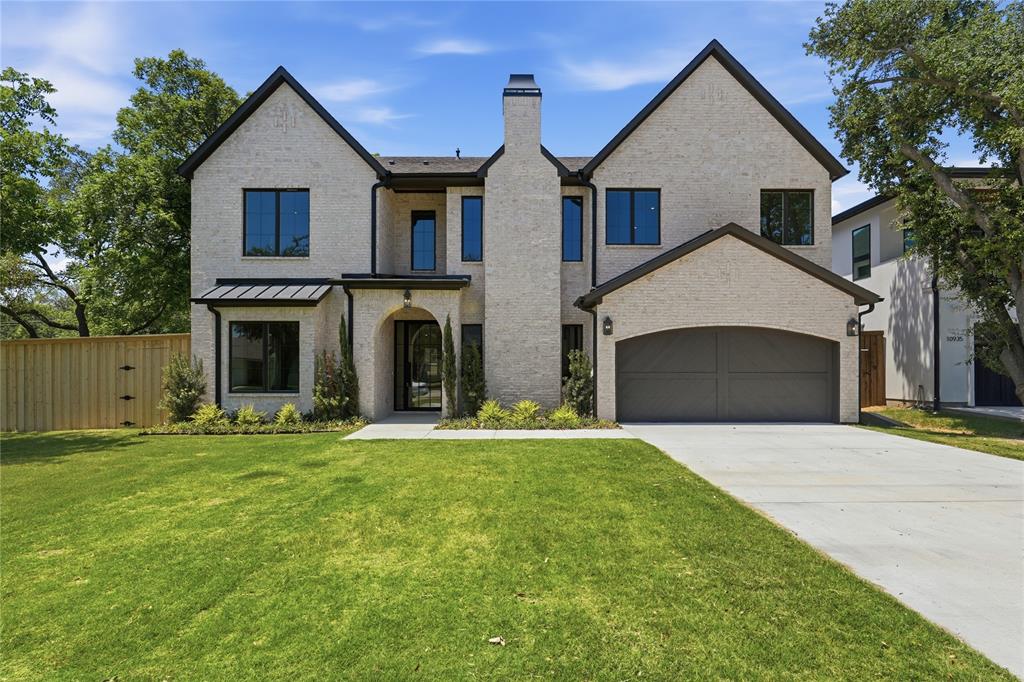
Dallas
10921 Beauty Lane
4 Beds
4 Baths
5,041 Sq.Ft.
$1,900,000
MLS#: 21314312
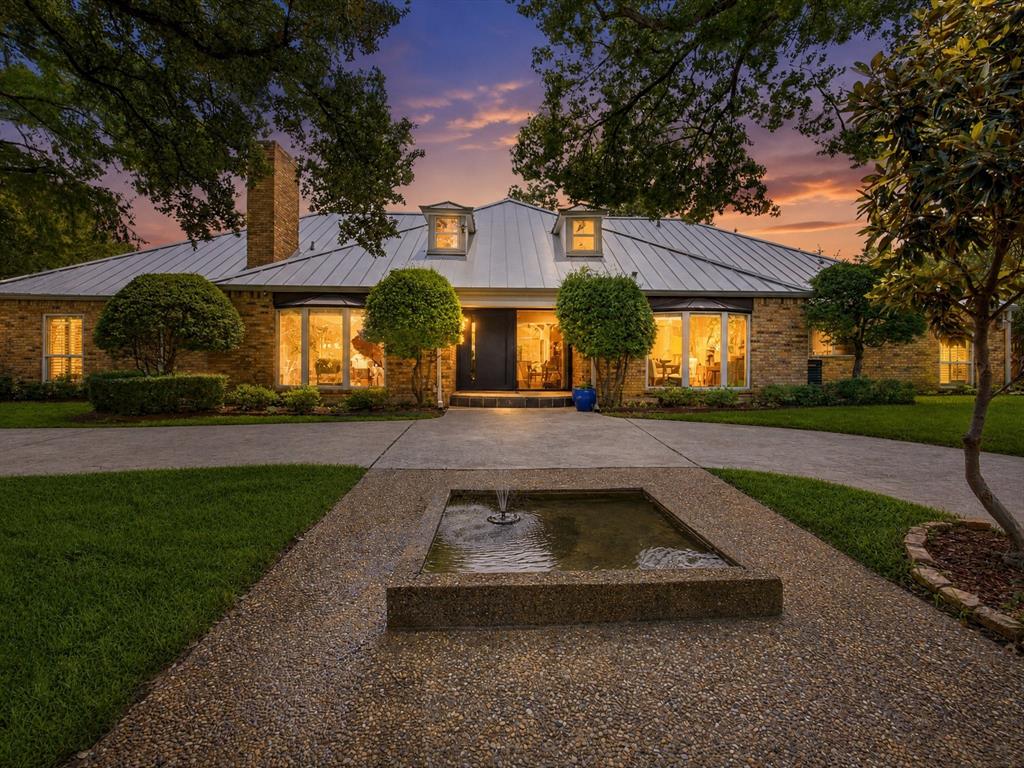
Dallas
6160 Spring Valley Road
5 Beds
4 Baths
5,014 Sq.Ft.
$1,750,000
MLS#: 21312301
