
Property
Beds
4
Full Baths
2
1/2 Baths
None
Year Built
2023
Sq.Footage
2,215
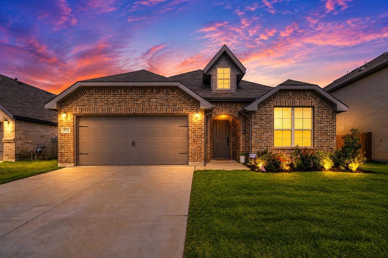
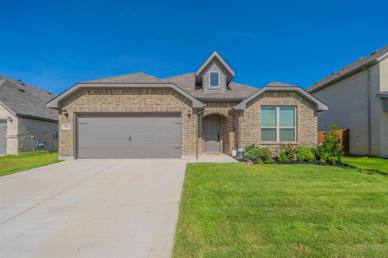
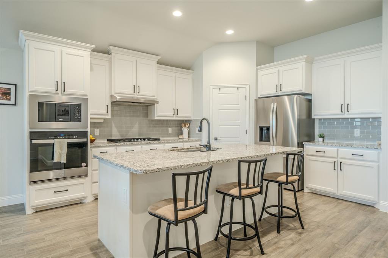
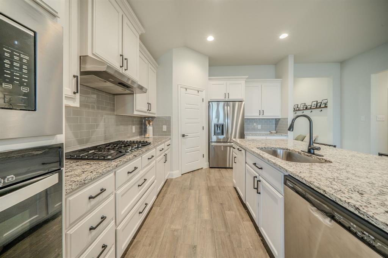
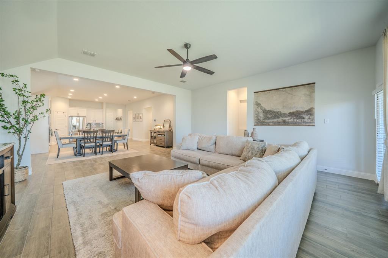
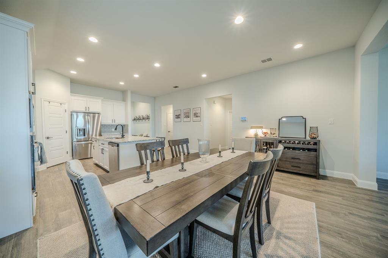
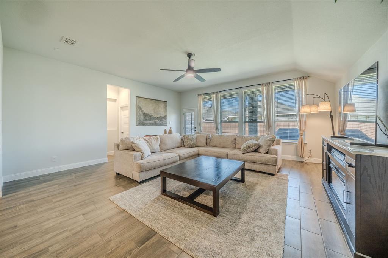
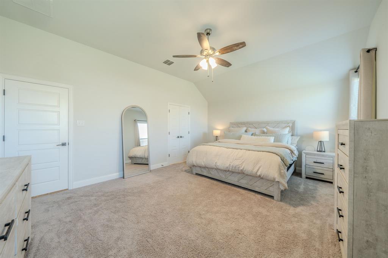
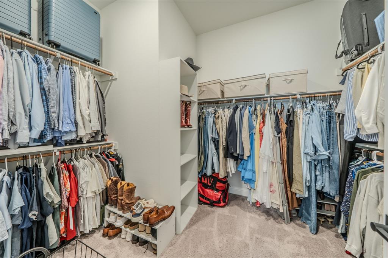
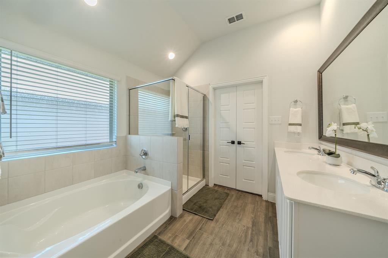
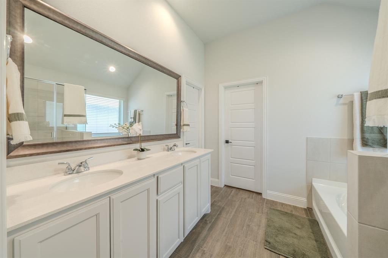
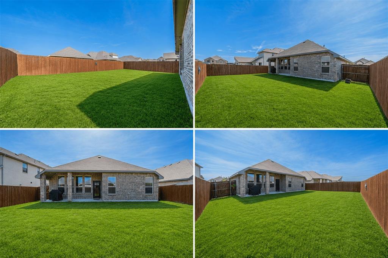
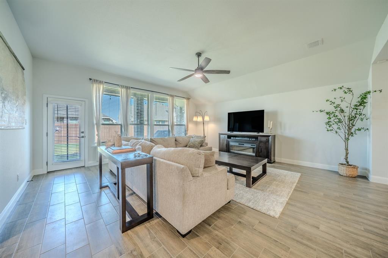
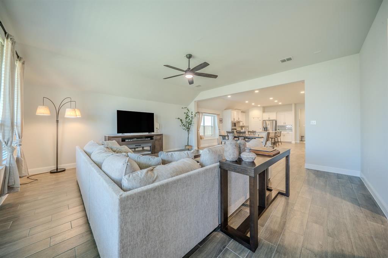
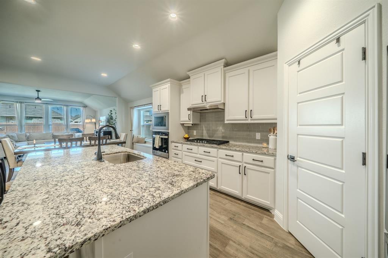
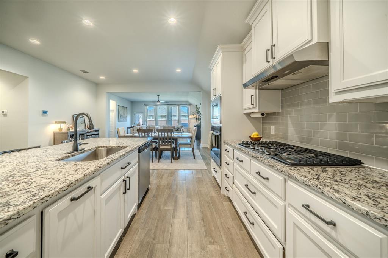
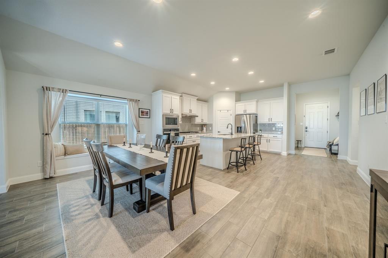
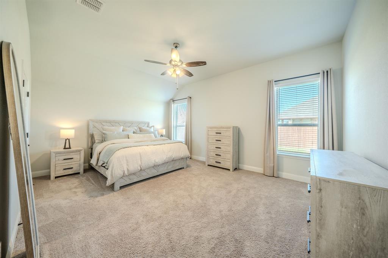
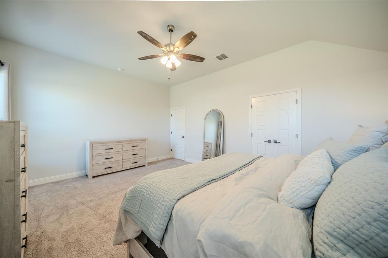
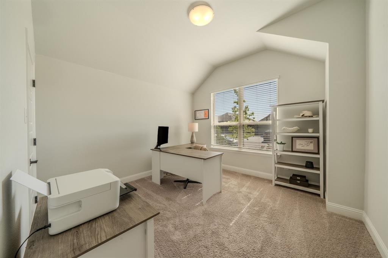
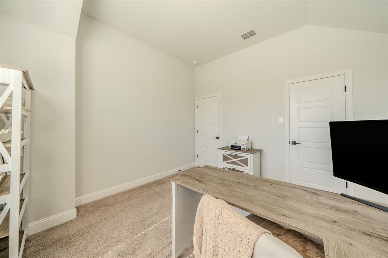
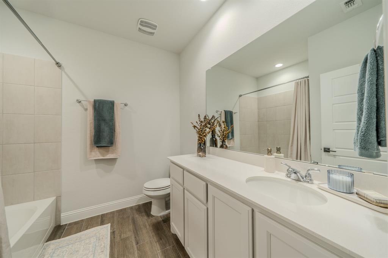
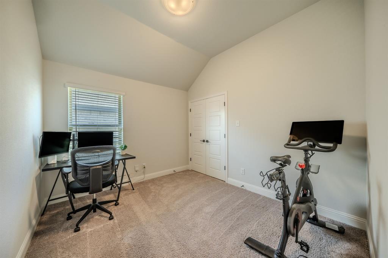
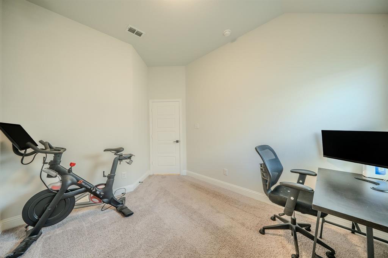
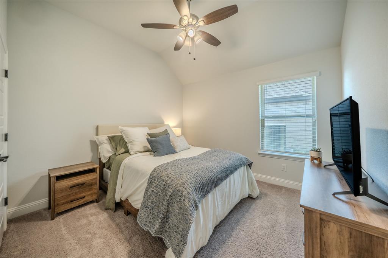
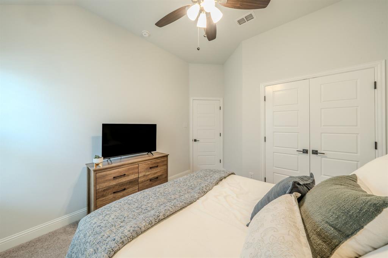
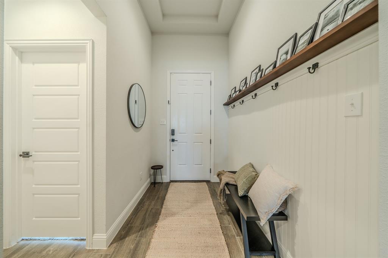
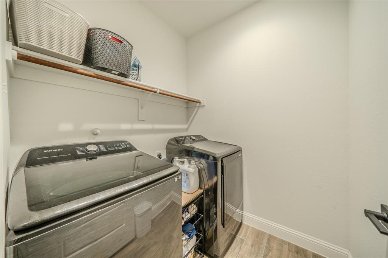
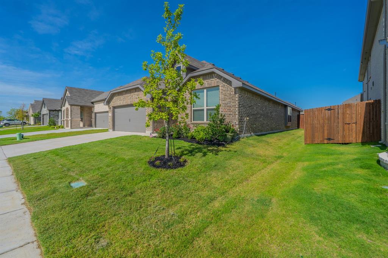
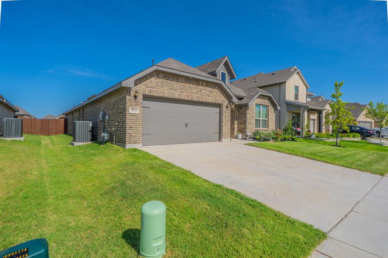
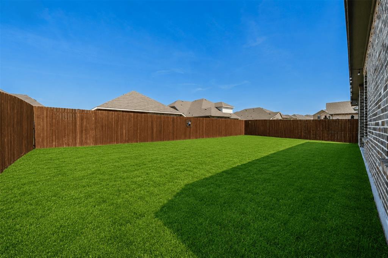
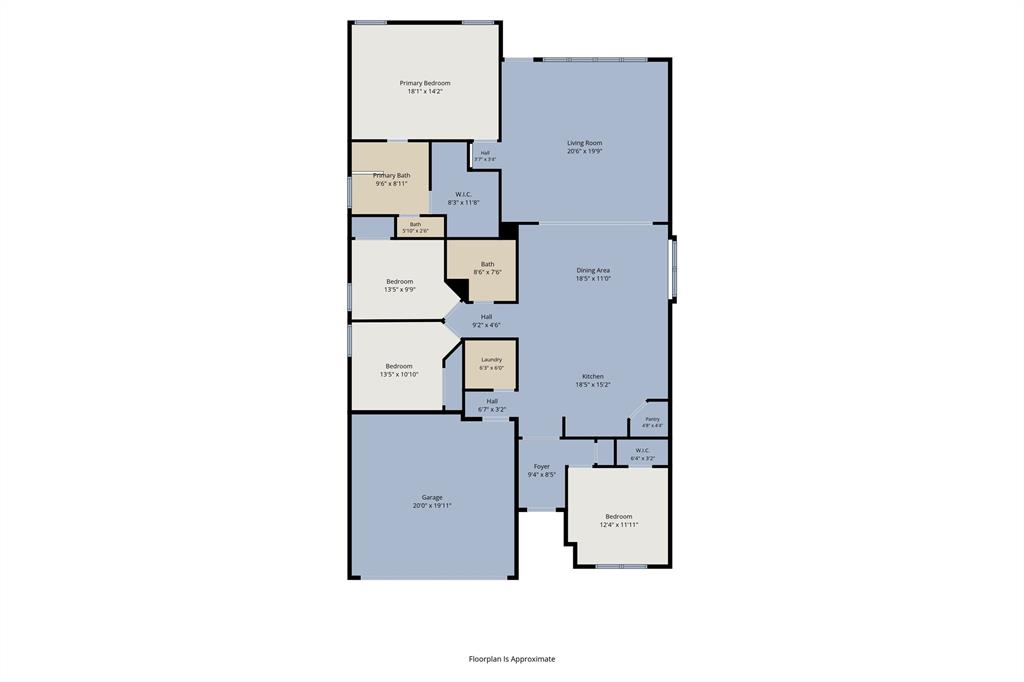
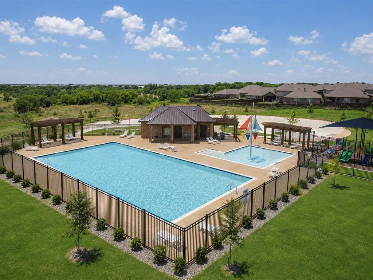
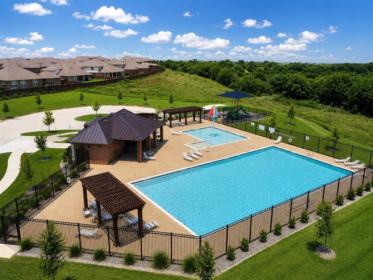
Better than new and impeccably maintained! Built by Impression Homes in 2023, this stunning 4-bedroom, 2-bath home offers the perfect blend of modern style, energy efficiency, and thoughtful upgrades that set it apart from nearby new construction. Skip the wait and move right into a home that's already complete with custom cabinet hardware, charming beadboard accents, designer finishes, and integrated smart home technology.The bright, open-concept floor plan is designed for every day life, featuring a spacious chef's kitchen with a large island, abundant cabinetry, walk-in pantry, and seamless flow into the dining and living areas—perfect for entertaining, holiday gatherings, or quiet evenings at home. The desirable split-bedroom layout offers a private primary retreat with a generous walk-in closet, while three additional bedrooms provide flexible space for guests, a home office, playroom, or home gym. Builder-installed smart home features include structured wiring, video doorbell, and smart garage integration. Located in the highly desirable Marine Creek Ranch community, you'll enjoy the convenience of walking to all schools, scenic walking trails, parks, playgrounds, and a resort-style community pool just steps from home. Spend weekends at nearby Eagle Mountain Lake, with shopping, dining, entertainment, and major commuter routes only minutes away. Unlike purchasing brand-new construction, this home already offers established landscaping, custom finishes, and meticulous attention to detail. The sellers are even open to including all furnishings with an acceptable offer, making this an incredible turnkey opportunity for homeowners, investors, or anyone relocating to the Fort Worth area. If you've been searching for a move-in ready Fort Worth home, better-than-new construction, a chef's kitchen, smart home features, open-concept living, walking distance to schools, community amenities, and easy access to Eagle Mountain Lake, you've found it. Welcome home.
Features & Amenities
Interior
-
Other Interior Features
Eat-in Kitchen, Granite Counters, Kitchen Island, Open Floorplan, Walk-In Closet(s), High Speed Internet
-
Total Bedrooms
4
-
Bathrooms
2
-
Basement YN
NO
-
Pet friendly
N/A
Exterior
-
Garage
Yes
-
Garage spaces
2
-
Construction Materials
Brick
-
Parking
Garage, Garage Door Opener, Garage Faces Front, Attached
-
Patio and Porch Features
Covered
-
Pool
No
-
Waterfront YN
NO
Area & Lot
-
Lot Size(acres)
0.152
-
Lot Size(square feet)
6,621
-
Property Type
Residential
-
Property Sub Type
Single Family Residence
Price
-
Sales Price
$396,500
-
Tax Amount
$9,523
-
Sq. Footage
2,215
-
Price/SqFt
$179
HOA
-
Association
YES
-
Association Fee
$225
-
Association Fee Frequency
Semi-Annually
-
Association Fee Includes
N/A
School District
-
Elementary School
Parkview
-
Middle School
Marine Creek
-
High School
Chisholm Trail
Property Features
-
Sewer
Public Sewer
-
Tax Lot
27
-
Water Source
Public
Schedule a Showing
Showing scheduled successfully.
Mortgage calculator
Estimate your monthly mortgage payment, including the principal and interest, property taxes, and HOA. Adjust the values to generate a more accurate rate.
Your payment
Principal and Interest:
$
Property taxes:
$
HOA fees:
$
Total loan payment:
$
Total interest amount:
$
Location
County
Tarrant
Elementary School
Parkview
Middle School
Marine Creek
High School
Chisholm Trail
Listing Courtesy of Shellin Duke , C21 Fine Homes Judge Fite
RealHub Information is provided exclusively for consumers' personal, non-commercial use, and it may not be used for any purpose other than to identify prospective properties consumers may be interested in purchasing. All information deemed reliable but not guaranteed and should be independently verified. All properties are subject to prior sale, change or withdrawal. RealHub website owner shall not be responsible for any typographical errors, misinformation, misprints and shall be held totally harmless.

AGENT
Joe Boston
Call Joe today to schedule a private showing.

* Listings on this website come from the FMLS IDX Compilation and may be held by brokerage firms other than the owner of this website. The listing brokerage is identified in any listing details. Information is deemed reliable but is not guaranteed. If you believe any FMLS listing contains material that infringes your copyrighted work please click here to review our DMCA policy and learn how to submit a takedown request.© 2024 FMLS.
Related Properties

Fort Worth
4516 Wiman Drive
4 Beds
2 Baths
1,507 Sq.Ft.
$330,000
MLS#: 21054682

Fort Worth
7516 lake arrowhead dr
4 Beds
2 Baths
2,106 Sq.Ft.
$400,000
MLS#: 21063630

Fort Worth
7612 Duck Bay Road
5 Beds
3 Baths
2,968 Sq.Ft.
$459,990
MLS#: 21084883

Fort Worth
10529 Tuxinaw Trail
3 Beds
2 Baths
2,450 Sq.Ft.
$374,999
MLS#: 21168614
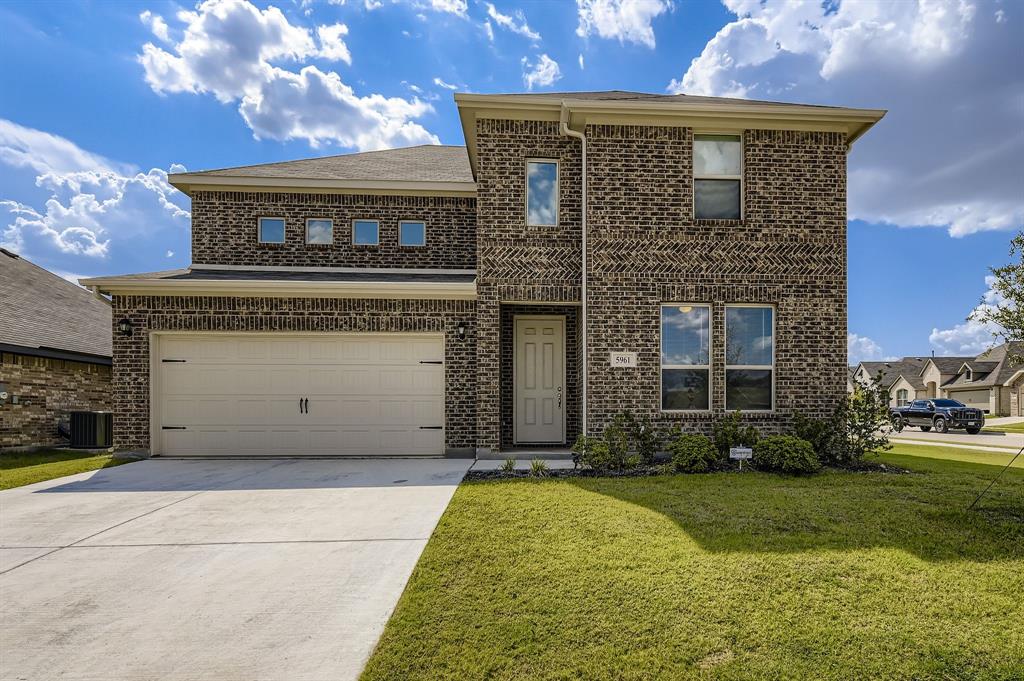
Fort Worth
5961 Halls Lake Loop
4 Beds
3 Baths
3,055 Sq.Ft.
$465,000
MLS#: 21228302
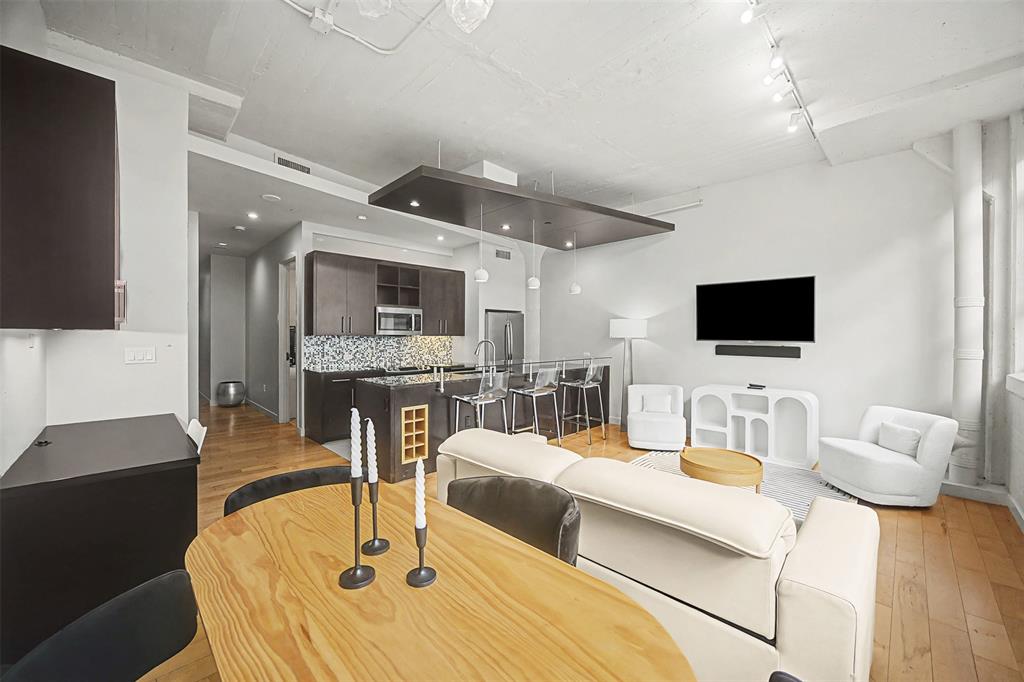
Fort Worth
2600 W 7th Street 1505
2 Beds
2 Baths
1,263 Sq.Ft.
$325,000
MLS#: 21171026

Fort Worth
2600 W 7th Street 1727
2 Beds
2 Baths
1,263 Sq.Ft.
$369,500
MLS#: 21277948

Fort Worth
8173 Heritage Place Drive
4 Beds
2 Baths
1,848 Sq.Ft.
$345,000
MLS#: 21273823
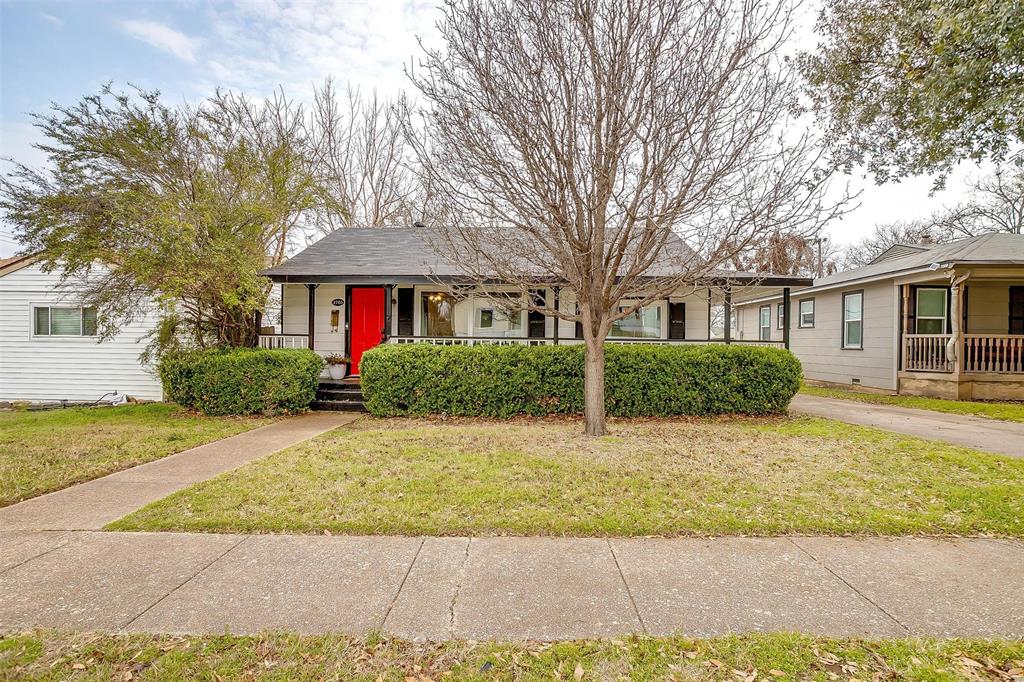
Fort Worth
3705 Collinwood Avenue
3 Beds
2 Baths
1,140 Sq.Ft.
$399,000
MLS#: 21203474

Fort Worth
15956 STABLEFORD Road
4 Beds
2 Baths
2,099 Sq.Ft.
$418,335
MLS#: 21184736
