
Mediterranean, Traditional
5926 Sandhurst Lane 124
Dallas, TX 75206
MLS#: 21275867
$310,000
Property
Beds
2
Full Baths
2
1/2 Baths
None
Year Built
1967
Sq.Footage
1,046
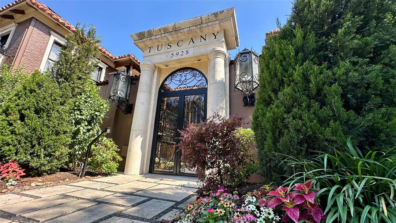
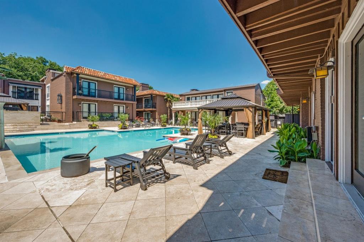
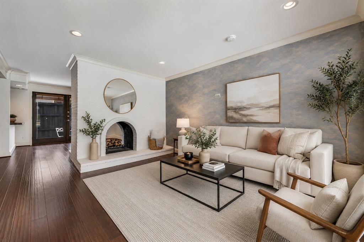
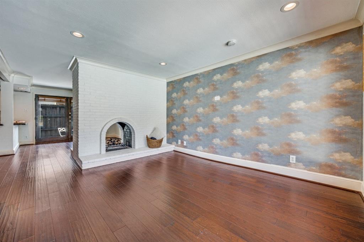
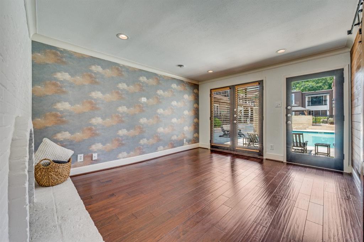
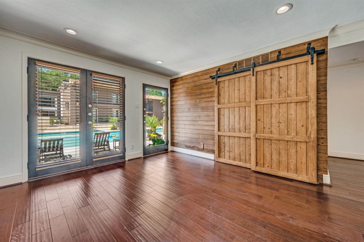
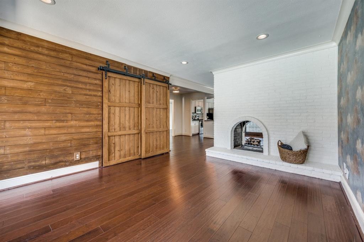
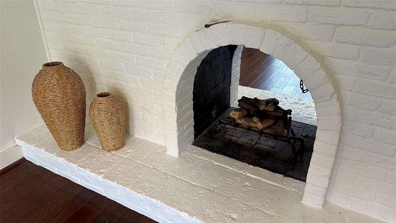
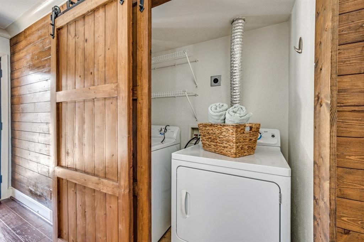
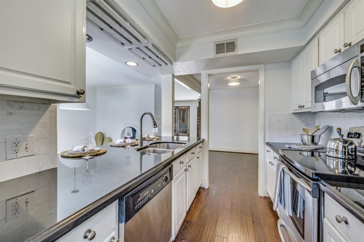
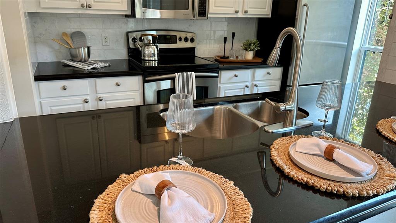
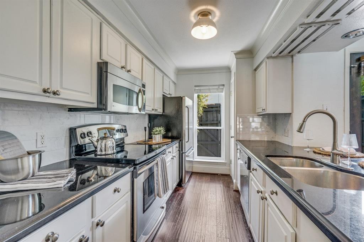
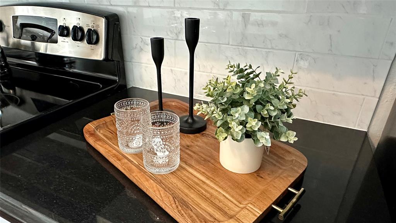
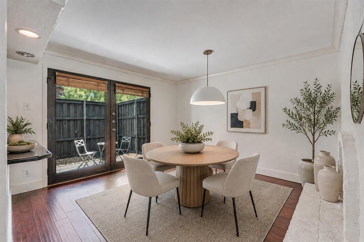
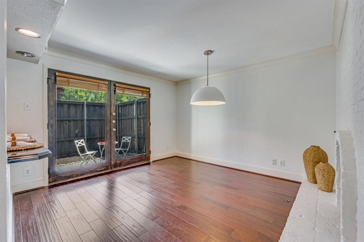
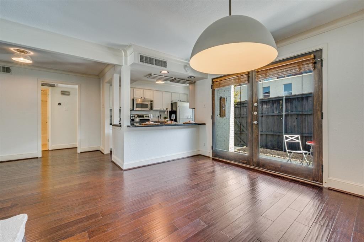
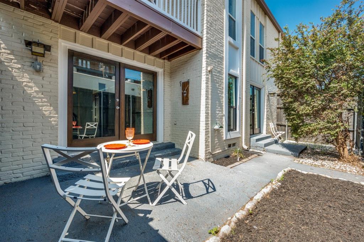
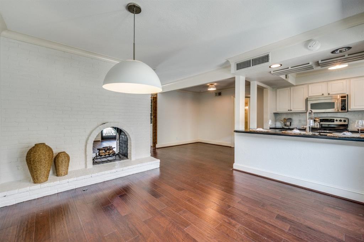
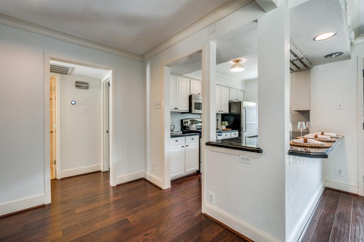
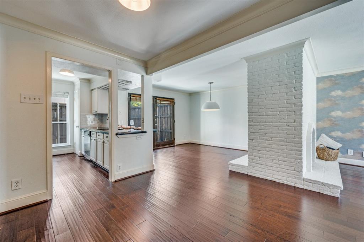
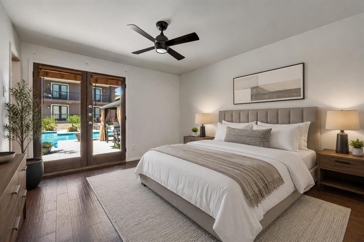
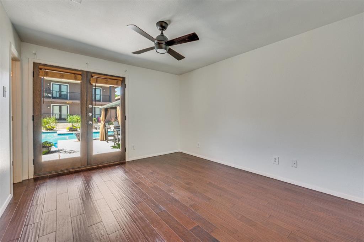
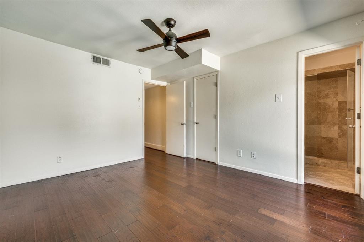
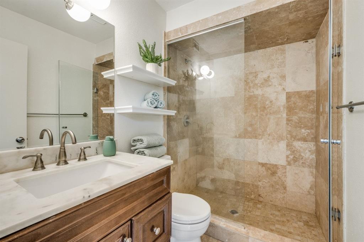
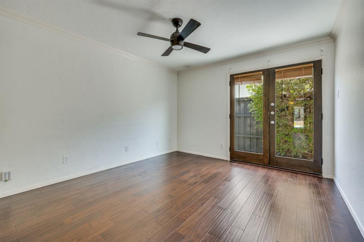
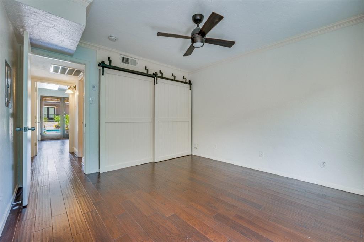
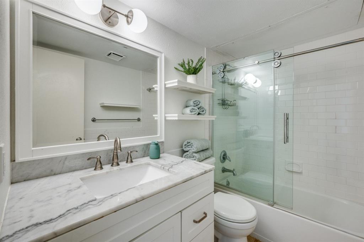
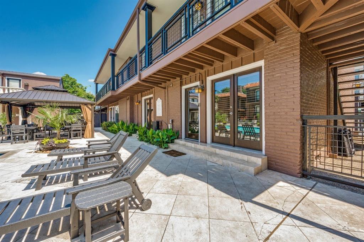
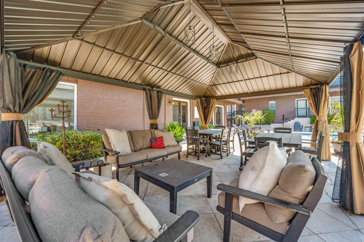
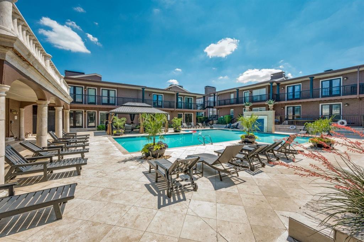
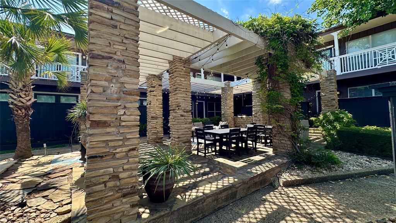
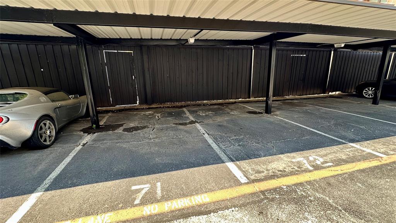
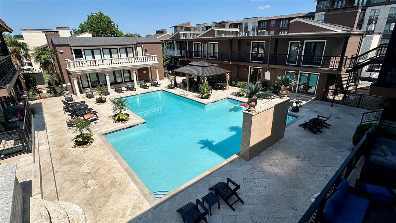
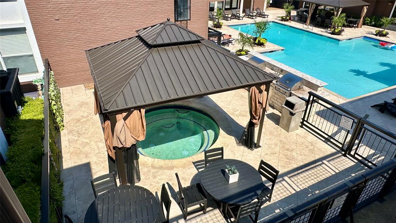
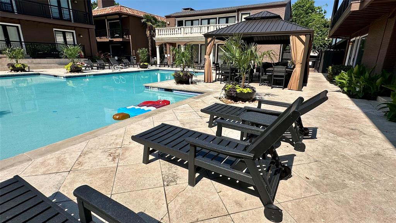
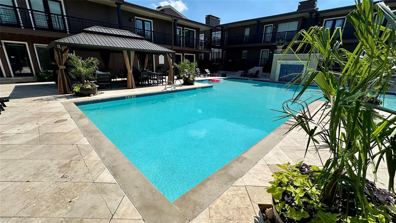
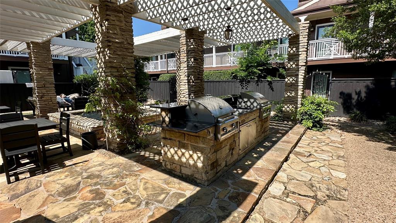
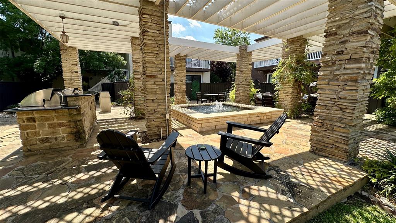
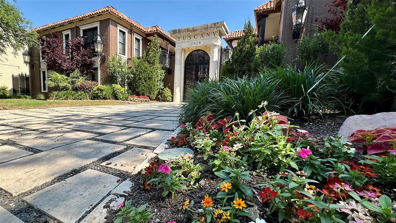
JUST REDUCED $20,000 — DON’T MISS THIS TUSCANY CONDO! New price, incredible location, and features that are hard to find in this community! Come see this beautiful FIRST-FLOOR CORNER residence with a direct POOL VIEW, private patio, and exceptionally convenient parking. This inviting 2-bedroom, 2-bath home offers the perfect combination of style, comfort, and everyday convenience. Forget stairs and elevators—you’re on the first floor, and your two assigned covered parking spaces are just steps behind your private gated patio, making groceries, pets, and daily coming and going so much easier. Step inside to engineered wood flooring, fresh interior paint, abundant natural light, and an open, welcoming layout. A striking double-sided fireplace creates a beautiful focal point connecting the living, dining, and kitchen areas. The kitchen features granite countertops, stainless steel appliances, generous workspace, and plenty of storage. Even better, approximately $20,000 has already been invested in replacement windows and double doors—a significant upgrade the next owner won’t have to worry about. Refrigerator, full-size washer, and dryer are also included! And the lifestyle is just as impressive. Tuscany Condominiums recently completed an approximately $900K community-wide renovation and offers a resort-style pool, separate hot tub, fitness center, grilling areas, fountains, beautifully landscaped courtyards, and secure gated access. The location is hard to beat—close to SMU, Central Market, Lower Greenville, Mockingbird Station, White Rock Lake, Ridgewood Trail, and Katy Trail access, with shopping, dining, entertainment, and outdoor recreation all nearby. NOW $20,000 LOWER! With its first-floor corner location, pool view, private patio, parking just steps away, major window and door upgrades, and outstanding Dallas location, this is an opportunity you’ll want to see in person. Come take a look—you may have just found your new home!
Features & Amenities
Interior
-
Other Interior Features
Granite Counters, Open Floorplan, Pantry, Walk-In Closet(s), High Speed Internet
-
Total Bedrooms
2
-
Bathrooms
2
-
Basement YN
NO
-
Cooling YN
YES
-
Cooling
Ceiling Fan(s), Central Air, Electric
-
Fireplace YN
YES
-
Heating YN
YES
-
Heating
Central, Natural Gas
-
Pet friendly
N/A
Exterior
-
Garage
No
-
Construction Materials
Brick
-
Other Exterior Features
Courtyard, Outdoor Grill, Other, Garden
-
Parking
Asphalt, Assigned, Community Structure, Covered, Direct Access, Electric Gate, Enclosed, Gated, On Site, Side By Side
-
Pool
Yes
-
Pool Features
In Ground, Outdoor Pool
-
Waterfront YN
NO
Area & Lot
-
Lot Features
Corner Lot, Landscaped
-
Lot Size(acres)
4.675
-
Lot Size(square feet)
203,643
-
Property Type
Residential
-
Property Sub Type
Condominium
-
Architectural Style
Mediterranean, Traditional
Price
-
Sales Price
$310,000
-
Tax Amount
$7,570
-
Sq. Footage
1,046
-
Price/SqFt
$296
HOA
-
Association
YES
-
Association Fee
$510
-
Association Fee Frequency
Monthly
-
Association Fee Includes
N/A
School District
-
Elementary School
Mockingbird
-
Middle School
Long
-
High School
Woodrow Wilson
Property Features
-
Foundation Details
Pillar/Post/Pier
-
Senior Community YN
NO
-
Sewer
Public Sewer
-
Tax Lot
1
-
Water Source
Public
Schedule a Showing
Showing scheduled successfully.
Mortgage calculator
Estimate your monthly mortgage payment, including the principal and interest, property taxes, and HOA. Adjust the values to generate a more accurate rate.
Your payment
Principal and Interest:
$
Property taxes:
$
HOA fees:
$
Total loan payment:
$
Total interest amount:
$
Location
County
Dallas
Elementary School
Mockingbird
Middle School
Long
High School
Woodrow Wilson
Listing Courtesy of Marcia Monaco, Weichert Realtors/Property Partners
RealHub Information is provided exclusively for consumers' personal, non-commercial use, and it may not be used for any purpose other than to identify prospective properties consumers may be interested in purchasing. All information deemed reliable but not guaranteed and should be independently verified. All properties are subject to prior sale, change or withdrawal. RealHub website owner shall not be responsible for any typographical errors, misinformation, misprints and shall be held totally harmless.

AGENT
Joe Boston
Call Joe today to schedule a private showing.

* Listings on this website come from the FMLS IDX Compilation and may be held by brokerage firms other than the owner of this website. The listing brokerage is identified in any listing details. Information is deemed reliable but is not guaranteed. If you believe any FMLS listing contains material that infringes your copyrighted work please click here to review our DMCA policy and learn how to submit a takedown request.© 2024 FMLS.
Related Properties

Dallas
5118 Wesley Chapel Lane
3 Beds
2 Baths
1,383 Sq.Ft.
$275,000
MLS#: 21193820

Dallas
2627 Sharon Street
3 Beds
2 Baths
1,100 Sq.Ft.
$289,000
MLS#: 21230029

Dallas
11118 Aledo Drive
4 Beds
2 Baths
2,380 Sq.Ft.
$299,000
MLS#: 21280242

Dallas
6335 W Northwest Highway 1013
2 Beds
2 Baths
1,770 Sq.Ft.
$259,000
MLS#: 21303697

Dallas
2925 Spruce Valley Lane 408
3 Beds
2 Baths
1,450 Sq.Ft.
$347,500
MLS#: 21302191

Dallas
11206 Tascosa Street
3 Beds
2 Baths
1,365 Sq.Ft.
$279,500
MLS#: 21247460

Dallas
3635 Chestnut Oak Drive
4 Beds
2 Baths
1,780 Sq.Ft.
$295,000
MLS#: 21312273

Dallas
5823 Marview Lane
3 Beds
2 Baths
1,941 Sq.Ft.
$365,000
MLS#: 21315542

Dallas
3014 Gladiolus Lane
4 Beds
3 Baths
3,010 Sq.Ft.
$365,000
MLS#: 21137742

Dallas
1227 Wilbur Street
5 Beds
2 Baths
1,832 Sq.Ft.
$325,000
MLS#: 21340364
