Features & Amenities

Interior

  • Total Bedrooms

    6

  • Bathrooms

    4

  • 1/2 Bathrooms

    1

  • Basement YN

    NO

  • Cooling YN

    YES

  • Cooling

    Ceiling Fan(s), Central Air, Electric

  • Fireplace YN

    YES

  • Heating YN

    YES

  • Heating

    Central, Natural Gas

  • Pet friendly

    N/A

Exterior

  • Garage

    No

  • Construction Materials

    Wood Siding, Block

  • Other Exterior Features

    Rain Gutters, Storage

  • Parking

    Carport, Detached Carport, Driveway, Electric Gate

  • Patio and Porch Features

    Covered

  • Pool

    No

  • Waterfront YN

    NO

Area & Lot

  • Lot Features

    Corner Lot, Few Trees

  • Lot Size(acres)

    0.271

  • Lot Size(square feet)

    11,804

  • Property Type

    Residential

  • Property Sub Type

    Single Family Residence

  • Architectural Style

    Tudor

Price

  • Sales Price

    $729,900

  • Tax Amount

    $16,351

  • Sq. Footage

    3,175

  • Price/SqFt

    $229

HOA

  • Association

    No

School District

  • Elementary School

    Lipscomb

  • Middle School

    Long

  • High School

    Woodrow Wilson

Property Features

  • Foundation Details

    Pillar/Post/Pier, Slab

  • Senior Community YN

    NO

  • Sewer

    Public Sewer

Schedule a Showing

Showing scheduled successfully.

<
>
IN PERSON
VIA CHAT

What is 3 + 4 ?


Change time

Mortgage calculator

Estimate your monthly mortgage payment, including the principal and interest, property taxes, and HOA. Adjust the values to generate a more accurate rate.

Your payment

Principal and Interest:

$

Property taxes:

$

HOA fees:

$

Total loan payment:

$

Total interest amount:

$

Location

County

Dallas

Elementary School

Lipscomb

Middle School

Long

High School

Woodrow Wilson

Listing Courtesy of Trish Bellows, RealtyBees

RealHub Information is provided exclusively for consumers' personal, non-commercial use, and it may not be used for any purpose other than to identify prospective properties consumers may be interested in purchasing. All information deemed reliable but not guaranteed and should be independently verified. All properties are subject to prior sale, change or withdrawal. RealHub website owner shall not be responsible for any typographical errors, misinformation, misprints and shall be held totally harmless.

Agent Joe Boston

AGENT

Joe Boston

Call Joe today to schedule a private showing.


* Listings on this website come from the FMLS IDX Compilation and may be held by brokerage firms other than the owner of this website. The listing brokerage is identified in any listing details. Information is deemed reliable but is not guaranteed. If you believe any FMLS listing contains material that infringes your copyrighted work please click here to review our DMCA policy and learn how to submit a takedown request.© 2024 FMLS.
Photos coming soon. CHARMING 1924 TUDOR DUPLEX in the historic district of Junius Heights in Lakewood, Dallas. Top & Bottom Units- Each: 1587Sqft, 3 bedroom, 2bathroom. Bottom has extra enclosed patio, top has extra living space. Beautiful original hardwood floors along with updated kitchens. BONUS 1,280Sqft 2-story detached garage: top floor has an office with half bath and bottom floor as an oversized workshop. Detached garage has an exterior door with laundry room shared for all occupants. Fully-Fenced, Corner lot with front and back gated access; includes 4-compact car- carport with individual garage doors. Walking distance to library, trendy shops and cafés.

5930 Junius Street

Message successfully sent.

What would you like to know?

What is 3 + 4 ?

I agree to receive email communication and understand I can unsubscribe at any time.

I agree to be contacted by Next Level Realty Group via call, email, and text for real estate services. To opt out, you can reply 'stop' at any time or reply 'help' for assistance. You can also click the unsubscribe link in the emails. Message and data rates may apply. Message frequency may vary. Privacy Policy

Related Properties

This modern corner unit at 3081 Chimes Street offers 2,871 square feet of thoughtfully designed living with 4 bedrooms, 4.5 bathrooms, a private two car garage, and a fenced front yard in one of Dallas’s most desirable locations. As a coveted corner unit, the home features additional windows throughout, creating a bright and open feel across all levels, while hardwood floors complement the seamless multi level floor plan ideal for both entertaining and everyday living. The layout includes two spacious living areas and an elevator with access to all four stories, along with window shades throughout for added comfort and privacy. The kitchen anchors the main living level with stainless steel appliances, a gas cooktop island, built in wine refrigerator, and custom cabinetry. Bedrooms are generously sized with abundant walk in closet space. Outdoor living is highlighted by a second floor covered patio and a fourth floor rooftop terrace with expansive downtown skyline views, offering an exceptional setting for relaxing and entertaining.
#21165538

Dallas

3081 Chimes Street

4 Beds

4 Baths

2,871 Sq.Ft.

$654,000

MLS#: 21165538

Worry-free luxury high-rise living awaits in this beautiful  2-bedroom, 2-bath condominium. Designed to perfection, this residence is ideal for those seeking a lock-and-leave lifestyle or access to the Highland Park ISD.

Amenities include: valet parking, 24-7 front desk, club room, resort-style pool, private cabanas, putting green, fitness center, and a large covered outdoor grilling area adjacent to the pool—perfect for enjoying beautiful sunsets. Ideally located near premier dining and shopping.
#21298013

Dallas

5909 Luther Lane 808

2 Beds

2 Baths

1,436 Sq.Ft.

$595,000

MLS#: 21298013

Built by Urban Lofts Townhomes, this modern corner unit at 3032 Chimes Street offers 2,871 square feet of thoughtfully designed living with 4 bedrooms, 4.5 bathrooms, a private 2 car garage, and a fenced front yard in one of Dallas’s most ideal locations. As a coveted corner unit, the home features additional windows throughout, enhancing natural light and creating a bright open feel across all levels. Hardwood floors complement a very open floor plan that flows seamlessly across multiple levels, ideal for entertaining and everyday living. The layout includes two spacious living areas and is pre designed to accommodate a future elevator if desired, offering long term flexibility. The kitchen anchors the main living level with stainless steel appliances, a gas cooktop island, built in wine refrigerator, and custom cabinetry. Bedrooms are generously sized with abundant walk in closet space throughout. Outdoor living is highlighted by a second floor covered patio and a fourth floor rooftop terrace with expansive views of the downtown skyline, providing an exceptional setting for both relaxing and entertaining. This townhome offers exceptional space, flexibility, natural
light, and downtown views in one of Dallas’s most desirable locations.
#21153165

Dallas

3032 Chimes Street

4 Beds

4 Baths

2,871 Sq.Ft.

$627,500

MLS#: 21153165

Built by Urban Lofts Townhomes, this modern home at 3064 Chimes Street offers 2,871 square feet of thoughtfully designed living with 4 bedrooms,
4.5 bathrooms, a private 2 car garage, and a fenced front yard in one of Dallas’s most ideal locations. Hardwood floors and abundant natural light
complement a very open floor plan that flows seamlessly across multiple levels, ideal for entertaining and everyday living. The layout includes two
spacious living areas and is pre designed to accommodate a future elevator if desired, providing long term flexibility. The kitchen anchors the main
living level with stainless steel appliances, a gas cooktop island, built in wine refrigerator, and custom cabinetry. Bedrooms are generously sized with
abundant walk in closet space throughout. Outdoor living stands out with a second floor covered patio and a fourth floor rooftop terrace offering
expansive views of the downtown skyline, creating an ideal setting for relaxing or entertaining. This townhome offers exceptional space, flexibility,
and downtown views in one of Dallas’s most ideal locations.
#21152440

Dallas

3064 Chimes Street

4 Beds

4 Baths

2,871 Sq.Ft.

$617,500

MLS#: 21152440
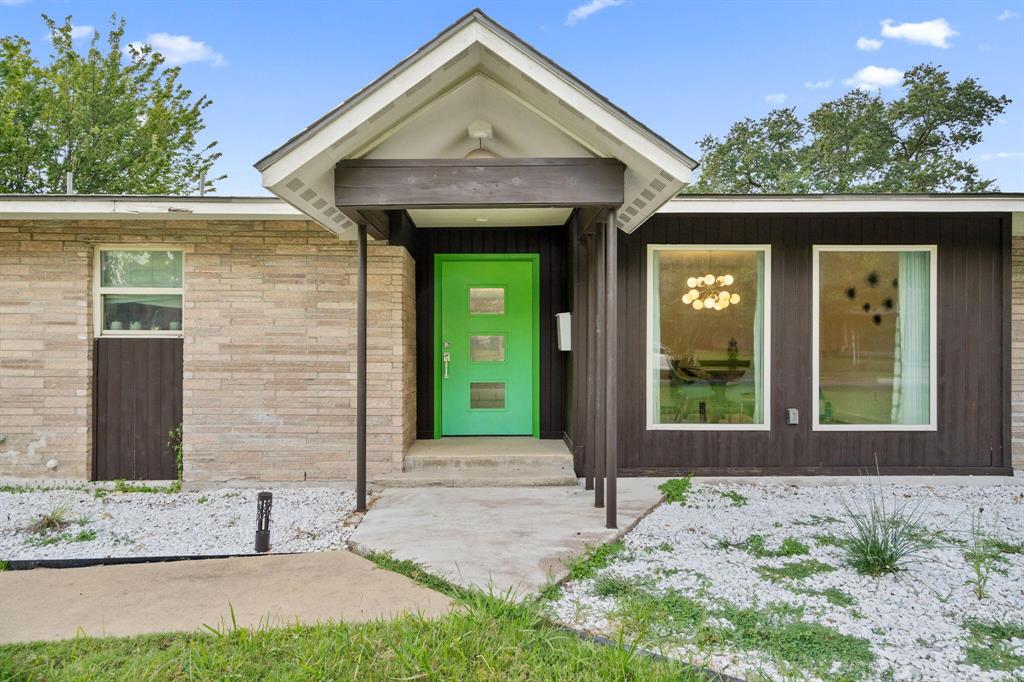
Welcome to 3427 Saint Cloud Circle — a beautifully maintained home nestled in one of North Dallas’ most peaceful and established neighborhoods. Located on a quiet circular street with mature trees and pride of ownership throughout, this home provides the rare combination of privacy, space, and community. The oversized lot provides room to play, garden, entertain, or simply unwind at the end of the day. Inside, the flexible layout is allows for hosting gatherings, creating a home office, welcoming guests, or enjoying everyday living with ease. Spacious bedrooms allow room for personalization, hobbies, or multi-purpose use. The generous yard invites outdoor enjoyment, whether that means weekend barbecues, peaceful mornings with coffee, or simply extra room to spread out. Saint Cloud Circle is known for its friendly atmosphere, minimal through traffic, and convenient access to parks, dining, shopping, and major Dallas corridors — blending tranquility with accessibility. This is a place to settle in and create lasting memories in a peaceful, established neighborhood. Come experience the peace for yourself.
#21201461

Dallas

3427 Saint Cloud Circle

4 Beds

3 Baths

2,609 Sq.Ft.

$659,900

MLS#: 21201461
Price reduced
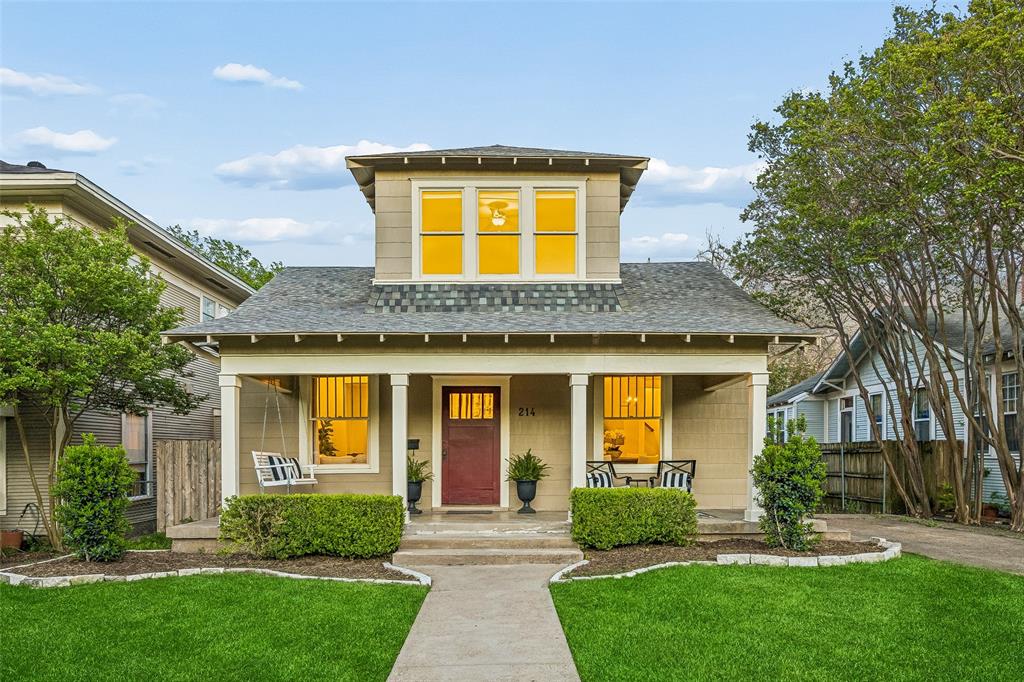
Enjoy the thoughtfully renovated and preserved vintage charm of this storybook airplane bungalow in historic Winnetka Heights. This is the most charming of Winnetka Heights! 3 Bedrooms. 2 full and 1 half bath...which is hard to find. Versatile second living space can be a fourth bedroom, office, library, or playroom! Even a separate sizable utility room with folding table! Freshly painted inside and outside. Refreshed landscaping. Downstairs primary ensuite with huge bath and walk-in closet. High ceilings on both floors. Original wood flooring (no carpets). Current baths. Flexible floor plan. Foodie kitchen. Windows, windows, and more windows! Plus a large front porch and expansive back yard with a party deck and a special brick patio area for the firepit. And, Rosemont Elementary!! Fantastic location! A short jaunt to Bishop Arts, TYPO, charming Davis Street, local restaurants and hangouts. A short drive to downtown Dallas, the design district, medical district, and even the North Dallas Tollway. Totally turnkey. Even the refrigerator, washer and dryer are included! Move in today and have a party tonight!
#21224014

Dallas

214 S Montclair Avenue

3 Beds

2 Baths

2,127 Sq.Ft.

$674,000

MLS#: 21224014

New on site 3 days ago
Stunning Bird Streets home thoughtfully expanded and rebuilt from the studs in 2012, offering 3 bedrooms, 3 bathrooms, and timeless designer finishes throughout. Soaring ceilings, rich hardwood floors, and an open-concept layout create an inviting space filled with natural light. The spacious living and dining areas seamlessly connect to an expansive deck and private backyard, perfect for entertaining or relaxing. The primary suite also enjoys direct access to the outdoor living space, creating a peaceful retreat.

The well-designed floor plan features generously sized secondary bedrooms, ample closet space, abundant storage, and a dedicated laundry room with a utility sink. The extensive renovation included windows, roof, electrical, plumbing, providing modern comfort and peace of mind.

Ideally located in the highly desirable Bird Streets neighborhood, this move-in-ready home combines quality craftsmanship, thoughtful updates, and exceptional indoor-outdoor living.
#21384007

Dallas

6524 Kenwell Street

3 Beds

3 Baths

2,020 Sq.Ft.

$825,000

MLS#: 21384007

Welcome to a spectacular mid-century modern residence in Wynnewood Hills, within walking distance of the Golf Club of Dallas and approximately 15 minutes or less from Bishop Arts, Trinity Groves, and Downtown Dallas. Featured in a 1958 Dallas Morning News article by Jeanne Barnes, this architectural gem was built by renowned Dallas builder George Sebastian Sr. of Sebastian Construction.
The expansive layout showcases soaring vaulted ceilings, dramatic geometric sightlines, three fireplaces, rich brick, exposed structural beams, and a distinctive sunken conversation pit. Original walnut entry doors, architectural room dividers, and custom wood details preserve the home's timeless character. Versatile living spaces flow into an open kitchen and overlook the backyard oasis through walls of windows and French doors. The private outdoor retreat features a sparkling in-ground pool, slide, and diving board. A must see!

**A rare opportunity to own a piece of Dallas mid-century modern history.**
#21367290

Dallas

1729 Boca Chica Drive

4 Beds

2 Baths

3,966 Sq.Ft.

$699,000

MLS#: 21367290

Price reduced
This modern 3-bedroom, 3.5 bath is a rare opportunity for those seeking space and a vibrant lifestyle. Greeted by a bright and open floor plan adorned with sleek modern finishes throughout. The main floor features a generous kitchen and living area, perfect for hosting gatherings and entertaining guests. The kitchen is a culinary enthusiast's dream, complete European-style cabinetry, a gas stove with a modern vent, and chic shelving for your kitchen essentials. Retreat to the oversized primary bath, with a luxurious rain shower and a deep soaking tub, providing a perfect sanctuary. Situated on a corner lot, offering breathtaking views of the downtown Dallas skyline from upper and lower rooftop decks. Located minutes from downtown Dallas, Trinity Groves, and the Bishop Arts District, this property offers unparalleled convenience. Don’t miss your chance to own this incredible home as a personal residence or an investment property!
#21112977

Dallas

1002 Mobile Street 1

3 Beds

3 Baths

2,531 Sq.Ft.

$649,000

MLS#: 21112977

Price reduced
Step into modern luxury in Oak Lawn with this stunning Perry Home that perfectly blends style and convenience, all just minutes from the Katy Trail, American Airlines Center, Uptown nightlife, top hospitals, and easy highway access. Soaring high ceilings and floor-to-ceiling windows flood the open floor plan with natural light, highlighting the rich dark hardwood floors, designer paint, and elegant arch transitions throughout. The chef’s kitchen is equipped with Ken Moore cabinets, timeless granite countertops, a dramatic oversized island, and stainless steel appliances—ideal for entertaining. A beautiful hardwood staircase leads to spacious living areas, while the garage impresses with epoxy floors. Outside is a private patio oasis! A wired security system and gated yard add a sense of privacy. This walkable yet tucked-away community in one of Dallas' most loved neighborhoods offers the perfect blend of excitement and tranquility—come see why this home is the ultimate Dallas lifestyle upgrade!
#21205686

Dallas

2405 Throckmorton Street

3 Beds

2 Baths

3,160 Sq.Ft.

$695,000

MLS#: 21205686

 - property

Send a message

Message successfully sent.

Your message

What is 3 + 4 ?

Reason for contacting?

I agree to receive email communication and understand I can unsubscribe at any time.

I agree to be contacted by Next Level Realty Group via call, email, and text for real estate services. To opt out, you can reply 'stop' at any time or reply 'help' for assistance. You can also click the unsubscribe link in the emails. Message and data rates may apply. Message frequency may vary. Privacy Policy

Sign Out

Virtual Assistant

Would you like to take the next step with this property? We can help you schedule a showing or virtual tour, or send you more details.

Yes, I would like more information.

Thank You for Your Reply, One of Our Agents will contact you as soon as possible

No, maybe later.

Thank you, you can always contact me via email, phone number or through the contact form.

Realhub AI

Lucy - Your AI-Powered Realtor

Update Your Temporary Password

Personalize your search

Enter your email and we'll notify you immediately when new listings match what you're looking for.

or enter email address

Already have an account ? Login here

Continue your home search

I agree to receive communications and understand I can unsubscribe at any time.

I agree to be contacted by Next Level Realty Group via call, email, and text for real estate services. To opt out, you can reply 'stop' at any time or reply 'help' for assistance. You can also click the unsubscribe link in the emails. Message and data rates may apply. Message frequency may vary. Privacy Policy

Already have an account ? Login here

We use cookies

We use cookies primarily for analytics to enhance your experience. By accepting, you agree to our use of these cookies. You can manage your preferences or learn more about our cookies policy.
