


Property
Beds
4
Full Baths
4
1/2 Baths
None
Year Built
2016
Sq.Footage
3,259
This stunning attached single family home features a seamless open concept layout bathed in exceptional natural light. Transom windows line the entire main level, while expansive glass sliders open directly from the main living area onto a covered patio & turfed backyard designed for low maintenance outdoor relaxation. At the heart of the home, the chef inspired kitchen impresses with a striking waterfall marble island, a gas range, & a massive walk in pantry that extends the entire length of the kitchen. Rich hardwood floors run throughout the home. The main level includes a private first floor ensuite bedroom, creating the ideal setup for guests, a dedicated home office, or independent roommate living. Complete with an attached two car garage, every detail caters to effortless daily living & entertaining. Upstairs, you will find three additional bedrooms, each complete with its own dedicated ensuite bath. A spacious second living area opens up glass sliders, offering the ultimate flexible lounge space. The primary suite serves as a serene retreat, featuring its own set of sliders opening to a private covered balcony with beautiful views. Step out onto the second upstairs balcony & take the classic spiral staircase up to the crown jewel of the property, a private rooftop deck with views of the city. Located just minutes from SMU & steps from Skillman & Greenville Avenue, premier dining, local shops, & vibrant nightlife sit right outside your front door. This is city living at its absolute finest!
Features & Amenities
Interior
-
Other Interior Features
Chandelier, Double Vanity, Eat-in Kitchen, Kitchen Island, Open Floorplan, Walk-In Closet(s), Wet Bar, High Speed Internet, In-Law Floorplan
-
Total Bedrooms
4
-
Bathrooms
4
-
Basement YN
NO
-
Cooling YN
YES
-
Cooling
Central Air
-
Heating YN
YES
-
Heating
Exhaust Fan, Central
-
Pet friendly
N/A
Exterior
-
Garage
Yes
-
Garage spaces
2
-
Construction Materials
Brick
-
Other Exterior Features
Balcony
-
Parking
Attached
-
Patio and Porch Features
Covered, Deck
-
Pool
No
-
Waterfront YN
NO
Area & Lot
-
Lot Features
Landscaped
-
Lot Size(acres)
0.075
-
Lot Size(square feet)
3,267
-
Property Type
Residential
-
Property Sub Type
Single Family Residence
-
Architectural Style
Contemporary/Modern
Price
-
Sales Price
$950,000
-
Sq. Footage
3,259
-
Price/SqFt
$291
HOA
-
Association
No
Property Resources
-
Horse Property
NO
School District
-
Elementary School
Geneva Heights
-
Middle School
Long
-
High School
Woodrow Wilson
Property Features
-
Foundation Details
Slab
-
Sewer
Public Sewer
-
Tax Lot
17
-
Water Source
Public
Schedule a Showing
Showing scheduled successfully.
Mortgage calculator
Estimate your monthly mortgage payment, including the principal and interest, property taxes, and HOA. Adjust the values to generate a more accurate rate.
Your payment
Principal and Interest:
$
Property taxes:
$
HOA fees:
$
Total loan payment:
$
Total interest amount:
$
Location
County
Dallas
Elementary School
Geneva Heights
Middle School
Long
High School
Woodrow Wilson
Listing Courtesy of Jason Saucedo , Dave Perry Miller Real Estate
RealHub Information is provided exclusively for consumers' personal, non-commercial use, and it may not be used for any purpose other than to identify prospective properties consumers may be interested in purchasing. All information deemed reliable but not guaranteed and should be independently verified. All properties are subject to prior sale, change or withdrawal. RealHub website owner shall not be responsible for any typographical errors, misinformation, misprints and shall be held totally harmless.

AGENT
Joe Boston
Call Joe today to schedule a private showing.

* Listings on this website come from the FMLS IDX Compilation and may be held by brokerage firms other than the owner of this website. The listing brokerage is identified in any listing details. Information is deemed reliable but is not guaranteed. If you believe any FMLS listing contains material that infringes your copyrighted work please click here to review our DMCA policy and learn how to submit a takedown request.© 2024 FMLS.
Related Properties

Dallas
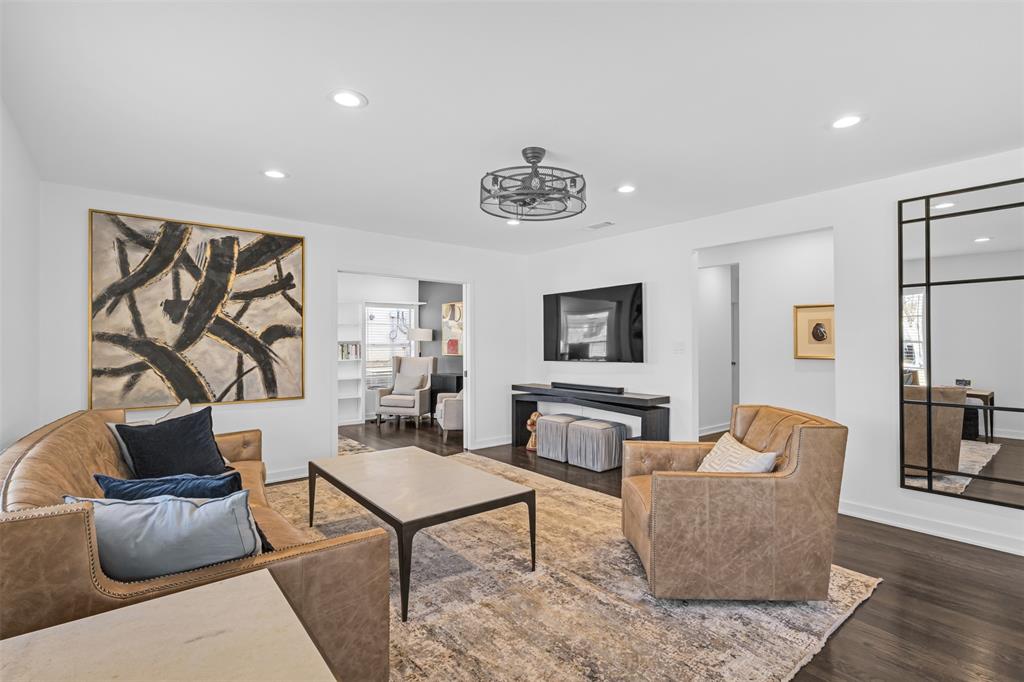
7108 Hunters Ridge Drive
4 Beds
3 Baths
3,415 Sq.Ft.
$899,000
MLS#: 21235531
Dallas
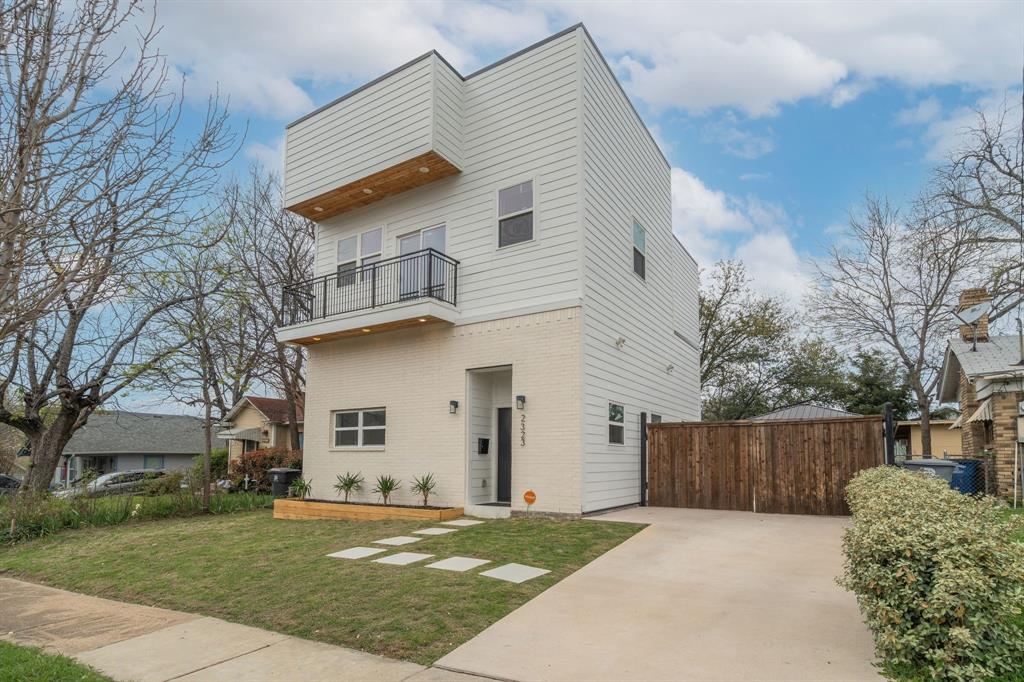
8723 Glencrest Lane
3 Beds
2 Baths
1,834 Sq.Ft.
$859,900
MLS#: 21170978
Dallas
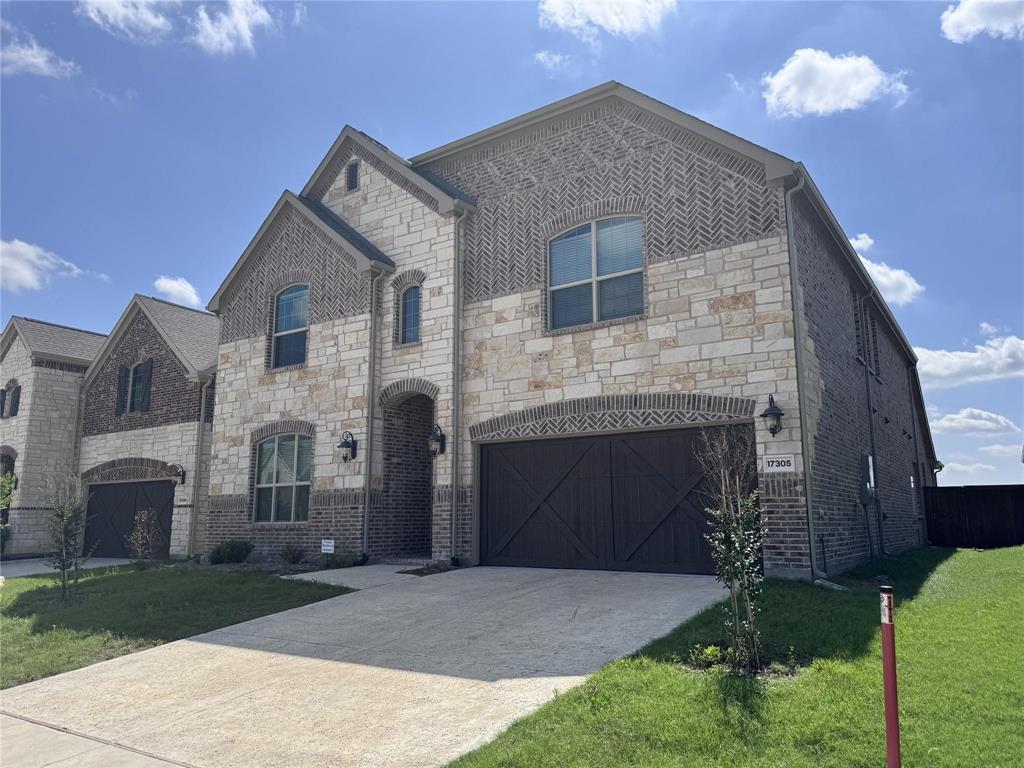
2323 Douglas Avenue
4 Beds
4 Baths
1,858 Sq.Ft.
$949,000
MLS#: 21217526
Dallas
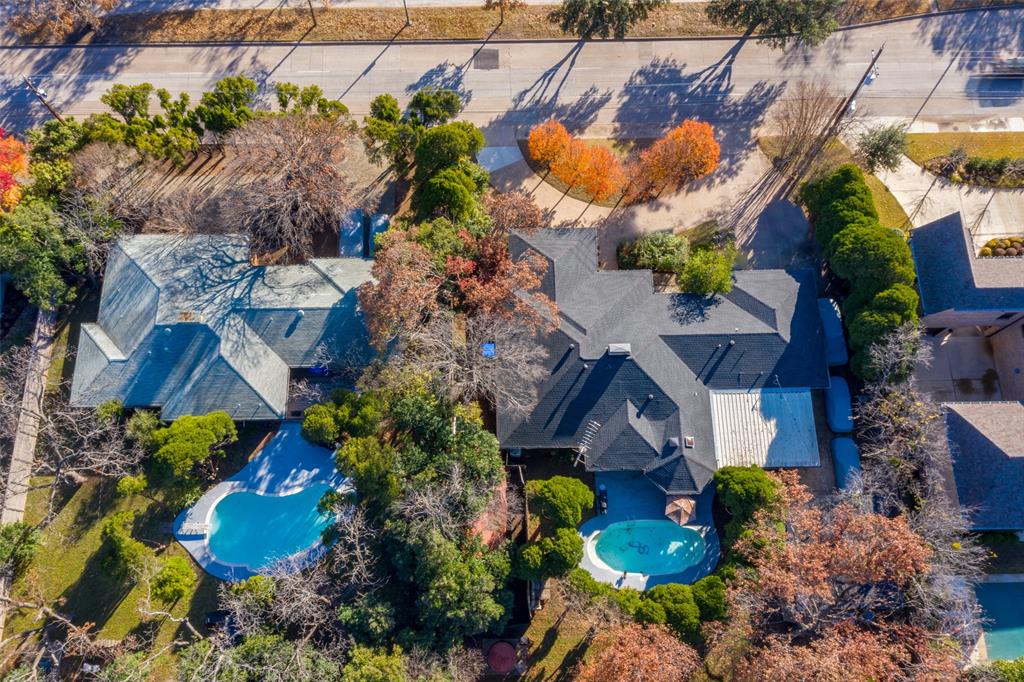
17305 Texas Pistache Drive
5 Beds
3 Baths
4,137 Sq.Ft.
$1,054,935
MLS#: 21254922
Dallas
4421 Walnut Hill Lane
None Beds
None Baths
3,020 Sq.Ft.
$874,000
MLS#: 21247415
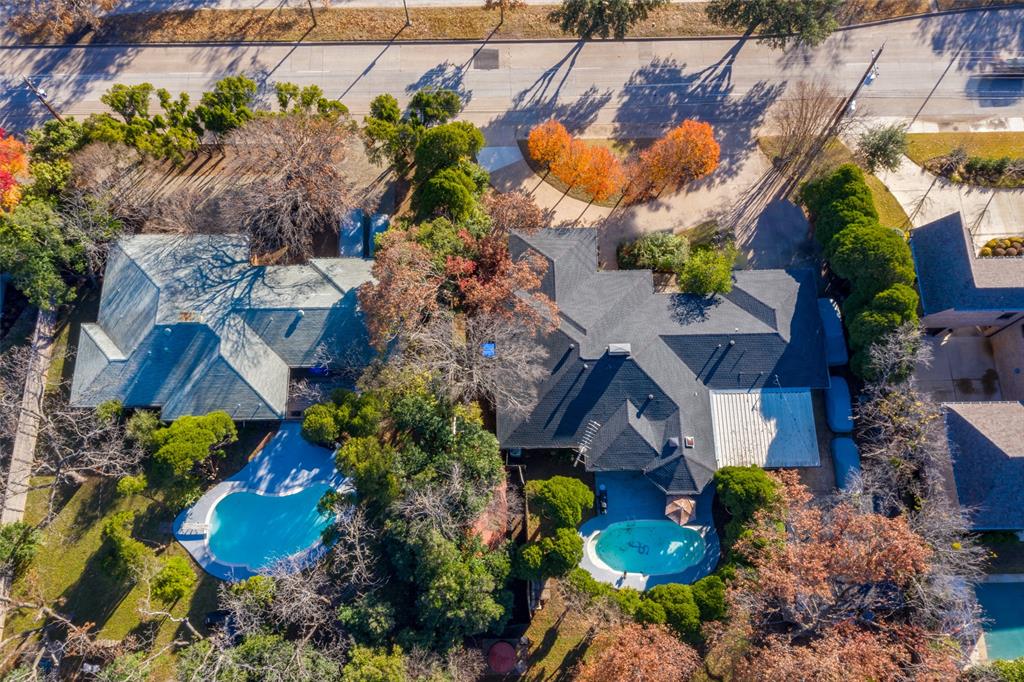
Dallas
4431 Walnut Hill Lane
None Beds
None Baths
2,672 Sq.Ft.
$874,000
MLS#: 21249107
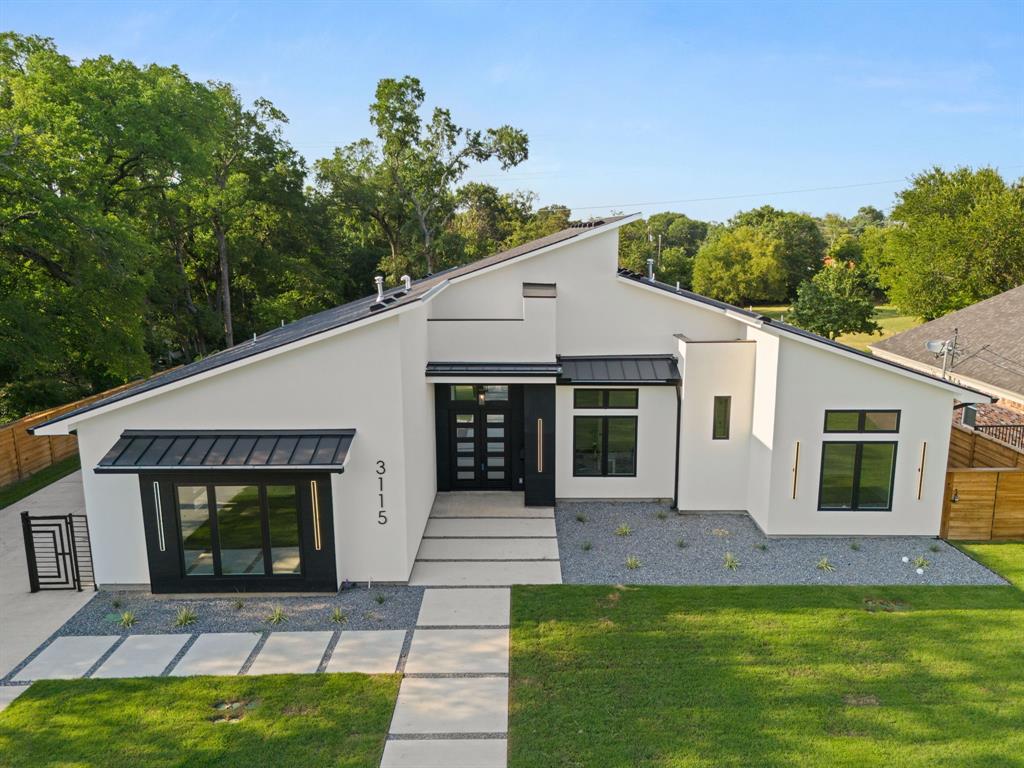
Dallas
3115 GIBBS WILLIAMS Road
3 Beds
3 Baths
3,210 Sq.Ft.
$849,000
MLS#: 21319791
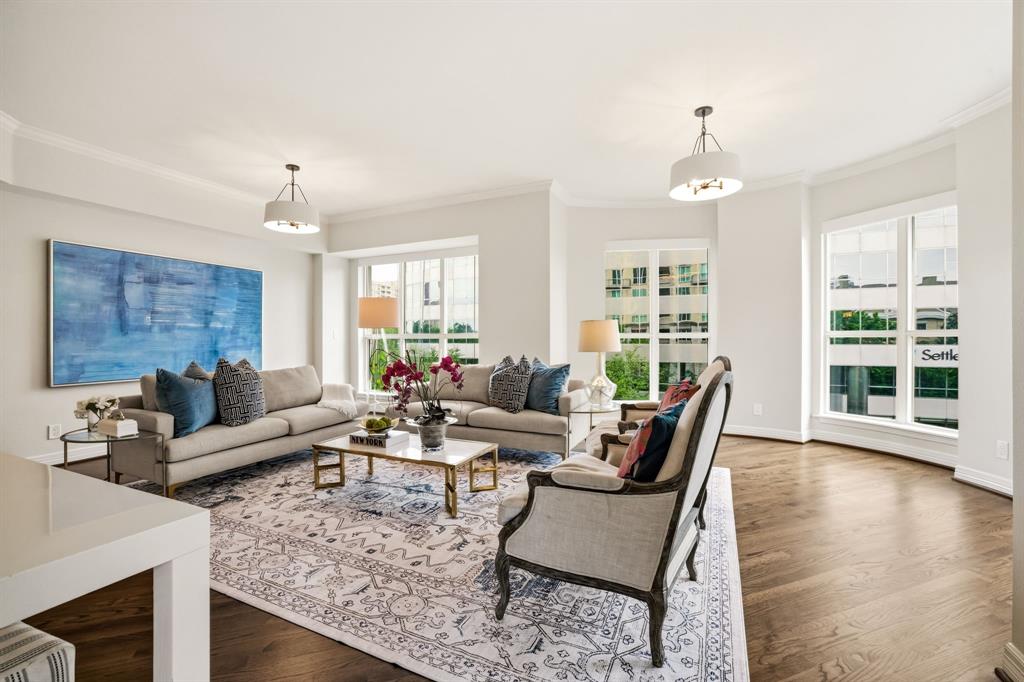
Dallas
3401 Lee Parkway 402
2 Beds
2 Baths
2,080 Sq.Ft.
$819,000
MLS#: 21242627
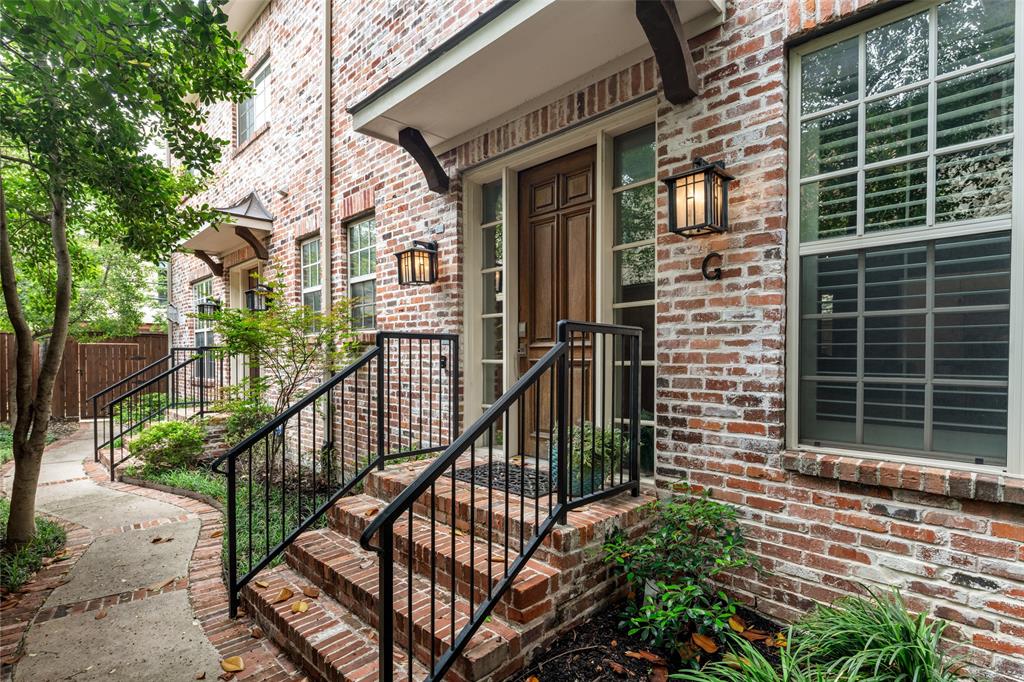
Dallas
4110 Prescott Avenue G
3 Beds
3 Baths
2,517 Sq.Ft.
$875,000
MLS#: 21261855
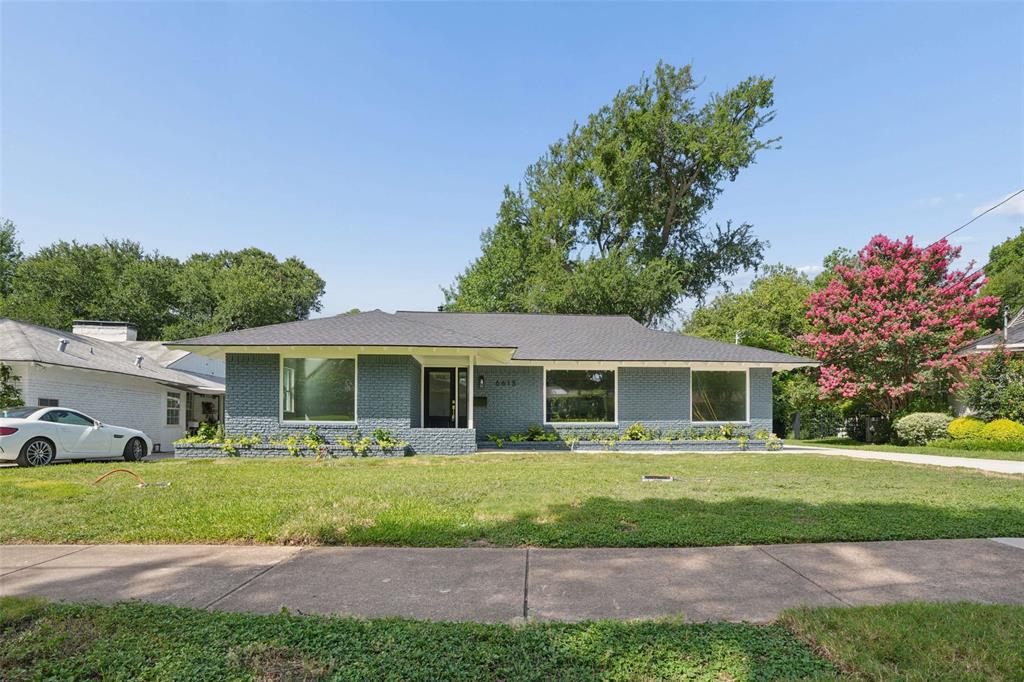
Dallas
6615 Ridgemont Drive
3 Beds
2 Baths
1,766 Sq.Ft.
$799,000
MLS#: 21317208
