Features & Amenities

Interior

  • Other Interior Features

    Built-in Features, Cathedral Ceiling(s), Double Vanity, Kitchen Island, Open Floorplan, Pantry, Vaulted Ceiling(s), Walk-In Closet(s)

  • Total Bedrooms

    4

  • Bathrooms

    2

  • 1/2 Bathrooms

    1

  • Basement YN

    NO

  • Cooling YN

    YES

  • Cooling

    Ceiling Fan(s), Central Air

  • Fireplace YN

    YES

  • Heating YN

    YES

  • Heating

    Exhaust Fan, Central

  • Pet friendly

    N/A

Exterior

  • Garage

    Yes

  • Garage spaces

    3

  • Other Exterior Features

    Built-in Barbecue, Fire Pit, Lighting, Outdoor Grill, Outdoor Kitchen, RV Hookup, Storage, Garden

  • Parking

    Additional Parking, Detached Carport, Drive Through, Driveway, RV Access/Parking, RV Carport, Boat

  • Patio and Porch Features

    Covered, Deck

  • Pool

    Yes

  • Pool Features

    Gunite, In Ground, Other

  • Waterfront YN

    YES

Area & Lot

  • Lot Features

    Interior Lot, Many Trees, Waterfront

  • Lot Size(acres)

    5.51

  • Lot Size(square feet)

    240,015

  • Property Type

    Residential

  • Property Sub Type

    Single Family Residence

Price

  • Sales Price

    $849,900

  • Tax Amount

    $8,850

  • Sq. Footage

    2,405

  • Price/SqFt

    $353

HOA

  • Association

    No

Property Resources

  • Horse Property

    YES

School District

  • Elementary School

    Boyd

  • Middle School

    Boyd

  • High School

    Boyd

Property Features

  • Foundation Details

    Slab

  • Sewer

    Septic Tank

  • Tax Lot

    1

  • Water Source

    Well

Schedule a Showing

Showing scheduled successfully.

<
>
IN PERSON
VIA CHAT

What is 3 + 4 ?


Change time

Mortgage calculator

Estimate your monthly mortgage payment, including the principal and interest, property taxes, and HOA. Adjust the values to generate a more accurate rate.

Your payment

Principal and Interest:

$

Property taxes:

$

HOA fees:

$

Total loan payment:

$

Total interest amount:

$

Location

County

Wise

Elementary School

Boyd

Middle School

Boyd

High School

Boyd

Listing Courtesy of Brandi Allison , Alliance Properties

RealHub Information is provided exclusively for consumers' personal, non-commercial use, and it may not be used for any purpose other than to identify prospective properties consumers may be interested in purchasing. All information deemed reliable but not guaranteed and should be independently verified. All properties are subject to prior sale, change or withdrawal. RealHub website owner shall not be responsible for any typographical errors, misinformation, misprints and shall be held totally harmless.

Agent Joe Boston

AGENT

Joe Boston

Call Joe today to schedule a private showing.


* Listings on this website come from the FMLS IDX Compilation and may be held by brokerage firms other than the owner of this website. The listing brokerage is identified in any listing details. Information is deemed reliable but is not guaranteed. If you believe any FMLS listing contains material that infringes your copyrighted work please click here to review our DMCA policy and learn how to submit a takedown request.© 2024 FMLS.
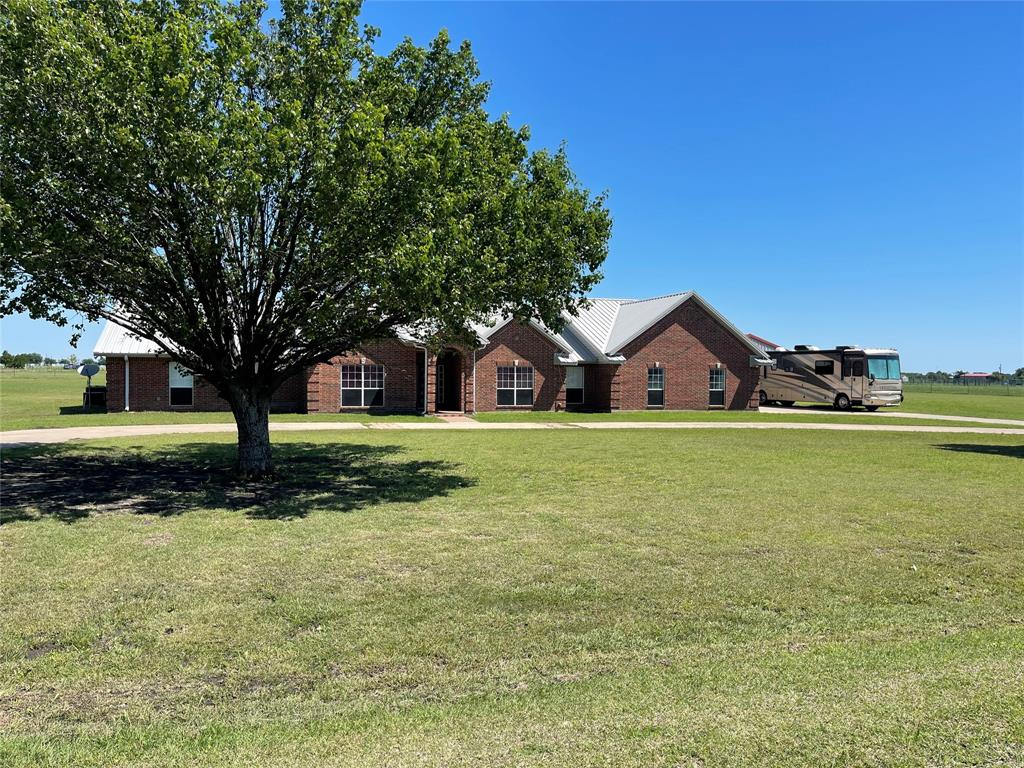
LUXURY, LAND & LIFESTYLE! This is the opportunity you’ve been waiting for, a rare riverfront property offering a custom farmhouse, resort-style backyard & 5.5 acres of pure country living! Experience the perfect blend of space, privacy & amenities with room to gather, entertain, have your dream hobby farm, or simply enjoy nature & wide-open spaces! Tucked away toward the end of a private road, this picture-perfect white farmhouse is where unforgettable memories begin! Inside, the custom-built 4-bedroom, 2.5-bath home delivers the perfect combination of charm & function. The open-concept design features vaulted ceilings, beautiful natural light & inviting spaces designed for everyday comfort & effortless entertaining with a gourmet kitchen as the heart of the home. The private primary suite is your own retreat with a spa-inspired bath, dual sinks, an oversized shower & a stunning clawfoot tub. Spacious secondary bedrooms offer generous walk-in closets. The oversized mudroom keeps life organized with built-in cubbies, a utility sink & space for a freezer. Step outside to your covered back porch & into a resort-style oasis featuring a newly constructed pool, a fully equipped outdoor kitchen & plenty of space for summer gatherings. Watch the game, grill for a crowd, relax around the firepit & enjoy starry Texas nights! Need space for your hobbies or business? This property delivers! A 24x40 carport offers covered parking, while the impressive 40x40 shop features large garage doors on both ends for easy pull-through access for boats, RVs & equipment. Outside your back door is your own private playground. Explore your acreage, ride trails, fish along your private access to the West Fork of the Trinity River, or skip the deer lease and enjoy wildlife right from your own property from the deer blinds onsite! Enjoy the benefits of country living with no city taxes, no water bill thanks to a private well & no HOA restrictions. Don’t miss out - come live your best life here!

596 County Road 4668

Message successfully sent.

What would you like to know?

What is 3 + 4 ?

I agree to receive email communication and understand I can unsubscribe at any time.

I agree to be contacted by Next Level Realty Group via call, email, and text for real estate services. To opt out, you can reply 'stop' at any time or reply 'help' for assistance. You can also click the unsubscribe link in the emails. Message and data rates may apply. Message frequency may vary. Privacy Policy

Related Properties

Country living at its best! This fantastic 3 bdrm 3 and a half bathrooms 3 car garage country home is perfect for any family and sits on a 2.5 acre corner lot, with a beautiful refurbished in-ground pool which is totally surrounded by a wrought iron fence, outside 24x24 metal bldg overlooking the pool which could be used as an exercise rm, recreation rm or converted into a cabana, 30x30 detached metal Workshop-Garage with electricity. Wait! There is more! This home also features a custom media room with theater seats, TV and are all inclusive. The spacious interior boasts of split bedroom layout, 3 eating areas, spacious office, and a bonus room off master suite. 
The front circular drive gives this home ample parking and great for those family or friend gatherings.
This country is priced to sell and must be seen to be appreciated.


T.
#21221699

Rhome

448 Audra Circle

3 Beds

3 Baths

3,548 Sq.Ft.

$693,070

MLS#: 21221699

Price reduced
Bring your horses and enjoy the freedom of NO HOA! The motivated sellers of this custom Austin stone ranch sits on 5 acres with a standing-seam metal roof and covered patios front and back. This home has been meticulously maintained and upgraded over $150k in two years and offers over 3,500 square feet with tray ceilings, decorative lighting, new paint, master bedroom tile, built-ins, and a spacious master suite with a jetted tub. The kitchen features granite counters, stainless steel appliances, and knotty alder cabinetry with a breakfast nook. An oversized media room includes a wet bar for entertaining. Spacious split bedrooms and a fourth bedroom currently used as an office. The two-car garage attached to the main house has a 220 EV outlet and is extra deep to accommodate a full-size truck with room to spare. 

Outdoors, enjoy a large covered patio, gunite Pulliam pool with pebble finish, and a newly built steel and cedar pavilion with a full outdoor kitchen, lights, and 2 gas grills plumbed to a 250-gallon propane tank. The 50x75 insulated barn has 12-foot pull-through doors, awning, BBQ area, new wiring, 220 power, and a 750 sq ft guest suite complete with full bath, kitchen, and living room. The property features the security of a massive steel electric powered gate entry and an extra-wide, freshly paved driveway that allows for easy access to the largest trailers. Landscaping includes flower beds, peach, pecan, apple, pear, and pomegranate trees, plus over 90 new juniper trees for complete privacy.
#21208368

Rhome

213 Audra Circle

4 Beds

2 Baths

3,497 Sq.Ft.

$900,000

MLS#: 21208368

THIS IS THE ONE! Built by Perry Homes, this exceptional one-story home exemplifies modern sophistication with over $138K in upgrades! Step inside to soaring ceilings, abundant natural light, and an extended entry that makes a lasting first impression. French doors open to a private home office with custom shelving. The heart of the home is the open-concept living with linear fireplace and wall of windows complete with expansive 15-foot sliding glass door, creating seamless indoor-to-outdoor living. The chef’s kitchen is a dream complete with Monogram appliances, custom built-in Thermador refrigerator, oversized kitchen island with built-in wine chiller, premium finishes throughout & pot filler. A spacious game room off the living area (which both include surround sound systems) make this home incredible for entertaining friends and family. Step into the primary retreat including a spa-like bath with dual vanities, dual walk-in closets with custom cabinetry, large free-standing tub, and separate shower with rainfall shower head. Secondary bedrooms share a Hollywood bath, while a private guest suite or secondary primary offers its own bath and walk-in closet. Additional highlights include a three-car garage with EV charging station, covered back patio with motorized patio shade system, California Closets custom cabinetry throughout home, upgraded designer lighting package throughout, water softener system and SO MUCH MORE! Located in the sought-after Reunion master-planned community with easy access to US-287, I-35W, and Highway 114. Residents enjoy resort-style amenities including pools, parks, walking trails, lakes, and community gathering spaces. Zoned to Northwest ISD with convenient bus service, this home offers the perfect balance of comfort, convenience, and small-town charm while remaining close to the Metroplex.
#21291067

Rhome

109 Chisos Court

4 Beds

3 Baths

3,334 Sq.Ft.

$785,000

MLS#: 21291067

This Energy Star Certified home with spray foam insulation offers comfort, style, and space for 
family living. The living room features soaring 20-foot ceilings open to the second floor, 
engineered hardwood floors, and a cozy stone fireplace with a cedar-wrapped mantle—perfect 
for family gatherings and relaxing evenings. 
The bright kitchen and dining area showcase shaker-style white cabinets, 3CM Blizzard Quartz 
countertops, and ample space for cooking, homework, or meals together. Bathrooms include 
White Silestone quartz surfaces. The primary suite is a private retreat with separate vanities, a 
garden tub, and a separate shower. A study with French doors provides an ideal space for work 
or school, while the mudroom and utility room with built-in cabinetry keep the home organized 
and functional. 
Outside, enjoy a new 40 x 25 fully insulated shop with electricity inside and out, perfect for 
hobbies, storage, or family projects. The yard is fully enclosed with a new high-quality wood 
fence featuring three walk-through gates and a solar-powered automatic drive-through gate
for convenience and security. Garden enthusiasts will love the large ready-made garden with 
multiple raised beds for vegetables, flowers, or outdoor fun. A new water softener system adds 
everyday comfort. 
Meticulously maintained and thoughtfully upgraded, this home blends style, practicality, and 
energy efficiency for modern family life. The seller is relocating due to a job transfer, creating a 
rare opportunity to enjoy all the upgrades, space, and features this home offers.
#21193046

Rhome

157 Misty Mountain Lane

4 Beds

3 Baths

2,918 Sq.Ft.

$689,000

MLS#: 21193046

Two Houses for the price of one! Rent the guest house and live in the primary house for free!  Save thousands on utilities with solar panels! 
4+ Acre Estate with Pool! Main house is 3 bed, 2.5  bath and 1828 sqft. Guest house is 3 bed, 2 bath, and 1200 sqft. 
Turnkey, Energy-Smart Sanctuary with Horse-Friendly Fencing,  and Serious Long-Term Value. Nestled in the highly acclaimed NISD school district this exceptional estate offers unparalleled access and convenience. A quick drive to DFW Airport and the surrounding areas. This safe, family-friendly community is ideal for business professionals, growing families, and those seeking a serene yet connected lifestyle.What Makes this Property Extraordinary? A fully fenced 4+ acre estate designed for ultimate seclusion and versatile living! Two beautifully appointed homes on one premium lot—ideal for multi-generational families, guests, remote work, or income-generating rentals! An in-ground pool with a dedicated pool house and secure gating for effortless relaxation and entertainment! Thoughtfully designed outbuildings, a new cement driveway with expanded concrete areas for parking and  gatherings, and low-maintenance features that elevate everyday living! A seamless blend of high-end upgrades and energy-efficient systems for modern, sustainable comfort! Fresh updates throughout both homes, including refreshed bathrooms, kitchen enhancements, new roofing and sealing, resealed windows, and dependable HVAC systems! Energy Independence and Savings!  A robust 25.2 kW DC solar system with two large batteries, 63.3 kWh extra storage, and dual inverters offsets most annual electricity needs (estimated 34,893 kWh AC first-year production and 76% utility bill offset), slashing utility bills and providing predictable costs for years to come!
#21195785

Rhome

611 Gladness

6 Beds

4 Baths

3,028 Sq.Ft.

$889,000

MLS#: 21195785

Welcome Home to this one of a kind stunning new construction on 1 Acre*This beautiful open floorplan features 4 bedrooms and 3 full baths*6 Tandem Car Garage including a RV Parking bay*You will enjoy the open spaces with an oversized porch which wraps from the front of the home all the way down the entire right side, offering the ultimate setup for your morning coffee, evening sunsets and year round outdoor living*Step through the grand double wood front doors into an open concept layout that radiates warmth*Beautiful kitchen with custom made cabinetry, lightly leathered quartzite counter tops, large island with farmhouse sink, Coffee bar, pantry*Foam insulation in ceiling*Wood burning fireplace*The primary suite offers a luxurious bathroom*The fourth bedroom and third full bathroom feature a completely separate entrance*This brilliant addition provides ultimate flexibility for either a second primary suite, income producing rental or a home office* Car enthusiasts and hobbyists look no further*Whether you need security parking for a luxury motorhome, boat ,sprawling workshop or a fleet of recreational toys, this property delivers unmatched storage and flexibility.
Enjoy the peace, privacy, and freedom of Texas country living, perfectly paired with impeccable  new build quality. Don't miss your chance to own this one of a kind property!!
Buyer's agent and buyers to verify schools, taxes, etc
#21323479

Rhome

181 County Road 4757

4 Beds

3 Baths

2,858 Sq.Ft.

$749,900

MLS#: 21323479

Price reduced
Experience the perfect blend of space, style, and comfort in this stunning 2,533 sq. ft. single-family home set on 5 picturesque acres within the highly desirable Northwest ISD. Featuring an open floor plan and thoughtful design throughout, this family-friendly ranch offers modern country living at its best. Step inside to find 3 spacious bedrooms, 2.5 baths, and a dedicated office with a closet—easily adaptable as a fourth bedroom. The inviting living area flows seamlessly into a beautifully appointed kitchen and dining space, ideal for gathering and entertaining.
Step outside to your personal retreat—an incredible 22’x45’ pool with a large tanning ledge and a 3.5’–9’ depth for both relaxation and fun. The expansive 1,795 sq. ft. covered patio with a gas-burning fire pit creates the perfect backdrop for Texas evenings under the stars.
Car and hobby enthusiasts will love the 30’x40’ shop equipped with electricity and an additional 15’x40’ lean-to, offering abundant storage or workspace options. Enjoy wide-open skies, peaceful privacy, and beautiful surroundings—all while being just a short drive from schools, shopping, and conveniences. This property truly offers the best of Texas living—plenty of room to grow, relax, and thrive.
#21180139

Rhome

160 Goodnight Trail

3 Beds

2 Baths

2,533 Sq.Ft.

$839,900

MLS#: 21180139

 - property

Send a message

Message successfully sent.

Your message

What is 3 + 4 ?

Reason for contacting?

I agree to receive email communication and understand I can unsubscribe at any time.

I agree to be contacted by Next Level Realty Group via call, email, and text for real estate services. To opt out, you can reply 'stop' at any time or reply 'help' for assistance. You can also click the unsubscribe link in the emails. Message and data rates may apply. Message frequency may vary. Privacy Policy

Sign Out

Virtual Assistant

Would you like to take the next step with this property? We can help you schedule a showing or virtual tour, or send you more details.

Yes, I would like more information.

Thank You for Your Reply, One of Our Agents will contact you as soon as possible

No, maybe later.

Thank you, you can always contact me via email, phone number or through the contact form.

Realhub AI

Lucy - Your AI-Powered Realtor

Update Your Temporary Password

Personalize your search

Enter your email and we'll notify you immediately when new listings match what you're looking for.

or enter email address

Already have an account ? Login here

Continue your home search

I agree to receive communications and understand I can unsubscribe at any time.

I agree to be contacted by Next Level Realty Group via call, email, and text for real estate services. To opt out, you can reply 'stop' at any time or reply 'help' for assistance. You can also click the unsubscribe link in the emails. Message and data rates may apply. Message frequency may vary. Privacy Policy

Already have an account ? Login here

We use cookies

We use cookies primarily for analytics to enhance your experience. By accepting, you agree to our use of these cookies. You can manage your preferences or learn more about our cookies policy.