


Property
Beds
4
Full Baths
3
1/2 Baths
None
Year Built
2026
Sq.Footage
2,290
Experience elevated lake living in this exceptional new construction by Cheldan Homes, ideally located within the prestigious Cliffs Resort at Possum Kingdom Lake. Renowned for superior craftsmanship, thoughtful design, and quality construction, Cheldan Homes has created a residence that perfectly blends luxury, comfort, and the relaxed lifestyle of Possum Kingdom Lake. Designed for both everyday living and effortless entertaining, this beautifully appointed home features a spacious, functional floor plan with intentional details, high-end finishes, and an inviting sense of style throughout. Step outside to a thoughtfully designed outdoor living area where you can unwind after a day on the lake, entertain friends and family, or simply enjoy spectacular Texas evenings. The oversized garage provides the space you've been looking for to store your boat, lake toys, vehicles, and recreational gear — giving you room to fully embrace the Possum Kingdom lifestyle. Nestled in a quiet, desirable location within the community, this home offers a wonderful balance of privacy and resort-style living. As a resident of The Cliffs, you'll have access to an impressive array of amenities, including 24-hour security, championship golf, multiple swimming pools, marina access, and on-site dining, all surrounded by the natural beauty of Possum Kingdom Lake. Best of all, there's no waiting for construction and no projects to tackle. This beautiful home is ready for you to move in and start making lake memories right away. Don't miss the opportunity to take advantage of huge incentives available with a contract in place before October 31, 2026. Secure your new Cheldan home and start enjoying everything Possum Kingdom Lake has to offer. This isn't just a new home — it's your next chapter at the lake. Schedule your private showing today!
Features & Amenities
Interior
-
Other Interior Features
Built-in Features, Eat-in Kitchen, Granite Counters, Kitchen Island, Open Floorplan, Pantry, Walk-In Closet(s), High Speed Internet
-
Total Bedrooms
4
-
Bathrooms
3
-
Basement YN
NO
-
Cooling YN
YES
-
Cooling
Central Air, Electric
-
Fireplace YN
YES
-
Heating YN
YES
-
Heating
Central, Electric
-
Pet friendly
N/A
Exterior
-
Garage
Yes
-
Garage spaces
2
-
Construction Materials
Brick, Stone
-
Parking
Garage, Garage Door Opener, Garage Faces Front, Attached
-
Patio and Porch Features
Covered
-
Pool
No
-
Waterfront YN
NO
Area & Lot
-
Lot Features
Few Trees, Interior Lot, Landscaped
-
Lot Size(acres)
0.268
-
Lot Size(square feet)
11,674
-
Property Type
Residential
-
Property Sub Type
Single Family Residence
Price
-
Sales Price
$625,000
-
Financing Options
1031 Exchange, Cash, Contract, Conventional, FHA, USDA Loan, VA Loan
-
Sq. Footage
2,290
-
Price/SqFt
$272
HOA
-
Association
YES
-
Association Fee
$650
-
Association Fee Frequency
Semi-Annually
-
Association Fee Includes
N/A
School District
-
Elementary School
Palo Pinto
-
Middle School
Palo Pinto
-
High School
Mineral Wells
Property Features
-
New Construction
YES
-
Foundation Details
Slab
-
Tax Lot
286
-
Water Source
Private
Schedule a Showing
Showing scheduled successfully.
Mortgage calculator
Estimate your monthly mortgage payment, including the principal and interest, property taxes, and HOA. Adjust the values to generate a more accurate rate.
Your payment
Principal and Interest:
$
Property taxes:
$
HOA fees:
$
Total loan payment:
$
Total interest amount:
$
Location
County
Palo Pinto
Elementary School
Palo Pinto
Middle School
Palo Pinto
High School
Mineral Wells
Listing Courtesy of Matthew Brown, Coldwell Banker Apex, REALTORS
RealHub Information is provided exclusively for consumers' personal, non-commercial use, and it may not be used for any purpose other than to identify prospective properties consumers may be interested in purchasing. All information deemed reliable but not guaranteed and should be independently verified. All properties are subject to prior sale, change or withdrawal. RealHub website owner shall not be responsible for any typographical errors, misinformation, misprints and shall be held totally harmless.

AGENT
Joe Boston
Call Joe today to schedule a private showing.

* Listings on this website come from the FMLS IDX Compilation and may be held by brokerage firms other than the owner of this website. The listing brokerage is identified in any listing details. Information is deemed reliable but is not guaranteed. If you believe any FMLS listing contains material that infringes your copyrighted work please review our DMCA policy and learn how to submit a takedown request.© 2024 FMLS.
Related Properties
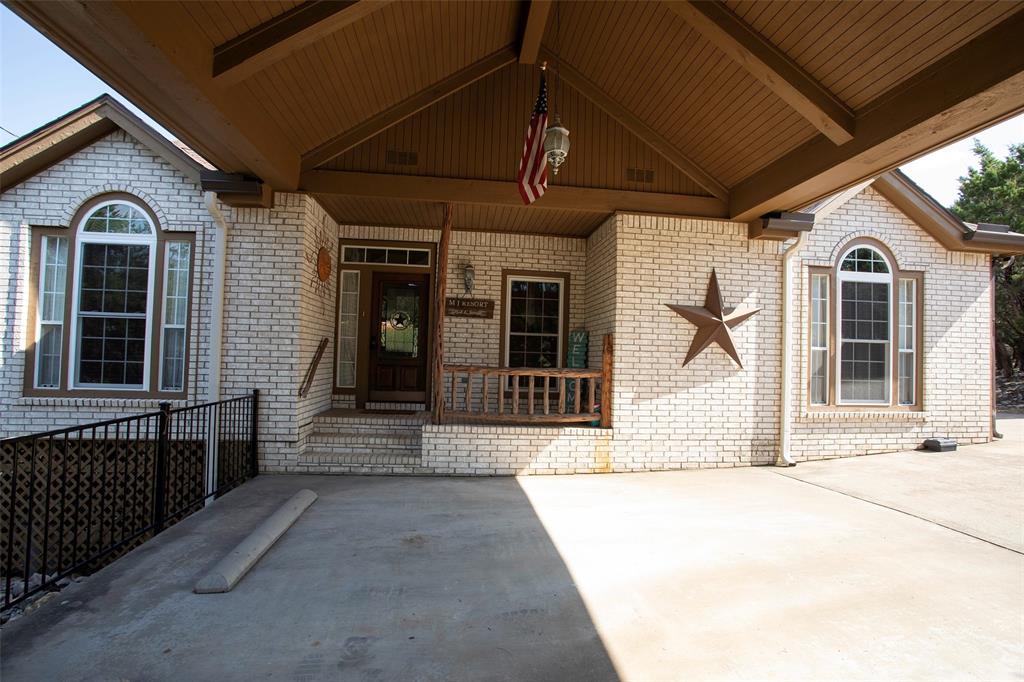
Possum Kingdom Lake
880 Cliffs Drive
3 Beds
2 Baths
1,729 Sq.Ft.
$518,500
MLS#: 21195294
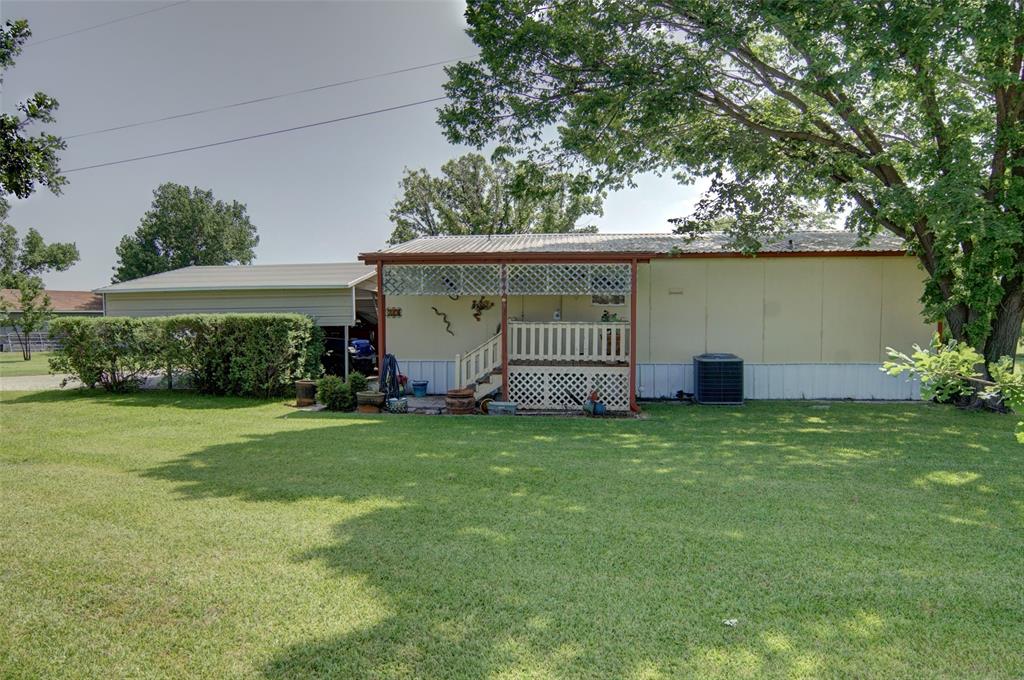
Possum Kingdom Lake
313 Butler Point Road
3 Beds
2 Baths
2,100 Sq.Ft.
$579,000
MLS#: 21310915
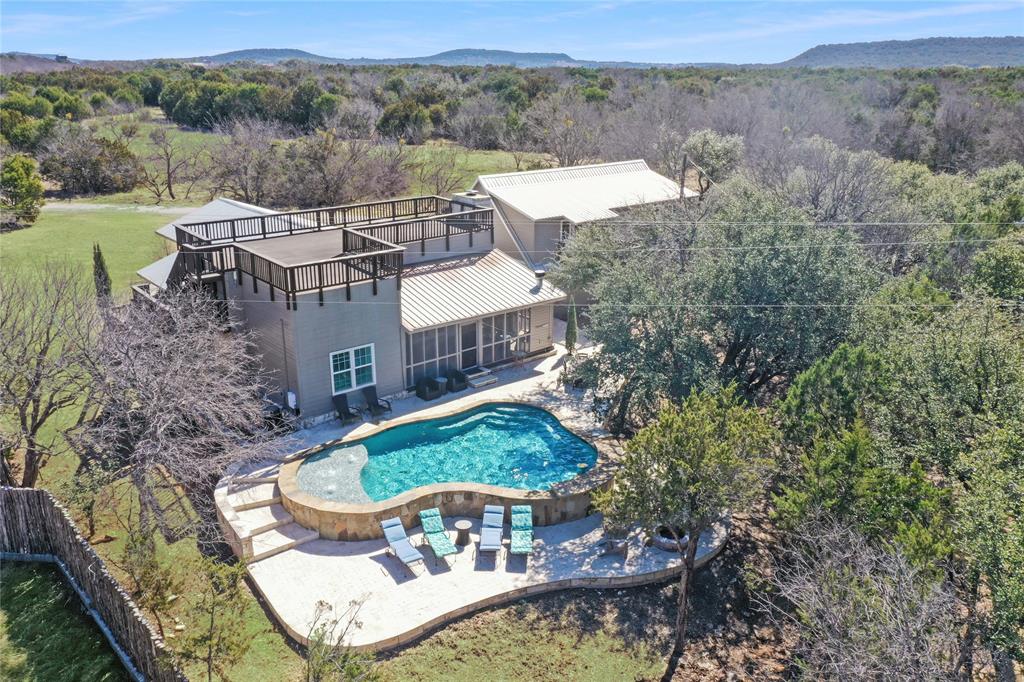
Possum Kingdom Lake
4843 Pike Road
5 Beds
3 Baths
3,157 Sq.Ft.
$595,000
MLS#: 21273228

Possum Kingdom Lake
3412 Scenic Point Road 305
2 Beds
2 Baths
1,193 Sq.Ft.
$535,000
MLS#: 21067152

Possum Kingdom Lake
4088 Hells Gate Loop
4 Beds
2 Baths
2,160 Sq.Ft.
$745,000
MLS#: 21318707
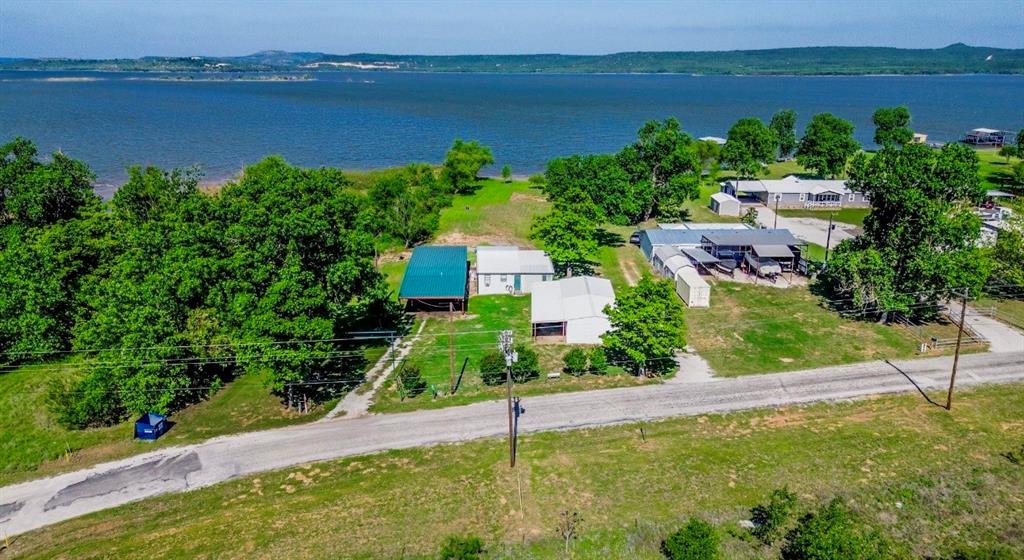
Possum Kingdom Lake
1141 Airport Road
3 Beds
2 Baths
1,980 Sq.Ft.
$500,000
MLS#: 21249778

Possum Kingdom Lake
1222 Canyon Wren Loop
4 Beds
2 Baths
2,360 Sq.Ft.
$535,000
MLS#: 21348927
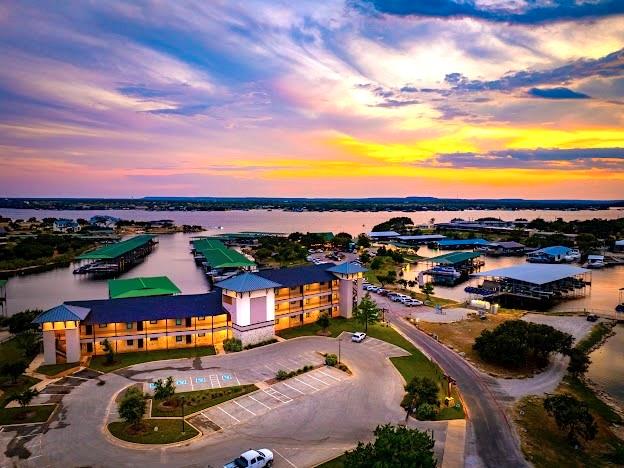
Possum Kingdom Lake
3412 Scenic Point Road 206
2 Beds
2 Baths
1,193 Sq.Ft.
$535,000
MLS#: 21067326

Possum Kingdom Lake
2033 Harbor Way 304
3 Beds
2 Baths
2,166 Sq.Ft.
$679,000
MLS#: 21355578
