Features & Amenities

Interior

  • Other Interior Features

    Granite Counters, Kitchen Island, Pantry, Walk-In Closet(s), High Speed Internet

  • Total Bedrooms

    4

  • Bathrooms

    3

  • Basement YN

    NO

  • Cooling YN

    YES

  • Cooling

    Central Air, Electric

  • Fireplace YN

    YES

  • Heating YN

    YES

  • Heating

    Central, Natural Gas

  • Pet friendly

    N/A

Exterior

  • Garage

    Yes

  • Garage spaces

    3

  • Construction Materials

    Brick

  • Parking

    Garage Door Opener, Garage Faces Side, Attached

  • Patio and Porch Features

    Covered, Front Porch, Patio

  • Pool

    Yes

  • Pool Features

    Gunite, In Ground

  • Waterfront YN

    NO

Area & Lot

  • Lot Size(acres)

    1.0

  • Lot Size(square feet)

    43,560

  • Property Type

    Residential

  • Property Sub Type

    Single Family Residence

  • Architectural Style

    Traditional

Price

  • Sales Price

    $625,000

  • Tax Amount

    $10,718

  • Financing Options

    Cash, Conventional, FHA, VA Loan

  • Sq. Footage

    3,216

  • Price/SqFt

    $194

HOA

  • Association

    No

School District

  • Elementary School

    Nesmith

  • Middle School

    Community Trails

  • High School

    Community

Property Features

  • Foundation Details

    Slab

  • Tax Lot

    31

Schedule a Showing

Showing scheduled successfully.

<
>
IN PERSON
VIA CHAT

What is 3 + 4 ?


Mortgage calculator

Estimate your monthly mortgage payment, including the principal and interest, property taxes, and HOA. Adjust the values to generate a more accurate rate.

Your payment

Principal and Interest:

$

Property taxes:

$

HOA fees:

$

Total loan payment:

$

Total interest amount:

$

Location

County

Collin

Elementary School

Nesmith

Middle School

Community Trails

High School

Community

Listing Courtesy of Laura Robertson, Keller Williams Realty Allen

RealHub Information is provided exclusively for consumers' personal, non-commercial use, and it may not be used for any purpose other than to identify prospective properties consumers may be interested in purchasing. All information deemed reliable but not guaranteed and should be independently verified. All properties are subject to prior sale, change or withdrawal. RealHub website owner shall not be responsible for any typographical errors, misinformation, misprints and shall be held totally harmless.

Agent Joe Boston

AGENT

Joe Boston

Call Joe today to schedule a private showing.


* Listings on this website come from the FMLS IDX Compilation and may be held by brokerage firms other than the owner of this website. The listing brokerage is identified in any listing details. Information is deemed reliable but is not guaranteed. If you believe any FMLS listing contains material that infringes your copyrighted work please review our DMCA policy and learn how to submit a takedown request.© 2024 FMLS.
NEW! Seller is offering $10,000 for buyer interest rate or closing costs incentive! FANTASTIC OPPORTUNITY! Your own slice of paradise here! Stunningly updated home in the desirable Lakeridge Meadows community, just 3 minutes from Lake Lavonia Park & Campground—or enjoy a scenic 21-minute walk! Situated on a 1-acre corner lot, this property offers the perfect blend of peaceful country living and modern convenience. Step inside to find beautiful hardwood floors throughout most of the main level, along with formal dining and living spaces ideal for entertaining. The spacious family room opens to a showstopping kitchen, thoughtfully updated with modern farmhouse touches—think shiplap accents, crisp white cabinetry, quartz countertops, stainless steel appliances, a large farm sink, and stylish light fixtures. Upstairs, you'll find a versatile game room and a massive primary suite perfect for relaxing after a day at the lake. Outside, enjoy a sparkling diving pool, a 30x16 pavestone patio with pergola, and a fully fenced backyard with plenty of space to garden, play, or simply unwind. Bonus features include a 24x30 insulated workshop, a charming chicken coop, and workshop that can accommodate 2 cars or lawn equipment—a dream setup for hobbyists or anyone craving a bit more space. This is luxury country living at its finest, all just minutes from boating, camping, and lakeside recreation!

600 Lake Shadow Drive

Message successfully sent.

What would you like to know?

What is 3 + 4 ?

I agree to receive email communication and understand I can unsubscribe at any time.

I agree to be contacted by Next Level Realty Group via call, email, and text for real estate services. To opt out, you can reply 'stop' at any time or reply 'help' for assistance. You can also click the unsubscribe link in the emails. Message and data rates may apply. Message frequency may vary. Privacy Policy

Related Properties

MLS# 21334330 - Built by Drees Custom Homes - Dec 2026 completion! ~ 4 BR, 3 BA, 3,300 square feet new home in Lavon, TX. This beautifully designed two-story home combines luxury, flexibility and everyday functionality in one exceptional floor plan. Featuring a spacious primary suite on the first floor, a private secondary bedroom and full bath for guests, and dedicated spaces for working and entertaining, this home is tailored to today's lifestyle. The heart of the home is an open-concept kitchen, dining area and vaulted family room that creates a bright, welcoming atmosphere for gatherings of any size. A secluded home office provides the perfect work-from-home space, while the covered outdoor living area extends your entertaining options year-round. Upstairs, you'll find two additional bedrooms, a full bath, a large gameroom and a dedicated media room, offering plenty of space for recreation and relaxation. Premium design details, generous storage and a two-car garage complete this remarkable new home. Located in the sought-after Hillstead community in Lavon, this new construction home offers the ideal combination of space, comfort and modern style for growing families and those who love to entertain.
#21334330

Lavon

1717 Hillside Stroll Drive

4 Beds

3 Baths

3,346 Sq.Ft.

$549,990

MLS#: 21334330

Priced to sell. Rare 1 Acre Opportunity in Lavon! Discover the perfect blend of space, comfort, and peaceful country style living in this beautiful 4-bedroom, 4-bath home in a quiet established neighborhood zoned to Wylie schools! While only a few minutes from growing retail and restaurants in Lavon, this special lot allows for the privacy and quiet space which is hard to come by. The home is situated on a sprawling  lot, with endless outdoor possibilities and optional HOA.
Inside, you'll find an inviting floor plan featuring spacious living areas, beautiful wood flooring, a welcoming fireplace, and a kitchen complete with granite countertops, stainless steel appliances, abundant cabinetry, and a walk-in pantry. All four bedrooms are conveniently located on the first floor, including a generously sized primary suite with a sitting area, jetted soaking tub, separate shower, dual vanities, and a spacious walk-in closet. Upstairs, a dedicated media room and separate game room provide additional space for entertaining, relaxing, or enjoying movie nights.
Step outside and experience the true highlight of this property: an expansive one-acre homesite with endless possibilities for outdoor enjoyment! Featuring covered patio, above ground pool, fire pit, and plenty of space to enjoy four wheelers and other outdoor recreation. There are no neighbors to one side, and none directly across! Hard to come by the wide-open space and peaceful surroundings that this property brings. 
Additional highlights include an oversized three-car garage, generous storage throughout, and a spacious laundry room. Enjoy the charm of a quiet neighborhood with the convenience of nearby shopping, dining, and everyday amenities.
With lots of living space and a rare full acre of land, this property offers an exceptional opportunity to enjoy the best of living in Lavon! Seller is also willing to provide credit towards new carpet, please speak to listing agent.
#21415221

Lavon

11909 Caddo Creek Drive

4 Beds

4 Baths

3,894 Sq.Ft.

$530,000

MLS#: 21415221

Welcome home to 331 McClendon Road, an extremely custom 3-bedroom, 3-bathroom home featuring a formal dining room, private study, and exceptional craftsmanship throughout. Centrally located just a mile from town with easy access to Hwy 30, this property offers the perfect balance of convenience and peaceful living. Step inside to find hand-scraped hardwood flooring, vaulted ceilings with wood beams, and a stunning floor-to-ceiling decorative stone fireplace, all anchored by an authentic wagon wheel light fixture that serves as the focal point of the living area. The gourmet kitchen is designed to impress with an oversized island, custom cabinetry, walk-in pantry, gas appliances, and double ovens. Custom electric shades and plantation shutters add both style and convenience throughout the home. The spacious primary suite offers serene views and a luxurious ensuite bath with separate vanities, soaking tub, separate shower, and a custom his-and-hers closet system. Secondary bedrooms are cozy and thoughtfully connected by a Jack-and-Jill bath. The ultimate man cave provides the perfect getaway, while a full bath with backyard access is ideal for outdoor entertaining. Additional highlights include a laundry room with cabinetry and utility sink. Relax and unwind on the covered back porch featuring a gas-lit wood-burning fireplace, all while enjoying beautiful backyard views.
#21422336

Lavon

331 Mcclendon Road

3 Beds

3 Baths

3,530 Sq.Ft.

$739,900

MLS#: 21422336

Price reduced
Uncover modern luxury in Elevon with this brand new 4 bed, 3.5 bath home. The kitchen is a culinary masterpiece with stylish teak shaker cabinets and stately quartz counters, complemented by a stylish primary bath featuring a black framed mirrors, a freestanding tub and separate shower. The fireplace in the great room is a wonderful addition to the bright space and elevates the sophistication of the home. Just off the foyer is the home office featuring double barn doors adding privacy and functionality. Spend time outdoors on the 14' x 11' covered patio. This home is ideally situated near Highway 78, and the cherry on top is that you're located in Elevon, an expansive master-planned community with opportunity for activity around every corner. Seize the opportunity to call this house your new home now!
#21358750

Lavon

1201 Honey Falls Lane

4 Beds

3 Baths

3,578 Sq.Ft.

$519,000

MLS#: 21358750
Price reduced
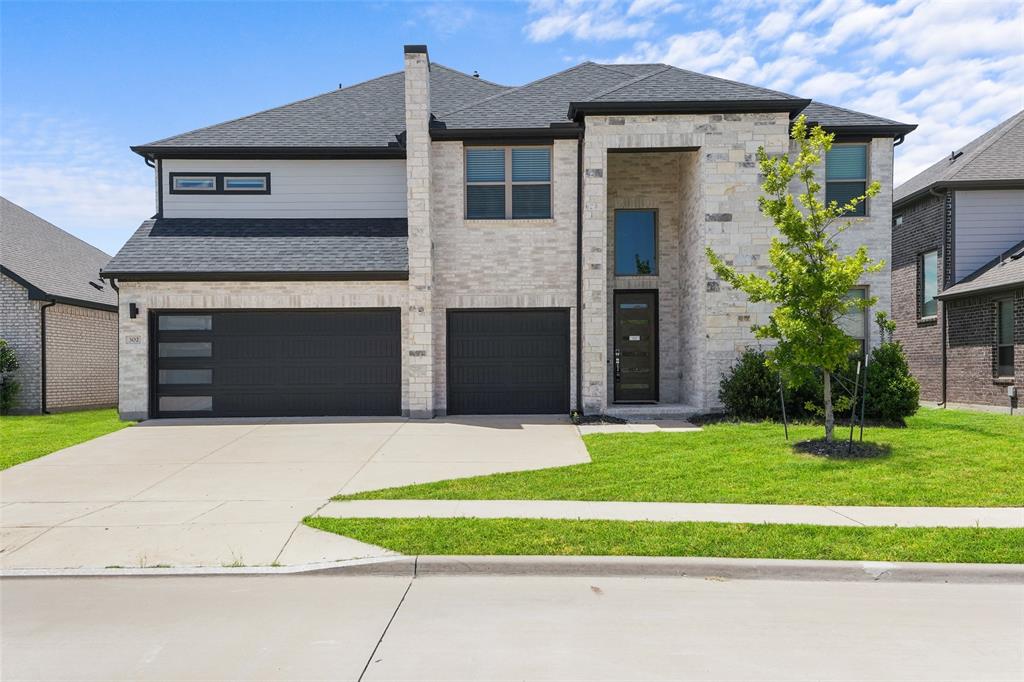
Step into modern luxury and exceptional space in this stunning two-story home located in one of Lavon's most sought-after master-planned communities. With soaring ceilings, designer finishes, and an open-concept layout, this home offers the perfect blend of style, comfort, and functionality. The impressive living room welcomes you with dramatic vaulted ceilings, walls of windows that flood the space with natural light, rich wood flooring, and a sleek electric fireplace that creates a striking focal point. The chef-inspired kitchen is equally impressive, featuring quartz countertops, a large center island, custom cabinetry, stainless steel appliances, gas cooktop and abundant storage, perfect for entertaining or everyday living. Retreat to the spacious primary suite, complete with a spa-like bath featuring dual vanities, oversized walk-in shower, private water closet, and an expansive walk-in closet. Upstairs, you'll find generously sized secondary bedrooms, beautifully appointed bathrooms, and flexible living space ideal for a game room, media room, home office, fitness area, or multi-generational living. The home's contemporary color palette, high ceilings, oversized windows, and thoughtful design create a bright and inviting atmosphere throughout. Every detail has been carefully selected to provide both elegance and practicality. Outside, enjoy a low-maintenance backyard and access to outstanding community amenities, including a resort-style swimming pool, parks, walking trails, green spaces, and gathering areas. Conveniently located near schools, shopping, dining, and major commuter routes, this home offers easy access to everything North Texas has to offer while maintaining the charm of small-town living. Why wait to build when you can move into a home that already offers the upgrades, space, and modern finishes today's buyers are searching for? Experience the perfect combination of luxury, convenience, and community at 302 Coyote Creek.
#21289178

Lavon

302 Coyote Creek Drive

5 Beds

4 Baths

3,358 Sq.Ft.

$515,000

MLS#: 21289178

Price reduced
NEW! NEVER LIVED IN. An oversized greenbelt homesite and extended covered patio give this Rose by Bloomfield Homes a setting worth a second look in Bear Creek at Grand Heritage. The two-story design offers 5 bedrooms, 4 full baths, and a deepened 2-car garage, with extra garage length designed to accommodate a truck. Out front, a covered porch and upgraded 8' front door introduce the home; inside, 8' interior doors continue the sense of height. Wood-look tile brings texture to the shared spaces, while patterned carpet adds a different finish elsewhere. The family room opens beneath vaulted ceilings, connecting directly to the kitchen and dining area. An island anchors the Deluxe Kitchen, where gas cooking, an electric oven, and a pantry support everything from quick meals to a longer evening at the table. Granite and quartz counters are featured throughout the home. The dining area's window seat adds a spot beyond the table, and the patio door keeps outdoor dining close to the kitchen. The downstairs primary suite sits toward the back with a walk-in closet and a bath featuring dual sinks, a garden tub, and a separate shower. Near the foyer, an added secondary bedroom and full bath create a separate setting for overnight stays. A flex room beside the stairs provides another space for projects, reading, or casual seating without taking over the family room. Upstairs, the game room connects 3 secondary bedrooms and 2 full baths, including a bath with separate sink areas serving 2 bedrooms. Laundry sits near the garage entry for everyday convenience. Gutters complete the exterior details. Grand Heritage offers 2 community pools, trails, a clubhouse, playground, fitness gym, and fishing ponds. Discover this Rose at Bloomfield Homes' Bear Creek model.
#21411032

Lavon

758 Alder Drive

5 Beds

4 Baths

3,421 Sq.Ft.

$549,333

MLS#: 21411032

Price reduced
A home office with French doors is set at the entry, which features hardwood floors that extend to the main living areas and select spaces. The family room with a wood mantel fireplace and a wall of windows opens to the kitchen and corner dining area. The kitchen hosts a 5-burner gas cooktop, a generous island with seating space, and a walk-in pantry. The secluded primary bedroom highlights a wall of windows. Double doors lead to the primary bath with dual vanities, garden tub, separate glass-enclosed shower, and two walk-in closets. A game room with French doors is just off the family room. A half bath, a guest suite with a full bath, and two secondary bedrooms that share a Holly bath complete this one-story design. Covered backyard patio. A mud room and utility room are off the three-car garage.
#21388362

Lavon

902 River Sky Road

4 Beds

3 Baths

3,069 Sq.Ft.

$653,900

MLS#: 21388362

The extended entry with 12-foot ceilings leads to the main living areas. Family room with a wall of windows opens to the corner morning area and kitchen, which hosts a generous island with built-in seating space and a walk-in pantry. The secluded primary bedroom highlights a wall of windows. Double doors open to the primary bath with dual vanities, a garden tub, a separate glass-enclosed shower, and two large walk-in closets. A game room with French doors are just off the family room. A secondary bedroom, a full bath, and two secondary bedrooms that share a Hollywood bath complete this one-story design. Covered backyard patio. A mud room is off the three-car garage.
#21411133

Lavon

926 River Sky Road

4 Beds

3 Baths

2,895 Sq.Ft.

$688,900

MLS#: 21411133

Price reduced
A game room with French doors is set at the entry, featuring 12-foot ceilings. The extended entryway leads past a guest suite with a private bath to the main living areas. The kitchen offers a 5-burner gas cooktop, an island with built-in seating space, and a corner walk-in pantry. The dining area flows between the kitchen and family room with a wall of windows and a wood mantel fireplace. The secluded primary suite highlights a wall of windows. Double doors lead to the primary bath with dual vanities, a garden tub, a separate glass-enclosed shower, two walk-in closets, and private access to the utility room. Two secondary bedrooms and a full bath complete downstairs. Covered backyard patio. A mud room is just off the two-car garage.
#21393035

Lavon

828 River Sky Road

4 Beds

3 Baths

2,513 Sq.Ft.

$527,900

MLS#: 21393035

A game room with French doors is set at the entry, featuring 12-foot ceilings. The extended entryway leads past a guest suite with a private bath to the main living areas. The kitchen offers a 5-burner gas cooktop, an island with built-in seating space, and a corner walk-in pantry. The dining area flows between the kitchen and family room with a wall of windows and a wood mantel fireplace. The secluded primary suite highlights a wall of windows. Double doors lead to the primary bath with dual vanities, a garden tub, a separate glass-enclosed shower, two walk-in closets, and private access to the utility room. Two secondary bedrooms and a full bath complete downstairs. Covered backyard patio. A mud room is just off the two-car garage.
#21402917

Lavon

837 Stoney Bridge Way

4 Beds

3 Baths

2,513 Sq.Ft.

$579,900

MLS#: 21402917

Send a message

Message successfully sent.

Your message

What is 3 + 4 ?

Reason for contacting?

I agree to receive email communication and understand I can unsubscribe at any time.

I agree to be contacted by Next Level Realty Group via call, email, and text for real estate services. To opt out, you can reply 'stop' at any time or reply 'help' for assistance. You can also click the unsubscribe link in the emails. Message and data rates may apply. Message frequency may vary. Privacy Policy

Sign Out

Virtual Assistant

Would you like to take the next step with this property? We can help you schedule a showing or virtual tour, or send you more details.

Yes, I would like more information.

Thank You for Your Reply, One of Our Agents will contact you as soon as possible

No, maybe later.

Thank you, you can always contact me via email, phone number or through the contact form.

Realhub AI

Lucy - Your AI-Powered Realtor

Update Your Temporary Password

Personalize your search

Enter your email and we'll notify you immediately when new listings match what you're looking for.

or enter email address

Already have an account ? Login here

Continue your home search

I agree to receive communications and understand I can unsubscribe at any time.

I agree to be contacted by Next Level Realty Group via call, email, and text for real estate services. To opt out, you can reply 'stop' at any time or reply 'help' for assistance. You can also click the unsubscribe link in the emails. Message and data rates may apply. Message frequency may vary. Privacy Policy

Already have an account ? Login here

We use cookies

We use cookies primarily for analytics to enhance your experience. By accepting, you agree to our use of these cookies. You can manage your preferences or learn more about our cookies policy.