


Property
Beds
6
Full Baths
6
1/2 Baths
2
Year Built
2027
Sq.Footage
7,301
A rare opportunity to own new construction in the established Preston Trails neighborhood, 6002 Jericho Court is an exceptional presale offering by well known builders Kedem group. Set on nearly 0.8 acres, this planned residence pairs approximately 7,300 square feet with a pool and pool house, creating an expansive setting for everyday living and entertaining. Preston Trails offers the appeal of an intimate North Dallas neighborhood alongside the prestigious Preston Trail Golf Club a distinctive setting for a thoughtfully designed new home. The planned residence features five bedrooms, five full baths, two half baths, and a three-car garage. Generous living spaces and a poolside retreat offer room to gather, host, and unwind and an extra pool house with full bedroom. Purchasing during the presale stage also provides the opportunity to make the home feel distinctly yours. Depending on construction progress and builder approval, buyers may personalize select finishes and design details, bringing their own style to Kedem’s vision. An extraordinary opportunity to combine an established neighborhood, the comforts of new construction, and a personal role in shaping the finished home. **** Set to be completed 2027 ****
Features & Amenities
Interior
-
Other Interior Features
Built-in Features, Eat-in Kitchen, Kitchen Island, Pantry, Walk-In Closet(s), Wet Bar, High Speed Internet
-
Total Bedrooms
6
-
Bathrooms
6
-
1/2 Bathrooms
2
-
Basement YN
NO
-
Cooling YN
YES
-
Cooling
Ceiling Fan(s), Central Air, Electric
-
Fireplace YN
YES
-
Heating YN
YES
-
Heating
Exhaust Fan, Central
-
Pet friendly
N/A
Exterior
-
Garage
Yes
-
Garage spaces
3
-
Other Exterior Features
Lighting
-
Parking
Garage, Garage Door Opener, Oversized, Attached
-
Patio and Porch Features
Covered
-
Pool
Yes
-
Pool Features
Gunite, In Ground
-
Waterfront YN
NO
Area & Lot
-
Lot Features
Landscaped
-
Lot Size(acres)
0.797
-
Lot Size(square feet)
34,717
-
Property Type
Residential
-
Property Sub Type
Single Family Residence
Price
-
Sales Price
$7,000,000
-
Tax Amount
$37,959
-
Sq. Footage
7,301
-
Price/SqFt
$958
HOA
-
Association
YES
-
Association Fee
$2,340
-
Association Fee Frequency
Annually
-
Association Fee Includes
N/A
School District
-
Elementary School
Jerry Junkins
-
Middle School
Walker
-
High School
White
Property Features
-
New Construction
YES
-
Foundation Details
Slab
-
Senior Community YN
NO
-
Sewer
Public Sewer
-
Tax Lot
1
-
Water Source
Public
Schedule a Showing
Showing scheduled successfully.
Mortgage calculator
Estimate your monthly mortgage payment, including the principal and interest, property taxes, and HOA. Adjust the values to generate a more accurate rate.
Your payment
Principal and Interest:
$
Property taxes:
$
HOA fees:
$
Total loan payment:
$
Total interest amount:
$
Location
County
Dallas
Elementary School
Jerry Junkins
Middle School
Walker
High School
White
Listing Courtesy of Daniel Arbel, Douglas Elliman Real Estate
RealHub Information is provided exclusively for consumers' personal, non-commercial use, and it may not be used for any purpose other than to identify prospective properties consumers may be interested in purchasing. All information deemed reliable but not guaranteed and should be independently verified. All properties are subject to prior sale, change or withdrawal. RealHub website owner shall not be responsible for any typographical errors, misinformation, misprints and shall be held totally harmless.

AGENT
Joe Boston
Call Joe today to schedule a private showing.

* Listings on this website come from the FMLS IDX Compilation and may be held by brokerage firms other than the owner of this website. The listing brokerage is identified in any listing details. Information is deemed reliable but is not guaranteed. If you believe any FMLS listing contains material that infringes your copyrighted work please review our DMCA policy and learn how to submit a takedown request.© 2024 FMLS.
Related Properties
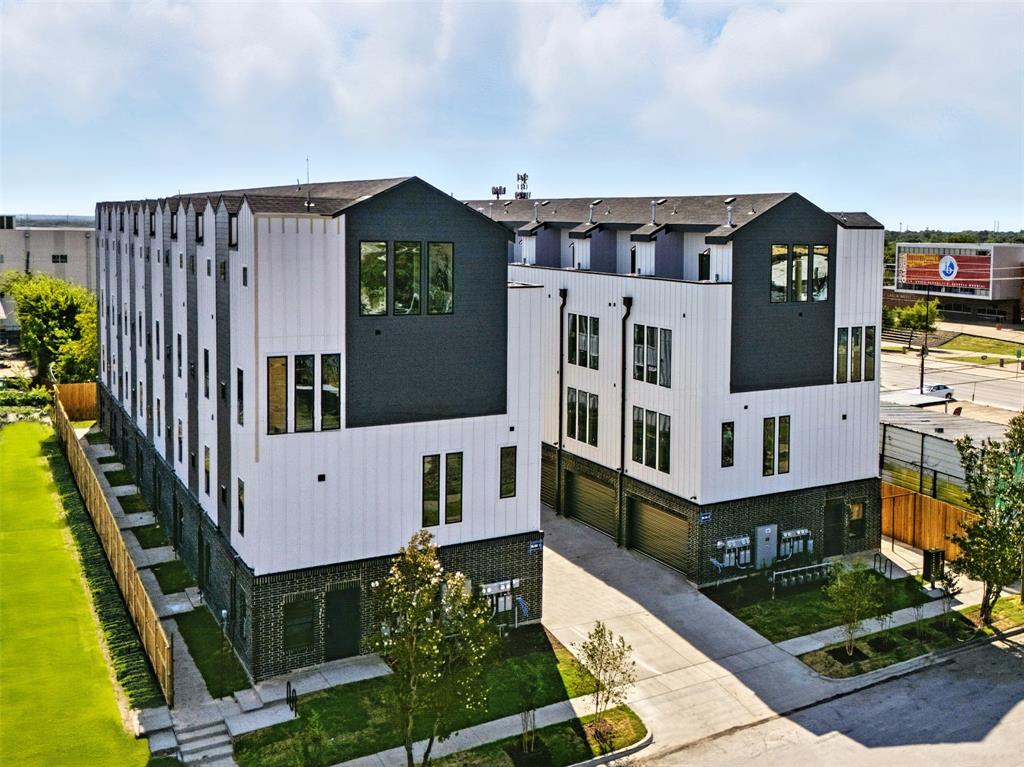
Dallas
312 N Lancaster Avenue
3 Beds
3 Baths
31,000 Sq.Ft.
$7,200,000
MLS#: 21306548

Dallas
2801 Turtle Creek Boulevard 3E
2 Beds
2 Baths
5,256 Sq.Ft.
$5,750,000
MLS#: 21385425
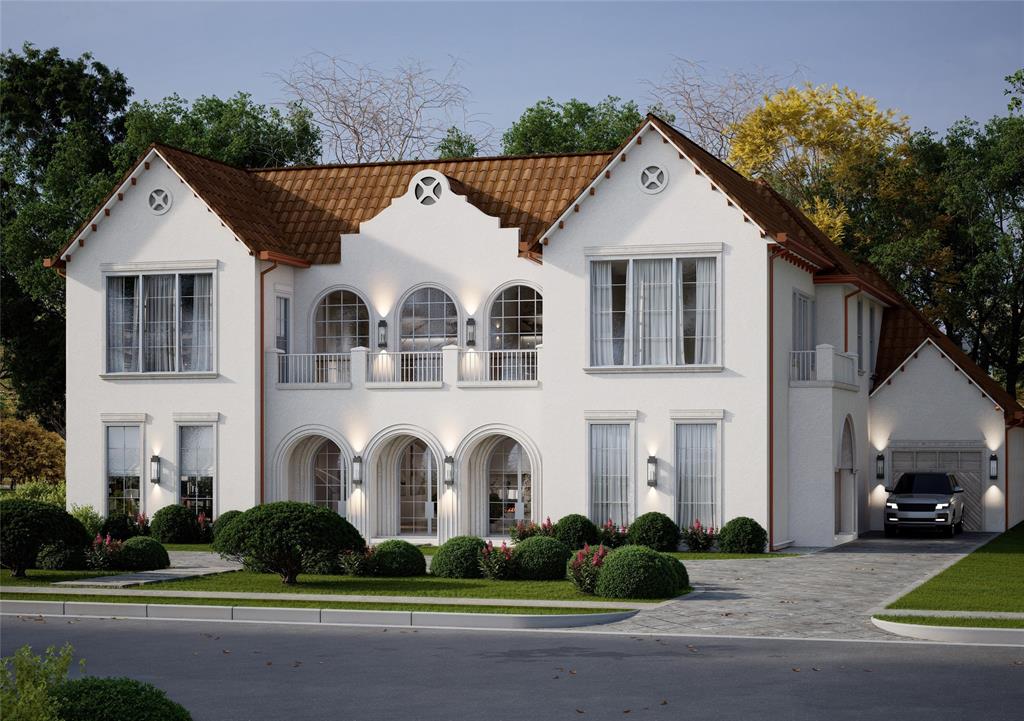
Dallas
6916 Azalea Lane
6 Beds
6 Baths
7,879 Sq.Ft.
$5,750,000
MLS#: 21312163

Dallas
6039 Waggoner Drive
3 Beds
3 Baths
6,184 Sq.Ft.
$6,220,000
MLS#: 21374075

Dallas
6207 Joyce Way
5 Beds
6 Baths
8,145 Sq.Ft.
$6,999,000
MLS#: 21386771

Dallas
6131 Lupton Drive
6 Beds
6 Baths
7,896 Sq.Ft.
$6,745,000
MLS#: 21409405
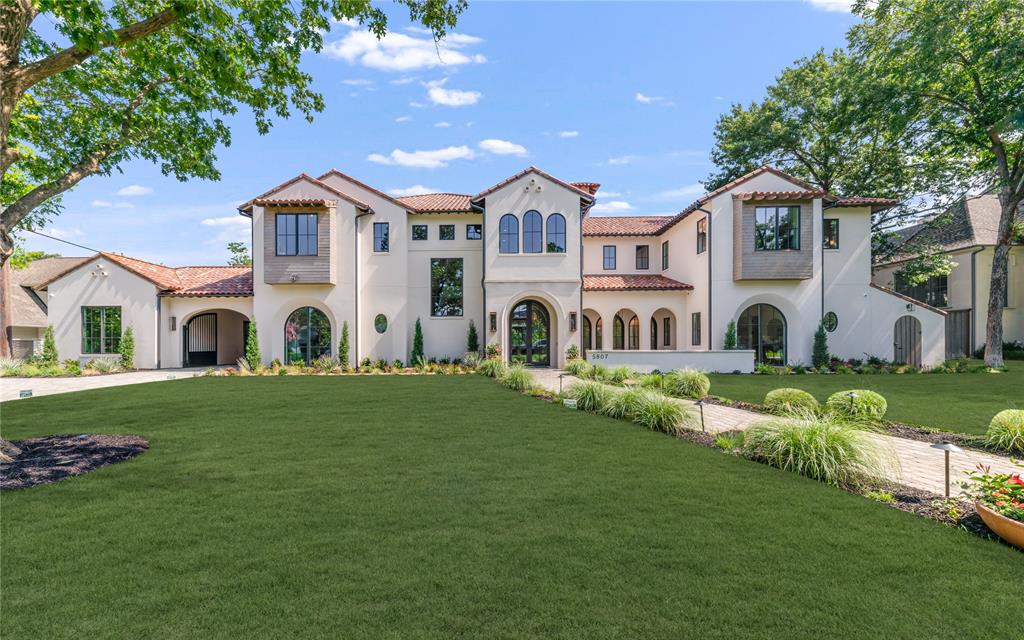
Dallas
5807 Glen Falls Lane
5 Beds
6 Baths
9,118 Sq.Ft.
$8,295,000
MLS#: 21286351

Dallas
4923 Crooked Lane
5 Beds
5 Baths
6,425 Sq.Ft.
$6,550,000
MLS#: 21399727

Dallas
4506 Isabella Lane
6 Beds
6 Baths
4,449 Sq.Ft.
$7,500,000
MLS#: 21393861

Dallas
6031 Lupton Drive
5 Beds
5 Baths
7,009 Sq.Ft.
$5,600,000
MLS#: 21379887
