


Property
Beds
5
Full Baths
3
1/2 Baths
None
Year Built
1930
Sq.Footage
3,015
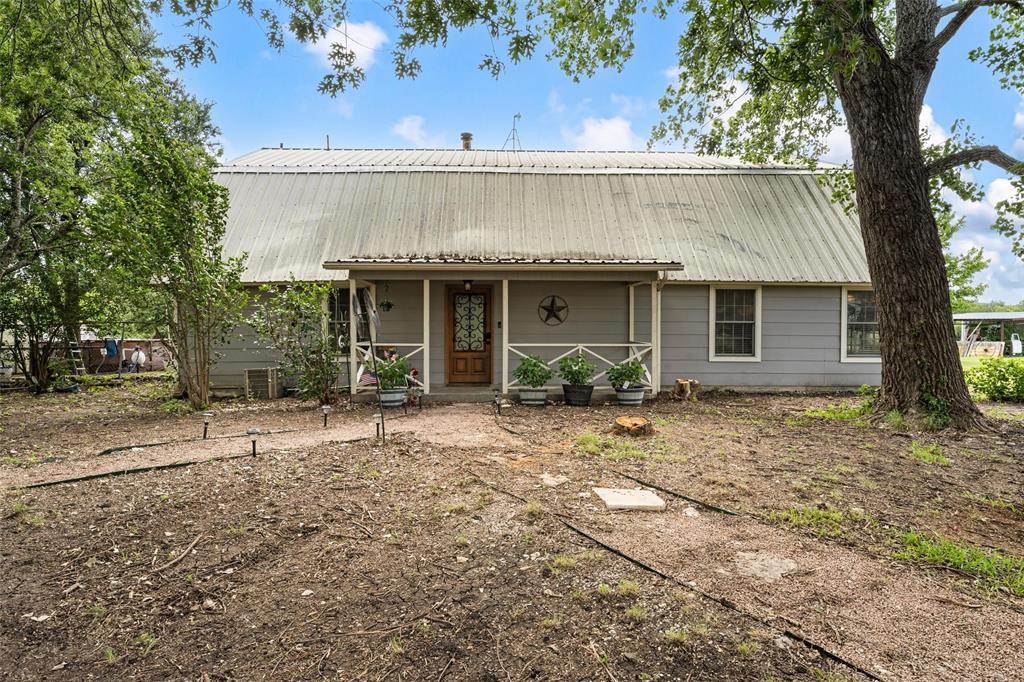
Full of charm and character, this spacious 5-bedroom, 3.5-bath home in Lorena offers a versatile floor plan with plenty of room to spread out. A welcoming covered front porch sets the tone, leading into a warm and inviting interior featuring wood flooring, a cozy fireplace, and thoughtful details throughout. The main level offers a spacious living room, formal dining area, and a functional kitchen with abundant cabinetry, generous counter space, and a convenient breakfast bar. Multiple living areas, including an oversized den and sunroom, provide flexibility for entertaining, relaxing, or everyday living. The primary suite and additional bedrooms on the main level offer convenience, while upstairs bedrooms and a bonus room create even more possibilities for guests, hobbies, or additional living space. A dedicated office, ample storage, and an attached garage add to the home's functionality. Outside, enjoy a covered front porch, spacious back deck, and mature trees that provide a peaceful setting for outdoor gatherings or quiet evenings at home. With its inviting character, flexible layout, and abundance of indoor and outdoor living space, this Lorena property has plenty to offer.
Features & Amenities
Interior
-
Other Interior Features
Built-in Features, Natural Woodwork, Pantry, High Speed Internet, In-Law Floorplan
-
Total Bedrooms
5
-
Bathrooms
3
-
Basement YN
NO
-
Cooling YN
YES
-
Cooling
Central Air, Electric, ENERGY STAR Qualified Equipment
-
Fireplace YN
YES
-
Heating YN
YES
-
Heating
Central, Electric, ENERGY STAR Qualified Equipment, Fireplace(s)
-
Pet friendly
N/A
Exterior
-
Garage
Yes
-
Garage spaces
1
-
Construction Materials
Board & Batten Siding
-
Other Exterior Features
Rain Gutters, Private Yard, Rain Barrel/Cistern(s)
-
Parking
Additional Parking, Circular Driveway, Garage, Garage Faces Rear, Unpaved, Attached
-
Patio and Porch Features
Awning(s), Covered, Deck, Front Porch, Rear Porch
-
Pool
No
-
Waterfront YN
NO
Area & Lot
-
Lot Features
Cleared, Many Trees, Landscaped
-
Lot Size(acres)
0.426
-
Lot Size(square feet)
18,556
-
Property Type
Residential
-
Property Sub Type
Single Family Residence
-
Architectural Style
Modern Farmhouse
Price
-
Sales Price
$329,000
-
Tax Amount
$4,508
-
Financing Options
Cash, Conventional, FHA, VA Loan
-
Sq. Footage
3,015
-
Price/SqFt
$109
HOA
-
Association
No
School District
-
Elementary School
Lorena
-
Middle School
Lorena
-
High School
Lorena
Property Features
-
Foundation Details
Pillar/Post/Pier, Slab
-
Senior Community YN
NO
-
Sewer
Septic Tank
Schedule a Showing
Showing scheduled successfully.
Mortgage calculator
Estimate your monthly mortgage payment, including the principal and interest, property taxes, and HOA. Adjust the values to generate a more accurate rate.
Your payment
Principal and Interest:
$
Property taxes:
$
HOA fees:
$
Total loan payment:
$
Total interest amount:
$
Location
County
McLennan
Elementary School
Lorena
Middle School
Lorena
High School
Lorena
Listing Courtesy of Camie Cross, Logan Capital Real Estate, PLLC
RealHub Information is provided exclusively for consumers' personal, non-commercial use, and it may not be used for any purpose other than to identify prospective properties consumers may be interested in purchasing. All information deemed reliable but not guaranteed and should be independently verified. All properties are subject to prior sale, change or withdrawal. RealHub website owner shall not be responsible for any typographical errors, misinformation, misprints and shall be held totally harmless.

AGENT
Joe Boston
Call Joe today to schedule a private showing.

* Listings on this website come from the FMLS IDX Compilation and may be held by brokerage firms other than the owner of this website. The listing brokerage is identified in any listing details. Information is deemed reliable but is not guaranteed. If you believe any FMLS listing contains material that infringes your copyrighted work please review our DMCA policy and learn how to submit a takedown request.© 2024 FMLS.
Related Properties

Lorena
140 Towne West Drive
3 Beds
2 Baths
2,197 Sq.Ft.
$360,000
MLS#: 21351891

Lorena
11401 Solar Street
3 Beds
2 Baths
1,878 Sq.Ft.
$314,900
MLS#: 21371657

Lorena
901 S Old Temple Road
3 Beds
2 Baths
1,854 Sq.Ft.
$299,000
MLS#: 21350421
Lorena
2059 Southwinds Drive
6 Beds
3 Baths
3,000 Sq.Ft.
$345,000
MLS#: 21302286

Lorena
3217 Beutel Road
3 Beds
2 Baths
1,791 Sq.Ft.
$299,900
MLS#: 21402922

Lorena
2912 Brosnan Road
4 Beds
2 Baths
1,909 Sq.Ft.
$345,000
MLS#: 21404868

Lorena
11709 Ceres Street
4 Beds
2 Baths
2,076 Sq.Ft.
$337,660
MLS#: 21418500

Lorena
108 Jim Circle
3 Beds
2 Baths
1,730 Sq.Ft.
$349,000
MLS#: 21397743

Lorena
4930 Spring Valley Road
3 Beds
2 Baths
1,513 Sq.Ft.
$344,900
MLS#: 21408670

Lorena
2808 Taddy Road
4 Beds
2 Baths
1,666 Sq.Ft.
$280,000
MLS#: 21364734
