Features & Amenities

Interior

  • Other Interior Features

    Eat-in Kitchen, Kitchen Island, Open Floorplan, Pantry, High Speed Internet

  • Total Bedrooms

    4

  • Bathrooms

    2

  • Basement YN

    NO

  • Cooling YN

    YES

  • Cooling

    Ceiling Fan(s), Central Air, Electric

  • Fireplace YN

    YES

  • Heating YN

    YES

  • Heating

    Central, Electric, Solar

  • Pet friendly

    N/A

Exterior

  • Garage

    Yes

  • Garage spaces

    1

  • Construction Materials

    Brick

  • Parking

    Attached Carport, Covered, Direct Access, Driveway, Garage, Garage Faces Rear, Off Street, Other, Storage, Unpaved, Workshop in Garage, Attached

  • Patio and Porch Features

    Covered, Front Porch

  • Pool

    No

  • Waterfront YN

    NO

Area & Lot

  • Lot Features

    Wooded, Corner Lot, Landscaped, Many Trees

  • Lot Size(acres)

    1.97

  • Lot Size(square feet)

    85,813

  • Property Type

    Residential

  • Property Sub Type

    Single Family Residence

  • Architectural Style

    Ranch

Price

  • Sales Price

    $445,000

  • Tax Amount

    $4,825

  • Sq. Footage

    2,215

  • Price/SqFt

    $200

HOA

  • Association

    No

School District

  • Elementary School

    Pleasant View

  • Middle School

    Godley

  • High School

    Godley

Property Features

  • Foundation Details

    Pillar/Post/Pier

  • Senior Community YN

    NO

  • Sewer

    Septic Tank

Schedule a Showing

Showing scheduled successfully.

<
>
IN PERSON
VIA CHAT

What is 3 + 4 ?


Change time

Mortgage calculator

Estimate your monthly mortgage payment, including the principal and interest, property taxes, and HOA. Adjust the values to generate a more accurate rate.

Your payment

Principal and Interest:

$

Property taxes:

$

HOA fees:

$

Total loan payment:

$

Total interest amount:

$

Location

County

Johnson

Elementary School

Pleasant View

Middle School

Godley

High School

Godley

Listing Courtesy of Robert Hurt , CENTURY 21 Judge Fite Co.

RealHub Information is provided exclusively for consumers' personal, non-commercial use, and it may not be used for any purpose other than to identify prospective properties consumers may be interested in purchasing. All information deemed reliable but not guaranteed and should be independently verified. All properties are subject to prior sale, change or withdrawal. RealHub website owner shall not be responsible for any typographical errors, misinformation, misprints and shall be held totally harmless.

Agent Joe Boston

AGENT

Joe Boston

Call Joe today to schedule a private showing.


* Listings on this website come from the FMLS IDX Compilation and may be held by brokerage firms other than the owner of this website. The listing brokerage is identified in any listing details. Information is deemed reliable but is not guaranteed. If you believe any FMLS listing contains material that infringes your copyrighted work please click here to review our DMCA policy and learn how to submit a takedown request.© 2024 FMLS.
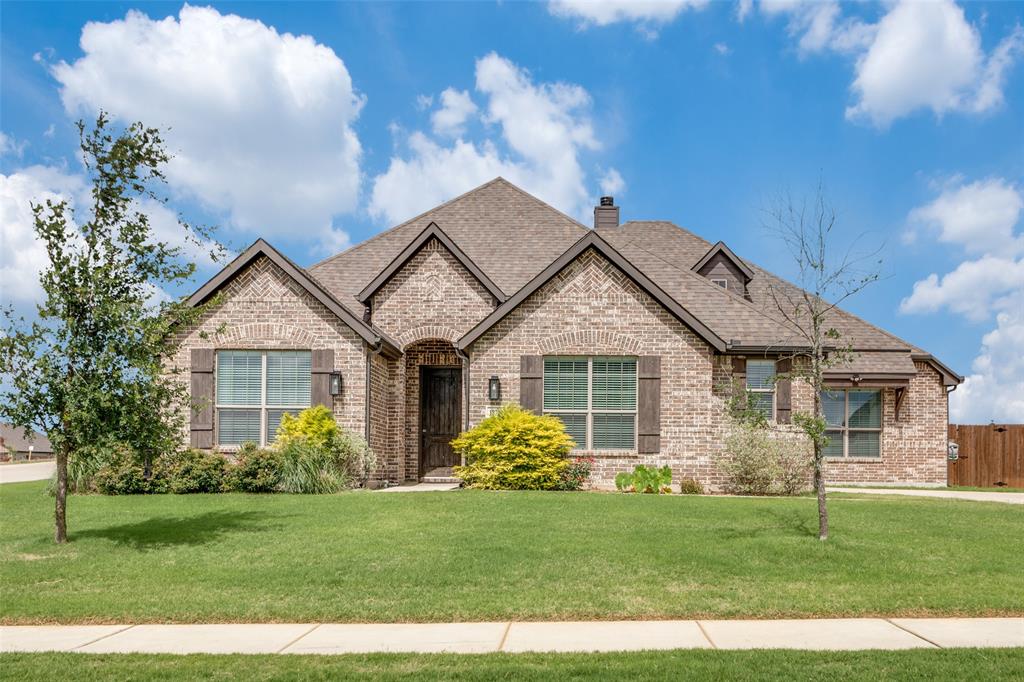
Country living with practical updates, usable land, and room to spread out. This Godley-area home sits on nearly 2 acres across two adjacent parcels being sold together, with mature trees, no HOA, and an outside city limits setting.

Inside, the home offers an open living, dining, and kitchen layout, renovated bathrooms, a refreshed kitchen with butcher block countertops, stainless farmhouse sink, stainless appliances, painted cabinets, updated hardware, LVP in main living areas, and original finished hardwoods in select bedrooms. A large upstairs bonus room adds flexible space for an office, media room, hobby area, or guest space.

Major improvements include a 5-ton HVAC & heat pump installed in 2020, 40 solar panels and attic & roof deck spray foam insulation added in 2024, interior and exterior paint in 2025, and a metal roof. Seller plans to pay off the solar panels at closing.

Outside, the property includes a detached cabin-style studio & workshop with electricity, insulation, a window unit, and no plumbing; a 30-amp exterior RV plug; a well-kept 10x20 storage building with attic-style storage; covered parking and equipment space; additional sheds; crushed concrete driveway; fenced utility area; and space for gardening, projects, equipment, or outdoor living. Attached garage currently functions as workshop, laundry, and storage space, with room for one midsized car.

This property offers a combination that is hard to find in a typical neighborhood: updated home, land, trees, storage, workspace, energy improvements, and fewer restrictions. Schedule a showing and see how much is already here. 

Information deemed reliable but not guaranteed. Buyer and buyer's agent should verify all property details, including measurements, square footage, acreage, parcel boundaries, schools, utilities, restrictions, permitted uses, and condition.

6008 County Road 907

Message successfully sent.

What would you like to know?

What is 3 + 4 ?

I agree to receive email communication and understand I can unsubscribe at any time.

I agree to be contacted by Next Level Realty Group via call, email, and text for real estate services. To opt out, you can reply 'stop' at any time or reply 'help' for assistance. You can also click the unsubscribe link in the emails. Message and data rates may apply. Message frequency may vary. Privacy Policy

Related Properties

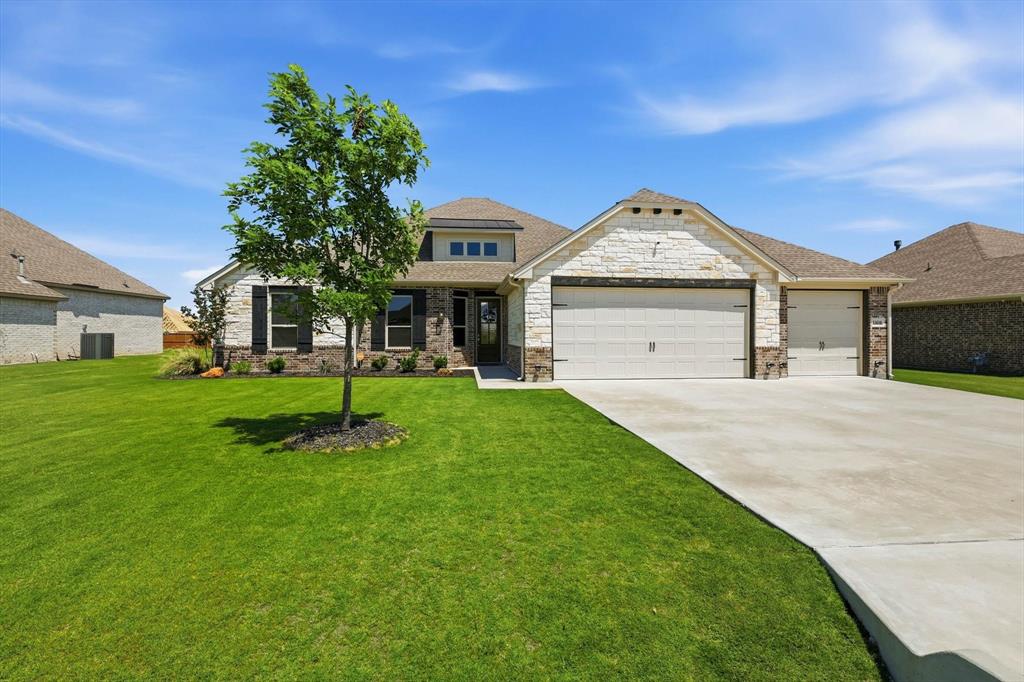
Hardly lived in! This Bloomfield Home Jasmine floor plan offers a spacious and functional layout with 4 bedrooms 2 bathrooms, all designed with comfort and flexibility in mind. The open concept living, dining, and kitchen areas create an inviting space filled with natural light, ideal for both everyday living and entertaining. The kitchen stands out with quartz countertops, shaker style cabinetry, stainless steel appliances, a large island, and plenty of storage and prep space. The primary suite provides a relaxing retreat with a generously sized bedroom, dual sink vanity, and a large glass enclosed shower, while the additional bedrooms offer versatility for guests, family, or hobbies. Energy efficient features include Low E windows, and a high efficiency HVAC system to help keep utility costs down. Additional upgrades include cordless blinds, full sod, a full sprinkler system with rain sensor, gutters, ceiling fans, and modern finishes throughout. Enjoy the covered patio and fully fenced backyard with no neighbor behind, backing up to a school field for added privacy and open views, perfect for relaxing or hosting gatherings. Located in the desirable Godley Ranch community just minutes from all Godley Independent School District schools and eligible for USDA financing, this home offers quality, convenience, and value in a growing area.
#21241237

Godley

800 Jaguar Ridge

4 Beds

2 Baths

2,145 Sq.Ft.

$360,000

MLS#: 21241237

Price reduced
PRICE IMPROVEMENT! Spacious 4-bedroom, 2-bath home situated on a full acre in the heart of Godley. This thoughtfully designed layout features an open-concept living area filled with natural light, a well-appointed kitchen with ample storage, and a versatile flex room perfect for a home office, playroom, or additional room for guests. The private primary suite offers a relaxing retreat with a generous ensuite bath and walk-in closet.

Enjoy the peace and privacy of country living with plenty of room to roam, entertain, or add outdoor amenities. With wide-open space and endless possibilities, this property offers the perfect blend of comfort and functionality just a short drive from city conveniences.
#21215882

Godley

7437 Aniston Way

4 Beds

2 Baths

2,510 Sq.Ft.

$475,000

MLS#: 21215882

Welcome to this stunning custom-built home that perfectly blends modern farmhouse style with luxury finishes and thoughtful design. From the striking black-and-white exterior with stone accents to the soaring ceilings and grand staircase, every detail of this home makes a statement.
Step inside to discover an open-concept floor plan filled with natural light, featuring a spacious living room with a floor-to-ceiling fireplace, oversized windows, and seamless flow into the chef’s kitchen. The kitchen is truly the heart of the home, showcasing an oversized island, custom cabinetry with glass-front accents, designer lighting, premium appliances, beautiful countertops, and an incredible walk-in pantry that provides exceptional storage.
The flexible floor plan offers dedicated office space, spacious secondary bedrooms, and a luxurious primary retreat complete with a spa-inspired ensuite bath and oversized walk-in closet.  Outside, enjoy a covered patio and private backyard designed for relaxing evenings and weekend gatherings. Located in a desirable Godley neighborhood with convenient access to schools, shopping, dining, and the Chisholm Trail Parkway, this home offers both comfort and convenience.This exceptional home combines style, functionality, and quality craftsmanship, making it the perfect place to call home. Schedule your private showing today!
#21304870

Godley

120 William Lane

3 Beds

2 Baths

2,406 Sq.Ft.

$419,900

MLS#: 21304870
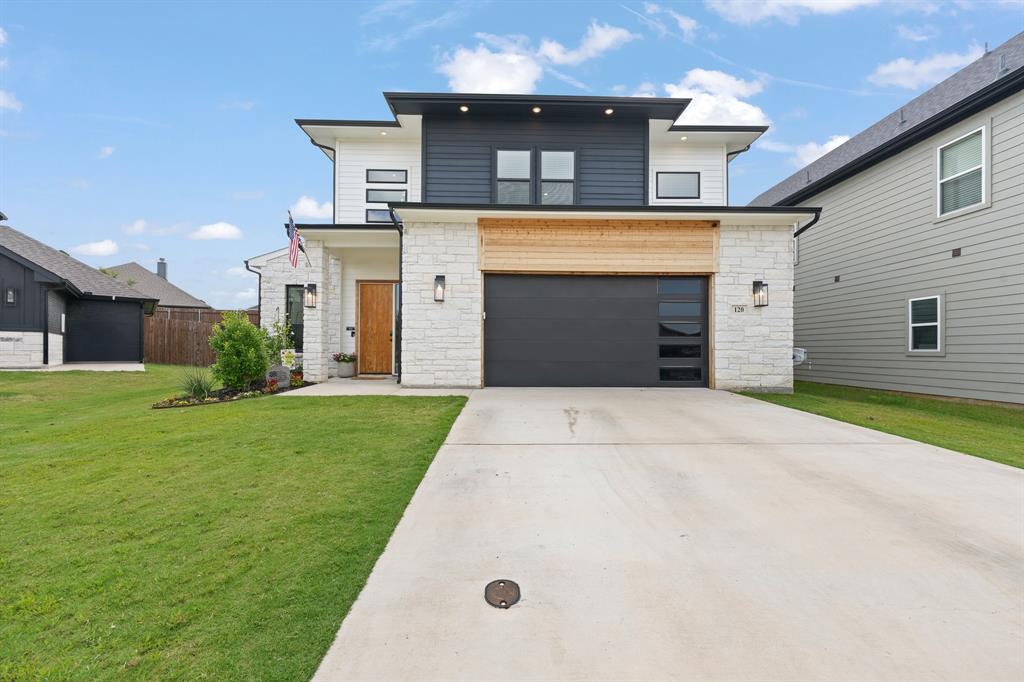
Set on a full acre in Godley, this beautifully designed 4-bedroom, 2.5-bath home offers the space, flexibility, and modern finishes today’s buyers are looking for while still keeping you conveniently connected to everything you need.

Inside, you’ll find a functional split-bedroom layout, dedicated office, and a separate media room. Perfect for working from home, entertaining, or everyday living. The open-concept main area features durable wood-look tile and flows seamlessly into a standout kitchen with a large quartz island, stainless steel appliances, custom cabinetry, and designer backsplash.

The private primary suite is designed for comfort with dual vanities, a soaking tub, separate shower, and a spacious walk-in closet. Secondary bedrooms are thoughtfully positioned for added privacy.

Step outside and experience what truly sets this property apart a fully fenced 1-acre lot with room to build, play, or expand. A poured 14x20 slab with attached 10x20 covered patio is already in place, ideal for a future shop, outdoor kitchen, or additional entertaining space.

Beyond the property, enjoy the convenience of being just a short drive to shopping, dining, and everyday essentials in nearby Cleburne and Burleson. With easy access to the Chisholm Trail Parkway, commuting to Fort Worth is simple making this home the perfect balance of country space and city accessibility.

Additional highlights include a 3-car garage, oversized laundry room with built-in storage, and the quiet, open feel that makes Godley one of the most desirable growing areas just outside Fort Worth.

If you’ve been searching for space, functionality, and a property that offers both privacy and convenience this one delivers.
#21245126

Godley

6908 Scarlett Way

4 Beds

2 Baths

2,715 Sq.Ft.

$530,000

MLS#: 21245126

Like New SHOWSTOPPER 3 CAR GARAGE Blooomfield Carolina IV Model Home with $150,000 in upgrades on an oversized private lot! Meticulous, mature landscape welcomes you into the 12ft wide rotunda with scraped hardwoods, bullnose corners, high-end custom window treatments, and art niches throughout! The formal study with French doors is perfect for remote work. The formal dining is nestled among custom archways, creating a grand dining experience. The living room has a stone hearth gas start fireplace. The kitchen boasts a large island with bar seating, stainless steel appliances, a 5-burner gas stovetop, coffee bar, built-in microwave, and sunny breakfast room with a custom window seat covering. The primary ensuite has a sitting room, dual-sink vanity, large walk-in shower with a bench, soaker tub, and grand walk-in closet. The two secondary beds down both have built-in cabinets & window seats. Upstairs, find a large second living room and a dedicated media with prewired surround sound. An additional study-up is ideal for retreating. The ensuite upstairs is oversized with a sitting area, two closets, & full bath. Outside owners added upgraded turf, a 15ft swim spa on an elevated platform, a 15x10 covered patio, a 37ft concrete walkway, crushed gravel paths, a 6x5 grill pergola, an 11x9 retreat cabana, and an additional open paver patio. No neighbor to the East and no neighbor behind! The lot next door is an easement that will not be built on according to the homeowner.
#21281197

Godley

1000 Brenham Drive

4 Beds

3 Baths

3,313 Sq.Ft.

$485,000

MLS#: 21281197

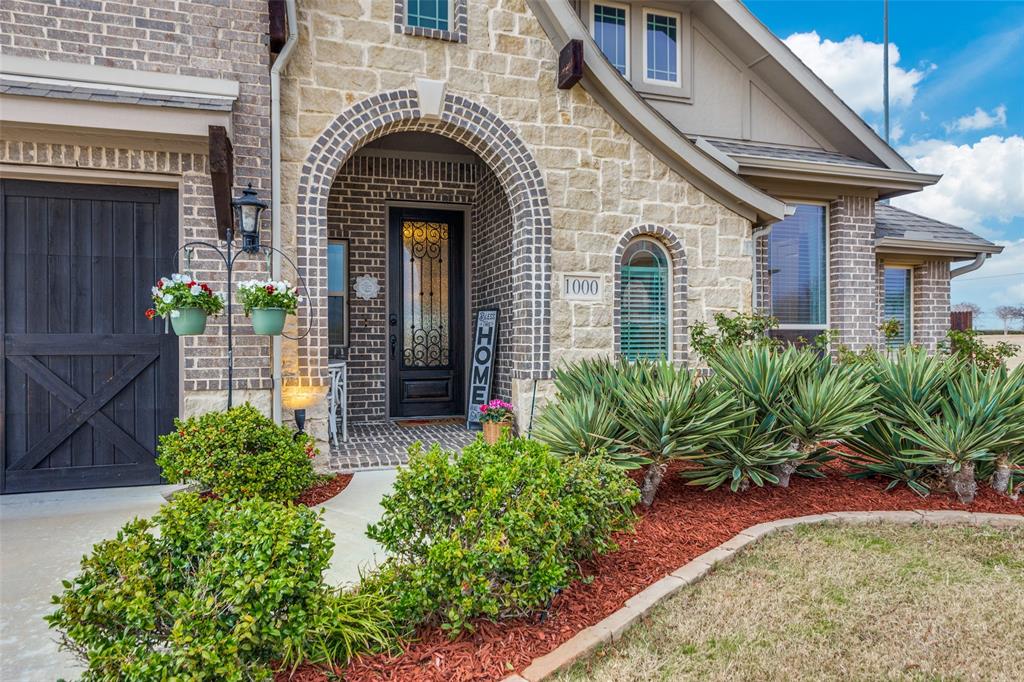
Step into effortless luxury in this beautifully designed 3-bedroom, 2.5-bath home with a private office, oversized utility room, and 3-car garage where modern comfort meets thoughtful functionality. From the moment you arrive, the striking curb appeal and upgraded landscaping create a warm, inviting first impression. Inside, the open-concept layout is filled with natural light and features soaring ceilings, designer finishes, and expansive living spaces perfect for both entertaining and everyday life. The chef-inspired kitchen serves as the heart of the home with an oversized island, custom cabinetry, stainless steel appliances, and seamless flow into the dining and living areas. Spray foam insulation adds year-round energy efficiency and comfort. The spacious primary suite offers a true retreat with spa-like finishes and generous storage while the secondary bedrooms are thoughtfully positioned for comfort and privacy. The oversized utility room adds even more functionality with abundant storage and extensive countertop space for folding and organization. Outside, the fully fenced backyard was designed for enjoying Texas evenings with a covered patio, outdoor living area, fire pit seating, and a separate covered patio space that could easily be converted into a future outdoor kitchen. There’s still ample room to add a private pool while also enjoying the amenities this gated Godley community offers, including a community pool, clubhouse, and scenic walking trails. Blending style, comfort, and functionality, this home delivers the kind of elevated everyday living buyers are actually searching for.
#21270120

Godley

11616 Caracal Drive

3 Beds

2 Baths

2,438 Sq.Ft.

$494,900

MLS#: 21270120
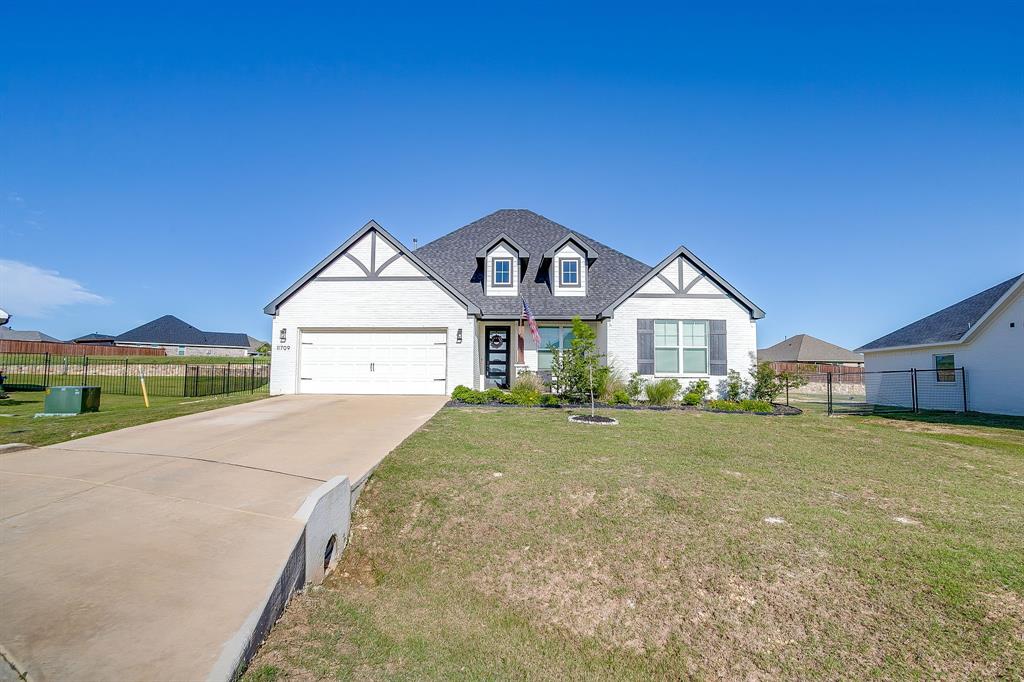
PRICED TO SELL!! Tucked away on a quiet cul-de-sac in a desirable gated community within Godley ISD, this lovely four-bedroom, two full-bath, two car garage home offers comfort, style, and privacy. The open-concept layout features modern color selections, abundant windows, and beautiful natural light throughout, creating a bright and welcoming atmosphere. The spacious kitchen has beautiful quartz countertops and large island with an open floor plan that flows seamlessly into the living and dining area, making it ideal for everyday living and entertaining. The private primary suite is a true retreat, complete with a generously sized ensuite bath featuring dual sinks, dual walk-in shower with dual shower heads, and a large walk-in closet. Step outside to enjoy the covered back porch overlooking a nice-sized lot—perfect for relaxing or hosting gatherings. Additional highlights include peaceful neighborhood setting with community pool, playground, and walking path all within the security of gated living. This home combines modern design with comfortable living in a highly sought-after location.
#21151768

Godley

11709 Sand Cat Court

4 Beds

2 Baths

2,125 Sq.Ft.

$375,000

MLS#: 21151768

Like-new Calvillo Custom Home with a thoughtfully designed floor plan. This beautiful home offers quartz countertops, a gas range, oversized closets, seamless glass showers, a private office, and brand-new carpet. Located in highly sought-after Godley ISD, this home blends custom craftsmanship with everyday comfort in the heart of Godley.
#21243092

Godley

532 Highview Court

4 Beds

2 Baths

2,818 Sq.Ft.

$369,000

MLS#: 21243092

Discover this beautiful home located in Godley. Situated on over a half acre. Designed with entertaining in mind, the
open-concept floor plan centers around a spacious living room featuring a floor-to-ceiling stone fireplace, wood-look tile
flooring, and a wall of windows that fills the home with natural light while overlooking the private backyard.
The chef-inspired kitchen is sure to impress with rich cabinetry, granite countertops, double ovens, pendant lighting, and an
oversized island perfect for gathering with family and friends.
Unwind in the spacious primary suite, complete with dual vanities, a soaking tub, separate walk-in
shower, and abundant storage. Generously sized secondary bedrooms provide comfort and
flexibility for family, guests, or a home office.
Step outside to enjoy your screened-in back porch, ideal for relaxing year-round, while the large,
privacy-fenced backyard offers plenty of room to play, entertain, or simply enjoy the outdoors.
#21330802

Godley

12601 Panther Creek Drive

4 Beds

2 Baths

2,622 Sq.Ft.

$424,000

MLS#: 21330802

 - property

Send a message

Message successfully sent.

Your message

What is 3 + 4 ?

Reason for contacting?

I agree to receive email communication and understand I can unsubscribe at any time.

I agree to be contacted by Next Level Realty Group via call, email, and text for real estate services. To opt out, you can reply 'stop' at any time or reply 'help' for assistance. You can also click the unsubscribe link in the emails. Message and data rates may apply. Message frequency may vary. Privacy Policy

Sign Out

Virtual Assistant

Would you like to take the next step with this property? We can help you schedule a showing or virtual tour, or send you more details.

Yes, I would like more information.

Thank You for Your Reply, One of Our Agents will contact you as soon as possible

No, maybe later.

Thank you, you can always contact me via email, phone number or through the contact form.

Realhub AI

Lucy - Your AI-Powered Realtor

Update Your Temporary Password

Personalize your search

Enter your email and we'll notify you immediately when new listings match what you're looking for.

or enter email address

Already have an account ? Login here

Continue your home search

I agree to receive communications and understand I can unsubscribe at any time.

I agree to be contacted by Next Level Realty Group via call, email, and text for real estate services. To opt out, you can reply 'stop' at any time or reply 'help' for assistance. You can also click the unsubscribe link in the emails. Message and data rates may apply. Message frequency may vary. Privacy Policy

Already have an account ? Login here

We use cookies

We use cookies primarily for analytics to enhance your experience. By accepting, you agree to our use of these cookies. You can manage your preferences or learn more about our cookies policy.