


Property
Beds
5
Full Baths
4
1/2 Baths
None
Year Built
2000
Sq.Footage
3,130
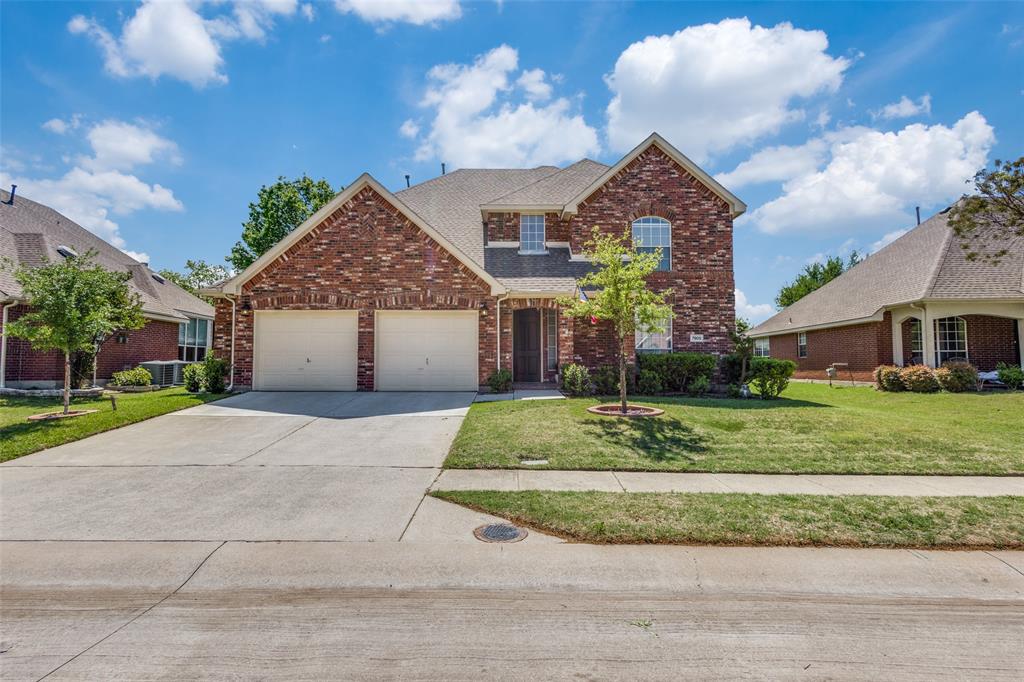
OPEN HOUSE THIS SUNDAY 2:00-4:00 PM--SELLERS OFFERING $5K TOWARDS BUYERS CLOSING COSTS. This thoughtfully designed floor plan offers flexibility for every stage of life. The first floor features a luxurious primary suite, an additional bedroom and full bath perfect for guests or multi-generational living, plus a private study ideal for working from home The spacious kitchen is ready to inspire your inner chef with granite counter tops, stainless steel appliances, abundant cabinetry, updated sink and faucet, walk in pantry and elegant Travertine flooring. Rich hardwood floors and classic wood plantation shutters add warmth and sophistication throughout most of the first floor. Upstairs, everyone has room to spread out with a spacious game room or media room which is the perfect gathering place for movie nights, game days, or homework. Three additional bedrooms provide comfortable accommodations, including a Jack-and-Jill bath shared by two bedrooms and a private en-suite bath for the third. This is an exceptional corner-lot retreat. A design for entertaining or quiet moments, this backyard is your own private oasis featuring a sparkling pool, raised spa, a grill, an expansive stone patio, stylish cedar arbor, and two generous grassy areas for play or pet surrounded by a beautiful board-on-board privacy fence. From relaxing poolside on warm Texas afternoons to hosting unforgettable celebrations with family and friends, this home offers the perfect blend of space, style, and functionality—all on a desirable corner lot. UPDATES: Water Heater 2025; Upstairs HVAC 2021; Closets by Design 2024; Pool Heater 2022; Pool Pump 2021; Pool Plaster 2026; Oven 2023; Bosch DW 2023; Roof 2021. and buyer's agent to verify all information for accuracy of all information including room and lot sizes, schools and taxes. Neither seller or listing agent makes any warranties or representations as to accuracy.
Features & Amenities
Interior
-
Other Interior Features
Chandelier, Double Vanity, Eat-in Kitchen, Granite Counters, Kitchen Island, Open Floorplan, Pantry, Vaulted Ceiling(s), Walk-In Closet(s), High Speed Internet, Wired for Sound, In-Law Floorplan
-
Total Bedrooms
5
-
Bathrooms
4
-
Basement YN
NO
-
Cooling YN
YES
-
Cooling
Ceiling Fan(s), Central Air
-
Fireplace YN
YES
-
Heating YN
YES
-
Heating
Central
-
Pet friendly
N/A
Exterior
-
Garage
Yes
-
Garage spaces
2
-
Construction Materials
Wood Siding, Stone, Brick
-
Other Exterior Features
Rain Gutters, Outdoor Grill
-
Parking
Concrete, Garage Door Opener, Garage Faces Front, Kitchen Level, Attached
-
Patio and Porch Features
Covered, Deck, Patio, Rear Porch
-
Pool
Yes
-
Pool Features
Gunite, Heated, In Ground, Pool Sweep, Pool/Spa Combo
-
Waterfront YN
NO
Area & Lot
-
Lot Size(acres)
0.28
-
Lot Size(square feet)
12,196
-
Property Type
Residential
-
Property Sub Type
Single Family Residence
-
Architectural Style
Traditional
Price
-
Sales Price
$700,000
-
Tax Amount
$11,731
-
Sq. Footage
3,130
-
Price/SqFt
$223
HOA
-
Association
YES
-
Association Fee
$1,005
-
Association Fee Frequency
Annually
-
Association Fee Includes
N/A
Property Resources
-
Horse Property
NO
School District
-
Elementary School
Bennett
-
Middle School
Dowell
-
High School
Mckinney Boyd
Property Features
-
Foundation Details
Slab
-
Senior Community YN
NO
-
Sewer
Public Sewer
-
Tax Lot
14
-
Water Source
Public
Schedule a Showing
Showing scheduled successfully.
Mortgage calculator
Estimate your monthly mortgage payment, including the principal and interest, property taxes, and HOA. Adjust the values to generate a more accurate rate.
Your payment
Principal and Interest:
$
Property taxes:
$
HOA fees:
$
Total loan payment:
$
Total interest amount:
$
Location
County
Collin
Elementary School
Bennett
Middle School
Dowell
High School
Mckinney Boyd
Listing Courtesy of Kirk Scott, Ebby Halliday Realtors
RealHub Information is provided exclusively for consumers' personal, non-commercial use, and it may not be used for any purpose other than to identify prospective properties consumers may be interested in purchasing. All information deemed reliable but not guaranteed and should be independently verified. All properties are subject to prior sale, change or withdrawal. RealHub website owner shall not be responsible for any typographical errors, misinformation, misprints and shall be held totally harmless.

AGENT
Joe Boston
Call Joe today to schedule a private showing.

* Listings on this website come from the FMLS IDX Compilation and may be held by brokerage firms other than the owner of this website. The listing brokerage is identified in any listing details. Information is deemed reliable but is not guaranteed. If you believe any FMLS listing contains material that infringes your copyrighted work please click here to review our DMCA policy and learn how to submit a takedown request.© 2024 FMLS.
Related Properties

McKinney
815 N Kentucky Street A
3 Beds
2 Baths
2,336 Sq.Ft.
$674,000
MLS#: 21152385

McKinney
4705 Starlight Drive
4 Beds
4 Baths
3,445 Sq.Ft.
$644,490
MLS#: 21382933

McKinney
5621 Fringetree Drive
5 Beds
4 Baths
3,335 Sq.Ft.
$799,000
MLS#: 21291322
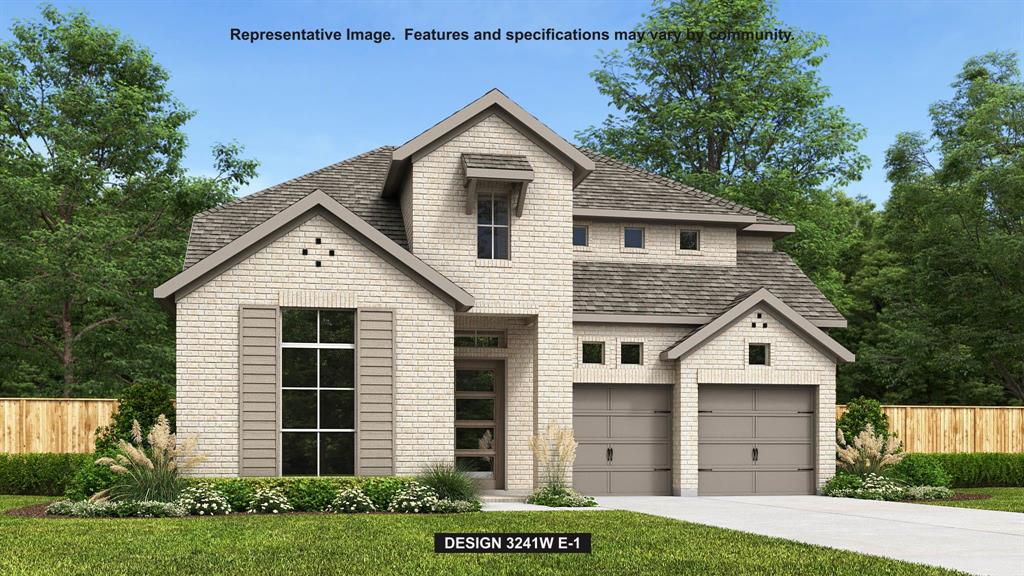
McKinney
7213 Hallerbos Court
4 Beds
3 Baths
3,379 Sq.Ft.
$699,900
MLS#: 21338444

McKinney
2822 Roundrock
4 Beds
3 Baths
3,296 Sq.Ft.
$749,900
MLS#: 21310784

McKinney
1504 Anthony Street
4 Beds
1 Baths
1,536 Sq.Ft.
$800,000
MLS#: 21352232
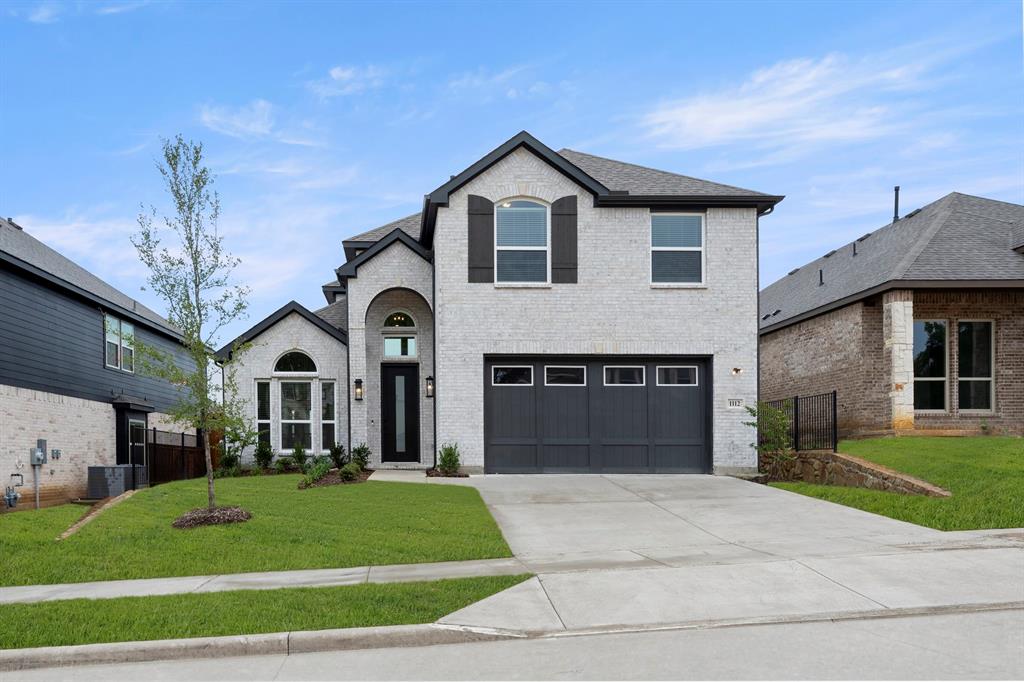
McKinney
1112 Branching Brook Drive
4 Beds
3 Baths
2,700 Sq.Ft.
$678,518
MLS#: 21283172
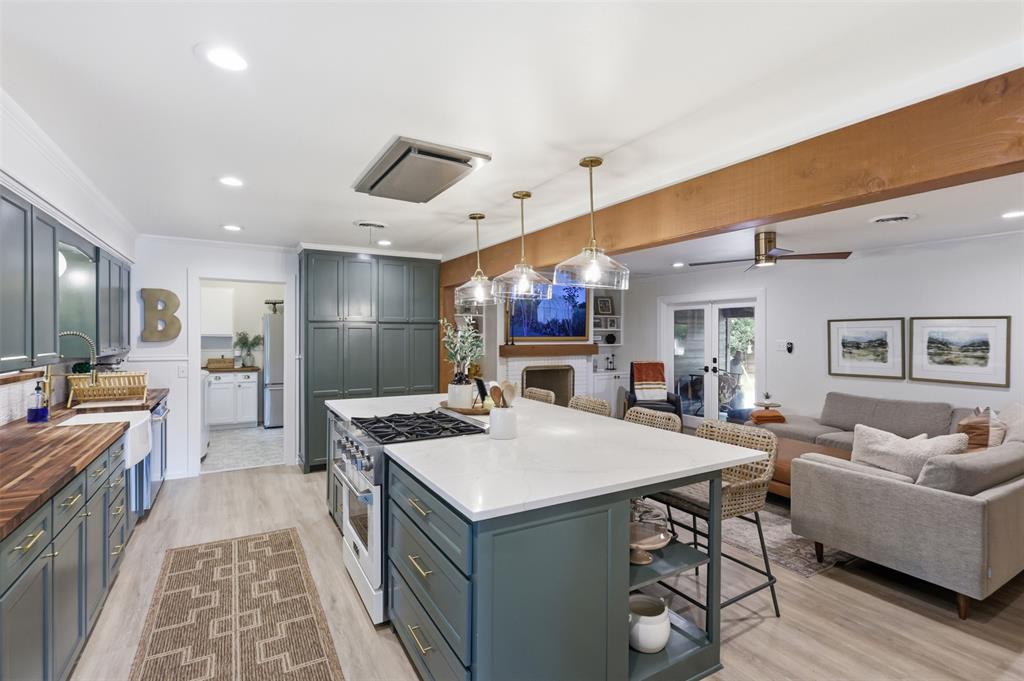
McKinney
1208 N Morris Street
3 Beds
2 Baths
2,222 Sq.Ft.
$685,000
MLS#: 21308464
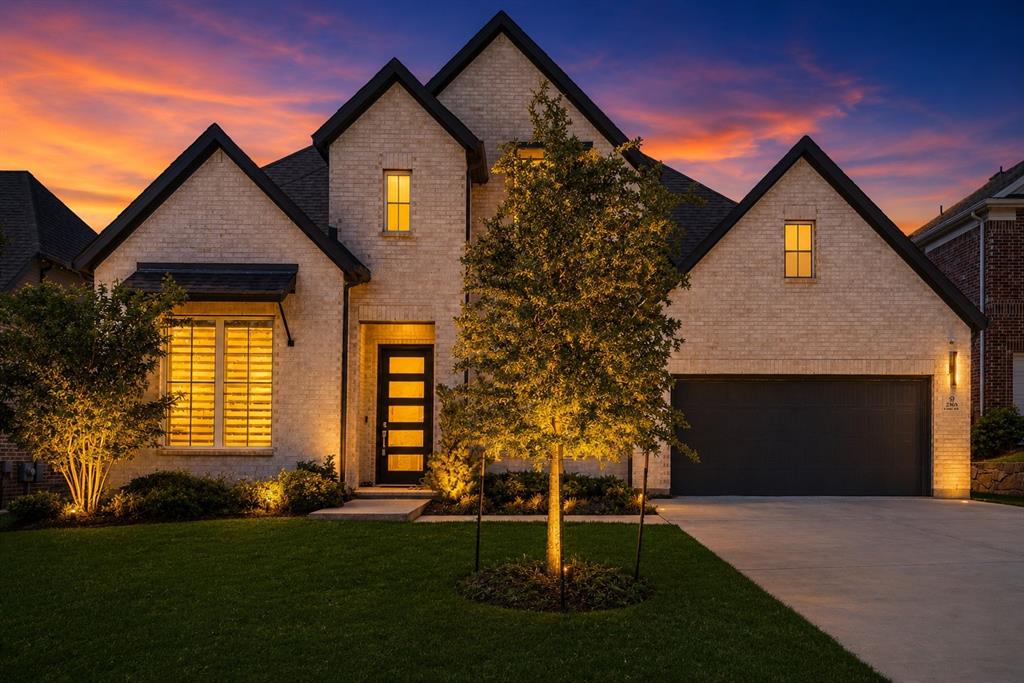
McKinney
2905 Calvin Road
4 Beds
4 Baths
3,600 Sq.Ft.
$780,000
MLS#: 21266042
McKinney
7905 Purple Martin Way
4 Beds
2 Baths
2,660 Sq.Ft.
$579,000
MLS#: 21221512
