


Property
Beds
3
Full Baths
2
1/2 Baths
None
Year Built
1989
Sq.Footage
1,200
Welcome to this charming 3-bedroom, 2-bath home situated on a spacious corner lot in an established Midlothian neighborhood. The inviting living room features a wood-burning fireplace with a classic mantel and hearth, creating a warm and comfortable focal point. Luxury vinyl plank flooring extends through much of the home, offering both durability and easy maintenance. The roomy kitchen provides abundant cabinet storage, including a convenient corner Lazy Susan, and flexibility for refrigerator placement. The generously sized backyard is accessible through a double gate from the side street, making it ideal for additional parking, recreational equipment, or backyard projects. A large concrete slab in the rear of the yard offers a ready foundation for a storage building, workshop, patio area, or other future use. Additional features include a roof replaced in September 2023, ceiling fans, window blinds, a gutter system, and a dedicated utility area with an updated dryer exhaust vent. Conveniently located near schools, shopping, dining, and major roadways, this home offers comfortable living with plenty of outdoor space in the heart of Midlothian.
Features & Amenities
Interior
-
Other Interior Features
Eat-in Kitchen, Open Floorplan, High Speed Internet
-
Total Bedrooms
3
-
Bathrooms
2
-
Basement YN
NO
-
Cooling YN
YES
-
Cooling
Ceiling Fan(s), Central Air, Electric
-
Fireplace YN
YES
-
Heating YN
YES
-
Heating
Central, Electric, Fireplace(s)
-
Pet friendly
N/A
Exterior
-
Garage
No
-
Parking
Carport
-
Patio and Porch Features
Awning(s), Covered
-
Pool
No
-
Waterfront YN
NO
Area & Lot
-
Lot Features
Wooded, Corner Lot, Few Trees
-
Lot Size(acres)
0.187
-
Lot Size(square feet)
8,145
-
Property Type
Residential
-
Property Sub Type
Single Family Residence
-
Architectural Style
Traditional
Price
-
Sales Price
$285,000
-
Tax Amount
$4,554
-
Sq. Footage
1,200
-
Price/SqFt
$237
HOA
-
Association
No
Property Resources
-
Horse Property
NO
School District
-
Elementary School
Irvin
-
Middle School
Frank Seale
-
High School
Midlothian
Property Features
-
Foundation Details
Slab
-
Senior Community YN
NO
-
Sewer
Public Sewer
-
Tax Lot
18
-
Water Source
Public
Schedule a Showing
Showing scheduled successfully.
Mortgage calculator
Estimate your monthly mortgage payment, including the principal and interest, property taxes, and HOA. Adjust the values to generate a more accurate rate.
Your payment
Principal and Interest:
$
Property taxes:
$
HOA fees:
$
Total loan payment:
$
Total interest amount:
$
Location
County
Ellis
Elementary School
Irvin
Middle School
Frank Seale
High School
Midlothian
Listing Courtesy of Brandon Reichenau , RE/MAX FRONTIER
RealHub Information is provided exclusively for consumers' personal, non-commercial use, and it may not be used for any purpose other than to identify prospective properties consumers may be interested in purchasing. All information deemed reliable but not guaranteed and should be independently verified. All properties are subject to prior sale, change or withdrawal. RealHub website owner shall not be responsible for any typographical errors, misinformation, misprints and shall be held totally harmless.

AGENT
Joe Boston
Call Joe today to schedule a private showing.

* Listings on this website come from the FMLS IDX Compilation and may be held by brokerage firms other than the owner of this website. The listing brokerage is identified in any listing details. Information is deemed reliable but is not guaranteed. If you believe any FMLS listing contains material that infringes your copyrighted work please click here to review our DMCA policy and learn how to submit a takedown request.© 2024 FMLS.
Related Properties

Midlothian
607 S 2nd Street
3 Beds
2 Baths
1,621 Sq.Ft.
$330,000
MLS#: 21330298

Midlothian
1230 Misty Drive
3 Beds
2 Baths
1,548 Sq.Ft.
$299,000
MLS#: 21321856

Midlothian
3429 Newgate Street
4 Beds
2 Baths
1,818 Sq.Ft.
$320,000
MLS#: 21292923

Midlothian
518 Valarie Lane
3 Beds
2 Baths
1,716 Sq.Ft.
$315,000
MLS#: 21290589

Midlothian
506 Wild Springs Drive
3 Beds
2 Baths
1,514 Sq.Ft.
$340,000
MLS#: 21344837
Midlothian
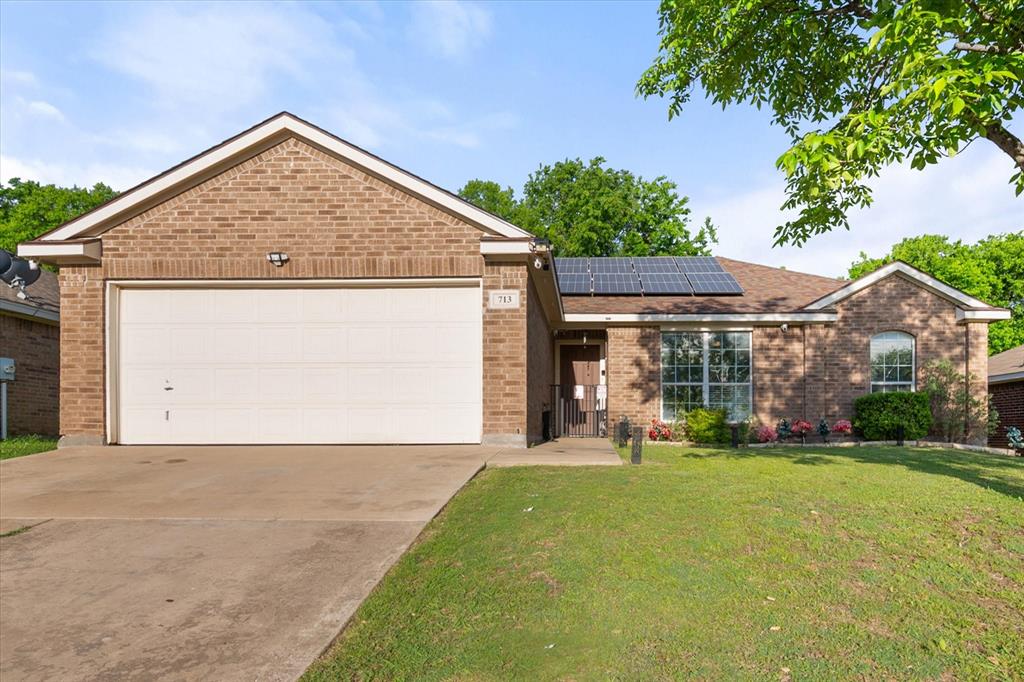
713 Green Acres Lane
3 Beds
2 Baths
1,284 Sq.Ft.
$285,000
MLS#: 21233508

Midlothian
616 E Avenue
3 Beds
2 Baths
1,410 Sq.Ft.
$309,000
MLS#: 21313885

Midlothian
209 Hillcrest Drive
3 Beds
2 Baths
1,552 Sq.Ft.
$285,000
MLS#: 21305908

Midlothian
4713 Breezy Hill Street
3 Beds
2 Baths
1,488 Sq.Ft.
$250,000
MLS#: 21331936
