Features & Amenities

Interior

  • Other Interior Features

    Built-in Features, Eat-in Kitchen, Kitchen Island, Walk-In Closet(s)

  • Total Bedrooms

    3

  • Bathrooms

    2

  • 1/2 Bathrooms

    1

  • Basement YN

    NO

  • Cooling YN

    YES

  • Cooling

    Ceiling Fan(s), Central Air, Electric

  • Fireplace YN

    YES

  • Heating YN

    YES

  • Heating

    Central, Electric

  • Pet friendly

    N/A

Exterior

  • Garage

    Yes

  • Garage spaces

    3

  • Other Exterior Features

    Built-in Barbecue

  • Parking

    Covered, Garage, Garage Door Opener, Garage Faces Side, Oversized, Attached

  • Pool

    No

Area & Lot

  • Lot Features

    Corner Lot, Landscaped, Many Trees

  • Lot Size(acres)

    1.084

  • Lot Size(square feet)

    47,219

  • Property Type

    Residential

  • Property Sub Type

    Single Family Residence

Price

  • Sales Price

    $729,400

  • Tax Amount

    $12,590

  • Sq. Footage

    2,924

  • Price/SqFt

    $249

HOA

  • Association

    YES

  • Association Fee

    $500

  • Association Fee Frequency

    Annually

  • Association Fee Includes

    N/A

School District

  • Elementary School

    Njoshua

  • Middle School

    Loflin

  • High School

    Joshua

Property Features

  • Sewer

    Public Sewer

Schedule a Showing

Showing scheduled successfully.

<
>
IN PERSON
VIA CHAT

What is 3 + 4 ?


Change time

Mortgage calculator

Estimate your monthly mortgage payment, including the principal and interest, property taxes, and HOA. Adjust the values to generate a more accurate rate.

Your payment

Principal and Interest:

$

Property taxes:

$

HOA fees:

$

Total loan payment:

$

Total interest amount:

$

Location

County

Johnson

Elementary School

Njoshua

Middle School

Loflin

High School

Joshua

Listing Courtesy of Brannon Potts, Fathom Realty, LLC

RealHub Information is provided exclusively for consumers' personal, non-commercial use, and it may not be used for any purpose other than to identify prospective properties consumers may be interested in purchasing. All information deemed reliable but not guaranteed and should be independently verified. All properties are subject to prior sale, change or withdrawal. RealHub website owner shall not be responsible for any typographical errors, misinformation, misprints and shall be held totally harmless.

Agent Joe Boston

AGENT

Joe Boston

Call Joe today to schedule a private showing.


* Listings on this website come from the FMLS IDX Compilation and may be held by brokerage firms other than the owner of this website. The listing brokerage is identified in any listing details. Information is deemed reliable but is not guaranteed. If you believe any FMLS listing contains material that infringes your copyrighted work please click here to review our DMCA policy and learn how to submit a takedown request.© 2024 FMLS.
Welcome Home in Prairie Timber Estates! This stunning custom built home sitting on an elevated, 1 acre lot will take your breath away! With 2,924 sqft of living space, 3 parking spots and 3 bedrooms plus an office, it's perfect for a growing family. Enjoy the cozy stone fireplace in the living room, or entertain in the gourmet kitchen featuring granite countertops, island, breakfast bar, and built-in wine cooler. The master suite is a dream come true with its walk-in shower, separate tub and his & her sinks. Tile and wood floors, carpeted bedrooms and covered patio add to all this home has to offer. The beautiful saltwater pool and stone grill surrounded by wrought iron fence, are perfect pool parties on the hot summer days right around the corner! Don’t wait on this gem, and miss out. Call us today!

601 Elm Hill Boulevard

Message successfully sent.

What would you like to know?

What is 3 + 4 ?

I agree to receive email communication and understand I can unsubscribe at any time.

I agree to be contacted by Next Level Realty Group via call, email, and text for real estate services. To opt out, you can reply 'stop' at any time or reply 'help' for assistance. You can also click the unsubscribe link in the emails. Message and data rates may apply. Message frequency may vary. Privacy Policy

Related Properties

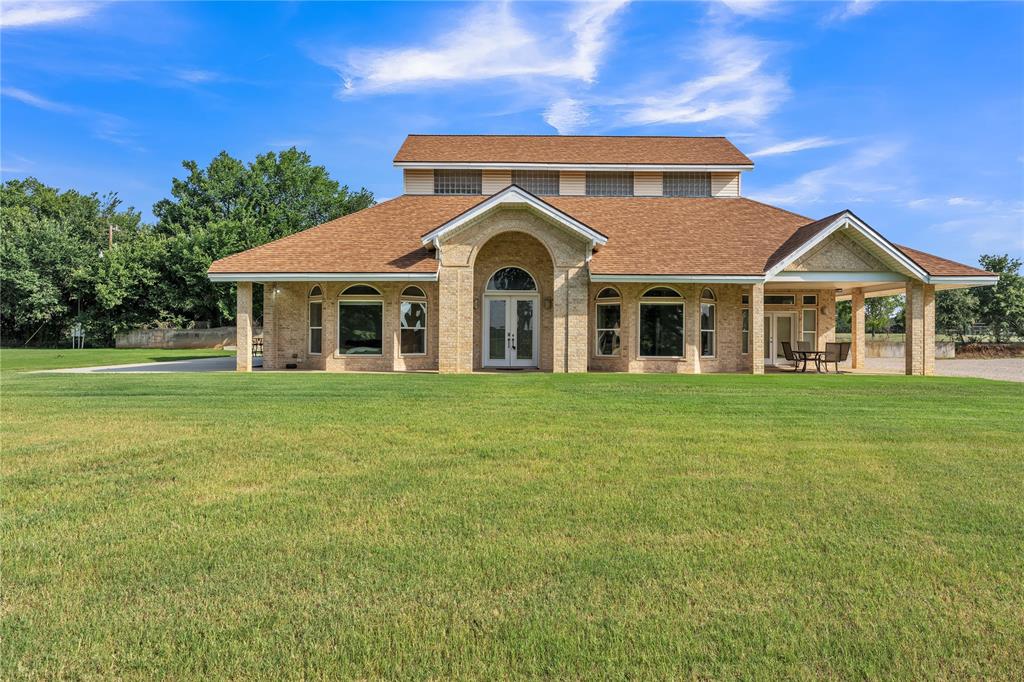
Discover this one of a kind 3-bedroom, 3 bath 2 car garage home nestled in a highly sought-after area of Burleson, offering space, comfort, and endless possibilities.  Situated on 2 beautiful acres, this property is perfect for both everyday living and entertaining. The expansive primary suite is a true retreat, featuring dual vanities, a large walk-in shower, and a relaxing soaking tub. The chef's kitchen is thoughtfully designed with double ovens, a warming drawer, two sinks for added convenience, and a spacious island complete with built-in bar stools. The main home showcases stunning cathedral ceilings and an open-concept layout that creates a bright, airy feel throughout. The dining room is highlighted by a unique wall mural, while the living room offers a cozy propane gas fireplace-perfect for gatherings and relaxing evenings.  Step outside to find an impressive 800 plus sq ft shop that includes a separate apartment, ideal for guest, a home office or potential rental income. Seller is brother of selling agent.  Buyer and buyer's agent verify sq ft, schools, information in the listing.
#21211453

Burleson

9805 Eldorado Drive

3 Beds

1 Baths

2,830 Sq.Ft.

$749,000

MLS#: 21211453
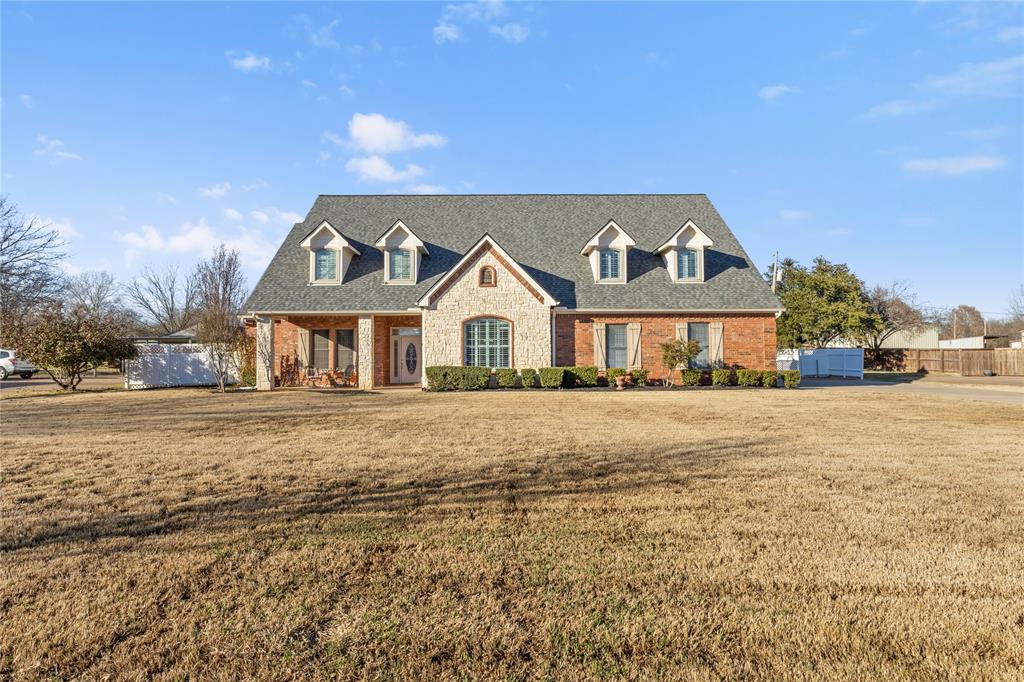
Situated on over an acre with NO HOA, this custom-built 4-bed, 4-bath home offers real wood flooring, ceramic tile, Andersen windows, plantation shutters, granite countertops, custom wood cabinetry, built-in stainless steel refrigerator, oversized island, breakfast bar, and two pantries. There is a dedicated office with custom built ins, cedar closet, and safe that conveys with the property. A formal dining room provides the perfect setting for holidays, entertaining, and family gatherings.

One of the home's most unique features is the private upstairs suite, accessed through its own door at the top of the stairs. Complete with a fireplace, full bathroom, walk-in closet, and pool table that remains with the home, this versatile space can function as a fourth bedroom, game room, guest retreat, media room, or private living quarters.

The home also features a private mother-in-law suite with its own exterior access, providing incredible flexibility for multi-generational living, long-term guests, or added privacy.

The spacious primary suite is designed as a true retreat and features its own private access to the covered patio and backyard, allowing you to step outside and enjoy peaceful mornings or relaxing evenings by the pool. The expansive covered patio was designed for year-round outdoor living and overlooks a beautiful pool and sprawling backyard. 

Need storage, workspace, or a place to run your business? The impressive 30' x 40' x 14' workshop with two roll-up doors and side door, offers endless possibilities for business equipment, cars, boats, recreational vehicles, hobbies, woodworking, or additional storage. And because there's NO HOA, you'll enjoy the freedom and flexibility that's becoming increasingly difficult to find.
#21180948

Burleson

143 Southwood Drive

4 Beds

4 Baths

4,193 Sq.Ft.

$700,000

MLS#: 21180948
Price reduced
Entertainer’s Dream in Burleson!
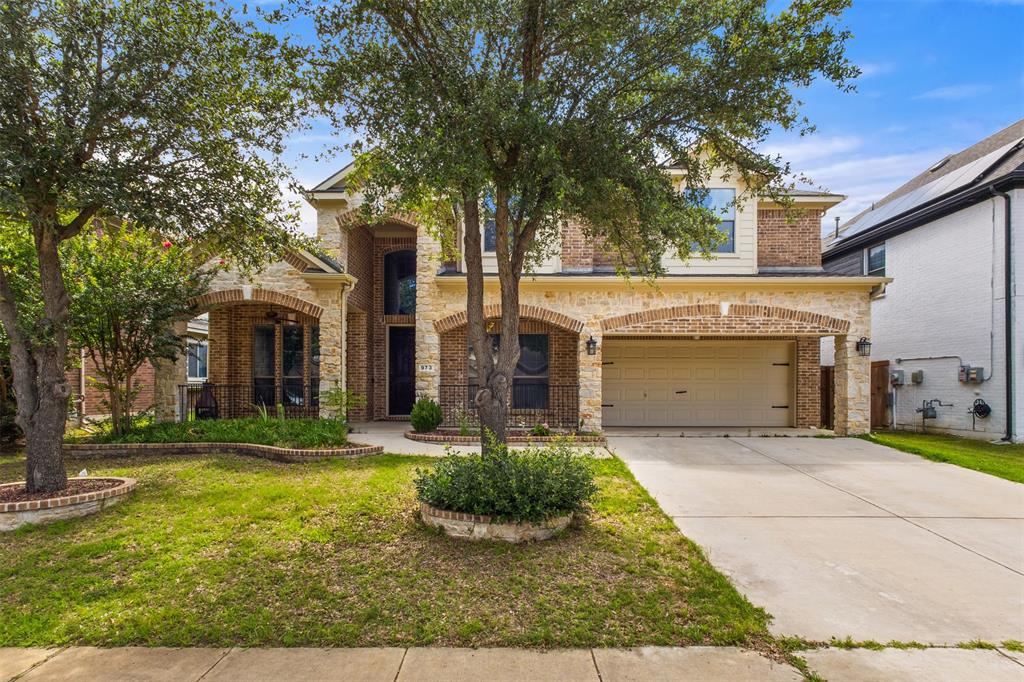
This beautiful brick home has a stone front and inviting porch. This 4 bed, 2.5 bath home is loaded with upgrades— remodeled pool (2026), remodeled kitchen (2020), new roof (2022).

Primary suite features vaulted ceilings and a spa-like bath with jetted tub, body spray shower, and a large walk-in closet. Downstairs media room is fully soundproof with a riser for true theater seating.

Backyard is where it really shines—sport pool with spa, waterfalls, bubblers, and a huge deck. 50’ covered pergola with full outdoor kitchen (gas grill, sink, bar seating + fridge space). Flagstone throughout, outdoor sound system, and TV. Lighting makes it perfect at night.

This home was made for hosting, relaxing, and showing off a little. Come see it in person—you won’t want to leave.
#21233590

Burleson

973 Tara Drive

4 Beds

2 Baths

3,346 Sq.Ft.

$585,000

MLS#: 21233590
Price reduced
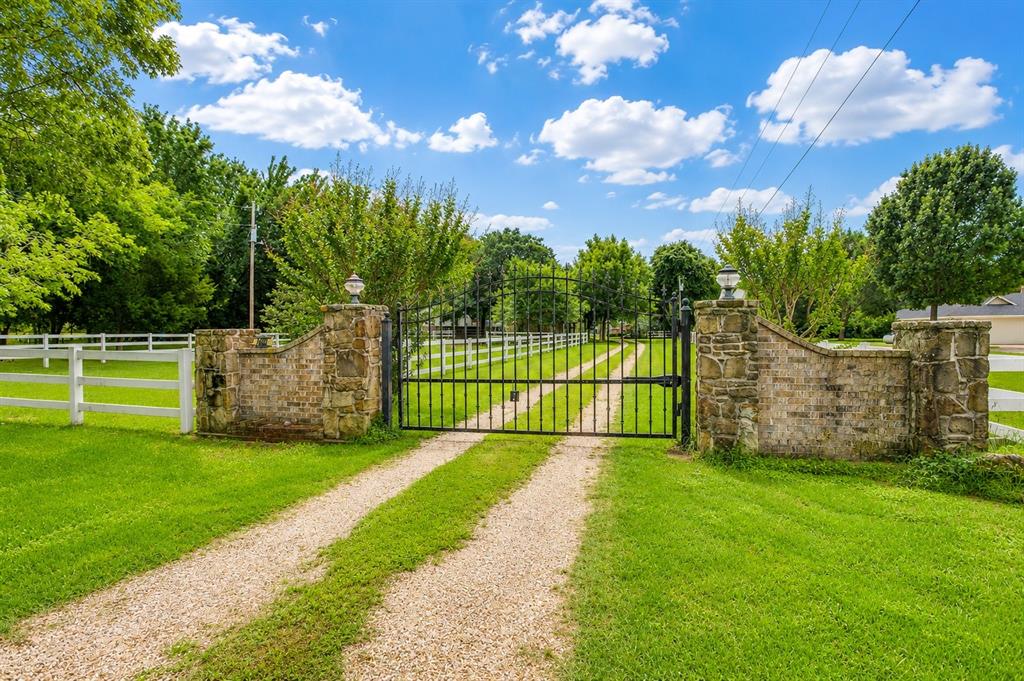
Experience the perfect blend of country living and modern comfort with this stunning 2-bedroom, 2.5-bath custom home on 5.38 fully fenced acres. Offering 2,429 sq ft, this spacious 2-story home is ideal for horse lovers, hobby farmers, or anyone seeking a private retreat with room to roam. A gated entrance welcomes you to beautifully maintained acreage featuring mature pecan trees, fruit trees, blackberry bushes, cross fencing, and a pond.

Downstairs offers a versatile media room, secondary living area with a cozy propane gas stove fireplace, and an enclosed back patio complete with a built-in grill—perfect for entertaining year-round. Upstairs you’ll find gorgeous wood floors, a formal dining area with office space, and a spacious living room that opens seamlessly to the kitchen featuring granite countertops, stainless steel appliances, breakfast bar, and eat-in dining area.

The primary suite includes a spa-like en-suite bath with jetted soaking tub, separate shower, and walk-in closet. The guest bedroom features a private outdoor terrace to enjoy your peaceful morning cups of coffee. 

Equestrian-ready with a professional 2-stall barn, fenced pasture, heated water troughs, and two concrete-floor tack rooms. Additional improvements include a heated and cooled chicken coop, two utility loft barns, RV hookups with parking, and multiple workshop-game room opportunities. The detached garage with water, electric, and mini split AC makes an ideal workshop, game room, or hangout space, while the separate cottage with AC, water, and electric is perfect for a home office, craft room, or business space.

A rare Texas acreage property offering privacy, functionality, and endless possibilities.
#21280025

Burleson

1480 Fox Lane

2 Beds

2 Baths

2,429 Sq.Ft.

$716,000

MLS#: 21280025

Beautifully renovated and thoughtfully designed, this exceptional estate on over an acre in the highly acclaimed Joshua Independent School District offers more than 5,000 square feet of versatile living space in a peaceful country setting. Featuring 6 spacious bedrooms and 4 beautifully updated bathrooms, this home is perfectly suited for multigenerational living, large families, or those simply seeking room to live comfortably.

Designed with both functionality and style in mind, the expansive floorplan includes two utility rooms and a private mother-in-law suite ideal for extended family, guests, or independent living arrangements. Renovated from top to bottom, the home showcases custom finishes, rich stonework, and elevated design details throughout.

At the heart of the home, open-concept living spaces blend warmth and sophistication with exceptional craftsmanship, creating the perfect environment for entertaining and everyday living alike. Multiple flexible-use spaces provide endless possibilities for a home office, media room, gym, playroom, or additional living areas tailored to your lifestyle.

Step outside to enjoy the serenity of over an acre with ample space to relax, gather, and enjoy the outdoors. A storm shelter adds an extra layer of peace of mind during Texas weather. Offering remarkable space, flexibility, and timeless comfort, this one-of-a-kind property is ready to accommodate every stage of life.
#21340895

Burleson

3175 Collins Road

6 Beds

4 Baths

5,200 Sq.Ft.

$875,000

MLS#: 21340895

Gorgeous 2 story Windmiller home in mint condition located in Hidden Vista Subdivision. Large lot, backing up to a greenbelt. Upgrades galore, including vaulted ceilings, interior brick arches and decorative lighting throughout. Main level features primary bedroom with new flooring, a huge walk-in closet, dual vanities, jetted tub, and separate shower. Large dining area opening up to a spacious living area, office, utility room, half bath, and kitchen. Granite Countertops, stainless steel appliances, and 5 burner gas cooktop. Speaker system throughout entire house so you can listen to your music from anywhere in the house and in your backyard! Upstairs you will find 3 bedrooms, 2 full bathrooms, a game room, and a full theatre room complete with theatre lighting, large screen, projector and 9 large theatre seats! Outdoor covered patio with fireplace leading to your outdoor kitchen and backyard oasis. Spectacular landscaping covers the entire property! 3 garages and irrigation system extending to all areas! Home is close to shopping, dining, and schools. A MUST SEE!
#21331330

Burleson

1200 Madera Drive

4 Beds

3 Baths

3,732 Sq.Ft.

$690,000

MLS#: 21331330

COMPLETION ESTIMATED OCT 2026 Luxury meets everyday living in this exceptional new construction home located in Burleson's desirable gated Pecan Grove community. Offering an impressive 3,418 square feet, this thoughtfully designed residence features 4 spacious bedrooms, 3.5 bathrooms, and a floor plan that perfectly balances elegance, functionality, and comfort.

At the heart of the home, the chef-inspired kitchen seamlessly overlooks the expansive living and dining areas, creating an inviting space ideal for entertaining or everyday living. A separate bonus room offers endless possibilities as a media room, game room, 2nd game  home office, or playroom, providing flexibility to fit your lifestyle.

The private primary suite serves as a luxurious retreat, while the home's well-designed secondary bedroom layout is perfect for families and guests alike. Two bedrooms are connected by a convenient Jack-and-Jill bathroom, offering both privacy and functionality, while an additional guest bedroom features its own private en-suite bath—ideal for overnight guests or multigenerational living

Designed with convenience in mind, the oversized utility room provides abundant workspace and storage for everyday organization. Step outside to the expansive covered back patio, where you'll have plenty of room to entertain, unwind, or enjoy peaceful Texas evenings.

Completing the home is a spacious 3-car garage with ample room for vehicles, storage, and hobbies. Built with exceptional craftsmanship and quality finishes throughout, this beautiful new construction offers the perfect blend of luxury and practicality. Conveniently located near shopping, dining, schools, and major highways, this is an opportunity to own a truly remarkable home in one of Burleson's premier communities.
#21340836

Burleson

1604 Cedar Elm

4 Beds

3 Baths

3,418 Sq.Ft.

$842,000

MLS#: 21340836
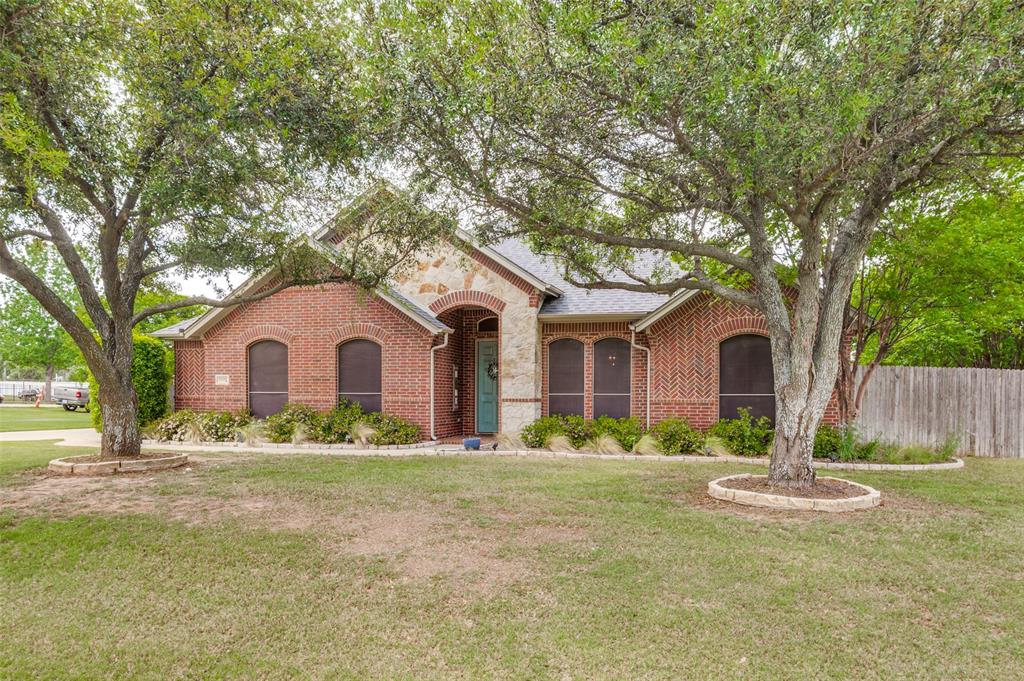
Set on over an acre within Mansfield ISD, this beautifully maintained home offers space, flexibility, and true move-in-ready appeal with fresh paint and newer carpet throughout. The inviting curb appeal is enhanced by a side-entry garage and additional parking, all with the added benefit of no HOA.

Inside, the open-concept kitchen is designed for both everyday living and entertaining, featuring granite countertops, stainless steel appliances, a gas range, and an oversized breakfast bar that flows seamlessly into the main living area. The private primary suite is thoughtfully split from the secondary bedrooms, creating a quiet retreat.

Just off the entry, a versatile second living space provides the perfect option for a formal dining area, home office, or additional sitting room. Outdoors, the property truly shines with a spacious backyard designed for relaxation and entertaining. Enjoy the newer swimming pool complete with a tanning ledge and built-in seating area with table, ideal for soaking up the sun or cooling off. A covered patio and extended open patio slab, along with a generous decking area, offer plenty of room for outdoor living and gatherings.

Located in a quiet neighborhood, this property combines comfort, functionality, and outdoor enjoyment in one exceptional setting.
#21235187

Burleson

12332 Wagon Bow Drive

3 Beds

2 Baths

2,092 Sq.Ft.

$589,000

MLS#: 21235187
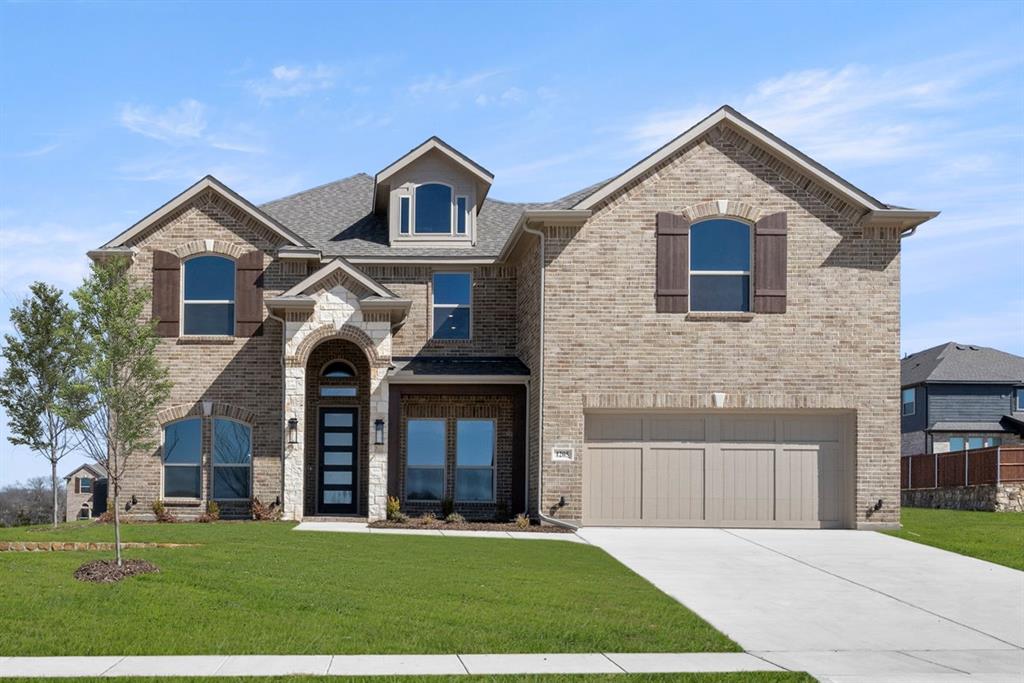
MLS# 21261658 - Built by First Texas Homes - Ready Now! ~ Welcome to High Country in Burleson, TX. The Coventry 2F plan presents 5 bedrooms, 4 bathrooms, and 3,275 square feet of well-appointed living space designed to adapt to a variety of lifestyles. A gracious, upgraded exterior creates a warm first impression, complemented by a welcoming entry that opens to a signature curved staircase. Inside, refined finishes and thoughtful details enhance both form and function. A private study and a full bath on the main level offer convenience for guests or a quiet work-from-home setting. The kitchen is designed for both everyday living and entertaining, featuring a butler’s pantry, gas cooktop, and a layout that flows naturally into the main living areas. Upstairs, a spacious game room provides a comfortable retreat for leisure and gathering. Bedroom five is pre-wired for media, offering the option to create a dedicated viewing or gaming space. Throughout the home, the balance of openness and purposeful design supports everything from relaxed evenings to hosting with ease, delivering a residence that feels both elevated and livable.
#21261658

Burleson

1205 Dolly Drive

5 Beds

4 Baths

3,275 Sq.Ft.

$589,950

MLS#: 21261658

Welcome to 1029 Oakridge Ct, a beautifully maintained home tucked away on a quiet cul-de-sac in the heart of Burleson. This inviting property offers the perfect blend of comfort, functionality, and location. Step inside to find a spacious, open-concept layout with abundant natural light, ideal for both everyday living and entertaining. The kitchen features ample counter space, modern appliances, and a seamless flow into the main living and dining areas. The primary suite provides a private retreat with a well-appointed ensuite bath and generous closet space. Secondary bedrooms are nicely sized, offering flexibility for family, guests, or a home office. Outside, enjoy a large backyard with plenty of room for relaxing, entertaining, or swimming in the pool. The cul-de-sac location offers minimal traffic and added privacy, making it perfect for families. Conveniently located near top-rated schools, shopping, dining, and with easy access to major highways, this home combines suburban tranquility with city convenience. Don’t miss your opportunity to own a great home in one of Burleson’s desirable neighborhoods!
#21350123

Burleson

1029 Oakridge Court

4 Beds

3 Baths

3,111 Sq.Ft.

$725,000

MLS#: 21350123

 - property

Send a message

Message successfully sent.

Your message

What is 3 + 4 ?

Reason for contacting?

I agree to receive email communication and understand I can unsubscribe at any time.

I agree to be contacted by Next Level Realty Group via call, email, and text for real estate services. To opt out, you can reply 'stop' at any time or reply 'help' for assistance. You can also click the unsubscribe link in the emails. Message and data rates may apply. Message frequency may vary. Privacy Policy

Sign Out

Virtual Assistant

Would you like to take the next step with this property? We can help you schedule a showing or virtual tour, or send you more details.

Yes, I would like more information.

Thank You for Your Reply, One of Our Agents will contact you as soon as possible

No, maybe later.

Thank you, you can always contact me via email, phone number or through the contact form.

Realhub AI

Lucy - Your AI-Powered Realtor

Update Your Temporary Password

Personalize your search

Enter your email and we'll notify you immediately when new listings match what you're looking for.

or enter email address

Already have an account ? Login here

Continue your home search

I agree to receive communications and understand I can unsubscribe at any time.

I agree to be contacted by Next Level Realty Group via call, email, and text for real estate services. To opt out, you can reply 'stop' at any time or reply 'help' for assistance. You can also click the unsubscribe link in the emails. Message and data rates may apply. Message frequency may vary. Privacy Policy

Already have an account ? Login here

We use cookies

We use cookies primarily for analytics to enhance your experience. By accepting, you agree to our use of these cookies. You can manage your preferences or learn more about our cookies policy.