


Property
Beds
4
Full Baths
3
1/2 Baths
None
Year Built
1954
Sq.Footage
3,956
This home is filled with character, charm, and timeless appeal! A beautiful two-story brick exterior, brick walkway, mature trees, and lush landscaping welcome you to this spacious 3,956-square-foot, 4-bedroom, 3-bath home situated on a desirable corner lot. Step inside the inviting foyer and discover a cozy formal living room featuring a bay window and fireplace. The large family room offers expansive windows, a brick fireplace, and built-in bookshelves, creating a warm and inviting gathering space. The kitchen features granite countertops, a full tile backsplash, stainless steel appliances, and plenty of workspace. A formal dining room and separate breakfast room, each accented by a chandelier, provide wonderful spaces for everyday meals and entertaining. The spacious downstairs primary suite offers an ensuite bath and multiple closets. An oversized utility room includes a sink and additional closet for added convenience. Upstairs, a split staircase leads to generously sized secondary bedrooms, each featuring its own dressing area. Two additional bathrooms offer private vanities and showers. A hidden upstairs study provides a quiet workspace, while the bonus room above the garage offers endless possibilities for a media room, hobby space, game room, or additional living area. Additional features include crown molding, ceiling fans, built-ins, luxury vinyl plank, tile, and brick flooring throughout. Outside, the beautifully landscaped and fenced backyard features a large pebble-finished patio—perfect for entertaining, relaxing, or enjoying the mature surroundings—plus a storage shed for added convenience. The roof was replaced in 2025. With its spacious floor plan, distinctive architectural details, versatile living spaces, and prime corner-lot setting, this one-of-a-kind home offers character and functionality in a great location!
Features & Amenities
Interior
-
Other Interior Features
Chandelier, Double Vanity, Eat-in Kitchen, Granite Counters, Walk-In Closet(s), High Speed Internet
-
Total Bedrooms
4
-
Bathrooms
3
-
Basement YN
NO
-
Cooling YN
YES
-
Cooling
Ceiling Fan(s), Central Air, Electric
-
Fireplace YN
YES
-
Heating YN
YES
-
Heating
Central, Electric
-
Pet friendly
N/A
Exterior
-
Garage
Yes
-
Garage spaces
2
-
Construction Materials
Wood Siding, Brick, Plaster
-
Parking
Garage, Garage Faces Front, Attached
-
Patio and Porch Features
Front Porch, Rear Porch
-
Pool
No
-
Waterfront YN
NO
Area & Lot
-
Lot Features
Cleared, Corner Lot, Few Trees
-
Lot Size(acres)
0.232
-
Lot Size(square feet)
10,105
-
Property Type
Residential
-
Property Sub Type
Single Family Residence
Price
-
Sales Price
$375,000
-
Tax Amount
$6,147
-
Financing Options
Cash, Conventional, FHA, VA Loan
-
Sq. Footage
3,956
-
Price/SqFt
$94
HOA
-
Association
No
School District
-
Elementary School
Bowie
-
Middle School
Corsicana
-
High School
Corsicana
Property Features
-
Foundation Details
Slab
-
Senior Community YN
NO
-
Sewer
Public Sewer
-
Tax Lot
A
-
Water Source
Public
Schedule a Showing
Showing scheduled successfully.
Mortgage calculator
Estimate your monthly mortgage payment, including the principal and interest, property taxes, and HOA. Adjust the values to generate a more accurate rate.
Your payment
Principal and Interest:
$
Property taxes:
$
HOA fees:
$
Total loan payment:
$
Total interest amount:
$
Location
County
Navarro
Elementary School
Bowie
Middle School
Corsicana
High School
Corsicana
Listing Courtesy of Laura White, Keller Williams Realty DPR
RealHub Information is provided exclusively for consumers' personal, non-commercial use, and it may not be used for any purpose other than to identify prospective properties consumers may be interested in purchasing. All information deemed reliable but not guaranteed and should be independently verified. All properties are subject to prior sale, change or withdrawal. RealHub website owner shall not be responsible for any typographical errors, misinformation, misprints and shall be held totally harmless.

AGENT
Joe Boston
Call Joe today to schedule a private showing.

* Listings on this website come from the FMLS IDX Compilation and may be held by brokerage firms other than the owner of this website. The listing brokerage is identified in any listing details. Information is deemed reliable but is not guaranteed. If you believe any FMLS listing contains material that infringes your copyrighted work please click here to review our DMCA policy and learn how to submit a takedown request.© 2024 FMLS.
Related Properties
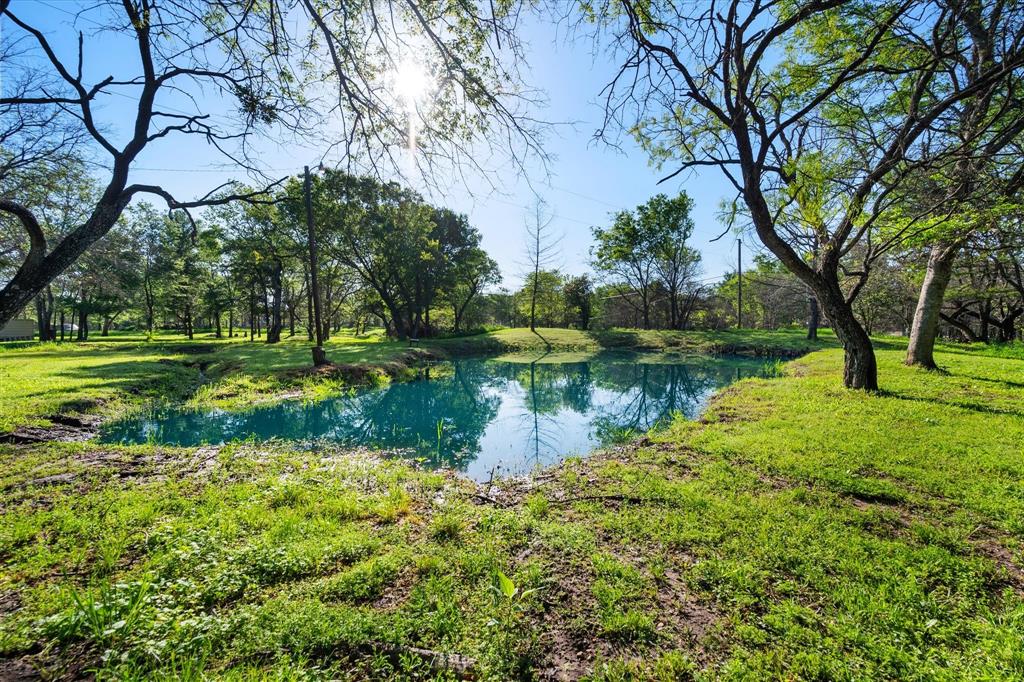
Corsicana
2161 SW County Road 0025
3 Beds
2 Baths
1,587 Sq.Ft.
$414,500
MLS#: 21287178
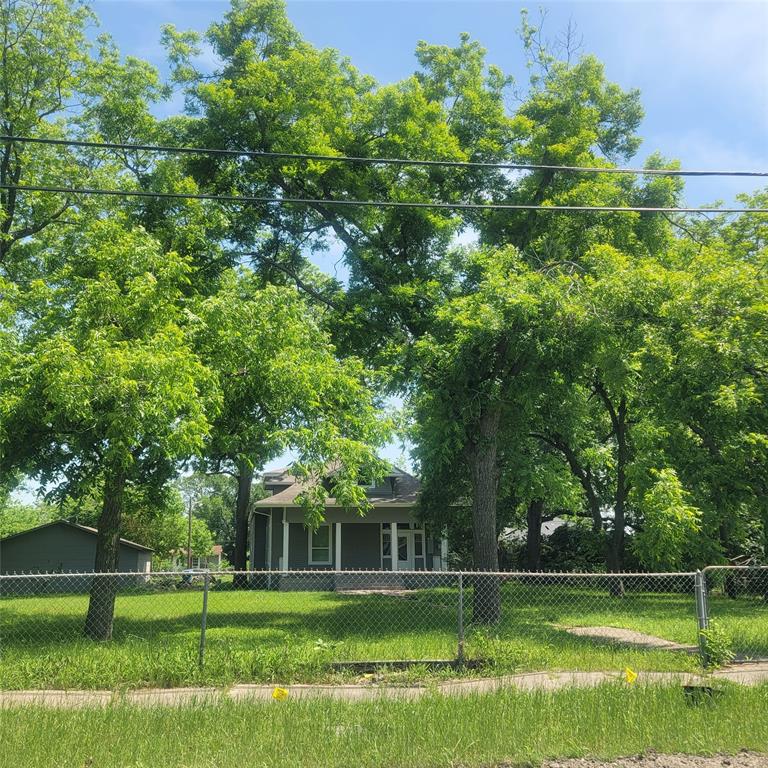
Corsicana
1325 W 13th Avenue
4 Beds
2 Baths
1,818 Sq.Ft.
$350,000
MLS#: 21142923
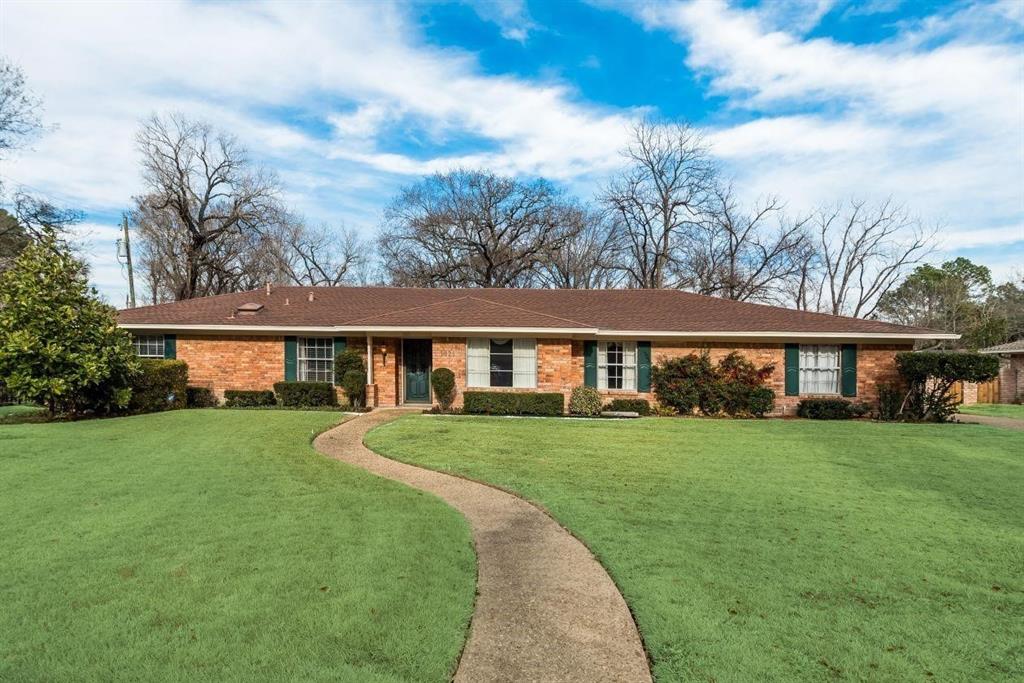
Corsicana
1821 Dartmouth Lane
4 Beds
3 Baths
2,568 Sq.Ft.
$379,900
MLS#: 21206568

Corsicana
1619 Sycamore Avenue
3 Beds
2 Baths
1,675 Sq.Ft.
$365,000
MLS#: 21408645

Corsicana
2922 College Circle
4 Beds
2 Baths
1,900 Sq.Ft.
$325,000
MLS#: 21369880

Corsicana
801 County Road 0025
3 Beds
2 Baths
2,064 Sq.Ft.
$359,000
MLS#: 21396323

Corsicana
3700 NE County Road 0095
3 Beds
2 Baths
1,858 Sq.Ft.
$319,500
MLS#: 21415513
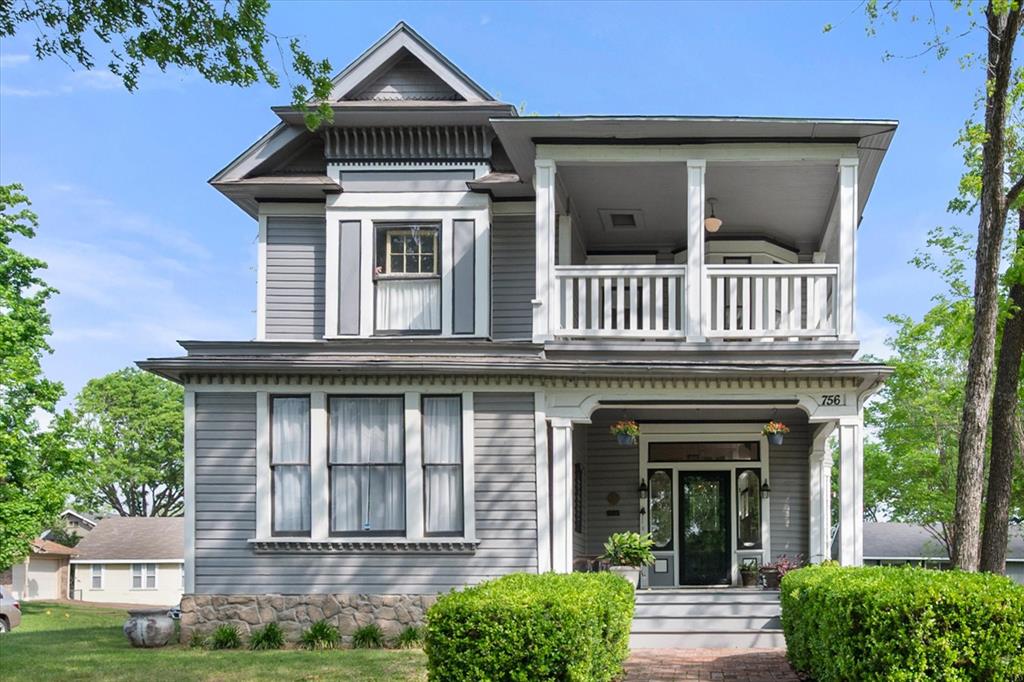
Corsicana
756 W 3rd Avenue
4 Beds
3 Baths
4,582 Sq.Ft.
$450,000
MLS#: 21287320

Corsicana
3201 W Park Row Boulevard
4 Beds
3 Baths
2,606 Sq.Ft.
$360,000
MLS#: 21357429
