Features & Amenities

Interior

  • Other Interior Features

    Other

  • Total Bedrooms

    3

  • Bathrooms

    2

  • Basement YN

    NO

  • Pet friendly

    N/A

Exterior

  • Garage

    Yes

  • Garage spaces

    2

  • Parking

    Driveway, Garage, Attached

  • Pool

    No

  • Waterfront YN

    NO

Area & Lot

  • Lot Size(acres)

    0.133

  • Lot Size(square feet)

    5,793

  • Property Type

    Residential

  • Property Sub Type

    Single Family Residence

Price

  • Sales Price

    $285,999

  • Tax Amount

    $7,181

  • Financing Options

    Cash, Conventional, FHA, VA Loan

  • Sq. Footage

    1,416

  • Price/SqFt

    $201

HOA

  • Association

    YES

  • Association Fee

    $155

  • Association Fee Frequency

    Monthly

  • Association Fee Includes

    N/A

School District

  • Elementary School

    Mary Lou Dodson

  • Middle School

    Community Trails

  • High School

    Community

Property Features

  • Sewer

    Public Sewer

  • Tax Lot

    8

  • Water Source

    Public

Schedule a Showing

Showing scheduled successfully.

<
>
IN PERSON
VIA CHAT

What is 3 + 4 ?


Mortgage calculator

Estimate your monthly mortgage payment, including the principal and interest, property taxes, and HOA. Adjust the values to generate a more accurate rate.

Your payment

Principal and Interest:

$

Property taxes:

$

HOA fees:

$

Total loan payment:

$

Total interest amount:

$

Location

County

Collin

Elementary School

Mary Lou Dodson

Middle School

Community Trails

High School

Community

Listing Courtesy of Angel Mitchell, Fathom Realty, LLC

RealHub Information is provided exclusively for consumers' personal, non-commercial use, and it may not be used for any purpose other than to identify prospective properties consumers may be interested in purchasing. All information deemed reliable but not guaranteed and should be independently verified. All properties are subject to prior sale, change or withdrawal. RealHub website owner shall not be responsible for any typographical errors, misinformation, misprints and shall be held totally harmless.

Agent Joe Boston

AGENT

Joe Boston

Call Joe today to schedule a private showing.


* Listings on this website come from the FMLS IDX Compilation and may be held by brokerage firms other than the owner of this website. The listing brokerage is identified in any listing details. Information is deemed reliable but is not guaranteed. If you believe any FMLS listing contains material that infringes your copyrighted work please review our DMCA policy and learn how to submit a takedown request.© 2024 FMLS.
Built in 2023, this like-new single-story home in the Elevon community offers 3 bedrooms, 2 bathrooms, and 1,416 square feet of comfortable living space. The open floor plan features a spacious living area, functional kitchen, and flexible secondary bedrooms that can be used for guests, a home office, or hobbies. The private primary suite is separated from the secondary bedrooms, providing added privacy and comfort. Refrigerator, washer, and dryer are included.

Situated on a corner lot, the home also features an attached 2-car garage and covered front and back patios. Residents enjoy access to Elevon's amenities, including resort-style pools, splash pad, playgrounds, fishing ponds, walking trails, fitness stations, and a dog park. Located in Community ISD with convenient access to Lavon Lake and major highways, this home offers modern living in a growing community.

Schedule your showing today!

601 Nature Stroll Road

Message successfully sent.

What would you like to know?

What is 3 + 4 ?

I agree to receive email communication and understand I can unsubscribe at any time.

I agree to be contacted by Next Level Realty Group via call, email, and text for real estate services. To opt out, you can reply 'stop' at any time or reply 'help' for assistance. You can also click the unsubscribe link in the emails. Message and data rates may apply. Message frequency may vary. Privacy Policy

Related Properties

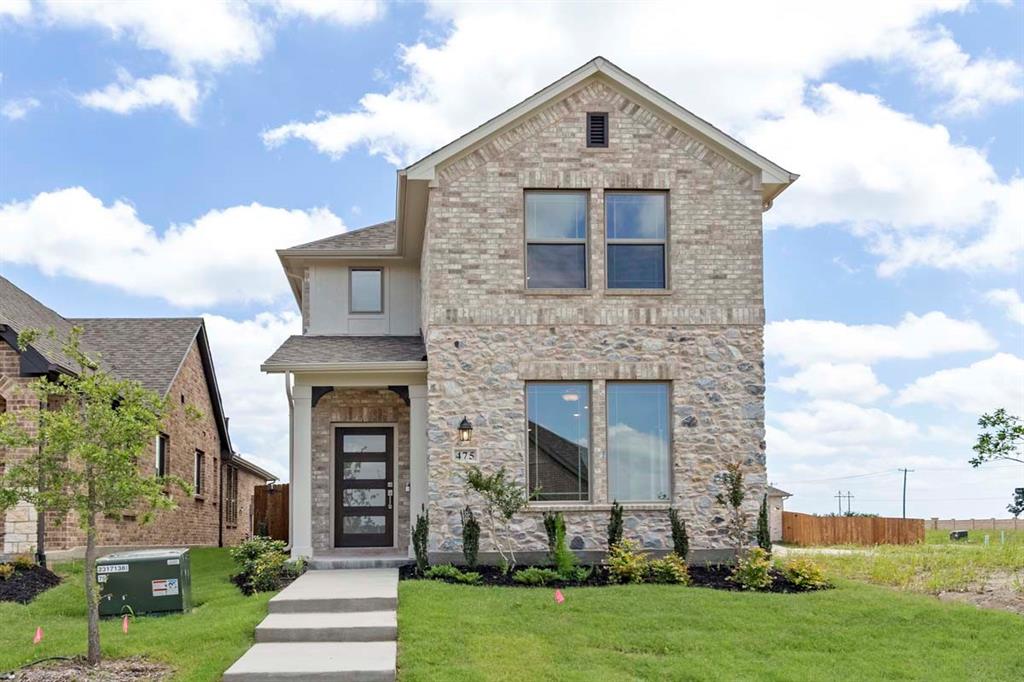
MLS# 21265269 - Built by Pacesetter Homes - Ready Now! ~ Welcome to 475 Shady Square Alley, showcasing the Millfield floor plana stylish 2-story townhome with 3 bedrooms and 2.5 bathrooms, all located on the second floor for added privacy. This thoughtfully designed layout includes a convenient drop zone at the garage entry, an upstairs loft for flexible living, and LED disk lighting in the family room and loft. The deluxe kitchen features pure white 42 cabinets with 36 uppers, quartz countertops, stainless steel appliances, pendant lighting over the island, and brushed nickel fixtures for a modern touch. The master bath offers dual sinks for added convenience. Additional highlights include full gutters around the home for durability and beautiful finishes throughout.Your Pacesetter Home comes equipped with a suite of smart features designed to enhance everyday living.-Ring Video Doorbell-Honeywell Smart T6 Thermostat for energy savings-WiFi-enabled Garage Door-Rainbird Wifi-capable Sprinkler System
#21265269

Lavon

475 Shady Square Alley

3 Beds

2 Baths

1,715 Sq.Ft.

$306,950

MLS#: 21265269
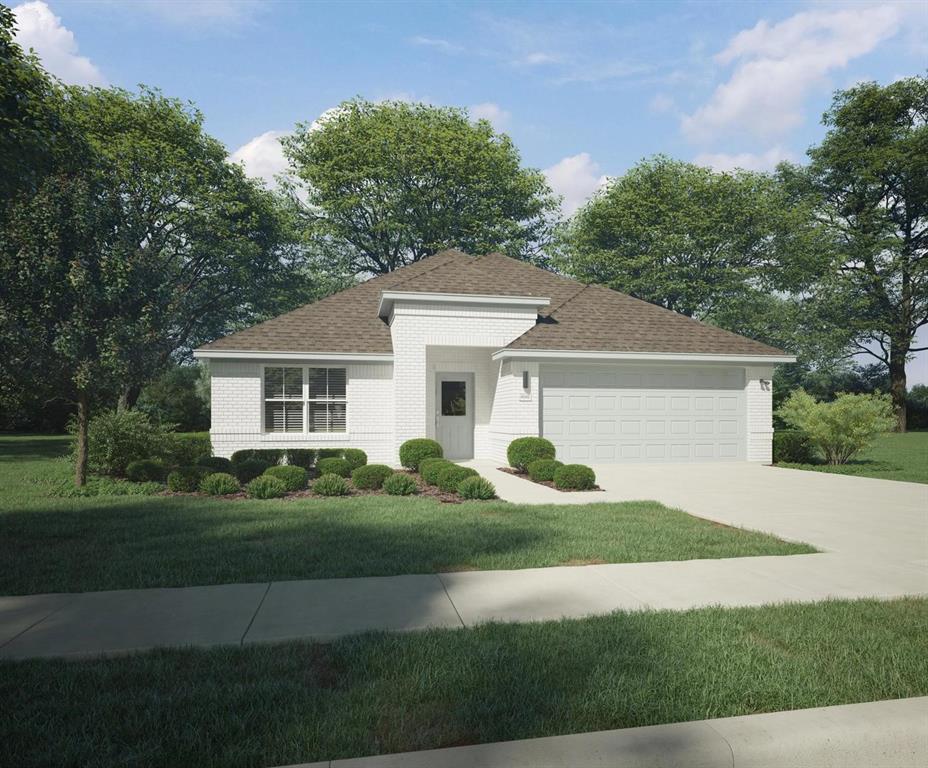
MLS# 21279328 - Built by Trophy Signature Homes - Ready Now! ~ Perfect proportions and an abundance of well-placed features make the Oscar a blockbuster design you'll love coming home to. Say hello to the sun as it streams through oversized windows in your primary suite. Just around the corner is an escape to the back patio or the ultra-modern kitchen when it's time for a break. Life is centered in the great room with a cozy family room, chic dining area and an ultra-modern kitchen. Three additional bedrooms located near the front of the house are private, quiet and serene.
#21279328

Lavon

1125 Del Rio Drive

4 Beds

3 Baths

2,131 Sq.Ft.

$339,990

MLS#: 21279328

Welcome to Grand Heritage Club living in the heart of Lavon, where comfort, flexibility, and community come together beautifully. This thoughtfully designed 4-bedroom, 3-bath home offers 2,023 square feet of well-planned living space ideal for a variety of lifestyles.
One of the standout features of this floor plan is the private front bedroom with an adjacent full bath—perfectly suited for a mother-in-law suite, guest quarters, or a quiet home office.
At the center of the home, the open-concept kitchen and living area create a warm and inviting space anchored by a cozy fireplace—perfect for gathering, entertaining, or relaxing at the end of the day. Natural light enhances the spacious feel, while the seamless flow makes everyday living effortless. Each bedroom is generously sized, offering comfort and versatility for family, guests, or work-from-home needs.
Located in the sought-after Grand Heritage Club community, residents enjoy resort-style amenities including pools, parks, and walking trails. Just minutes from Lake Lavon and zoned to highly regarded Nesmith Elementary and Community High School, this home offers both convenience and connection.
A perfect blend of function, warmth, and lifestyle in one of Lavon’s most desirable communities.
#21359039

Lavon

608 Bonham Drive

3 Beds

3 Baths

2,023 Sq.Ft.

$290,000

MLS#: 21359039

NEW! Step into this inviting home, where comfort meets effortless entertaining. The striking exterior, with its custom elevation and kiln-fired brick, sets the stage for what lies within. (Some elevations also include stone and siding.) Greet guests on the covered porch, then through the raised panel fiberglass insulated door, into a welcoming foyer. 
The heart of this home is the expansive kitchen, featuring 36” flat panel cabinets, gleaming granite or quartz countertops, and substantial counterspace perfect for hosting gatherings. Stainless-steel appliances and a large pantry ensure you're always ready for culinary adventures. 
Laminate wood plank flooring flows seamlessly through the living areas, leading to the spacious primary suite. The luxurious primary bath, with its dual vanity, walk-in shower, and generous walk-in closet, provides a serene retreat. An innovative tech package and smart home system enhance both comfort and efficiency. This home is designed for those who love to gather and celebrate.
#21311443

Lavon

648 Sky Muse Drive

4 Beds

2 Baths

2,233 Sq.Ft.

$322,990

MLS#: 21311443

Price reduced
New Construction Lennar Home - The Frey Floor Plan - This single-story home shares an open layout between the kitchen, nook and family room for easy entertaining, along with access to the covered patio for year-round outdoor lounging. A luxe owner's suite is in a rear of the home and comes complete with an en-suite bathroom and walk-in closet, while two secondary bedrooms are near the front of the home, ideal for household members and overnight guests. The completion date, prices and features may vary and are subject to change. Please verify with Lennar directly. Photos are for illustrative purposes only.
#21410545

Lavon

416 Pathlight Pass

3 Beds

2 Baths

1,629 Sq.Ft.

$278,999

MLS#: 21410545

Price reduced
Discover the perfect canvas to create your dream home! Nestled in a highly desirable neighborhood in Lavon, the spacious 4-bedroom, 3-bathroom property incredible bones and unlimited potential. Inside you'll find a functional layout with room for everyone. House has granite top kitchen with an island overlooking the living room, oversized backyard, and a game room for entertaining. While home needs a little TLC, it represents a golden opportunity to add personal updates.  Sellers are motivated!
#21305984

Lavon

591 Providence Place

4 Beds

3 Baths

2,487 Sq.Ft.

$292,999

MLS#: 21305984

Price reduced
Perfectly positioned on an oversized corner homesite, this exceptional two-story residence effortlessly combines timeless style with everyday comfort. Designed with both entertaining and modern living in mind, the open-concept floor plan showcases a beautifully appointed gourmet kitchen featuring an expansive center island, granite countertops, abundant cabinetry, an electric cooktop, built-in oven, vent hood, and seamless views into the spacious dining area and inviting family room. The heart of the home is the light-filled living room, where a dramatic wall of windows fills the space with natural light, creating a warm and welcoming atmosphere. Just off the grand entry, elegant French doors open to a private study highlighted by charming bay windows, offering the perfect home office or quiet retreat. Privately tucked away, the luxurious primary suite serves as a peaceful escape with a spacious bedroom, spa-inspired ensuite bath featuring dual vanities, a relaxing garden tub, separate walk-in shower, and an oversized walk-in closet. The thoughtfully designed layout also includes two secondary bedrooms on the main level, while upstairs you'll find an additional split bedroom and an expansive game room with endless possibilities for a media room, billiards, playroom, or second living area. Step outside to your private backyard oasis, where mature trees provide shade and privacy while the oversized cedar-covered patio creates the ideal setting for year-round entertaining, weekend barbecues, or peaceful evenings outdoors. Located within a sought-after master-planned community, residents enjoy resort-style amenities including a sparkling pool, stocked fishing pond, fitness center, clubhouse, playground, and scenic walking trails. Conveniently zoned to Community ISD and just minutes from Wylie, Rockwall, and Highway 78, this beautiful home offers the perfect balance of luxury, convenience, and lifestyle. This is one you won't want to miss.
#21324636

Lavon

505 Lucas Lane

4 Beds

3 Baths

2,490 Sq.Ft.

$295,000

MLS#: 21324636

SELLER FINANCING AVAILABLE! Motivated Seller!! If you've been searching for a move-in-ready home with scenic views, exceptional community amenities, and a location poised for continued growth, this home is one you won't want to miss. Freshly painted and completely carpet free. Open concept layout, with a great office space perfect for those working from home. The peaceful backyard features open farmland, and pond which offers great views which is rare in neighborhood living. Located in an amenity-rich community, residents enjoy access to two swimming pools, a clubhouse and playgrounds. Lavon has continued residential and commercial development bringing new retail, dining, and everyday conveniences to the city. Residents enjoy the charm of small-town living while benefiting from a community that continues to expand and invest in its future—all with convenient access to Wylie, Rockwall, McKinney, and the greater Dallas metro area.
#21345737

Lavon

652 Lincoln Avenue

3 Beds

2 Baths

1,740 Sq.Ft.

$285,000

MLS#: 21345737

Price reduced
NEW! This beautiful home plan offers a blend of comfort and functionality, designed to accommodate a variety of lifestyles. The exterior of the home includes a custom and architecturally designed elevation. The front exterior of the home boasts divided light windows and a front facing garage with decorative hardware and handles on the garage door. Enter the home through the covered front porch that leads to the raised panel fiberglass insulated front door.
Opening the door will lead you to a foyer entry that invites you to the rest of the home. The kitchen features 30” cabinets with hidden hinges, granite or quartz countertops, and stainless-steel appliances. The kitchen layout includes a built-in sink, dishwasher and large pantry for plenty of storage space.
The large primary bedroom features an adjoined bathroom that will make getting ready in the mornings feel like a dream. The elongated vanity includes a sink, non-framed mirror and plenty of counter space. The primary bathroom also includes a walk-in shower and walk-in closet.
This plan includes laminate wood plank in living areas and ½” carpet in bedrooms. Additional bonus features include a user-friendly smart home system and an innovative tech package.
#21366855

Lavon

956 Happy Holly Road

3 Beds

2 Baths

1,617 Sq.Ft.

$273,490

MLS#: 21366855

Send a message

Message successfully sent.

Your message

What is 3 + 4 ?

Reason for contacting?

I agree to receive email communication and understand I can unsubscribe at any time.

I agree to be contacted by Next Level Realty Group via call, email, and text for real estate services. To opt out, you can reply 'stop' at any time or reply 'help' for assistance. You can also click the unsubscribe link in the emails. Message and data rates may apply. Message frequency may vary. Privacy Policy

Sign Out

Virtual Assistant

Would you like to take the next step with this property? We can help you schedule a showing or virtual tour, or send you more details.

Yes, I would like more information.

Thank You for Your Reply, One of Our Agents will contact you as soon as possible

No, maybe later.

Thank you, you can always contact me via email, phone number or through the contact form.

Realhub AI

Lucy - Your AI-Powered Realtor

Update Your Temporary Password

Personalize your search

Enter your email and we'll notify you immediately when new listings match what you're looking for.

or enter email address

Already have an account ? Login here

Continue your home search

I agree to receive communications and understand I can unsubscribe at any time.

I agree to be contacted by Next Level Realty Group via call, email, and text for real estate services. To opt out, you can reply 'stop' at any time or reply 'help' for assistance. You can also click the unsubscribe link in the emails. Message and data rates may apply. Message frequency may vary. Privacy Policy

Already have an account ? Login here

We use cookies

We use cookies primarily for analytics to enhance your experience. By accepting, you agree to our use of these cookies. You can manage your preferences or learn more about our cookies policy.