Features & Amenities

Interior

  • Other Interior Features

    Granite Counters, Kitchen Island, Open Floorplan, Pantry, Walk-In Closet(s)

  • Total Bedrooms

    4

  • Bathrooms

    3

  • Basement YN

    NO

  • Cooling YN

    YES

  • Cooling

    Central Air, Electric

  • Heating YN

    YES

  • Heating

    Central, Electric

  • Pet friendly

    N/A

Exterior

  • Garage

    Yes

  • Garage spaces

    2

  • Construction Materials

    Brick, Fiber Cement

  • Other Exterior Features

    Storage

  • Parking

    Garage Faces Front, Attached

  • Pool

    No

  • Waterfront YN

    NO

Area & Lot

  • Lot Features

    Interior Lot

  • Lot Size(acres)

    0.2

  • Lot Size(square feet)

    8,712

  • Property Type

    Residential

  • Property Sub Type

    Single Family Residence

Price

  • Sales Price

    $322,000

  • Tax Amount

    $5,454

  • Sq. Footage

    2,156

  • Price/SqFt

    $149

HOA

  • Association

    YES

  • Association Fee

    $75

  • Association Fee Frequency

    Quarterly

  • Association Fee Includes

    N/A

School District

  • Elementary School

    John & Barbara Roderick

  • Middle School

    Leland Edge

  • High School

    Community

Property Features

  • Foundation Details

    Slab

  • Sewer

    Public Sewer

Schedule a Showing

Showing scheduled successfully.

<
>
IN PERSON
VIA CHAT

What is 3 + 4 ?


Change time

Mortgage calculator

Estimate your monthly mortgage payment, including the principal and interest, property taxes, and HOA. Adjust the values to generate a more accurate rate.

Your payment

Principal and Interest:

$

Property taxes:

$

HOA fees:

$

Total loan payment:

$

Total interest amount:

$

Location

County

Collin

Elementary School

John & Barbara Roderick

Middle School

Leland Edge

High School

Community

Listing Courtesy of Linda Worrell, Coldwell Banker Apex, REALTORS

RealHub Information is provided exclusively for consumers' personal, non-commercial use, and it may not be used for any purpose other than to identify prospective properties consumers may be interested in purchasing. All information deemed reliable but not guaranteed and should be independently verified. All properties are subject to prior sale, change or withdrawal. RealHub website owner shall not be responsible for any typographical errors, misinformation, misprints and shall be held totally harmless.

Agent Joe Boston

AGENT

Joe Boston

Call Joe today to schedule a private showing.


* Listings on this website come from the FMLS IDX Compilation and may be held by brokerage firms other than the owner of this website. The listing brokerage is identified in any listing details. Information is deemed reliable but is not guaranteed. If you believe any FMLS listing contains material that infringes your copyrighted work please click here to review our DMCA policy and learn how to submit a takedown request.© 2024 FMLS.
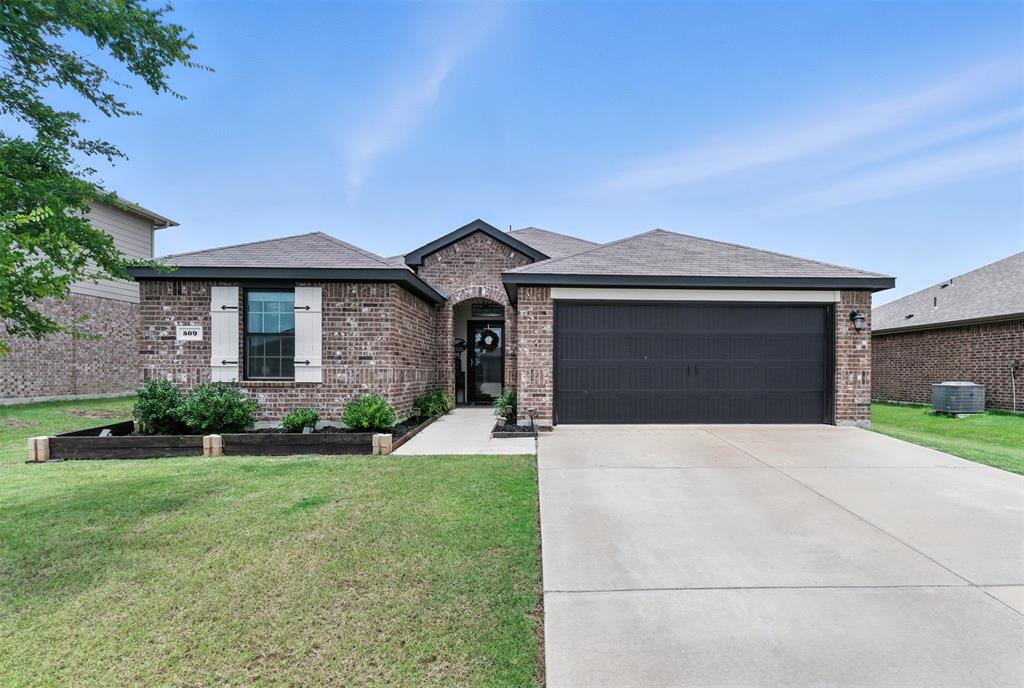
No Mud No PID. Super fast HIGH SPEED INTERNET! Captivating 1 and a half story home with 4 bdrms 3 full baths. Wide front yard and beautiful landscaping set the stage. Inviting, covered front porch; a perfect setting for morning coffees or watching the kids play. This home is filled with soothing colors and natural light. Open floor plan, flexible living spaces with a great flow. Large upstairs room has an en suite bathroom and walk in closet; perfect flex space for a 2nd master, game room, teen retreat, office, prayer room, paint studio, etc. Convenient walk-in attic for easy storage. One of the seller’s favorite features of this home is all the space available to effectively organize. Lovely primary bedroom on the 1st floor. This home is a true gem! Granite counter tops adorn the kitchen, plenty of cabinets and counter space, island, and breakfast bar. Work from home, fish in the stocked pond, stroll the trails. Work, live and Play from home.

601 Savanna Drive

Message successfully sent.

What would you like to know?

What is 3 + 4 ?

I agree to receive email communication and understand I can unsubscribe at any time.

I agree to be contacted by Next Level Realty Group via call, email, and text for real estate services. To opt out, you can reply 'stop' at any time or reply 'help' for assistance. You can also click the unsubscribe link in the emails. Message and data rates may apply. Message frequency may vary. Privacy Policy

Related Properties

JOSEPHINE GEM!!!  *FHA Assumable Loan at 3.00% for qualified buyers*  Charming 4-bedroom, 2-bathroom home with an open floor plan and 1,789 sq ft of living space in growing Josephine, TX. Built in 2020 and thoughtfully updated with upgraded laminate wood flooring, new high grade carpet, new exterior and interior paint, and black custom door hinges and knobs throughout.  The kitchen features black stainless-steel appliances, granite countertops, a large island with an upgraded sink and faucet, Subway tile backsplash, a large pantry, and new cabinet and drawer handles for a modern touch. Ceiling fans in the master bedroom and living room.  Enjoy the spacious layout that seamlessly connects living, dining, and kitchen areas—perfect for everyday living and entertaining.   Have your morning coffee on your covered back patio.  The home backs up to a farmland for added privacy and a peaceful view. Move-in ready and full of stylish upgrades!
#21266529

Josephine

509 Pine Hollow Way

4 Beds

2 Baths

1,789 Sq.Ft.

$265,000

MLS#: 21266529

BRAND NEW energy - efficient home Sep 2026! The main floor primary suite features dual sinks and a spacious walk-in closet. New energy-efficient move-in ready homes in Dallas-Fort Worth include a washer, dryer, fridge, and whole home blinds, plus they can be closing-ready in 60 days or less–guaranteed. Enjoy the small town feel at Morgan Farms and experience amenities including a pool, cabanas, and playground, all with easy access to Josephine, Royse City, and Lavon.
#21327316

Josephine

1012 Angel Street

4 Beds

2 Baths

2,255 Sq.Ft.

$300,357

MLS#: 21327316

Price reduced
BRAND NEW energy - efficient home Aug 2026! A private study in the Oleander makes a perfect home office or play room. New energy-efficient move-in ready homes in Dallas-Fort Worth include a washer, dryer, fridge, and whole home blinds, plus they can be closing-ready in 60 days or less–guaranteed. Enjoy the small town feel at Morgan Farms and experience amenities including a pool, cabanas, and playground, all with easy access to Josephine, Royse City, and Lavon.
#21320621

Josephine

911 Angel Street

3 Beds

2 Baths

1,831 Sq.Ft.

$280,841

MLS#: 21320621

Price reduced
BRAND NEW energy - efficient home Aug 2026! The spacious living area flows seamlessly outdoors to the covered back patio. New energy-efficient move-in ready homes in Dallas-Fort Worth include a washer, dryer, fridge, and whole home blinds, plus they can be closing-ready in 60 days or less–guaranteed. Enjoy the small town feel at Morgan Farms and experience amenities including a pool, cabanas, and playground, all with easy access to Josephine, Royse City, and Lavon.
#21320618

Josephine

913 Angel Street

4 Beds

3 Baths

2,059 Sq.Ft.

$293,130

MLS#: 21320618

Price reduced
Welcome to your forever home in Fountain view. If you are looking for a quiet community and a home with room to grow then your search is over. Driving up to the house you will see a landscaped yard, lovely porch and a three car garage for all of your motorized toys. Walking up you will find a large entry way that leads to a welcoming foyer. To the left of the foyer you will discover two bedrooms and the first guest bath. Walking into the kitchen you are met with granite counter, abundant cabinets, a service island, huge cooking and preparation spaces and an eat in area for all of your entertaining needs. The kitchen overlooks the open living area which features a wood burning fireplace and ample windows for great ambient lighting. The downstairs primary bedroom area features an ensuite bath with custom updates, huge walk in closet, bath tub and a walk in shower.  Upstairs is where this house really shines. It features an oversized living area that could be a game room, full bath and a massive fourth bedroom for friends and family that need a separate space! Back downstairs there is a large laundry area with enough space for additional storage as needed. The back yard has a covered porch area as well as enough area for entertaining. This home is truly just waiting for you to make it your own!
#21307911

Josephine

309 Magnolia Drive

4 Beds

3 Baths

2,444 Sq.Ft.

$324,900

MLS#: 21307911
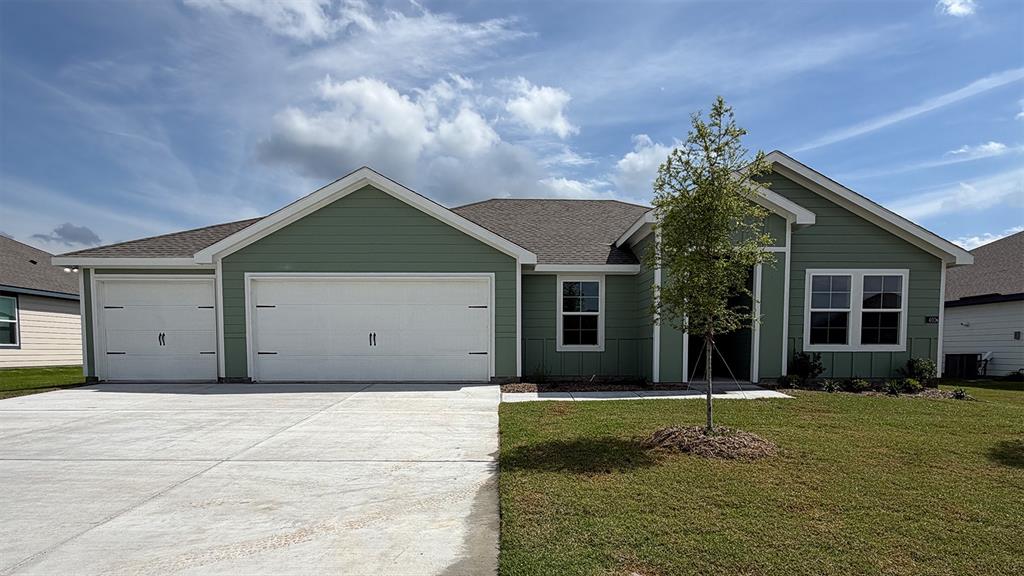
New! Super cute single story floor plan! Three bedrooms, two full baths, open floor plan with covered patio. Home includes, island kitchen, granite counters throughout, LED lighting, full sprinkler system, professionally engineered post tension foundation, and much more!
Waverly Estates is a new D.R. Horton community in Josephine. The community is conveniently located just minutes from Interstate 30, providing easy access to Rockwall and the DFW Metroplex. Waverly Estates offers a variety of single-family homes to choose from. If you're looking for a new home in the Josephine area, Waverly Estates is the perfect community for you.
#21232528

Josephine

401 American Elm Drive

3 Beds

2 Baths

1,399 Sq.Ft.

$268,490

MLS#: 21232528

This move-in ready Astoria Home offers the perfect blend of quality craftsmanship, modern updates, and small-town charm. This stunning brick and stone residence showcases hand-scraped hardwood floors, decorative kitchen backsplash, quality tile finishes, thoughtful bedroom storage, and a beautiful stone fireplace—all enhanced by abundant natural light from oversized windows throughout.
 The thoughtfully designed floor plan features a spacious primary suite on the main level, privately situated at the rear of the home with views of a mature shade tree in the backyard. Two additional downstairs bedrooms share a full bath, while the open-concept kitchen provides the ideal gathering space with a large center island and BRAND-NEW stainless appliances, including a range, dishwasher, microwave, and refrigerator. 
       Upstairs, you'll find a versatile second living area or game room, along with a generously sized bedroom and full bath—perfect for guests, multigenerational living, or a private retreat. The oversized two-car garage includes additional storage beneath the stairs and is complemented by a premium garage door. Recent upgrades provide peace of mind, including a BRAND-NEW HVAC system, water heater, and blinds.
 Located in the charming DeBerry Heritage subdivision, this home offers a peaceful escape from the Metroplex while remaining conveniently close to shopping, dining, and entertainment, with easy access to Interstate 30. The property is located within Community Independent School District, Students benefit from access to modern educational facilities, including a new elementary school completed in 2024. Enjoy the benefits of country-style living without the added expense of PID or MUD taxes. Don't miss this exceptional opportunity—schedule your private tour today!
#21321588

Josephine

316 Mercer Drive

4 Beds

3 Baths

2,320 Sq.Ft.

$339,450

MLS#: 21321588

Price reduced
BRAND NEW energy - efficient home Aug 2026! Skip the theater and enjoy movie night at home from the comfort of the Kessler's second-story game room. New energy-efficient move-in ready homes in Dallas-Fort Worth include a washer, dryer, fridge, and whole home blinds, plus they can be closing-ready in 60 days or less–guaranteed. Enjoy the small town feel at Morgan Farms and experience amenities including a pool, cabanas, and playground, all with easy access to Josephine, Royse City, and Lavon.
#21320623

Josephine

909 Angel Street

5 Beds

3 Baths

3,060 Sq.Ft.

$342,214

MLS#: 21320623

Price reduced
BRAND NEW energy - efficient home Oct 2026! Upstairs game room makes a great play space. Downstairs, a large walk-in closet creates generous Primary suite. Pebble cabinets with marble-look white granite countertops, beige tone EVP flooring and multi-tone grey carpet. New energy-efficient move-in ready homes in Dallas-Fort Worth include a washer, dryer, fridge, and whole home blinds, plus they can be closing-ready in 60 days or less–guaranteed. Enjoy the small town feel at Morgan Farms and experience amenities including a pool, cabanas, and playground, all with easy access to Josephine, Royse City, and Lavon.
#21356213

Josephine

907 Angel Street

4 Beds

2 Baths

2,651 Sq.Ft.

$329,794

MLS#: 21356213

Price reduced
Welcome to this beautifully maintained home in the desirable Murray Manor Estates, featuring a timeless full brick and stone exterior and quality craftsmanship throughout. Inside, you'll find an inviting layout with vaulted ceilings, elegant crown molding, rich wood flooring and tile throughout the main living areas, and comfortable carpeting in the bedrooms. 

The spacious kitchen is designed for both everyday living and entertaining, offering granite countertops, real wood cabinetry, a large walk-in pantry, a glass cooktop, and a fully stainless steel dishwasher inside and out. The warm and inviting living room is anchored by a beautiful brick fireplace, while ceiling fans in both the living room and primary suite provide year-round comfort. Well appointed study, flex space or could even be used as a bedroom with a spacious closet and beautiful French doors.

Retreat to the oversized primary suite featuring a jetted Jacuzzi tub, dual vanities, private water closet, and generous walk-in closets with built-in shelving. Additional highlights include front and back covered porches, metal exterior doors, and a spacious walk-up attic with full standing room, providing exceptional storage or future expansion potential.

This exceptional home combines thoughtful design, quality finishes, and lasting value in one of the area's most desirable neighborhoods.
#21333771

Josephine

316 Pennington Road

3 Beds

2 Baths

1,859 Sq.Ft.

$345,900

MLS#: 21333771

 - property

Send a message

Message successfully sent.

Your message

What is 3 + 4 ?

Reason for contacting?

I agree to receive email communication and understand I can unsubscribe at any time.

I agree to be contacted by Next Level Realty Group via call, email, and text for real estate services. To opt out, you can reply 'stop' at any time or reply 'help' for assistance. You can also click the unsubscribe link in the emails. Message and data rates may apply. Message frequency may vary. Privacy Policy

Sign Out

Virtual Assistant

Would you like to take the next step with this property? We can help you schedule a showing or virtual tour, or send you more details.

Yes, I would like more information.

Thank You for Your Reply, One of Our Agents will contact you as soon as possible

No, maybe later.

Thank you, you can always contact me via email, phone number or through the contact form.

Realhub AI

Lucy - Your AI-Powered Realtor

Update Your Temporary Password

Personalize your search

Enter your email and we'll notify you immediately when new listings match what you're looking for.

or enter email address

Already have an account ? Login here

Continue your home search

I agree to receive communications and understand I can unsubscribe at any time.

I agree to be contacted by Next Level Realty Group via call, email, and text for real estate services. To opt out, you can reply 'stop' at any time or reply 'help' for assistance. You can also click the unsubscribe link in the emails. Message and data rates may apply. Message frequency may vary. Privacy Policy

Already have an account ? Login here

We use cookies

We use cookies primarily for analytics to enhance your experience. By accepting, you agree to our use of these cookies. You can manage your preferences or learn more about our cookies policy.