Features & Amenities

Interior

  • Other Interior Features

    Built-in Features, Eat-in Kitchen, Kitchen Island, Open Floorplan, Other, Pantry, Vaulted Ceiling(s), High Speed Internet, Smart Home

  • Total Bedrooms

    4

  • Bathrooms

    5

  • 1/2 Bathrooms

    1

  • Basement YN

    NO

  • Cooling YN

    YES

  • Cooling

    Central Air, Electric

  • Fireplace YN

    YES

  • Heating YN

    YES

  • Heating

    Central, Electric

  • Pet friendly

    N/A

Exterior

  • Garage

    Yes

  • Garage spaces

    3

  • Parking

    Garage, Garage Faces Side, Attached

  • Patio and Porch Features

    Covered, Front Porch, Patio, Rear Porch, Other

  • Pool

    No

  • Waterfront YN

    NO

Area & Lot

  • Lot Features

    Cul-De-Sac

  • Lot Size(acres)

    1.24

  • Lot Size(square feet)

    54,014

  • Property Type

    Residential

  • Property Sub Type

    Single Family Residence

Price

  • Sales Price

    $1,374,000

  • Sq. Footage

    4,144

  • Price/SqFt

    $331

HOA

  • Association

    YES

  • Association Fee Frequency

    Annually

  • Association Fee Includes

    N/A

School District

  • Elementary School

    Hl Brockett

  • Middle School

    Aubrey

  • High School

    Aubrey

Property Features

  • New Construction

    YES

  • Foundation Details

    Slab

  • Sewer

    Septic Tank

  • Tax Lot

    5

  • Water Source

    Well

Schedule a Showing

Showing scheduled successfully.

<
>
IN PERSON
VIA CHAT

What is 3 + 4 ?


Mortgage calculator

Estimate your monthly mortgage payment, including the principal and interest, property taxes, and HOA. Adjust the values to generate a more accurate rate.

Your payment

Principal and Interest:

$

Property taxes:

$

HOA fees:

$

Total loan payment:

$

Total interest amount:

$

Location

County

Denton

Elementary School

Hl Brockett

Middle School

Aubrey

High School

Aubrey

Listing Courtesy of Aaron Shockey, Serhant Texas, LLC

RealHub Information is provided exclusively for consumers' personal, non-commercial use, and it may not be used for any purpose other than to identify prospective properties consumers may be interested in purchasing. All information deemed reliable but not guaranteed and should be independently verified. All properties are subject to prior sale, change or withdrawal. RealHub website owner shall not be responsible for any typographical errors, misinformation, misprints and shall be held totally harmless.

Agent Joe Boston

AGENT

Joe Boston

Call Joe today to schedule a private showing.


* Listings on this website come from the FMLS IDX Compilation and may be held by brokerage firms other than the owner of this website. The listing brokerage is identified in any listing details. Information is deemed reliable but is not guaranteed. If you believe any FMLS listing contains material that infringes your copyrighted work please review our DMCA policy and learn how to submit a takedown request.© 2024 FMLS.
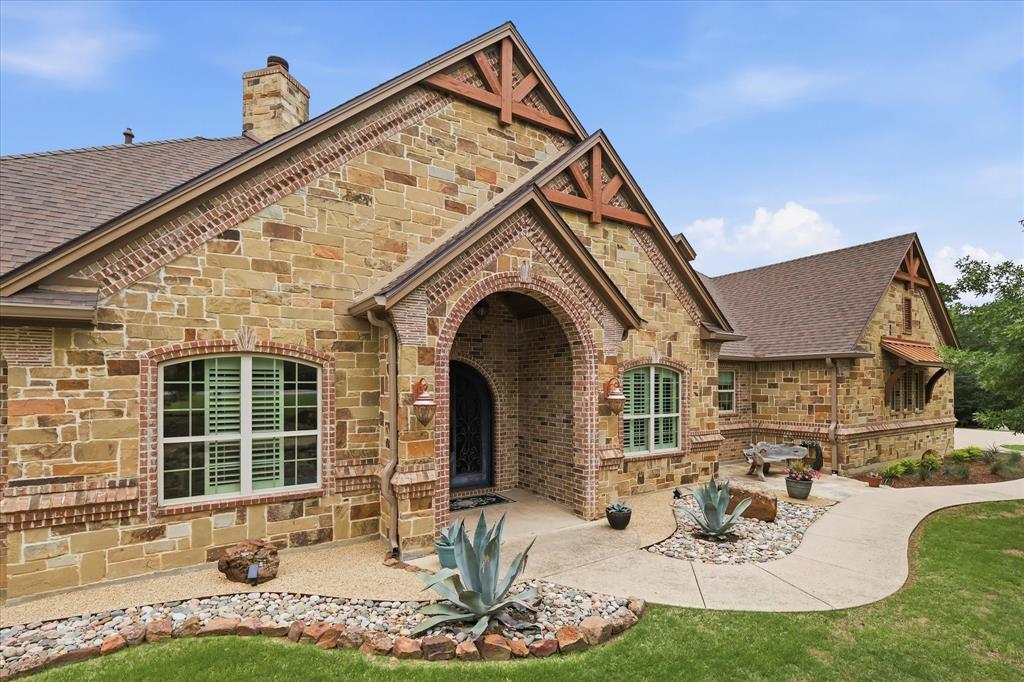
Now selling Phase I at Windmill Estates, an exclusive gated enclave of just 19 luxury residences on expansive 1+ acre homesites, by Elijah Kord. Every residence within the community is thoughtfully designed as a single-story home, creating a rare collection centered around space, privacy and elevated North Texas living. Model 3 offers 4,144 SqFt. featuring 4 bedrooms, 5.1 baths, dedicated study, formal dining, breakfast nook and 3-car garage. An expansive open-concept kitchen and living area with 12-foot ceilings creates a central gathering space anchored by an oversized island, built-in stainless steel appliances and gas fireplace. The adjoining breakfast nook provides an additional everyday dining space, while large sliding glass doors open to the covered rear porch, creating an effortless indoor-outdoor living. The split floor plan places the primary suite in its own private wing with separate his-and-hers walk-in closets and a spacious ensuite bath, separate from the secondary bedrooms. A generous pantry, mudroom, laundry room, pool-access bath and additional storage complete the thoughtfully designed floor plan. Designed as a true luxury enclave rather than a traditional subdivision, the community offers generous separation between residences, expansive yards and a sense of privacy rarely found in new construction this close to Frisco. Buyers may also have the opportunity to personalize select finishes and design elements depending on the stage of construction, creating a residence tailored to their lifestyle. Windmill Estates offers the privacy and scale of acreage living without sacrificing access to the best of North Texas. Approximately 10 minutes from the PGA of America Headquarters, 20 minutes from The Star in Frisco & 5 minutes from Lake Lewisville. With only 19 one-acre residences behind the gates, Windmill Estates presents a limited opportunity to own new luxury construction with room to live, entertain and enjoy the outdoors just minutes from Frisco.

601 Windmill Road

Message successfully sent.

What would you like to know?

What is 3 + 4 ?

I agree to receive email communication and understand I can unsubscribe at any time.

I agree to be contacted by Next Level Realty Group via call, email, and text for real estate services. To opt out, you can reply 'stop' at any time or reply 'help' for assistance. You can also click the unsubscribe link in the emails. Message and data rates may apply. Message frequency may vary. Privacy Policy

Related Properties

This meticulously maintained Victor Meyers custom estate, built on a 98-pier foundation, features a $116,000, 50-year roof installed in 2024, 6-inch gutters with leaf guards, and an oversized 6-car garage with recently installed epoxy flooring. Offering 4 bedrooms, 4 full baths,2 half baths, soaring ceilings, hand-scraped hardwood floors, three wood-burning fireplaces, custom built-ins, and abundant natural light, this open-concept home blends timeless craftsmanship with luxury living. on a secluded 3.9-acre, heavily treed creek lot offering a 3,297 sq. ft. main home and a 1,277 sq. ft. private apartment.The chef's kitchen features custom 42-inch handmade Chandler cabinetry, granite countertops, a stone backsplash, an oversized island, premium Thermador appliances, and a built-in refrigerator. It opens seamlessly to the spacious living room, breakfast area, and expansive covered patio, creating the perfect space for entertaining.The private primary suite offers a spa-inspired bath with dual vanities, a jetted tub, oversized tiled shower, and a large walk-in closet. A handsome executive office with custom built-ins provides an ideal work-from-home space, while the media-game room features a 100-inch projection screen and surround sound.The attached apartment is ideal for multigenerational living, extended guests, or a private retreat, featuring its own separate entrance, private patio, full kitchen, living room with a wood-burning fireplace, bedroom, office, full bath, half bath, and dedicated laundry room. The main home also includes a second laundry room for added convenience.Outdoor living is equally impressive with an expansive 23' x 22' covered patio overlooking the peaceful, professionally landscaped grounds. Owners enjoy no City of Aubrey taxes. A rare opportunity to own a private luxury estate that combines superior construction, exceptional quality, and modern conveniences. This is a MUST SEE!
#21252392

Aubrey

6751 Robinson Canyon Road

4 Beds

4 Baths

4,574 Sq.Ft.

$1,249,900

MLS#: 21252392

Now selling Phase I at Windmill Estates, an exclusive gated enclave of just 19 luxury residences on expansive 1+ acre homesites, by Elijah Kord. Every residence within the community is thoughtfully designed as a single-story home, creating a rare collection centered around space, privacy and elevated North Texas living. Model 2B offers 3,612 SqFt. featuring 4 bedrooms, 5.1 baths, a dedicated study, formal dining, breakfast room and a 3-car garage. At its center, an expansive open-concept kitchen and living area with 12-foot ceilings creates a seamless gathering space anchored by an oversized island, built-in stainless steel appliances and gas fireplace. The adjoining breakfast room provides an additional everyday dining space, while large sliding glass doors open to the covered patio, creating an effortless indoor-outdoor connection with ample room for outdoor living. The split floor plan places the primary suite in its own private wing with dual walk-in closets and a spacious ensuite bath, separate from the secondary bedrooms. Pantry, laundry room and pool-access bath complete the thoughtfully designed floor plan. Designed as a true luxury enclave rather than a traditional subdivision, the community offers generous separation between residences, expansive yards and a sense of privacy rarely found in new construction this close to Frisco. Buyers may also have the opportunity to personalize select finishes and design elements depending on the stage of construction, creating a residence tailored to their lifestyle. Windmill Estates offers the privacy and scale of acreage living without sacrificing access to the best of North Texas. Approximately 10 minutes from the PGA of America Headquarters, 20 minutes from The Star in Frisco & 5 minutes from Lake Lewisville. With only 19 one-acre residences behind the gates, Windmill Estates presents a limited opportunity to own new luxury construction with room to live, entertain and enjoy the outdoors just minutes from Frisco.
#21404009

Aubrey

201 Windmill Road

4 Beds

5 Baths

3,612 Sq.Ft.

$1,199,000

MLS#: 21404009

Now selling Phase I at Windmill Estates, an exclusive gated enclave of just 19 luxury residences on expansive 1+ acre homesites, by Elijah Kord. Every residence within the community is thoughtfully designed as a single-story home, creating a rare collection centered around space, privacy and elevated North Texas living. Model 2A offers 3,598 SqFt. featuring 4 bedrooms, 5.1 baths, a dedicated study, formal dining, breakfast room and a 3-car garage. At its center, an expansive open-concept kitchen and living area with 12-foot ceilings creates a seamless gathering space anchored by an oversized island, built-in stainless steel appliances and gas fireplace. The adjoining breakfast room provides an additional everyday dining space, while large sliding glass doors open to the covered patio, creating an effortless indoor-outdoor connection with ample room for outdoor living. The split floor plan places the primary suite in its own private wing with dual walk-in closets and a spacious ensuite bath, separate from the secondary bedrooms. Pantry, laundry room and pool-access bath complete the thoughtfully designed floor plan. Designed as a true luxury enclave rather than a traditional subdivision, the community offers generous separation between residences, expansive yards and a sense of privacy rarely found in new construction this close to Frisco. Buyers may also have the opportunity to personalize select finishes and design elements depending on the stage of construction, creating a residence tailored to their lifestyle. Windmill Estates offers the privacy and scale of acreage living without sacrificing access to the best of North Texas. Approximately 10 minutes from the PGA of America Headquarters, 20 minutes from The Star in Frisco & 5 minutes from Lake Lewisville. With only 19 one-acre residences behind the gates, Windmill Estates presents a limited opportunity to own new luxury construction with room to live, entertain and enjoy the outdoors just minutes from Frisco.
#21404003

Aubrey

901 Windmill Road

4 Beds

5 Baths

3,598 Sq.Ft.

$1,149,000

MLS#: 21404003

Perched atop a hill with breathtaking views, this exceptional 4-bedroom, 5-bath home in Aubrey ISD offers the perfect blend of luxury and functionality. Designed for entertaining, the open-concept floor plan features multiple fireplaces, a spacious game room, and a chef-inspired kitchen complete with a large island, dual sinks, and a butler's pantry. Step outside to enjoy the sparkling pool, beautifully manicured oak trees, sprinkler system, and expansive outdoor living spaces. The property is fully fenced with 2x4 no-climb fencing, ideal for horses, goats, or other livestock, with a top rail along the southern boundary. Additional features include a workshop with electricity, decorative front fencing with hardwired lighting, uplighting on the front of the home, excellent sandy loam soil, a tankless water heater installed approximately five years ago, and a secondary water heater replaced approximately two years ago. A rare opportunity to enjoy stunning views, privacy, and country living at its finest.
#21359887

Aubrey

2380 W Sherman Drive

4 Beds

5 Baths

5,162 Sq.Ft.

$1,449,000

MLS#: 21359887

Send a message

Message successfully sent.

Your message

What is 3 + 4 ?

Reason for contacting?

I agree to receive email communication and understand I can unsubscribe at any time.

I agree to be contacted by Next Level Realty Group via call, email, and text for real estate services. To opt out, you can reply 'stop' at any time or reply 'help' for assistance. You can also click the unsubscribe link in the emails. Message and data rates may apply. Message frequency may vary. Privacy Policy

Sign Out

Virtual Assistant

Would you like to take the next step with this property? We can help you schedule a showing or virtual tour, or send you more details.

Yes, I would like more information.

Thank You for Your Reply, One of Our Agents will contact you as soon as possible

No, maybe later.

Thank you, you can always contact me via email, phone number or through the contact form.

Realhub AI

Lucy - Your AI-Powered Realtor

Update Your Temporary Password

Personalize your search

Enter your email and we'll notify you immediately when new listings match what you're looking for.

or enter email address

Already have an account ? Login here

Continue your home search

I agree to receive communications and understand I can unsubscribe at any time.

I agree to be contacted by Next Level Realty Group via call, email, and text for real estate services. To opt out, you can reply 'stop' at any time or reply 'help' for assistance. You can also click the unsubscribe link in the emails. Message and data rates may apply. Message frequency may vary. Privacy Policy

Already have an account ? Login here

We use cookies

We use cookies primarily for analytics to enhance your experience. By accepting, you agree to our use of these cookies. You can manage your preferences or learn more about our cookies policy.