Features & Amenities

Interior

  • Other Interior Features

    Granite Counters, Open Floorplan, Pantry, Walk-In Closet(s)

  • Total Bedrooms

    4

  • Bathrooms

    3

  • 1/2 Bathrooms

    1

  • Pet friendly

    N/A

Exterior

  • Garage

    Yes

  • Garage spaces

    2

  • Construction Materials

    Brick

  • Parking

    Attached

  • Pool

    No

Area & Lot

  • Lot Size(acres)

    0.296

  • Lot Size(square feet)

    12893.76

  • Property Type

    Residential

  • Property Sub Type

    Single Family Residence

  • Architectural Style

    Traditional

Price

  • Sales Price

    $499,999

  • Tax Amount

    $9,584

  • Sq. Footage

    3, 542

  • Price/SqFt

    $141

HOA

  • Association

    YES

  • Association Fee

    $300

  • Association Fee Frequency

    Annually

  • Association Fee Includes

    N/A

School District

  • Elementary School

    Delaney

  • Middle School

    N/A

  • High School

    Kennedale

Schedule a Showing

Showing scheduled successfully.

<
>
IN PERSON
VIA CHAT

What is 3 + 4 ?


Change time

Mortgage calculator

Estimate your monthly mortgage payment, including the principal and interest, property taxes, and HOA. Adjust the values to generate a more accurate rate.

Your payment

Principal and Interest:

$

Property taxes:

$

HOA fees:

$

Total loan payment:

$

Total interest amount:

$

Location

County

Tarrant

Elementary School

Delaney

Middle School

High School

Kennedale

Listing Courtesy of Eshandra Cox , Upton Real Estate

RealHub Information is provided exclusively for consumers' personal, non-commercial use, and it may not be used for any purpose other than to identify prospective properties consumers may be interested in purchasing. All information deemed reliable but not guaranteed and should be independently verified. All properties are subject to prior sale, change or withdrawal. RealHub website owner shall not be responsible for any typographical errors, misinformation, misprints and shall be held totally harmless.

Agent Joe Boston

AGENT

Joe Boston

Call Joe today to schedule a private showing.


* Listings on this website come from the FMLS IDX Compilation and may be held by brokerage firms other than the owner of this website. The listing brokerage is identified in any listing details. Information is deemed reliable but is not guaranteed. If you believe any FMLS listing contains material that infringes your copyrighted work please click here to review our DMCA policy and learn how to submit a takedown request.© 2024 FMLS.
Priced to sell !Stunning corner lot home in Kennedale!  Perfect family floorplan with living, master and guest suite plus study downstairs.  Also a game room, bonus room or office and 2 bedrooms upstairs.  Texas size master suite with two closets & gorgeous tile shower. New floors and baseboards  throughout home, new trane air conditioner units, newly remodeled staircase, Kitchen with updated appliances, double oven & room to entertain.  Spacious backyard includes pergola over tiled patio for family fun. 
1 hour notice prior to showing 
No showing before 9 am or after 7 pm
No sign in front of house

601 Winterwood Drive

Message successfully sent.

What would you like to know?

What is 3 + 4 ?

I agree to receive email communication and understand I can unsubscribe at any time.

I agree to be contacted by Next Level Realty Group via call, email, and text for real estate services. To opt out, you can reply 'stop' at any time or reply 'help' for assistance. You can also click the unsubscribe link in the emails. Message and data rates may apply. Message frequency may vary. Privacy Policy

Related Properties

Nestled in the highly desirable Steeplechase Estates addition of Kennedale, this beautiful single-story brick home offers the perfect blend of space, comfort, and functionality. Boasting 4 spacious bedrooms and 2 full baths across an open 2,170 sq. ft. layout, the floor plan features a bright, light-filled living space complete with a cozy fireplace. The generous kitchen provides ample storage and counter space, making it ideal for both busy mornings and effortless entertaining. Situated on a premium 0.25-acre lot, the property features a beautifully manicured backyard ready for your personal touch. Unbeatable location with easy access to major DFW roadways, local shopping, dining, and top-rated Kennedale schools. Schedule your showing today and welcome home!
#21287846

Kennedale

1249 Cross Creek Drive

4 Beds

2 Baths

2,170 Sq.Ft.

$450,000

MLS#: 21287846

Price reduced
Live your best life in this beautiful 5 bedroom home with an expansive,  long front porch, big enough to maintain 2 seating areas.  Walk though  a beautiful foyer, in to the large open dining room area and on through a vast open family room.    All overlooking the covered back patio and large back yard.  The kitchen and eating area open up to the family room with windows facing the back yard and includes a large, 5 burner gas stove top and plenty of counter space.   This home is perfect for entertaining and cookouts with family and friends.  Office, master bedroom and 2 other bedrooms are down stars,  one of those bedrooms can be easily used as a flex room.  Large master bedroom includes beautiful master bath and a large Elfa closet system.   Extra large game room up stairs with built in surround sound system along with 2 more bedrooms.  A new roof is scheduled to be put on at the beginning of August. This home is family ready !  financing incentives available with preferred lender.
#21288868

Kennedale

1080 Estates Drive

5 Beds

3 Baths

3,215 Sq.Ft.

$485,000

MLS#: 21288868

Price reduced
Price Improvement!

Now offered at an even better value, this impressive 4-bedroom, 3.5-bath, 3-car garage home delivers the perfect combination of space, comfort, and versatility.

Step inside to discover a grand staircase, three spacious living areas, two dining spaces, and a flexible bonus room that can serve as a home office, sitting room, playroom, or even a fifth bedroom. Natural light fills the home, creating a warm and welcoming atmosphere throughout. The private primary suite provides a relaxing retreat with a spa-inspired bath and an oversized walk-in closet.

Upstairs, you'll find additional living and media spaces ideal for movie nights, game days, or gathering with family and friends. Thoughtfully designed for both everyday living and entertaining, this home offers room for everyone.

The backyard is truly a standout feature. Enjoy your own private oasis with a stunning pool and water feature completed in 2023, plus generous patio space perfect for hosting guests, enjoying summer days, or unwinding after a long day.

With its flexible floor plan, abundant living space, and resort-style outdoor living, this home presents an outstanding opportunity at its newly improved price.

Buyer and Buyer's Agent to verify all information.
#21277687

Kennedale

1232 Clearbrook Drive

4 Beds

3 Baths

3,716 Sq.Ft.

$595,000

MLS#: 21277687

Step into timeless charm with this beautifully custom crafted (1983) traditional European-style home, where character and modern updates blend seamlessly. Nestled on nearly half an acre and surrounded by mature trees, this property offers a combination of privacy, space, and classic design. Enjoy serenity within the private backyard retreat, featuring the sparkling swimming pool and separate wooden deck area, perfect for relaxing or entertaining. Inside, you’ll find rich architectural details, including solid brick flooring in the kitchen and stunning 12-inch-wide solid pine floors installed in authentic old-world fashion. The heart of the home features an impressive 6-foot-wide fireplace with a solid brick hearth, creating a warm and inviting gathering space. Designed for flexibility and comfort, the home offers two spacious primary bedrooms, along with an optional third bedroom or dedicated office (built-in bookcases). Storage is abundant, with two fully floored attic spaces and enclosed storage along the carport, providing exceptional functionality. Enter either of the twin driveways through custom crafted automatic wooden gates, into spacious parking pads which could facilitate RV boat parking. This home has been exceptionally well maintained and easy to keep up … ideal for today’s lifestyle. 
Significant updates include: New roof (2025)
New hot water tank (2025) New 8 ft wooden privacy fence built on the top of 1 ft tall concrete stem wall in the back yard (2025)
Pool resurfaced with pebble finish (2023) New AC compressor (2020)
Exterior Hardie siding update (2021) Both bathrooms remodeled (2021)
Interior repaint (2021) Marble counters
Most light fixtures replaced (2022) Vinyl (tilt & turn) windows
Built in bookcases WiFi-controlled sprinkler system in the front & back with dedicated garden area Security cameras installed & wired
This beautiful, one-of-a-kind home combines old-world craft skills, modern upgrades, and serene outdoor living—move in ready!
#21313384

Kennedale

1212 Vera Lane

3 Beds

2 Baths

1,719 Sq.Ft.

$415,000

MLS#: 21313384

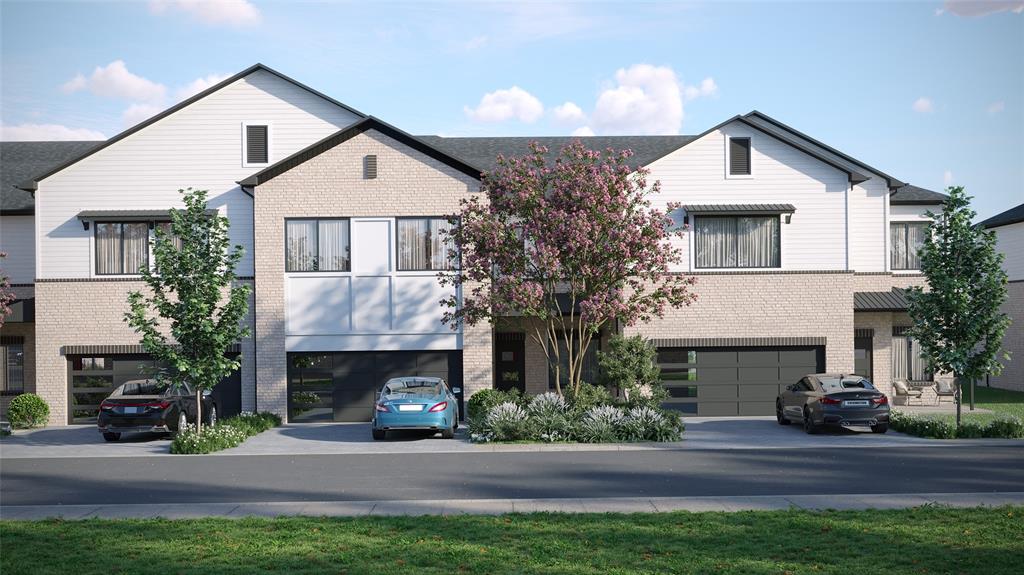
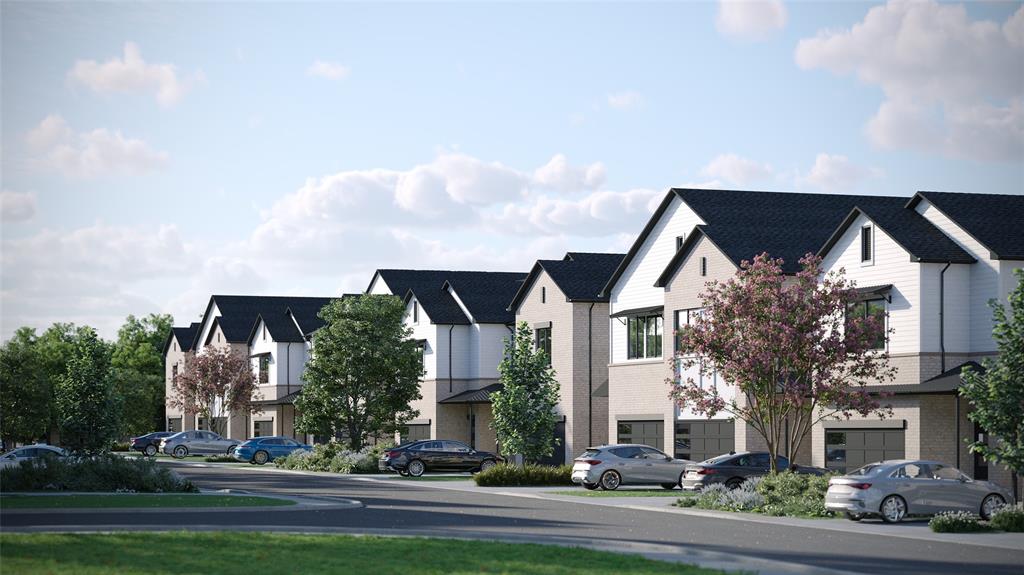
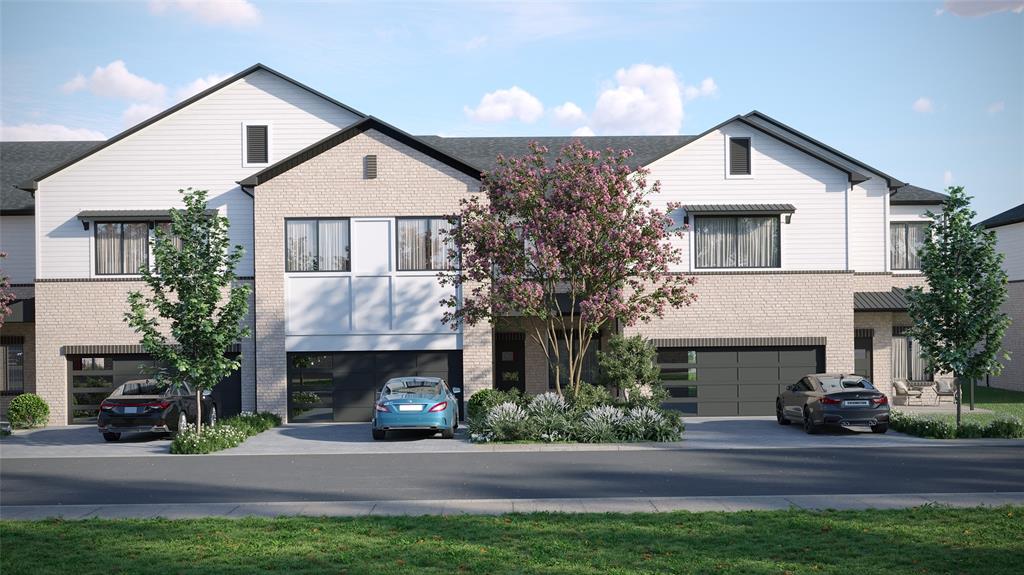
Get in while it's early. Pick out your interior style. There are 12 of these build unit styles to choice from. Contact the listing agent for more details regarding unit styles, floor plans, building timeframe, pricing and more. At Kennedale Oaks Townhomes you will experience modern comfort and effortless living. This thoughtfully designed home offers room to enjoy inside and outside. The units have 3 spacious bedrooms and a dedicated home office, 2.5 baths, walk in showers, all bedrooms upstairs for privacy, and there is ample storage throughout the home. The kitchen shines with quartz countertops, matching backsplashes, overhead cabinets, and included appliances—dishwasher, range, and microwave. Enjoy added conveniences like washer & dryer gas connections, a tankless hot water heater, mirror lighting, built-in fireplace and ceiling fans throughout. This ENERGY STAR–certified home features a smart security system, irrigation system, wood fenced backyard, and brick exterior options, with multiple floor plans to fit your lifestyle. Located in a growing small town community, Kennedale offers peaceful living with quick access to Arlington’s top sports & entertainment district and recreation. Families appreciate the strong schools and nearby shopping and commuters benefit from easy routes to I 20, 287, and 820. You can move in with confidence and ease. Kennedale Oaks Townhomes delivers modern features, smart living, and a connected lifestyle—your fresh start in a community on the rise. HOA will be coming soon. Details will be provided.
#21204661

Kennedale

467 Lessie Circle

3 Beds

2 Baths

2,712 Sq.Ft.

$510,340

MLS#: 21204661
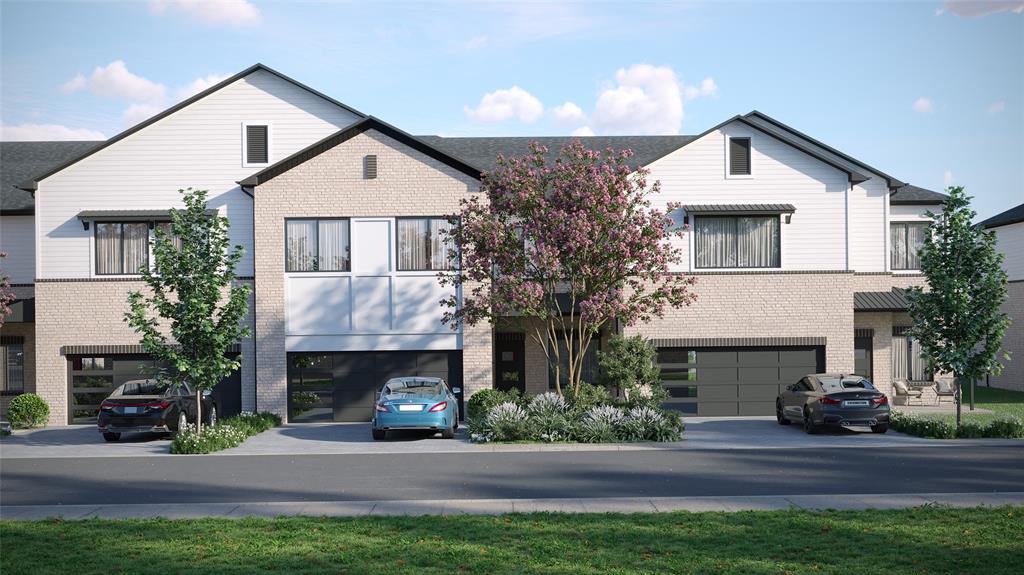
Get in while it's early. Pick out your interior style. There are 12 of these build unit styles to choice from. Contact the listing agent for more details regarding unit styles, floor plans, building timeframe, pricing and more. At Kennedale Oaks Townhomes you will experience modern comfort and effortless living. This thoughtfully designed home offers room to enjoy inside and outside. The units have 3 spacious bedrooms and a dedicated home office, 2.5 baths, walk in showers, all bedrooms upstairs for privacy, and there is ample storage throughout the home. The kitchen shines with quartz countertops, matching backsplashes, overhead cabinets, and included appliances—dishwasher, range, and microwave. Enjoy added conveniences like washer & dryer gas connections, a tankless hot water heater, mirror lighting, built-in fireplace and ceiling fans throughout. This ENERGY STAR–certified home features a smart security system, irrigation system, wood fenced backyard, and brick exterior options, with multiple floor plans to fit your lifestyle. Located in a growing small town community, Kennedale offers peaceful living with quick access to Arlington’s top sports & entertainment district and recreation. Families appreciate the strong schools and nearby shopping and commuters benefit from easy routes to I 20, 287, and 820. You can move in with confidence and ease. Kennedale Oaks Townhomes delivers modern features, smart living, and a connected lifestyle—your fresh start in a community on the rise. HOA will be coming soon. Details will be provided.
#21204696

Kennedale

483 Lessie Circle

3 Beds

2 Baths

2,712 Sq.Ft.

$510,340

MLS#: 21204696
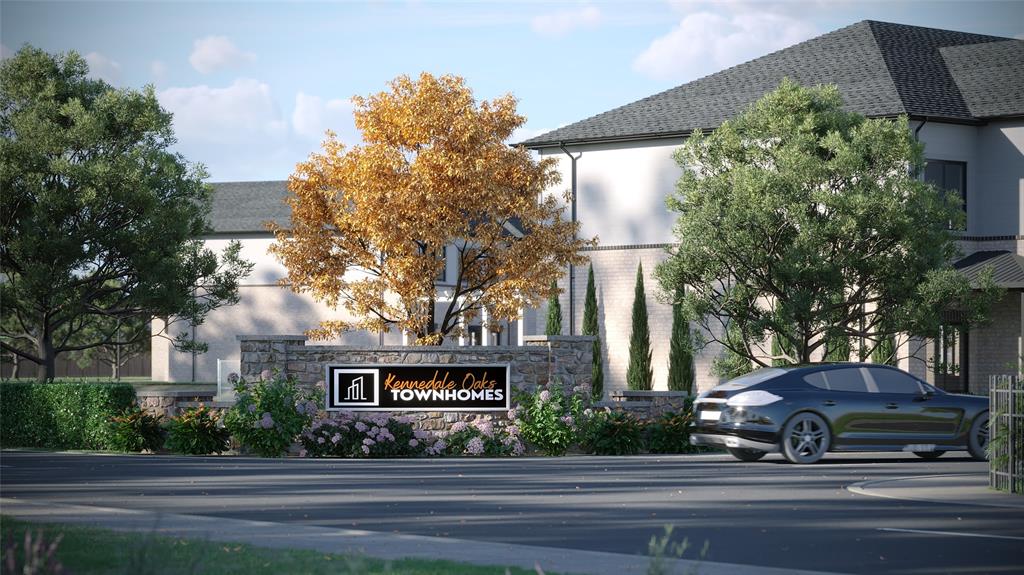
Get in while it's early. Pick out your interior style. There are 10 of these build unit styles to choice from. Contact the listing agent for more details regarding unit styles, floor plans, building timeframe, pricing and more. At Kennedale Oaks Townhomes you will experience modern comfort and effortless living. This thoughtfully designed home offers room to enjoy inside and outside. The units have 3 spacious bedrooms and a dedicated home office, 2.5 baths, walk in showers, all bedrooms upstairs for privacy, and there is ample storage throughout the home. The kitchen shines with quartz countertops, matching backsplashes, overhead cabinets, and included appliances—dishwasher, range, and microwave. Enjoy added conveniences like washer & dryer gas connections, a tankless hot water heater, mirror lighting, built-in fireplace and ceiling fans throughout. This ENERGY STAR–certified home features a smart security system, irrigation system, wood fenced backyard, and brick exterior options, with multiple floor plans to fit your lifestyle. Located in a growing small town community, Kennedale offers peaceful living with quick access to Arlington’s top sports & entertainment district and recreation. Families appreciate the strong schools and nearby shopping and commuters benefit from easy routes to I 20, 287, and 820. You can move in with confidence and ease. Kennedale Oaks Townhomes delivers modern features, smart living, and a connected lifestyle—your fresh start in a community on the rise. HOA will be coming soon. Details will be provided.
#21205042

Kennedale

472 Lessie Circle

3 Beds

2 Baths

2,787 Sq.Ft.

$519,080

MLS#: 21205042
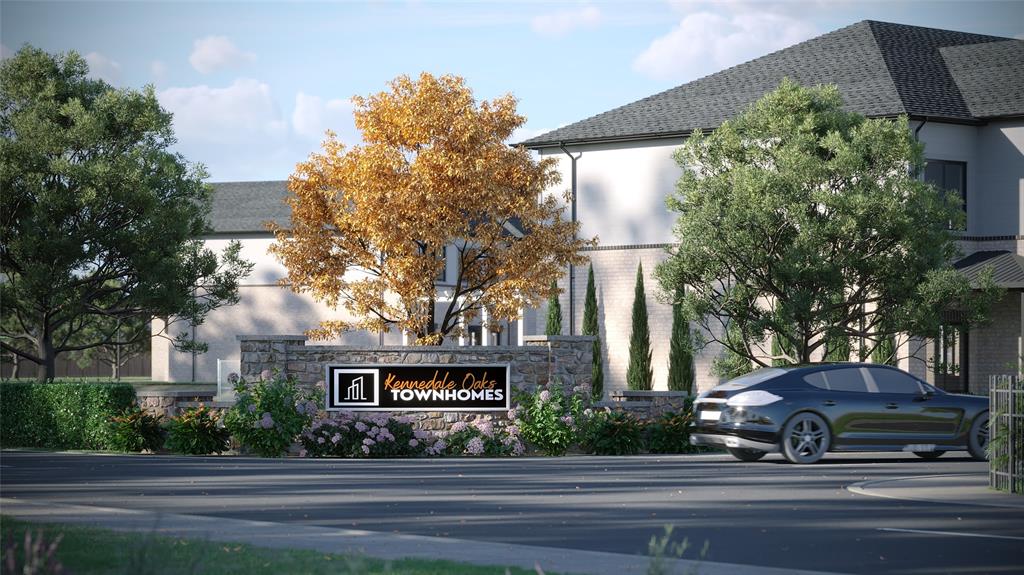
Get in while it's early. Pick out your interior style. There are 10 of these build unit styles to choice from. Contact the listing agent for more details regarding unit styles, floor plans, building timeframe, pricing and more. At Kennedale Oaks Townhomes you will experience modern comfort and effortless living. This thoughtfully designed home offers room to enjoy inside and outside. The units have 3 spacious bedrooms and a dedicated home office, 2.5 baths, walk in showers, all bedrooms upstairs for privacy, and there is ample storage throughout the home. The kitchen shines with quartz countertops, matching backsplashes, overhead cabinets, and included appliances—dishwasher, range, and microwave. Enjoy added conveniences like washer & dryer gas connections, a tankless hot water heater, mirror lighting, built-in fireplace and ceiling fans throughout. This ENERGY STAR–certified home features a smart security system, irrigation system, wood fenced backyard, and brick exterior options, with multiple floor plans to fit your lifestyle. Located in a growing small town community, Kennedale offers peaceful living with quick access to Arlington’s top sports & entertainment district and recreation. Families appreciate the strong schools and nearby shopping and commuters benefit from easy routes to I 20, 287, and 820. You can move in with confidence and ease. Kennedale Oaks Townhomes delivers modern features, smart living, and a connected lifestyle—your fresh start in a community on the rise. HOA will be coming soon. Details will be provided.
#21205255

Kennedale

481 Lessie Circle

3 Beds

2 Baths

2,787 Sq.Ft.

$519,080

MLS#: 21205255
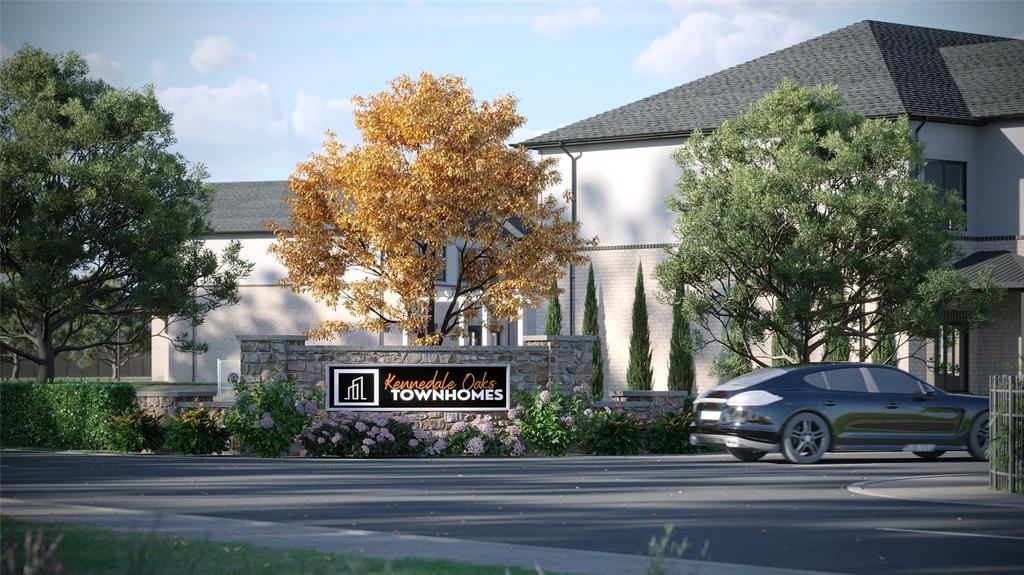
Get in while it's early. Pick out your interior style. There are 10 of these build unit styles to choice from. Contact the listing agent for more details regarding unit styles, floor plans, building timeframe, pricing and more. At Kennedale Oaks Townhomes you will experience modern comfort and effortless living. This thoughtfully designed home offers room to enjoy inside and outside. The units have 3 spacious bedrooms and a dedicated home office, 2.5 baths, walk in showers, all bedrooms upstairs for privacy, and there is ample storage throughout the home. The kitchen shines with quartz countertops, matching backsplashes, overhead cabinets, and included appliances—dishwasher, range, and microwave. Enjoy added conveniences like washer & dryer gas connections, a tankless hot water heater, mirror lighting, built-in fireplace and ceiling fans throughout. This ENERGY STAR–certified home features a smart security system, irrigation system, wood fenced backyard, and brick exterior options, with multiple floor plans to fit your lifestyle. Located in a growing small town community, Kennedale offers peaceful living with quick access to Arlington’s top sports & entertainment district and recreation. Families appreciate the strong schools and nearby shopping and commuters benefit from easy routes to I 20, 287, and 820. You can move in with confidence and ease. Kennedale Oaks Townhomes delivers modern features, smart living, and a connected lifestyle—your fresh start in a community on the rise. HOA will be coming soon. Details will be provided.
#21205172

Kennedale

474 Lessie Circle

3 Beds

2 Baths

2,787 Sq.Ft.

$494,570

MLS#: 21205172
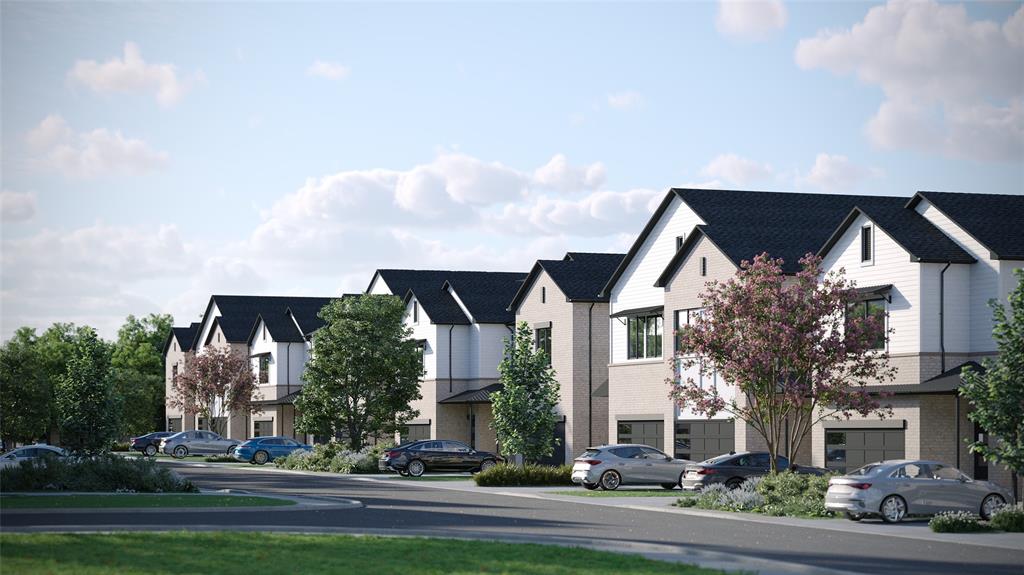
Get in while it's early. Pick out your interior style. There are 7 of these build unit styles to choice from. Contact the listing agent for more details regarding unit styles, floor plans, building timeframe, pricing and more. At Kennedale Oaks Townhomes you will experience modern comfort and effortless living. This thoughtfully designed home offers room to enjoy inside and outside. The units have 3 spacious bedrooms and a dedicated home office, 2.5 baths, walk in showers, all bedrooms upstairs for privacy, and there is ample storage throughout the home. The kitchen shines with quartz countertops, matching backsplashes, overhead cabinets, and included appliances—dishwasher, range, and microwave. Enjoy added conveniences like washer & dryer gas connections, a tankless hot water heater, mirror lighting, built-in fireplace and ceiling fans throughout. This ENERGY STAR–certified home features a smart security system, irrigation system, wood fenced backyard, and brick exterior options, with multiple floor plans to fit your lifestyle. Located in a growing small town community, Kennedale offers peaceful living with quick access to Arlington’s top sports & entertainment district and recreation. Families appreciate the strong schools and nearby shopping and commuters benefit from easy routes to I 20, 287, and 820. You can move in with confidence and ease. Kennedale Oaks Townhomes delivers modern features, smart living, and a connected lifestyle—your fresh start in a community on the rise. HOA will be coming soon. Details will be provided.
#21204958

Kennedale

485 Lessie Circle

3 Beds

2 Baths

2,712 Sq.Ft.

$510,340

MLS#: 21204958
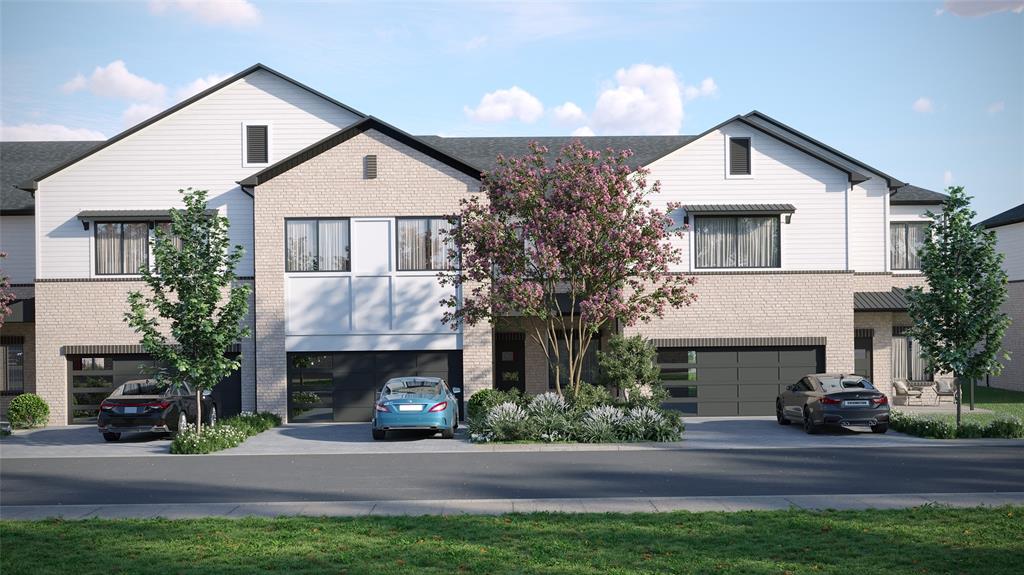
 - property

Send a message

Message successfully sent.

Your message

What is 3 + 4 ?

Reason for contacting?

I agree to receive email communication and understand I can unsubscribe at any time.

I agree to be contacted by Next Level Realty Group via call, email, and text for real estate services. To opt out, you can reply 'stop' at any time or reply 'help' for assistance. You can also click the unsubscribe link in the emails. Message and data rates may apply. Message frequency may vary. Privacy Policy

Sign Out

Virtual Assistant

Would you like to take the next step with this property? We can help you schedule a showing or virtual tour, or send you more details.

Yes, I would like more information.

Thank You for Your Reply, One of Our Agents will contact you as soon as possible

No, maybe later.

Thank you, you can always contact me via email, phone number or through the contact form.

Realhub AI

Lucy - Your AI-Powered Realtor

Update Your Temporary Password

Personalize your search

Enter your email and we'll notify you immediately when new listings match what you're looking for.

or enter email address

Already have an account ? Login here

Continue your home search

I agree to receive communications and understand I can unsubscribe at any time.

I agree to be contacted by Next Level Realty Group via call, email, and text for real estate services. To opt out, you can reply 'stop' at any time or reply 'help' for assistance. You can also click the unsubscribe link in the emails. Message and data rates may apply. Message frequency may vary. Privacy Policy

Already have an account ? Login here

We use cookies

We use cookies primarily for analytics to enhance your experience. By accepting, you agree to our use of these cookies. You can manage your preferences or learn more about our cookies policy.