Features & Amenities

Interior

  • Total Bedrooms

    3

  • Bathrooms

    2

  • 1/2 Bathrooms

    1

  • Cooling YN

    YES

  • Cooling

    Ceiling Fan(s), Central Air, Electric

  • Heating YN

    YES

  • Heating

    Exhaust Fan, Central, Natural Gas

  • Pet friendly

    N/A

Exterior

  • Garage

    Yes

  • Garage spaces

    2

  • Construction Materials

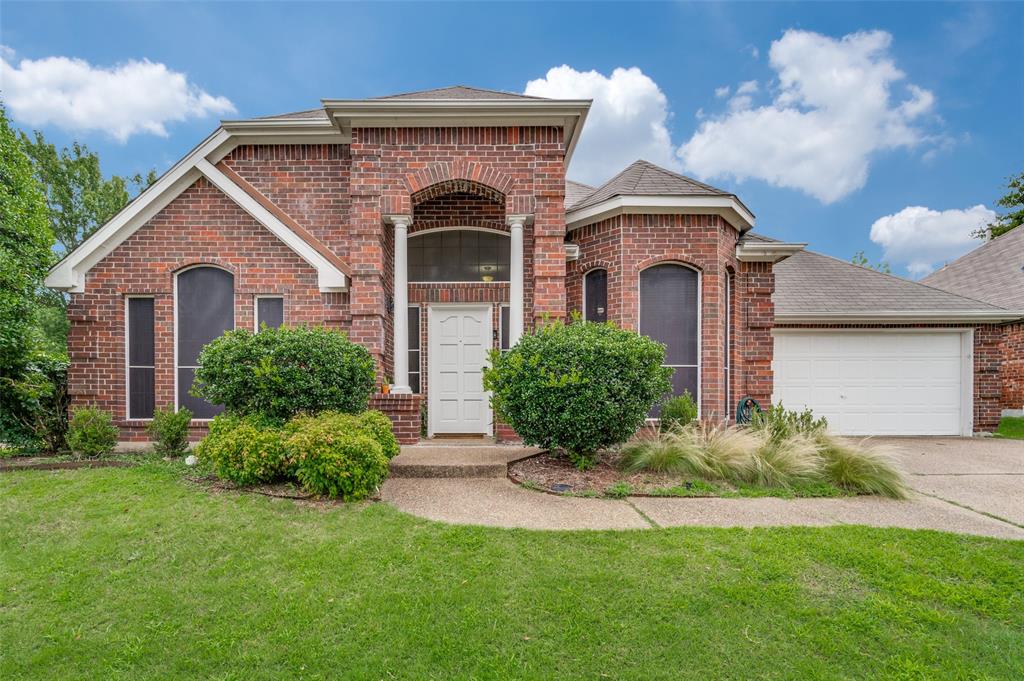
    Brick

  • Parking

    Garage Door Opener, Garage, Garage Faces Front, Attached

  • Patio and Porch Features

    Covered

  • Pool

    No

  • Waterfront YN

    NO

Area & Lot

  • Lot Features

    Landscaped

  • Lot Size(acres)

    0.16

  • Lot Size(square feet)

    6,969

  • Property Type

    Residential

  • Property Sub Type

    Single Family Residence

  • Architectural Style

    Traditional

Price

  • Sales Price

    $319,000

  • Sq. Footage

    2,059

  • Price/SqFt

    $154

HOA

  • Association

    YES

  • Association Fee

    $975

  • Association Fee Frequency

    Annually

  • Association Fee Includes

    N/A

School District

  • Elementary School

    John A Baker

  • Middle School

    Lorene Rogers

  • High School

    Prosper

Property Features

  • Foundation Details

    Slab

  • Sewer

    Public Sewer

Schedule a Showing

Showing scheduled successfully.

<
>
IN PERSON
VIA CHAT

What is 3 + 4 ?


Change time

Mortgage calculator

Estimate your monthly mortgage payment, including the principal and interest, property taxes, and HOA. Adjust the values to generate a more accurate rate.

Your payment

Principal and Interest:

$

Property taxes:

$

HOA fees:

$

Total loan payment:

$

Total interest amount:

$

Location

County

Collin

Elementary School

John A Baker

Middle School

Lorene Rogers

High School

Prosper

Listing Courtesy of Jagjit Singh, Jagjit Singh

RealHub Information is provided exclusively for consumers' personal, non-commercial use, and it may not be used for any purpose other than to identify prospective properties consumers may be interested in purchasing. All information deemed reliable but not guaranteed and should be independently verified. All properties are subject to prior sale, change or withdrawal. RealHub website owner shall not be responsible for any typographical errors, misinformation, misprints and shall be held totally harmless.

Agent Joe Boston

AGENT

Joe Boston

Call Joe today to schedule a private showing.


* Listings on this website come from the FMLS IDX Compilation and may be held by brokerage firms other than the owner of this website. The listing brokerage is identified in any listing details. Information is deemed reliable but is not guaranteed. If you believe any FMLS listing contains material that infringes your copyrighted work please click here to review our DMCA policy and learn how to submit a takedown request.© 2024 FMLS.
ASK ABOUT THE MEGATEL COVID-19 FRONT LINE HEROES PROGRAM. ARE YOU WORKING ON THE FRONT LINES OF THE COVID-19 PANDEMIC AS A MEDICAL PROFESSIONAL OR FIRST RESPONDER? IF SO, MEGATEL HOMES WILL CREDIT THE FIRST 6 MONTHS OF YOUR NEW MORTGAGE PAYMENTS AS A THANK YOU! SEE YOUR COMMUNITY SALES CONSULTANT FOR FULL DETAILS. Sales contract and the Front Line Heroes Addendum must be signed between April 17 and May 31, 2020. Subject to lender approval. Mortgage payment refers to principal and interest only. Additional restrictions apply. Megatel Homes reserves the right to change or cancel the program at any time.

6012 Aster Drive

Message successfully sent.

What would you like to know?

What is 3 + 4 ?

I agree to receive email communication and understand I can unsubscribe at any time.

I agree to be contacted by Next Level Realty Group via call, email, and text for real estate services. To opt out, you can reply 'stop' at any time or reply 'help' for assistance. You can also click the unsubscribe link in the emails. Message and data rates may apply. Message frequency may vary. Privacy Policy

Related Properties

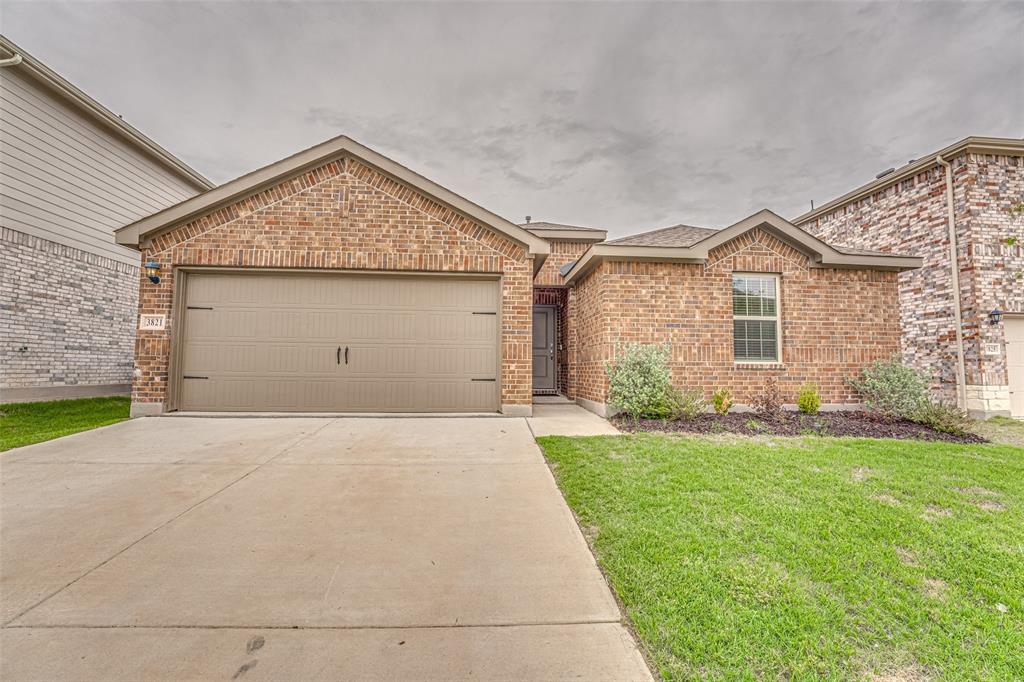
Built in 2024.  Amazing 3 bedroom 2 bath home with an open concept kitchen with granite countertops and stainless steel appliances that opens up to the living room, perfect for entertaining.  Primary bedroom is large and has a good size walk in closet.  Primary bathroom is spacious with double sink and a walk in shower.  Come check out this perfect starter home.  This home will not last long
#21258203

McKinney

3821 KENWORTH Lane

3 Beds

2 Baths

1,479 Sq.Ft.

$315,000

MLS#: 21258203

Welcome to 7120 Planters Row Drive in the highly sought after Harvest Bend community of McKinney! This beautifully refreshed 3-bedroom, 2.5 bath home offers 1,447 square feet of thoughtfully designed living space within award winning Frisco ISD. Offered at a reduced price, this move-in ready home presents an incredible value with a motivated seller ready to make a deal. Recent updates include brand new dishwasher, microwave, luxury vinyl plank flooring and fresh interior paint, creating a bright, modern feel throughout. The traditional two-story floor plan features an inviting living area, an eat-in kitchen with solid surface countertops, pantry, and built-in cabinetry, plus a spacious primary suite with a walk-in closet. The second floor bonus room has many uses available as a game room or second living area. Enjoy your morning coffee or unwind in the evening on the charming covered front porch, a welcoming space that adds warmth and curb appeal. The rear entry two-car garage offers added convenience while enhancing the home's attractive streetscape. Located in the established Harvest Bend neighborhood, residents enjoy tree lined streets, sidewalks, and easy access to shopping, dining, parks, and major commuting routes. Just minutes from Highway 121, US-75, and the Sam Rayburn Tollway, you'll have convenient access to everything McKinney, Frisco, Plano, and Allen have to offer. Nearby attractions include Allen Premium Outlets, The Hub at Craig Ranch, Stonebriar Centre, and an abundance of parks, trails, and entertainment options. Families will appreciate the highly acclaimed Frisco ISD schools, making this home an exceptional opportunity for homeowners and investors alike.
#21350831

McKinney

7120 Planters Row Drive

3 Beds

2 Baths

1,447 Sq.Ft.

$339,999

MLS#: 21350831

Seller offering $4,000 concession for carpet. This beautiful, charming home is located in one of McKinney’s desirable non-HOA neighborhoods, featuring mature trees and convenient access to local amenities. Ideally situated near Costco Wholesale, major shopping, dining, and easy access to major highways for convenient travel throughout the Metroplex. Baylor Scott & White Medical Center – McKinney is right down the street, helping make this area a priority for power restoration during storms — a huge bonus for peace of mind. Designer touches throughout the home include engineered wood flooring, granite countertops, stainless steel appliances, and stylish decorative lighting. Pride of ownership is evident with fresh paint, updated landscaping, wood accent details, and modern finishes in the primary bathroom. The spacious backyard with an upgraded fence is a blank canvas to create your own private oasis, with plenty of room for a pool and the perfect setup for summer entertaining. As temperatures cool this fall, relax and enjoy cozy evenings around the welcoming wood-burning fireplace in the living room. Home offers an assumable VA loan with a super low interest rate for qualified buyers.
#21285565

McKinney

4905 Fox Ridge Lane

3 Beds

2 Baths

1,245 Sq.Ft.

$333,500

MLS#: 21285565

Enjoy single-story living in Prosper ISD with fresh interior paint, brand-new wood-look flooring throughout the bedrooms (2026), and no carpet anywhere in the home. The open floor plan features high ceilings, split bedrooms, and two dining areas ideal for everyday living and entertaining. The kitchen offers granite countertops, white cabinetry, stainless steel appliances, gas cooking, and a charming bay window overlooking the spacious backyard. An enclosed, covered patio with a sliding door provides a versatile indoor-outdoor retreat. Conveniently located near shopping, dining, recreation, and major commuter routes, the home is approximately 0.4 miles from LA Fitness, 0.7 miles from Falcon Creek Park, and 1 mile from Whole Foods Market. The Gates of Prosper is approximately 5 miles away, while Highways 380, 75, and 121 provide easy access to surrounding cities. Historic Downtown McKinney, with its locally owned shops and restaurants, is approximately 15 minutes away.
#21356755

McKinney

9313 Norfolk Lane

3 Beds

2 Baths

1,604 Sq.Ft.

$355,000

MLS#: 21356755
Price reduced
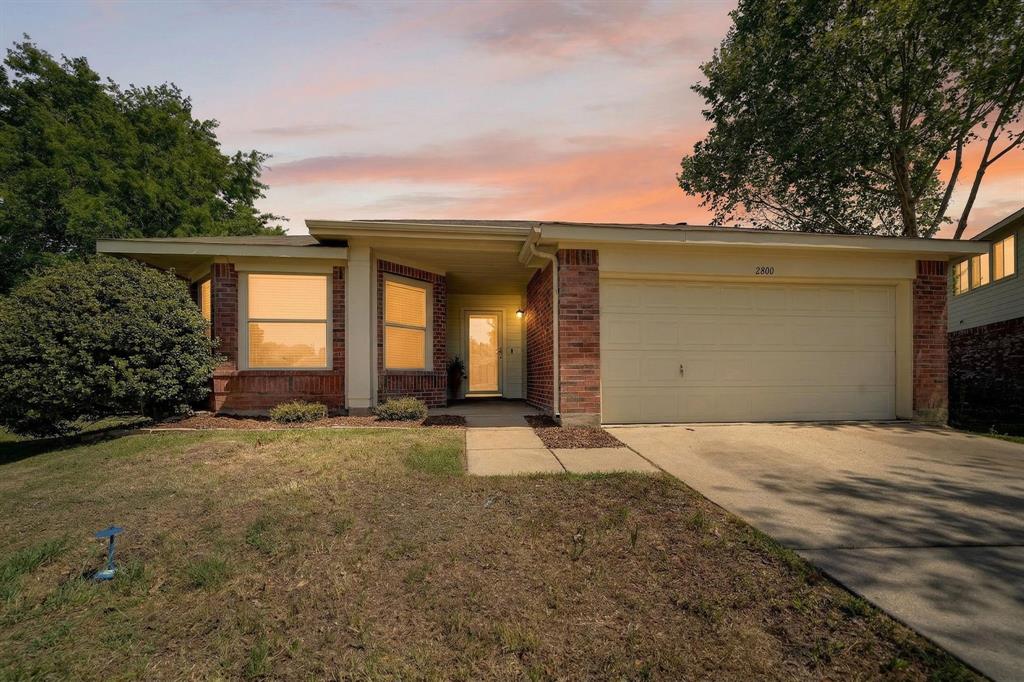
SELLER WILLING TO OFFER CONCESSIONS TO HELP BUY DOWN RATE, text agent for more information! Spacious single-story home set on a generous lot, offering the perfect blend of comfort and room to grow. This inviting residence features 3 bedrooms and 2 full bathrooms, thoughtfully designed for both everyday living and entertaining. The open layout creates a seamless flow between living spaces, while large windows invite in natural light and showcase the expansive outdoor surroundings. Enjoy the freedom of a large yard which is ideal for gardening, recreation, or future enhancements. Conveniently located near schools, shopping, dining, and everyday amenities, this home combines space, functionality, and an ideal location.
#21226005

McKinney

2800 Arbury Drive

3 Beds

2 Baths

1,595 Sq.Ft.

$334,000

MLS#: 21226005

CB JENI HOMES EMILY floor plan.  Fantastic floor plan in the well sought after, Painted Tree Community in McKinney, offering best MISD Schools!!! Open concept floor plan with a chef's kitchen equipped with oversized island, quartz countertops, tons cabinets and countertop space, five burner gas stove, and more. Spacious game room upstairs separating the primary and guest bedrooms is perfect for entertaining family and friends. Large primary suite with oversized walk in closet and an abundance of cabinets and drawers in the bath area. Loaded with energy savvy features, including tankless hot water heater, foam insulation in the attic, GAS heating and smart home Wi-Fi thermostats (HVAC includes 10-year manufacturer's parts warranty). Painted Tree community is a must see! You’ll be proud and enjoy owning this Low Maintenance Lifestyle Home. HOME READY NOW!
#21345108

McKinney

4733 Skiles Street

3 Beds

2 Baths

2,189 Sq.Ft.

$373,090

MLS#: 21345108

Lovely 3 bedroom townhouse with 2-car garage in a great neighborhood. Gorgeous vinyl floor  in the living room, stair, hallway and all the bedrooms. Fresh new paint inside of the house. First floor has dining, kitchen, living and half bath. All the bedrooms are on the second floor with 2 full bathrooms. Tile floors in entry, kitchen, breakfast, utility and all the bathrooms. The house also features A community pool. Great location.
#21365818

McKinney

4908 Heather Glen Trail

3 Beds

3 Baths

1,439 Sq.Ft.

$258,000

MLS#: 21365818
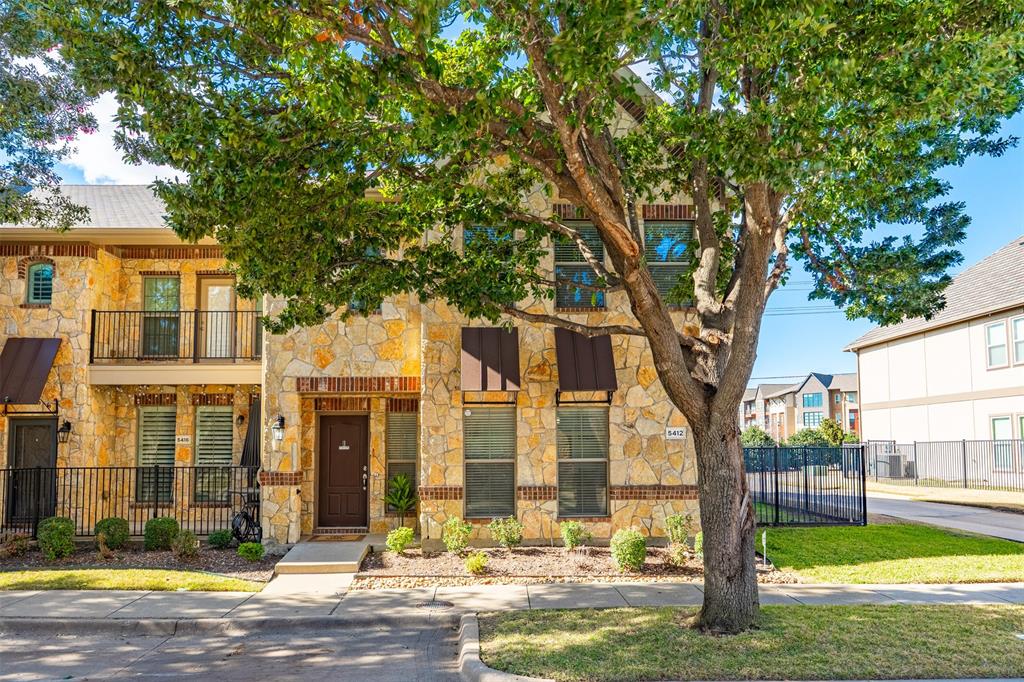
Craig Ranch corner townhome in McKinney with quick access to Hwy 121, US-75, shopping, dining, and Frisco ISD schools. A highly sought-after end unit, this home offers an open and inviting main level designed for everyday living and entertaining. The updated kitchen features granite countertops, generous cabinet and counter space, and a large breakfast bar that opens seamlessly to the dining and living areas. Upstairs, the primary suite provides a comfortable retreat with vaulted ceilings, a spacious walk-in closet, dual vanities, and a separate shower. Two additional bedrooms each include walk-in closets and access to a full bath, offering privacy and flexibility for guests, work-from-home needs, or additional living space.

Enjoy low-maintenance living with a rear-entry two-car garage, wrought-iron fencing, and HOA-managed exterior care. Residents also have access to community amenities, including a pool and fitness center. Located minutes from historic downtown McKinney and some of Collin County’s most popular shopping and dining destinations.
#21152853

McKinney

5412 Conch Train Road

3 Beds

2 Baths

2,034 Sq.Ft.

$370,000

MLS#: 21152853
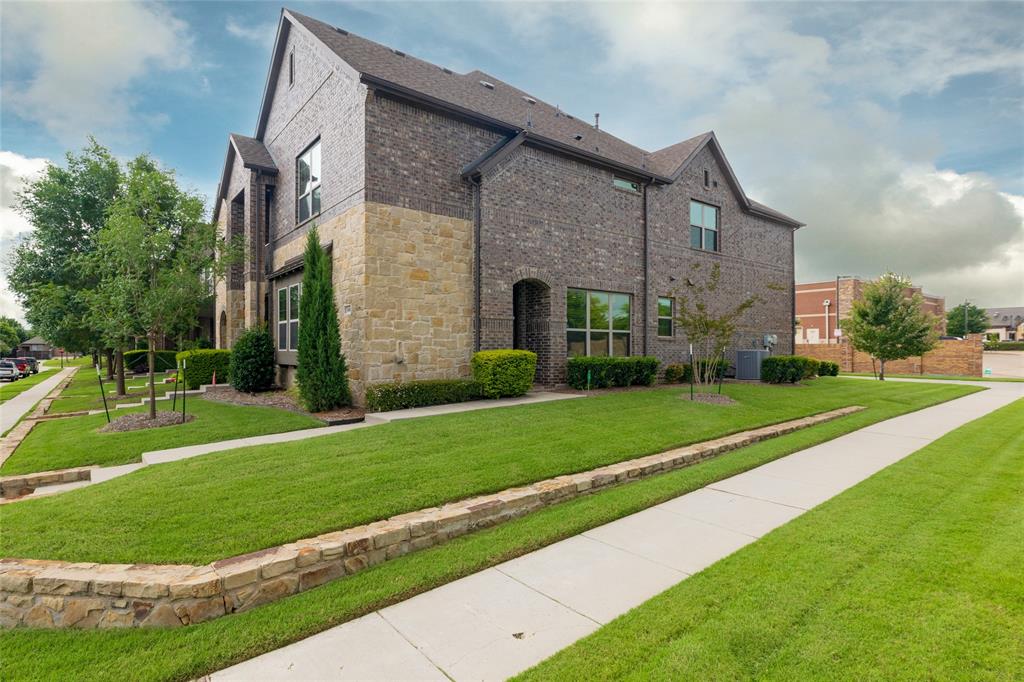
End-Unit Townhome in McKinney!   A lovely 3-bedroom 2.5-bath townhome in the southwestern portion of McKinney. Just minutes to Highway 121 and I-75. This home is an end unit on an oversized lot. The advantages of an end unit in this neighborhood are they are typically larger homes sitting on a larger lot, and they let in more natural sunlight because you will have windows on 3 sides of the home, front, back and the side, while a middle unit only has windows in the front and back. All three bedrooms are upstairs along with the game room area. This unit has two living areas, a living room downstairs and a game room upstairs at the top of the stairs. There are two full baths upstairs and one half-bath downstairs. This unit is also very energy efficient: It has gas appliances, a gas water heater, and a gas furnace. Very low maintenance for the busy homeowner who has more important things to do without being bogged down with yard work.  The HOA takes care of the yard and insures the exterior of the building including the Roof! Current homeowner has condo insurance policy. This lowers your homeowners' insurance compared to a similar sized and configured single-detached homes!  Buyers should consult their insurance agent about this.
#21273466

McKinney

3000 Gaylord Drive

3 Beds

2 Baths

1,980 Sq.Ft.

$370,000

MLS#: 21273466
Tenant occupied - lease ends June 2027.
Whether you are looking to buy your first rental property, growing your current portfolio, or looking to buy a beautiful future home before the prices skyrocket next year, this property is exactly what you need! Located in the coveted neighborhood of Quail Creek in McKinney, rentability is EXTREMELY high. You can expect low vacancy for the foreseeable future because of it is located in great proximity to parks, shopping, restaurants, Baylor Hospital, and entertainment.
Replaced: Roof - 2019, Water Heater - 2025, HVAC - 2022, Dishwasher - 2025, Fence - 2025
#21310417

McKinney

5101 Feather Crest

3 Beds

2 Baths

1,931 Sq.Ft.

$365,000

MLS#: 21310417

 - property

Send a message

Message successfully sent.

Your message

What is 3 + 4 ?

Reason for contacting?

I agree to receive email communication and understand I can unsubscribe at any time.

I agree to be contacted by Next Level Realty Group via call, email, and text for real estate services. To opt out, you can reply 'stop' at any time or reply 'help' for assistance. You can also click the unsubscribe link in the emails. Message and data rates may apply. Message frequency may vary. Privacy Policy

Sign Out

Virtual Assistant

Would you like to take the next step with this property? We can help you schedule a showing or virtual tour, or send you more details.

Yes, I would like more information.

Thank You for Your Reply, One of Our Agents will contact you as soon as possible

No, maybe later.

Thank you, you can always contact me via email, phone number or through the contact form.

Realhub AI

Lucy - Your AI-Powered Realtor

Update Your Temporary Password

Personalize your search

Enter your email and we'll notify you immediately when new listings match what you're looking for.

or enter email address

Already have an account ? Login here

Continue your home search

I agree to receive communications and understand I can unsubscribe at any time.

I agree to be contacted by Next Level Realty Group via call, email, and text for real estate services. To opt out, you can reply 'stop' at any time or reply 'help' for assistance. You can also click the unsubscribe link in the emails. Message and data rates may apply. Message frequency may vary. Privacy Policy

Already have an account ? Login here

We use cookies

We use cookies primarily for analytics to enhance your experience. By accepting, you agree to our use of these cookies. You can manage your preferences or learn more about our cookies policy.