Features & Amenities

Interior

  • Other Interior Features

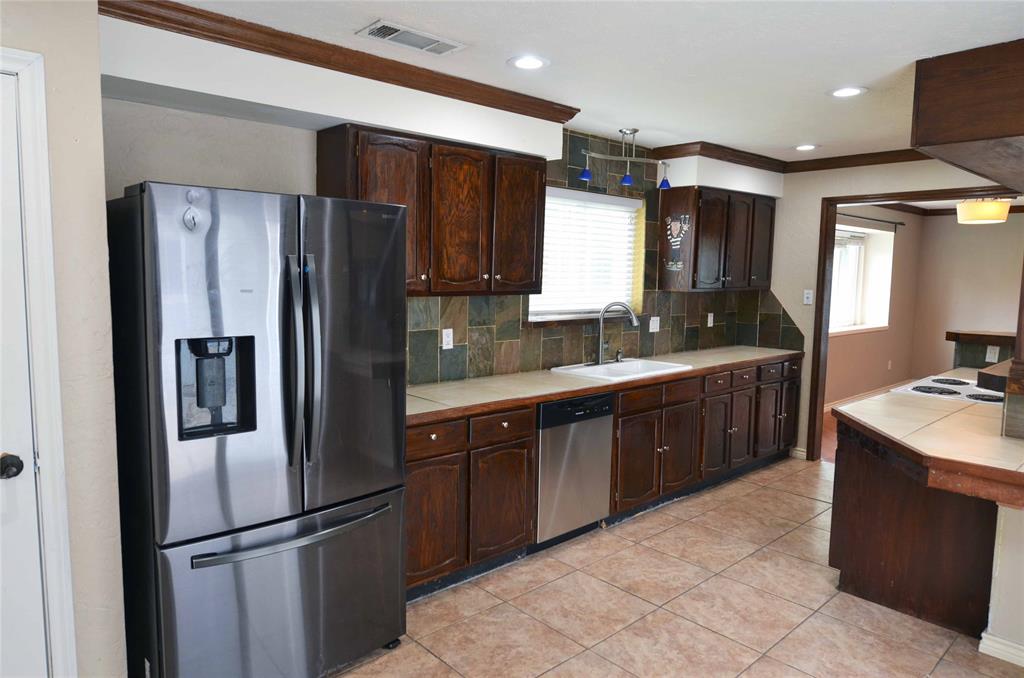
    Double Vanity, Eat-in Kitchen, Open Floorplan, Pantry, Vaulted Ceiling(s), High Speed Internet

  • Total Bedrooms

    4

  • Bathrooms

    2

  • Basement YN

    NO

  • Cooling YN

    YES

  • Cooling

    Ceiling Fan(s), Central Air

  • Fireplace YN

    YES

  • Heating YN

    YES

  • Heating

    Central

  • Pet friendly

    N/A

Exterior

  • Garage

    Yes

  • Garage spaces

    2

  • Construction Materials

    Brick

  • Parking

    Driveway, Garage Door Opener, Attached

  • Patio and Porch Features

    Covered

  • Pool

    No

  • Waterfront YN

    NO

Area & Lot

  • Lot Features

    Wooded

  • Lot Size(acres)

    0.199

  • Lot Size(square feet)

    8,668

  • Property Type

    Residential

  • Property Sub Type

    Single Family Residence

  • Architectural Style

    Traditional

Price

  • Sales Price

    $342,000

  • Tax Amount

    $7,354

  • Sq. Footage

    1,947

  • Price/SqFt

    $175

HOA

  • Association

    No

Property Resources

  • Horse Property

    NO

School District

  • Elementary School

    Delaney

  • Middle School

    Kennedale

  • High School

    Kennedale

Property Features

  • Foundation Details

    Slab

  • Senior Community YN

    NO

  • Sewer

    Public Sewer

  • Tax Lot

    26R

  • Water Source

    Public

Schedule a Showing

Showing scheduled successfully.

<
>
IN PERSON
VIA CHAT

What is 3 + 4 ?


Change time

Mortgage calculator

Estimate your monthly mortgage payment, including the principal and interest, property taxes, and HOA. Adjust the values to generate a more accurate rate.

Your payment

Principal and Interest:

$

Property taxes:

$

HOA fees:

$

Total loan payment:

$

Total interest amount:

$

Location

County

Tarrant

Elementary School

Delaney

Middle School

Kennedale

High School

Kennedale

Listing Courtesy of Heather Gill, eXp Realty LLC

RealHub Information is provided exclusively for consumers' personal, non-commercial use, and it may not be used for any purpose other than to identify prospective properties consumers may be interested in purchasing. All information deemed reliable but not guaranteed and should be independently verified. All properties are subject to prior sale, change or withdrawal. RealHub website owner shall not be responsible for any typographical errors, misinformation, misprints and shall be held totally harmless.

Agent Joe Boston

AGENT

Joe Boston

Call Joe today to schedule a private showing.


* Listings on this website come from the FMLS IDX Compilation and may be held by brokerage firms other than the owner of this website. The listing brokerage is identified in any listing details. Information is deemed reliable but is not guaranteed. If you believe any FMLS listing contains material that infringes your copyrighted work please click here to review our DMCA policy and learn how to submit a takedown request.© 2024 FMLS.
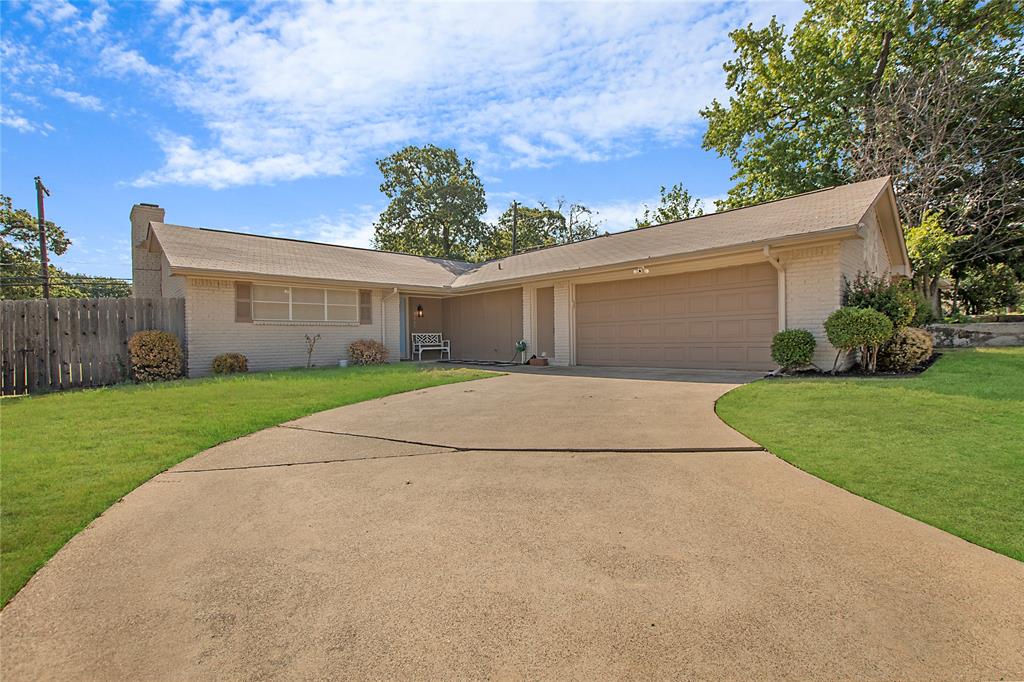
Arlington address, Kennedale ISD! New roof and gutters as of March 2026. Use the $7k concession however the buyer desires. Welcome to 6014 Brenhaven Road, a spacious single-story home offering 4 bedrooms, 2 full baths, and approximately 1,947 square feet of comfortable living space. The versatile floor plan provides flexibility for everyday living, entertaining, working from home, or hosting guests. Step outside and enjoy a backyard with a beautiful wooded view, creating a peaceful setting for relaxing, dining outdoors, or gathering with friends.  There is No HOA!  This location that offers added freedom and convenience in an established South Arlington neighborhood near shopping, dining, parks, and major commuter routes, including I-20 and Highway 287. With its open and split layout, desirable location, and inviting outdoor setting, this property is ready for its next chapter.  Information deemed reliable but not guaranteed, buyer to confirm all items important to them.

6014 Brenhaven Road

Message successfully sent.

What would you like to know?

What is 3 + 4 ?

I agree to receive email communication and understand I can unsubscribe at any time.

I agree to be contacted by Next Level Realty Group via call, email, and text for real estate services. To opt out, you can reply 'stop' at any time or reply 'help' for assistance. You can also click the unsubscribe link in the emails. Message and data rates may apply. Message frequency may vary. Privacy Policy

Related Properties

Welcome to this charming home nestled in the heart of Arlington offering comfort, convenience, and endless potential. Located at 2406 Red brook Ct., this property features a spacious layout designed for both everyday living and entertaining. Step inside to find inviting living spaces filled with natural light, generously sized bedrooms, and a functional floor plan ready to fit a variety of lifestyles. The kitchen offers ample cabinet and counter space with an easy flow into the dining and living areas, creating the perfect setting for gatherings with family and friends. Outside, enjoy a sizeable backyard with room to relax, garden, or create your own outdoor retreat. Conveniently located near shopping, dining, parks, and major highways, this home provides easy access to everything Arlington has to offer while still maintaining a peaceful neighborhood feel. Whether you are a first-time buyer, growing family, or investor looking for opportunity, this property is one you will not want to miss.
#21278787

Arlington

2406 Redbrook Court

3 Beds

2 Baths

1,612 Sq.Ft.

$314,900

MLS#: 21278787

PRIDE OF OWNERSHIP SHINES IN THIS BEAUTIFULLY REMODELED HOME, LOVINGLY MAINTAINED BY THE SAME OWNER FOR OVER THREE DECADES. COMPLETELY RENOVATED FROM TOP TO BOTTOM, THIS MOVE-IN READY PROPERTY BLENDS MODERN DESIGN WITH TIMELESS COMFORT IN A PRIME ARLINGTON LOCATION. STEP INSIDE TO AN OPEN-CONCEPT LAYOUT FEATURING VAULTED CEILINGS WITH STRIKING EXPOSED BEAM ACCENTS, LUXURY PLANK FLOORING, AND ABUNDANT NATURAL LIGHT THROUGHOUT. THE SPACIOUS LIVING AREA IS ANCHORED BY A DRAMATIC FLOOR-TO-CEILING BLACK MARBLE FIREPLACE, CREATING A SHOWSTOPPING FOCAL POINT PERFECT FOR ENTERTAINING OR RELAXING.
THE FULLY UPDATED KITCHEN IS A TRUE HIGHLIGHT, FEATURING CUSTOM TWO-TONE CABINETRY, SLEEK QUARTZ COUNTERTOPS, SUBWAY TILE BACKSPLASH, STAINLESS STEEL APPLIANCES, GAS RANGE, MODERN VENT HOOD, AND DESIGNER BLACK FIXTURES. THE OPEN LAYOUT FLOWS SEAMLESSLY INTO THE DINING AND LIVING SPACES FOR EASY EVERYDAY LIVING AND HOSTING. THE HOME CONTINUES WITH SPACIOUS BEDROOMS FEATURING NEW CARPET, CEILING FANS, AND GREAT NATURAL LIGHT. THE UPDATED BATHROOMS SHOWCASE MODERN FINISHES INCLUDING A BEAUTIFULLY DESIGNED WALK-IN SHOWER WITH CUSTOM TILE WORK AND SLEEK FIXTURES. THROUGHOUT THE HOME YOU’LL FIND FRESH PAINT, UPDATED LIGHTING, AND A CLEAN, CONTEMPORARY DESIGN THAT FEELS BOTH BRIGHT AND INVITING. OUTSIDE, ENJOY GREAT CURB APPEAL WITH A FRESHLY UPDATED EXTERIOR, MATURE TREES, AND A WELL-MAINTAINED YARD. LOCATED JUST MINUTES FROM AT&T STADIUM, GLOBE LIFE FIELD, TEXAS LIVE!, SHOPPING, DINING, AND MAJOR HIGHWAYS, THIS HOME OFFERS UNBEATABLE CONVENIENCE IN THE HEART OF ARLINGTON. THIS IS A RARE OPPORTUNITY TO OWN A FULLY RENOVATED, METICULOUSLY CARED-FOR HOME IN AN ESTABLISHED NEIGHBORHOOD! SCHEDULE YOUR SHOWING TODAY!
#21314791

Arlington

708 Glen Rock Place

4 Beds

2 Baths

2,178 Sq.Ft.

$329,999

MLS#: 21314791
Price reduced
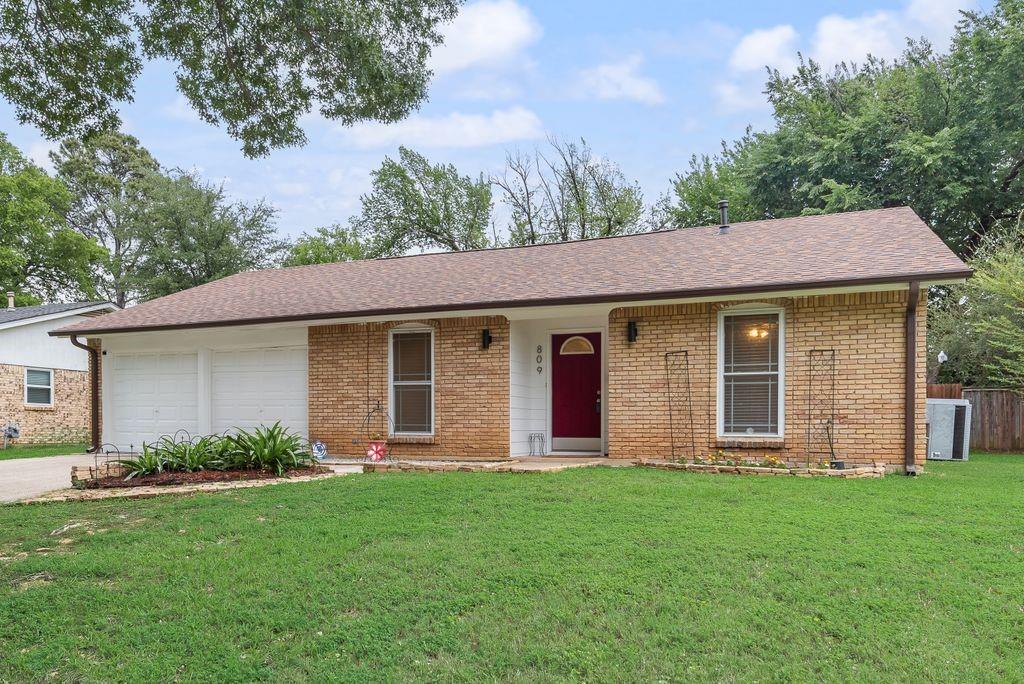
DUE TO NO FAULT OF THE HOME, BUYER FINANCING FELL THROUGH. Here's your second chance at this charming and full of potential, this well-maintained Arlington home offers 3 bedrooms, and 2full bathrooms making a comfortable living space. Located in an established neighborhood, this property combines classic character with a functional layout perfect for first-time buyers, investors, or anyone looking to add their personal touch.
Inside you will find a practical floor plan designed for everyday living creating an inviting atmosphere, while the private lot provides plenty of outdoor space for entertaining, gardening, or future improvements.
809 Buffalo Dr is appreciated for its established neighborhoods, once referred to as The Camelot of Arlington by the Ft Worth Telegram, nearby parks, easy highway access, and proximity to both downtown Arlington and the Entertainment District.
To sum it up, everything one would need or want is walkable or nearby! 
IMPROVEMENTS INCLUDE- New Roof and gutters installed 2025, Exterior painting in 2025, shower in primary bathroom replaced with Jacuzzi Sig. series in 2025, LG gas stove installed in 2024, New hot water heater installed in 2023, AC replaced in 2008.
#21262620

Arlington

809 Buffalo Drive

3 Beds

2 Baths

1,573 Sq.Ft.

$282,900

MLS#: 21262620

Price reduced
INVESTMENT OPPORTUNITY—This home has a huge lot in the middle of Arlington with tons of parking. It has lots of living space and a large island kitchen. This home has been renovated with an expanded master suite with a stand-up shower. BACKYARD Oasis will be a blessing to come home to. Come and see this one, and it will not disappoint. There is a small private unit in the back if you need more space for someone or want to choose your neighbor.
#21367812

Arlington

1122 W Park Row Drive

3 Beds

2 Baths

1,822 Sq.Ft.

$330,000

MLS#: 21367812
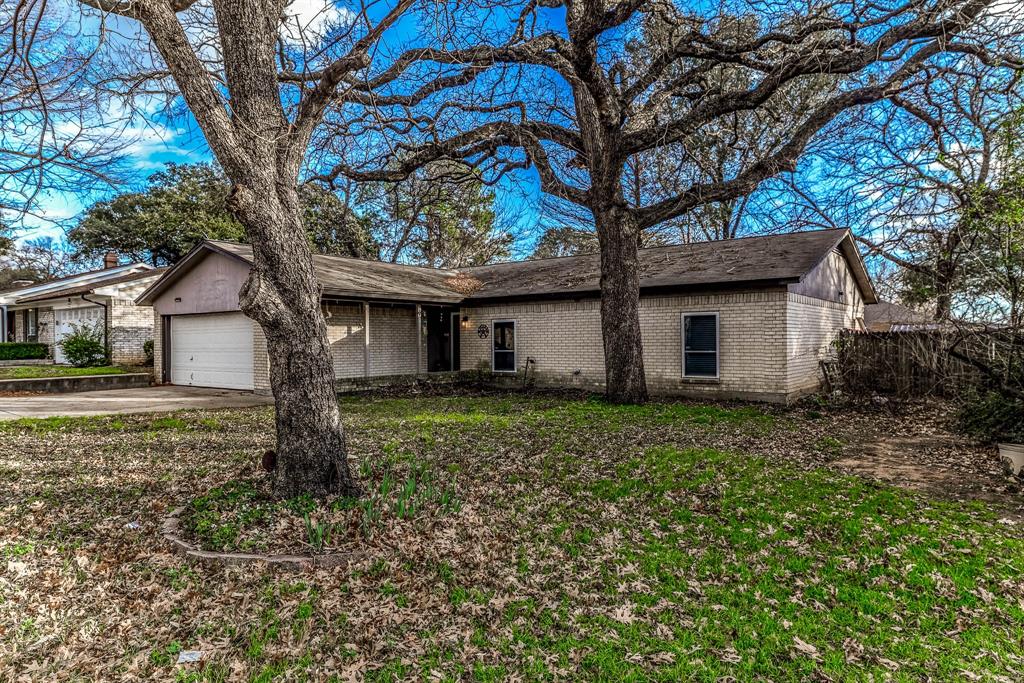
Welcome home to timeless charm, endless possibilities, and the freedom of an established Arlington neighborhood with no HOA. This inviting 3-bedroom home offers space to spread out, featuring a large backyard and a versatile bonus room created from a partial garage conversion—ideal as a fourth bedroom, home office, playroom, or creative studio, all connected to the home's HVAC system for year-round comfort.  Inside, you'll find a cozy fireplace, built-in bookcases filled with character, a wet bar ready for entertaining, and French doors that open to the patio, creating the perfect setting for morning coffee, weekend barbecues, or relaxing evenings outdoors. Ceiling fans, generous storage, and thoughtful living spaces add everyday convenience. Conveniently located near I-20 and I-30, you'll enjoy easy access to shopping, dining, entertainment, and major commuting routes. Solar panels help keep energy costs manageable, while a little TLC offers the opportunity to add your own style and build instant equity. Filled with warmth, character, and potential, this is the kind of home where memories are waiting to be made. Come see it for yourself and imagine all the possibilities!
#21140916

Arlington

2108 Warwick Drive

3 Beds

2 Baths

1,592 Sq.Ft.

$274,000

MLS#: 21140916

A beautifully maintained single-story home offering the perfect blend of space, comfort, and convenience in sought-after Southeast Arlington. This move-in ready 3-bedroom, 2-bath home features an open-concept layout designed for both everyday living and entertaining.

Step inside to find a spacious living area with abundant natural light flowing seamlessly into the dining and kitchen spaces. The oversized kitchen offers extensive countertop space, rich wood cabinetry, stainless steel appliances, and a large breakfast bar ideal for hosting family and friends.

The private primary suite provides a relaxing retreat with a spacious bedroom, ensuite bath, and generous closet space. Secondary bedrooms are well-sized and versatile for guests, children, or a home office setup.

Outside, enjoy a large fenced backyard with an extended covered patio and pergola — perfect for grilling, relaxing, pets, or future outdoor upgrades. The mature front yard tree adds shade and standout curb appeal, while the rear-facing open views create a more spacious feel rarely found in neighborhood homes.

Conveniently located near shopping, dining, schools, parks, and major commuter routes including Highway 360 and I-20, this home offers quick access throughout the DFW Metroplex while still providing a quiet neighborhood atmosphere.
#21289568

Arlington

8111 Macgregor Drive

3 Beds

2 Baths

1,528 Sq.Ft.

$315,000

MLS#: 21289568
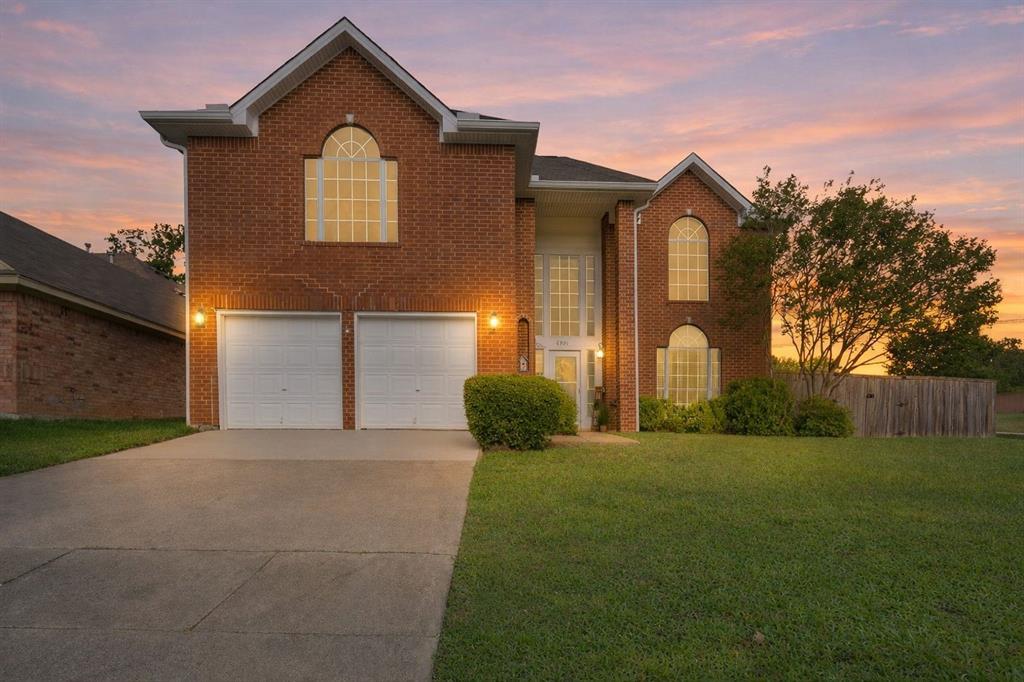
Beautifully maintained 3-bedroom, 3-bath home on a corner lot in the desirable Edgewood West community and zoned to Mansfield ISD. This spacious 2,636 sq ft property offers multiple living and dining areas, a functional layout, and exceptional outdoor features.

The welcoming entry showcases hand-scraped hardwood floors that continue up the staircase and second level. The main level includes a formal living room and formal dining room, along with a comfortable family room featuring a double-sided, see-through gas fireplace shared with the living room. A convenient powder room and full-size laundry room are located just off the family room.

The large eat-in kitchen overlooks the backyard and features granite countertops, a gas range with double oven, stainless steel appliances, a walk-in pantry, kitchen island, and glass tile backsplash. Abundant natural light fills the home, and solar shades on the windows enhance comfort and efficiency.

Upstairs, the expansive 31' x 15' primary suite includes a sitting area, dual sinks, separate shower, built-in cabinetry, and a generous walk-in closet. Two additional bedrooms share a Jack-and-Jill bath with built-in storage.

Outdoor living is a standout with a 48' x 12' covered patio spanning the back of the home—ideal for entertaining or relaxing. The 12' x 16' metal workshop sits on a concrete slab and includes electricity, perfect for hobbies or storage. The home also features owned solar panels, offering long-term energy savings.

Situated on a 9,700+ sq. ft. corner lot with mature trees, and a large pool-sized backyard, this property provides space, comfort, and convenience with easy access to schools, parks, shopping, and major roadways.
#21292942

Arlington

6000 Red Fern Drive

3 Beds

2 Baths

2,636 Sq.Ft.

$399,000

MLS#: 21292942
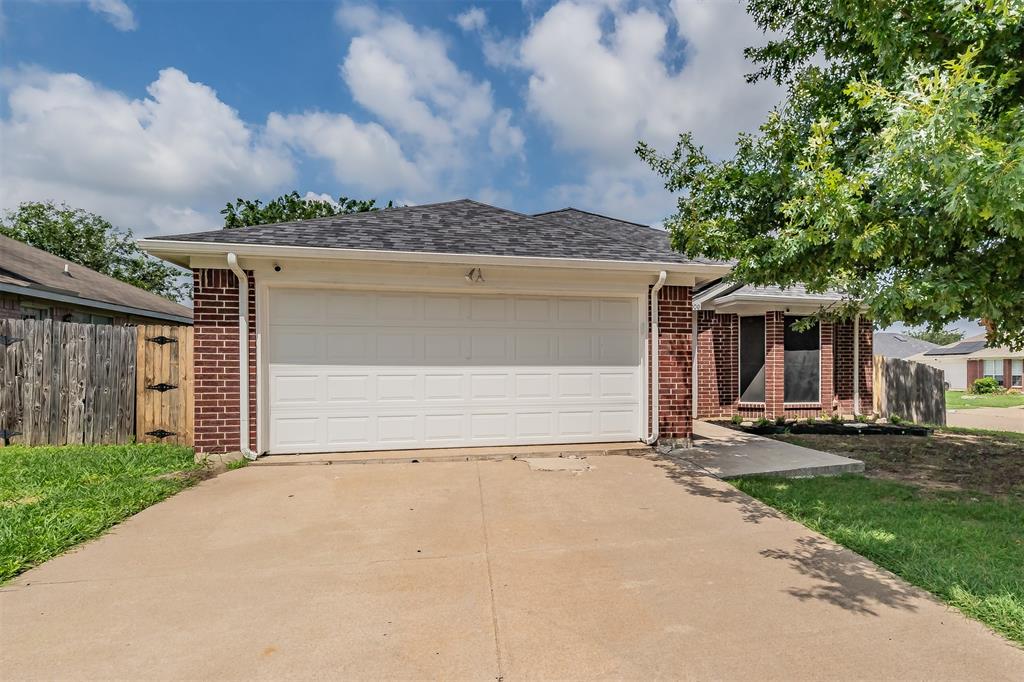
Welcome to your beautiful new home nestled on a quiet hill with no HOA! This spacious 4-bedroom, 2-bath residence is perfectly designed for modern family living, featuring an expansive open-concept floor plan that includes a chef-ready kitchen and a dedicated home office space. The massive living area is ideal for hosting holiday gatherings and entertaining guests with ease. Step outside to enjoy your private, covered patio, offering a peaceful retreat from the hustle and bustle. Situated on nearly a quarter-acre lot, this home provides ample outdoor space while being just minutes away from the best restaurants and entertainment venues Arlington has to offer. Schedule your private showing today and discover everything this incredible home has to offer!
#21322410

Arlington

2507 Jewell Drive

4 Beds

2 Baths

1,570 Sq.Ft.

$315,000

MLS#: 21322410
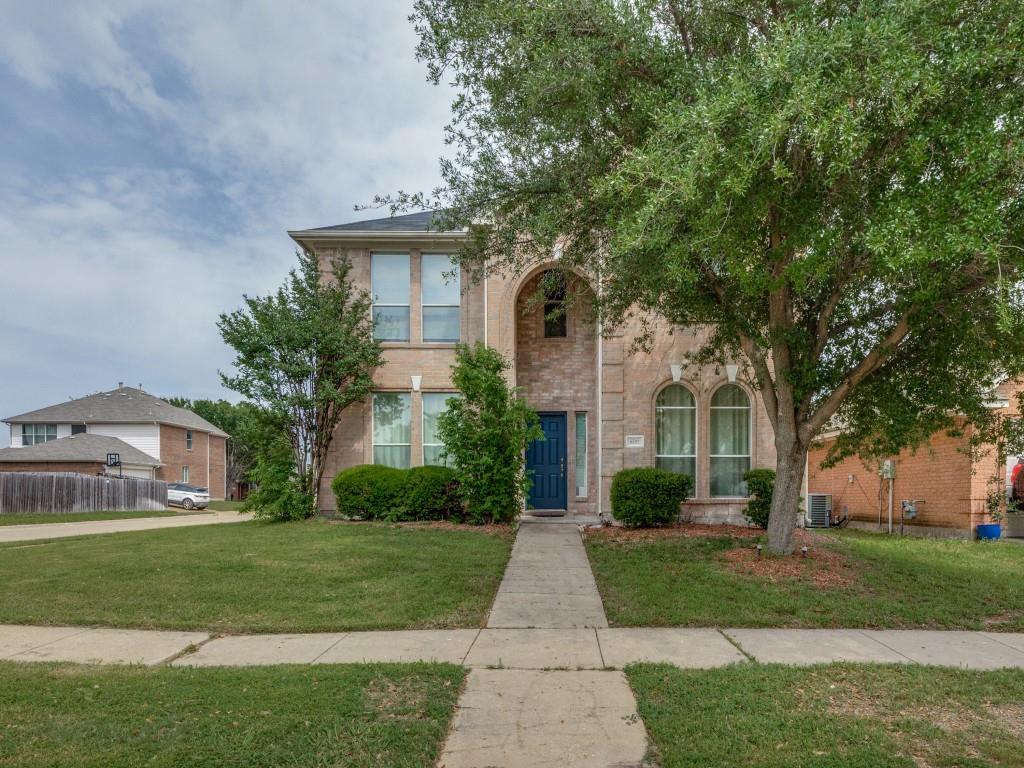
Beautifully maintained 3-bedroom, 2-bath home situated on a spacious corner lot. This property offers a 2-car attached garage, an oversized living room with a wood-burning fireplace and brick hearth, and generous dining options including a breakfast room, breakfast bar, and formal dining area.The home features granite countertops throughout and numerous updates completed in 2022 which include baths, lighting and plumbing fixtures and hardware. The kitchen and living spaces are finished with luxury vinyl plank flooring, while all bedrooms are carpeted for comfort. Ceiling fans are installed throughout the home.The large primary suite includes a garden tub, separate shower, dual sinks, and a walk-in closet. With its thoughtful layout, updated finishes, and inviting living spaces, this home is ready to enjoy.
#21308019

Arlington

7000 Rovato Drive

3 Beds

2 Baths

1,478 Sq.Ft.

$320,000

MLS#: 21308019
Very convenient locations, with Downtown Dallas, DFW International Airport, and AT&T Stadium—one of the host venues for the 2026 FIFA World Cup—all within a 20-minute drive. A NEW AC system was installed. Fully Renovated with Luxury Vinyl Plank flooring throughout the whole house, along with a new dishwasher, oven, and updated vanities in all bathrooms. Situated on a large corner lot, the property provides plenty of space for trees, additional landscaping, and your personal touch. 

A highly rated elementary school just steps away, Tarrant County College for dual-credit opportunities, and a public library just minutes away. Ideally located just 30 minutes from both DFW Airport and downtown Dallas and Fort Worth, this home offers exceptional access to everything the metroplex has to offer. A 24-hour Life Time Fitness is only a 15-minute drive. With a bike-friendly neighborhood. This move-in-ready home truly has it all.
#21294459

Arlington

6701 Kinross Drive

4 Beds

2 Baths

2,708 Sq.Ft.

$410,000

MLS#: 21294459

Send a message

Message successfully sent.

Your message

What is 3 + 4 ?

Reason for contacting?

I agree to receive email communication and understand I can unsubscribe at any time.

I agree to be contacted by Next Level Realty Group via call, email, and text for real estate services. To opt out, you can reply 'stop' at any time or reply 'help' for assistance. You can also click the unsubscribe link in the emails. Message and data rates may apply. Message frequency may vary. Privacy Policy

Sign Out

Virtual Assistant

Would you like to take the next step with this property? We can help you schedule a showing or virtual tour, or send you more details.

Yes, I would like more information.

Thank You for Your Reply, One of Our Agents will contact you as soon as possible

No, maybe later.

Thank you, you can always contact me via email, phone number or through the contact form.

Realhub AI

Lucy - Your AI-Powered Realtor

Update Your Temporary Password

Personalize your search

Enter your email and we'll notify you immediately when new listings match what you're looking for.

or enter email address

Already have an account ? Login here

Continue your home search

I agree to receive communications and understand I can unsubscribe at any time.

I agree to be contacted by Next Level Realty Group via call, email, and text for real estate services. To opt out, you can reply 'stop' at any time or reply 'help' for assistance. You can also click the unsubscribe link in the emails. Message and data rates may apply. Message frequency may vary. Privacy Policy

Already have an account ? Login here

We use cookies

We use cookies primarily for analytics to enhance your experience. By accepting, you agree to our use of these cookies. You can manage your preferences or learn more about our cookies policy.