Features & Amenities

Interior

  • Other Interior Features

    Other

  • Total Bedrooms

    3

  • Bathrooms

    2

  • 1/2 Bathrooms

    1

  • Basement YN

    NO

  • Fireplace YN

    YES

  • Pet friendly

    N/A

Exterior

  • Garage

    Yes

  • Garage spaces

    2

  • Parking

    Driveway, Attached

  • Pool

    No

  • Waterfront YN

    NO

Area & Lot

  • Lot Size(acres)

    0.148

  • Lot Size(square feet)

    6446.88

  • Property Type

    Residential

  • Property Sub Type

    Single Family Residence

  • Architectural Style

    Other

Price

  • Sales Price

    $555,000

  • Tax Amount

    $11,935

  • Sq. Footage

    3, 221

  • Price/SqFt

    $172

HOA

  • Association

    Yes

  • Association Fee

    $193

  • Association Fee Frequency

    Quarterly

  • Association Fee Includes

    N/A

School District

  • Elementary School

    Walkercrk

  • Middle School

    Smithfield

  • High School

    Birdville

Property Features

  • Sewer

    Public Sewer

  • Tax Lot

    28

  • Water Source

    Public

Schedule a Showing

Showing scheduled successfully.

<
>
IN PERSON
VIA CHAT

What is 3 + 4 ?


Change time

Mortgage calculator

Estimate your monthly mortgage payment, including the principal and interest, property taxes, and HOA. Adjust the values to generate a more accurate rate.

Your payment

Principal and Interest:

$

Property taxes:

$

HOA fees:

$

Total loan payment:

$

Total interest amount:

$

Location

County

Tarrant

Elementary School

Walkercrk

Middle School

Smithfield

High School

Birdville

Listing Courtesy of Steven Robertson , Real Estate Diplomats

RealHub Information is provided exclusively for consumers' personal, non-commercial use, and it may not be used for any purpose other than to identify prospective properties consumers may be interested in purchasing. All information deemed reliable but not guaranteed and should be independently verified. All properties are subject to prior sale, change or withdrawal. RealHub website owner shall not be responsible for any typographical errors, misinformation, misprints and shall be held totally harmless.

Agent Joe Boston

AGENT

Joe Boston

Call Joe today to schedule a private showing.


* Listings on this website come from the FMLS IDX Compilation and may be held by brokerage firms other than the owner of this website. The listing brokerage is identified in any listing details. Information is deemed reliable but is not guaranteed. If you believe any FMLS listing contains material that infringes your copyrighted work please click here to review our DMCA policy and learn how to submit a takedown request.© 2024 FMLS.
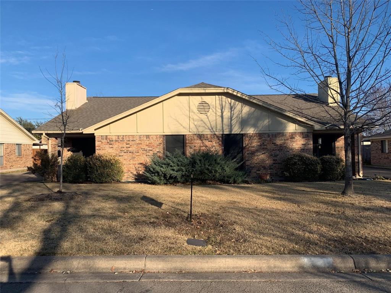
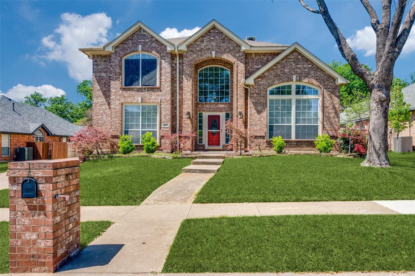
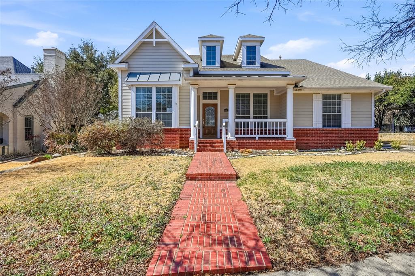
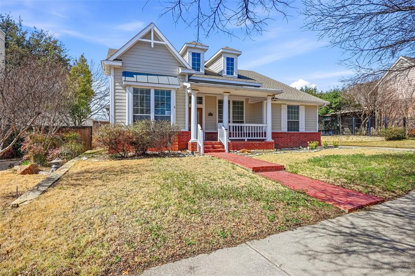
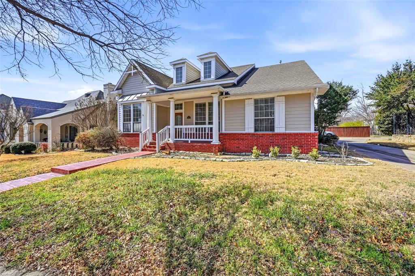
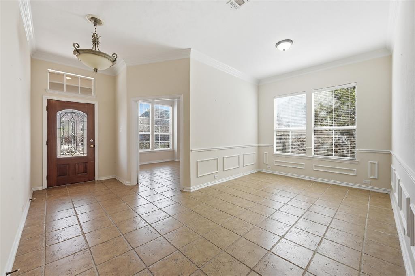
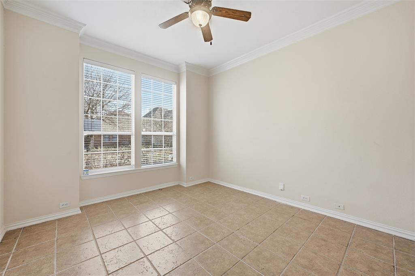
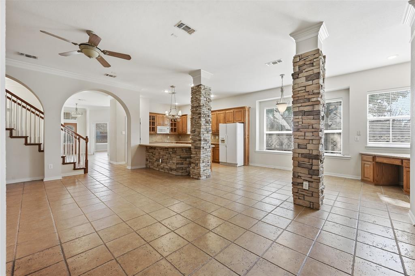
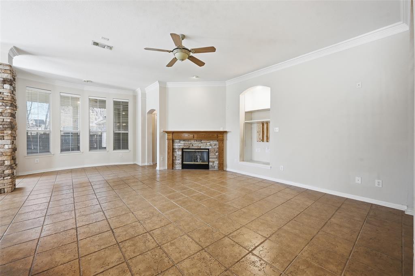
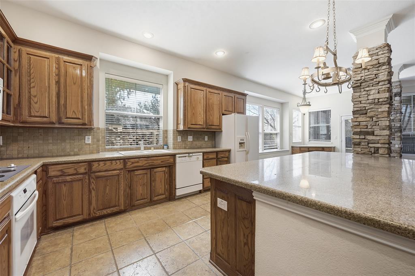
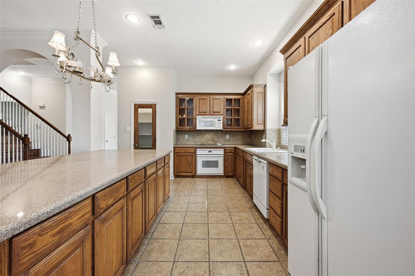
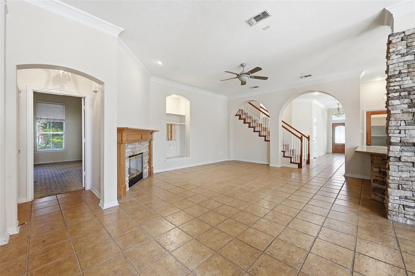
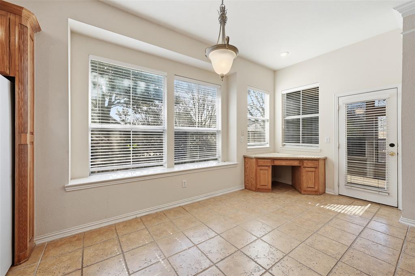
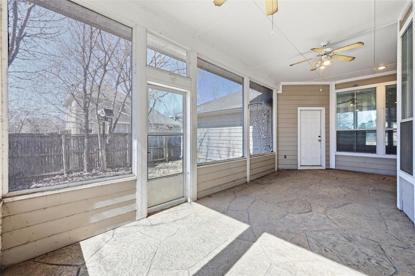
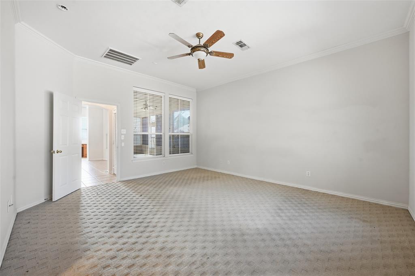
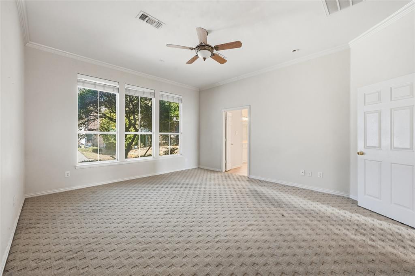
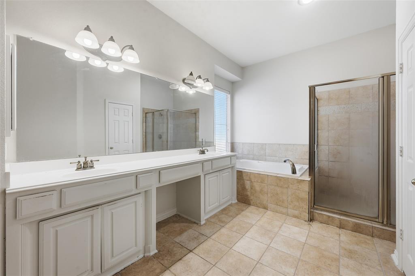
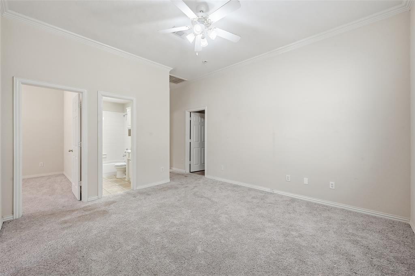
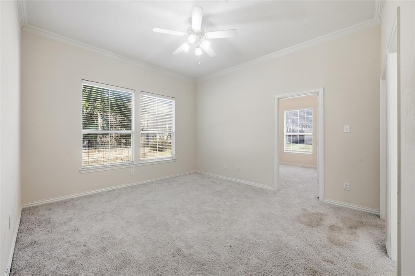
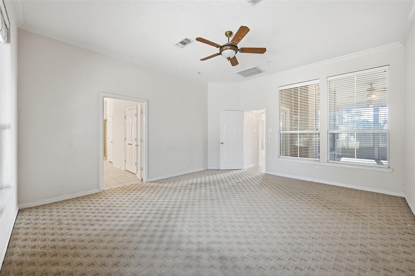
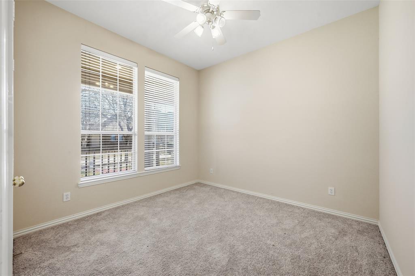
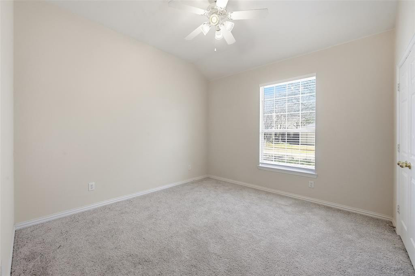
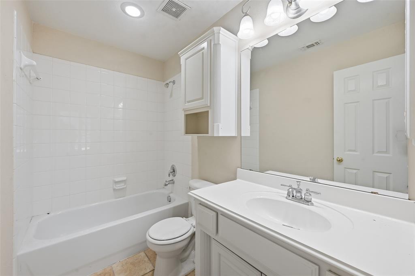
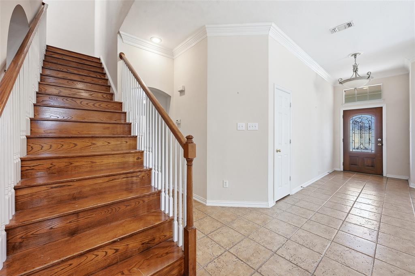
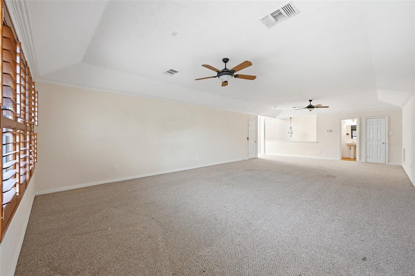
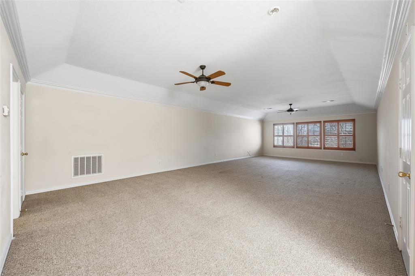
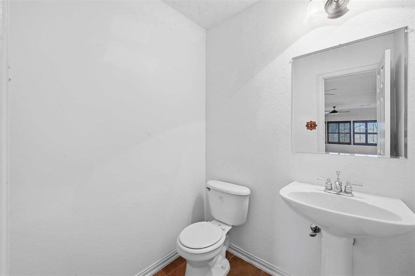
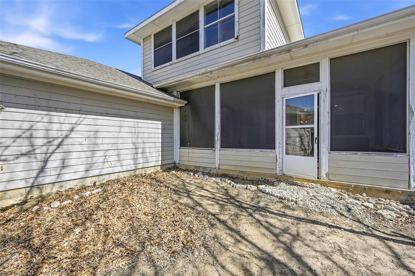
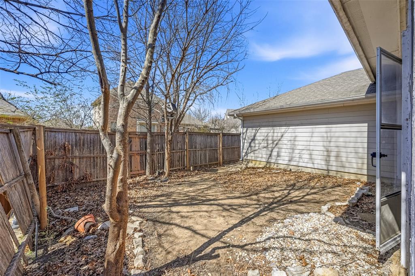
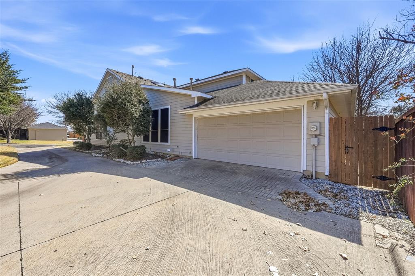
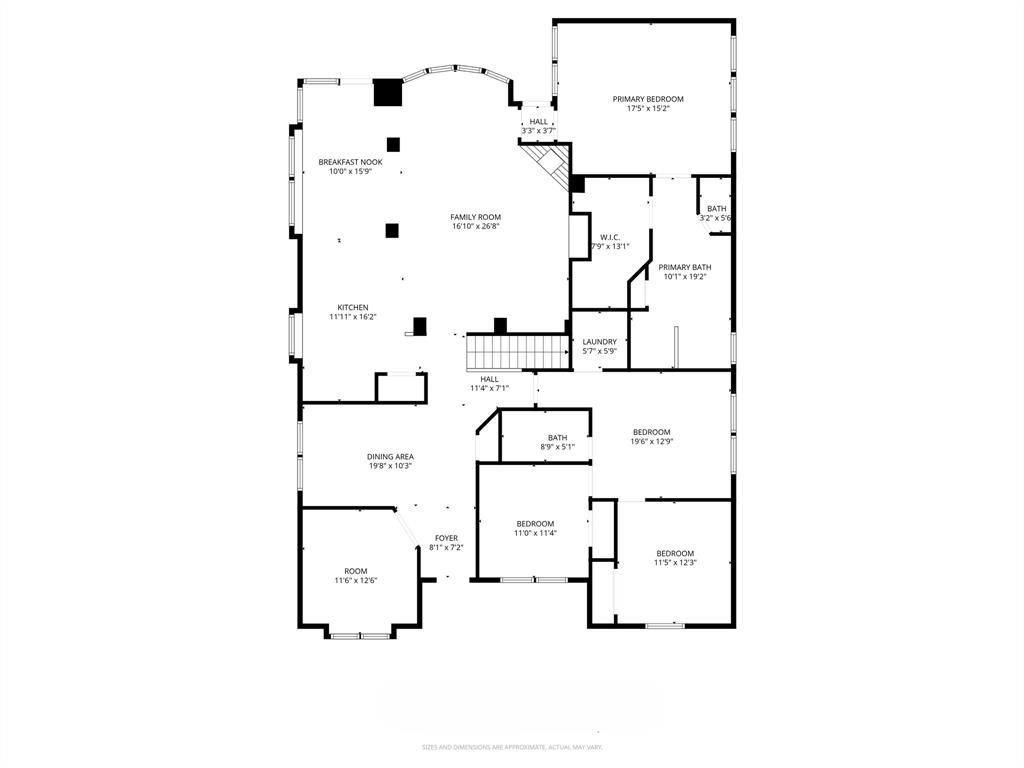
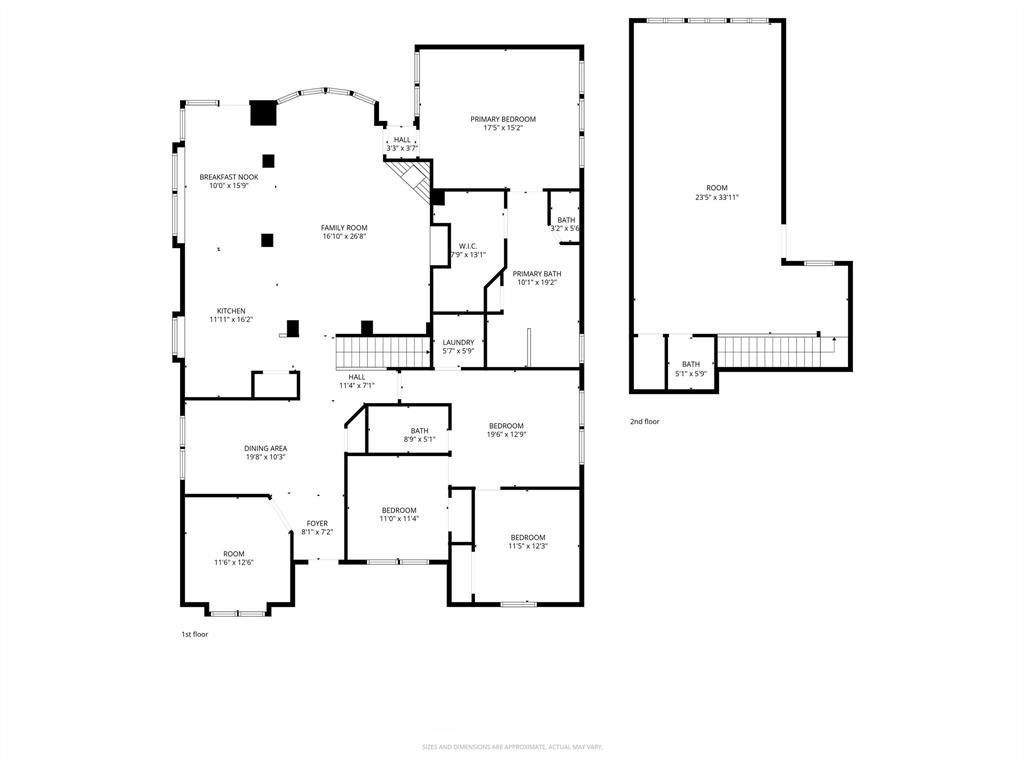
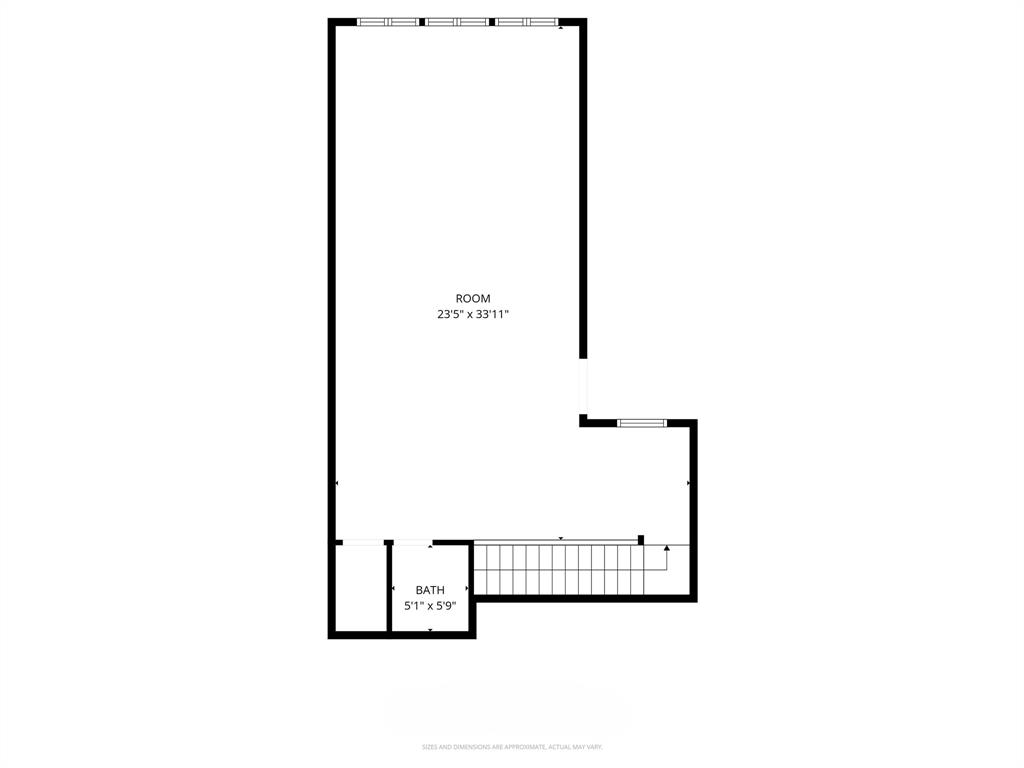
Desirable home in the highly sought-after Richland Hills Town Center, located within the award-winning Birdville Independent School District, and ready for immediate enjoyment. Offering over 3,200 square feet of thoughtfully designed living space, this 3-bedroom, 2.5-bath residence showcases a spacious open floor plan with soaring ceilings throughout the main living areas, creating a bright and inviting atmosphere from the moment you enter. The kitchen flows seamlessly into the living and breakfast areas, making it ideal for entertaining and everyday living. The oversized primary suite serves as a relaxing retreat, complete with a garden tub, separate shower, and generous space to unwind. A designated first-floor office provides flexibility for remote work or study. Upstairs, a massive game room with its own half bath offers endless possibilities — media room, play space, fitness area, or additional living space to suit your needs. Enjoy outdoor living with a charming covered front porch and a screened-in back patio perfect for relaxing evenings. Ideally located just minutes from shopping, dining, entertainment, medical facilities, and city amenities, this home perfectly blends comfort, space, and convenience in one exceptional opportunity. Do not let this one pass by.

6017 Avalon Street

Message successfully sent.

What would you like to know?

What is 3 + 4 ?

I agree to receive email communication and understand I can unsubscribe at any time.

I agree to be contacted by Next Level Realty Group via call, email, and text for real estate services. To opt out, you can reply 'stop' at any time or reply 'help' for assistance. You can also click the unsubscribe link in the emails. Message and data rates may apply. Message frequency may vary. Privacy Policy

Related Properties

Price reduced
*** BRAND NEW ROOF *** Welcome to 6316 Saint Andrews Drive — a beautifully maintained 4-bedroom, 3.5-bath home in the sought-after Iron Horse community. With over 3,000 square feet of living space, this residence blends classic curb appeal with modern comfort. The spacious floor plan offers two living areas, a formal dining room, and a light-filled kitchen with built-in appliances, ample storage, and an electric cooktop. The primary suite features a generous layout and a spa-inspired bath with dual vanities, soaking tub, and walk-in shower. Upstairs, you’ll find additional bedrooms and a versatile game room or media space. Enjoy evenings on the patio overlooking the private, fenced backyard — perfect for entertaining or relaxing. Convenient to nearby parks, shopping, and major highways, this home delivers both lifestyle and location within the Birdville ISD boundaries.
#21203849

North Richland Hills

6316 Saint Andrews Drive

4 Beds

3 Baths

3,037 Sq.Ft.

$459,900

MLS#: 21203849

Price reduced
Seller will assist with closing costs or rate buy down through a preferred lender. Beautifully updated brick home featuring fresh granite countertops, rich wood flooring, and three spacious living areas that offer incredible flexibility for everyday living and entertaining. The property includes a rare 3-car garage plus an air-conditioned second-floor storage space, providing valuable extra room for seasonal items, hobbies, or a future workspace. The layout offers generous room sizes throughout, and the fenced backyard with a covered patio creates a private outdoor retreat perfect for relaxing or hosting gatherings. Located near schools, shopping, and everyday conveniences, this home combines comfort, updates, and functionality in a highly desirable area. A must-see property.
#21255128

North Richland Hills

6308 Inverness Drive

3 Beds

2 Baths

2,841 Sq.Ft.

$450,000

MLS#: 21255128

Full Duplex has 4 Bedrooms and 4Bathrooms, both sides are available and prices to Sell .Laundry area with pantry ,open concept kitchen and living room with a small private fenced yard with large storage building .Private fence for parking with 2 covered spaces on each side. Quite neighborhood ,Birdville school district. 5728 and 5730 with a Tenant residing at  5730 Cancun Dr.  Fully updated, Granite countertops, a rare find in NRH.  Investors are welcome and GREAT RENT in place.
#21270635

North Richland Hills

5728 Cancun Drive

4 Beds

4 Baths

1,062 Sq.Ft.

$495,000

MLS#: 21270635

Award-winning design and meaningful updates come together in this luxury custom home by the builder, architect, and designers behind the Kaleidoscope of Homes Best of Show. Built in 1999, this contemporary residence blends high-end finishes with smart functionality, including custom cabinetry, select Cantoni furnishings, Thermador appliances, solid-core doors, Corian countertops, CAT6a wiring, smart switches, LED lighting, whole-home generator capability, tankless water heater, and APC battery backup readiness. Recent improvements add value and peace of mind, including new windows where it counts, roof, gutters, fence, smart plugs, new carpet in the living room and primary closet, and a landscape refresh in 2026, plus updated LED light fixtures, a wall-mounted garage door opener in 2025, and APC battery backup for refrigerators in 2024. An 84-bottle wine refrigerator and thoughtfully designed living spaces make everyday living and entertaining feel effortless. Located in sought-after Thornbridge Estates and zoned to Keller ISD, with Liberty Elementary, Bear Creek Intermediate, and Keller High, this home also offers convenient access to TX-26, Hwy 114, Hwy 121, and Loop 820 for easy commutes to Colleyville, Southlake, Grapevine, Fort Worth, and DFW Airport. Near Medical City North Hills and close to shopping, dining, and daily conveniences, the location is as compelling as the home itself. Meticulously maintained and offered for the first time since the original owner designed and built it, this is a rare opportunity to make a truly special home your own.
#21238357

North Richland Hills

9121 Thornridge Drive

3 Beds

3 Baths

3,310 Sq.Ft.

$659,000

MLS#: 21238357

Price reduced
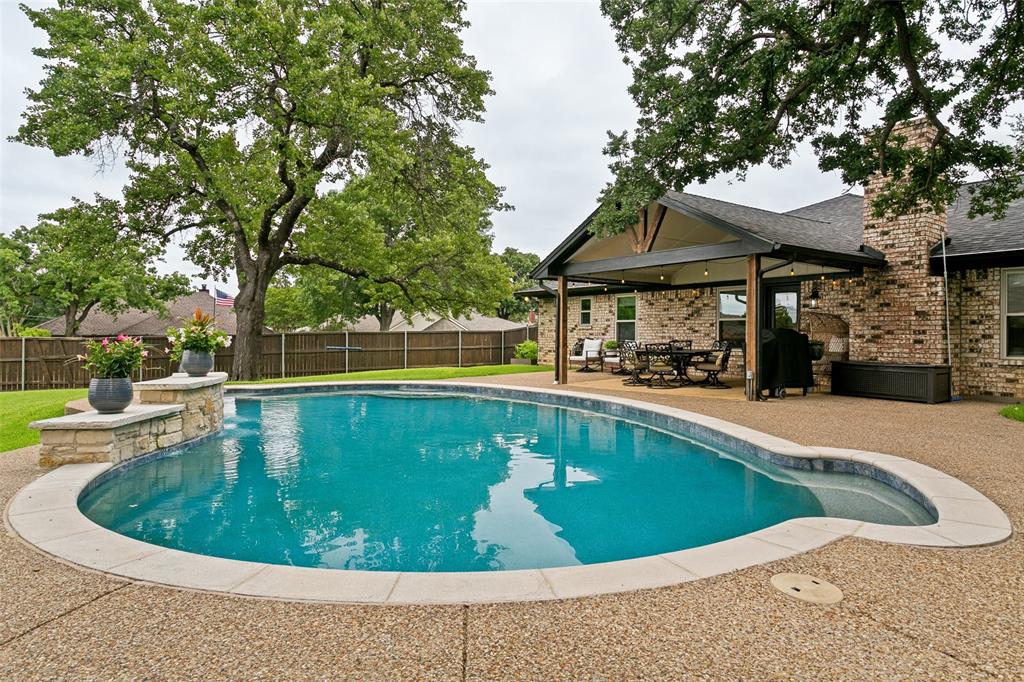
UPDATE- MOTIVATED SELLER OPEN TO NEGOTIATING ON TERMS- Step into this beautifully updated North Richland Hills home offering inviting curb appeal, a private pool, and a spacious layout ideal for everyday living and entertaining. The bright living room welcomes you with a cozy fireplace, crown molding, and a wall of windows that flood the space with natural light. The kitchen is a standout with granite countertops, crisp white cabinetry, a center island, and an open flow to the main living areas. Just off the entry, formal dining and living rooms provide excellent entertaining space or the flexibility to function as a home office, playroom, or bonus room to fit your lifestyle.

The primary suite is conveniently located downstairs and features laminate flooring, bay windows with views of the pool, a large walk-in closet, and a spa-inspired bath with dual sinks, granite counters, a soaking tub, and a frameless glass shower. Upstairs, you’ll find three additional bedrooms, two full baths, and a versatile office or game room, offering plenty of room to live, work, and relax.

The backyard is a true retreat with a sparkling pool accented by a color-changing LED light, mature shade trees, and a gated yard that provides privacy and peace of mind. A smart sprinkler system adds ease while keeping the lawn lush and green. Located in highly sought-after Keller ISD, this home is close to NRH2O Family Water Park, Iron Horse Golf Course, shopping and dining at North East Mall and Alliance Town Center, as well as parks, trails, and major highways. This location offers the perfect blend of convenience and enjoyment. Come see this inviting home in person and schedule your showing today.
#21174880

North Richland Hills

8444 Parkdale Drive

4 Beds

3 Baths

3,113 Sq.Ft.

$590,000

MLS#: 21174880

8228 Odell St is a beautifully updated garden home in North Richland Hills offering stylish finishes, low-maintenance living, and a flexible layout designed for today’s lifestyle. Built in 2018, this move-in ready zero lot line home features fresh interior paint, beautiful hard surface flooring throughout, and a turf backyard designed for easy upkeep and year-round enjoyment.

Inside, the open-concept design is filled with natural light, high ceilings, and seamless flow between the kitchen, dining, and living areas, creating a space that feels both comfortable and functional for everyday living or entertaining. The dedicated office with French doors provides the perfect work-from-home setup or quiet retreat, while the split bedroom layout offers added privacy and flexibility.

Spacious walk-in closets, a large pantry, and thoughtful storage throughout add to the home’s convenience and functionality. Enjoy relaxing on the north-facing front patio or spending time outdoors on the side patio and low-maintenance backyard space.

Located in a desirable North Richland Hills neighborhood close to shopping, dining, entertainment, and major commuter routes, this home blends comfort, convenience, and modern style. Furniture and appliances are negotiable, offering additional flexibility for buyers seeking an easy transition.

If you are searching for an updated garden home in North Richland Hills with modern finishes, open living spaces, and easy upkeep, 8228 Odell St is ready to view.
#21273430

North Richland Hills

8228 Odell Street

3 Beds

2 Baths

2,327 Sq.Ft.

$529,900

MLS#: 21273430

Price reduced
New Price! This beautiful two story brick home features 4 bedrooms 3 full bathroom’s, and an oversize garage. A spacious open floor plan perfect for everyday living and entertaining. Generous bedrooms provide flexibility for family, guests, or a home office. Enjoy the fenced backyard ideal for relaxing or gathering. Located in an established neighborhood within the hospital district, you'll love the convenience to shopping, dinning, quality schools, and an easy commute. Located in the Highly acclaimed Birdville School District it really has it all! The home has been meticulously cared for and maintained with a new roof, insulation, windows, paint, wood flooring throughout and fixtures. Schedule to see this amazing home today and bring an offer!
#21222304

North Richland Hills

7433 Steward Lane

4 Beds

3 Baths

2,871 Sq.Ft.

$485,000

MLS#: 21222304

Price reduced
Immaculate one owner family home in highly sought after Shady Oaks in NRH. Spacious four or five bedroom home with WIC and direct bathroom access for every bedroom.  First floor study is a generous room with front views and makes work from home enjoyable! Main floor offers a primary bedroom plus an additional bedroom and two bathrooms! Upstairs is a 2 or 3 bedroom space with ample closets, living area and two more bathrooms. Located in desirable Keller ISD, convenient to shopping, dining and quick access to DFW airport, Fort Worth and Dallas. Chefs will delight in the large open kitchen with recent LG appliances, granite tops, butlers pantry and ample storage! Dual HVAC, water heaters, solar screens and gutters are only a few features offered here. Oversized three car garage allows for workspace and extra storage. Yard has room for a pool, play area and nice garden! Check out all the photos for more details and floor plan! This one is ready for a new family! FIVE thousand dollar buyer incentive at full price.
#21234514

North Richland Hills

8421 Parkdale Drive

4 Beds

4 Baths

3,369 Sq.Ft.

$615,000

MLS#: 21234514

Price reduced
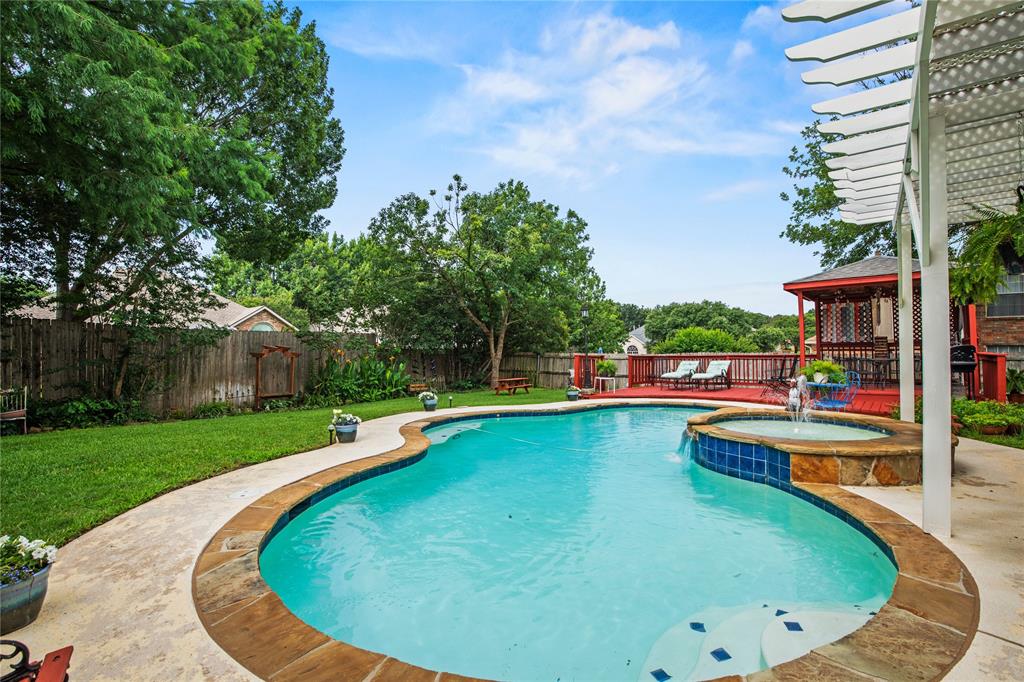
Time to get ready for the warm weather and enjoy your own private oasis in these 3 beds, office, 2 bath 3 car garage home! This was sellers' family home for 30 years. Many custom features added for family's convenience and safety over the years! Features most enjoyed were year round pool designed for fun and fitness!

4 bed 2 bath 3 car (665 sq ft) garage. 30K plus gal salt water heated pool and attached spa boasts 3 custom rock water features. Rock steps up to concrete slide. waterfall, rock grotto with bench. Beach entry.
2 tier rock retaining wall across back of property.
2 French drains one on each side.
Solar screens, attic exhaust fans, ceiling fans in most every room aid the control of utilities. Gas log insert fireplace with beautiful mantle to decorate for holidays. Plantation blinds and hard wood floors in hallway and common areas.
Covered front porch. sealed pebble stone decking around pool and side yard, leaving plenty of grass for children or pets. 
split bedrooms afford privacy for each bedroom. all bedrooms have large walk in closets with generous storage. 
4th bedroom has glass French doors, perfect for home office, nursery, bedroom or man cave. Sits in the middle of the house and can be accessed from either side of the room. 
Versa Lift in the garage makes putting away and retrieving holiday decorations from your garage attic entry easy and safer.
Come home to 6113 CLIFFBROOK DRIVE to enjoy easy access to your own private back yard retreat, NRH2O, Peppa Pig, Bahamas Hockey, rec Center, senior center, public library, shopping, and restaurants. 
Birdville ISD schools are top notch with Walker Creek elementary, Smithfield Middle School and Birdville High school within walking or biking distance. Enjoy the Bike and walking trails. Fish in the Creek and enjoy the parks and playgrounds in Hometown. 

All of these amenities with NO HOA!
priced under current CMA to allow for fast transaction and buyers ability to make desired cosmetic change
#21166935

North Richland Hills

6113 Cliffbrook Drive

4 Beds

2 Baths

2,238 Sq.Ft.

$469,300

MLS#: 21166935

 - property

Send a message

Message successfully sent.

Your message

What is 3 + 4 ?

Reason for contacting?

I agree to receive email communication and understand I can unsubscribe at any time.

I agree to be contacted by Next Level Realty Group via call, email, and text for real estate services. To opt out, you can reply 'stop' at any time or reply 'help' for assistance. You can also click the unsubscribe link in the emails. Message and data rates may apply. Message frequency may vary. Privacy Policy

Sign Out

Virtual Assistant

Would you like to take the next step with this property? We can help you schedule a showing or virtual tour, or send you more details.

Yes, I would like more information.

Thank You for Your Reply, One of Our Agents will contact you as soon as possible

No, maybe later.

Thank you, you can always contact me via email, phone number or through the contact form.

Realhub AI

Lucy - Your AI-Powered Realtor

Update Your Temporary Password

Personalize your search

Enter your email and we'll notify you immediately when new listings match what you're looking for.

or enter email address

Already have an account ? Login here

Continue your home search

I agree to receive communications and understand I can unsubscribe at any time.

I agree to be contacted by Next Level Realty Group via call, email, and text for real estate services. To opt out, you can reply 'stop' at any time or reply 'help' for assistance. You can also click the unsubscribe link in the emails. Message and data rates may apply. Message frequency may vary. Privacy Policy

Already have an account ? Login here

We use cookies

We use cookies primarily for analytics to enhance your experience. By accepting, you agree to our use of these cookies. You can manage your preferences or learn more about our cookies policy.