


Property
Beds
3
Full Baths
2
1/2 Baths
None
Year Built
1988
Sq.Footage
1,502
Welcome to 6017 Hilltop Dr in Watauga, TX! This charming single-story home offers 3 bedrooms, 2 full bathrooms, and approximately 1,502 square feet of comfortable living space. The inviting floor plan features a spacious living area highlighted by a wood-burning fireplace, creating a warm and welcoming centerpiece for the home. The kitchen provides plenty of functionality for everyday living, while the well-proportioned bedrooms offer flexibility for family, guests, or a home office. Step outside to enjoy the fenced backyard, offering plenty of room for entertaining, relaxing, pets, or outdoor activities. An attached two-car garage provides additional parking and storage. Conveniently located in the established Hilltop Addition neighborhood and served by Keller ISD, the home offers easy access to shopping, dining, schools, parks, and major roadways connecting Watauga with North Fort Worth and the surrounding DFW area. A wonderful opportunity to make this Watauga home your own! Recent improvements include: Brand-new custom wood chimney chase, updated wood window frames, and extensive fence repairs, Paint & Flooring: Complete interior and exterior repainting, plus brand-new flooring in one bedroom, Electrical upgrades with new recessed lighting installed throughout the home, Hardware & Interior New locks and door knobs throughout, along with comprehensive interior repairs and updates. These substantial improvements represent a significant investment in the property and add meaningful value, making the home move-in ready and well maintained for its next owner.
Features & Amenities
Interior
-
Other Interior Features
Other
-
Total Bedrooms
3
-
Bathrooms
2
-
Basement YN
NO
-
Fireplace YN
YES
-
Pet friendly
N/A
Exterior
-
Garage
Yes
-
Garage spaces
2
-
Parking
Garage, Attached
-
Pool
No
-
Waterfront YN
NO
Area & Lot
-
Lot Size(acres)
0.137
-
Lot Size(square feet)
5,967
-
Property Type
Residential
-
Property Sub Type
Single Family Residence
Price
-
Sales Price
$315,000
-
Tax Amount
$5,065
-
Sq. Footage
1,502
-
Price/SqFt
$209
HOA
-
Association
No
School District
-
Elementary School
Whitleyrd
-
Middle School
Indian Springs
-
High School
Central
Property Features
-
Tax Lot
26
-
Water Source
Public
Schedule a Showing
Showing scheduled successfully.
Mortgage calculator
Estimate your monthly mortgage payment, including the principal and interest, property taxes, and HOA. Adjust the values to generate a more accurate rate.
Your payment
Principal and Interest:
$
Property taxes:
$
HOA fees:
$
Total loan payment:
$
Total interest amount:
$
Location
County
Tarrant
Elementary School
Whitleyrd
Middle School
Indian Springs
High School
Central
Listing Courtesy of Zahra Jalaluddin, eXp Realty LLC
RealHub Information is provided exclusively for consumers' personal, non-commercial use, and it may not be used for any purpose other than to identify prospective properties consumers may be interested in purchasing. All information deemed reliable but not guaranteed and should be independently verified. All properties are subject to prior sale, change or withdrawal. RealHub website owner shall not be responsible for any typographical errors, misinformation, misprints and shall be held totally harmless.

AGENT
Joe Boston
Call Joe today to schedule a private showing.

* Listings on this website come from the FMLS IDX Compilation and may be held by brokerage firms other than the owner of this website. The listing brokerage is identified in any listing details. Information is deemed reliable but is not guaranteed. If you believe any FMLS listing contains material that infringes your copyrighted work please click here to review our DMCA policy and learn how to submit a takedown request.© 2024 FMLS.
Related Properties
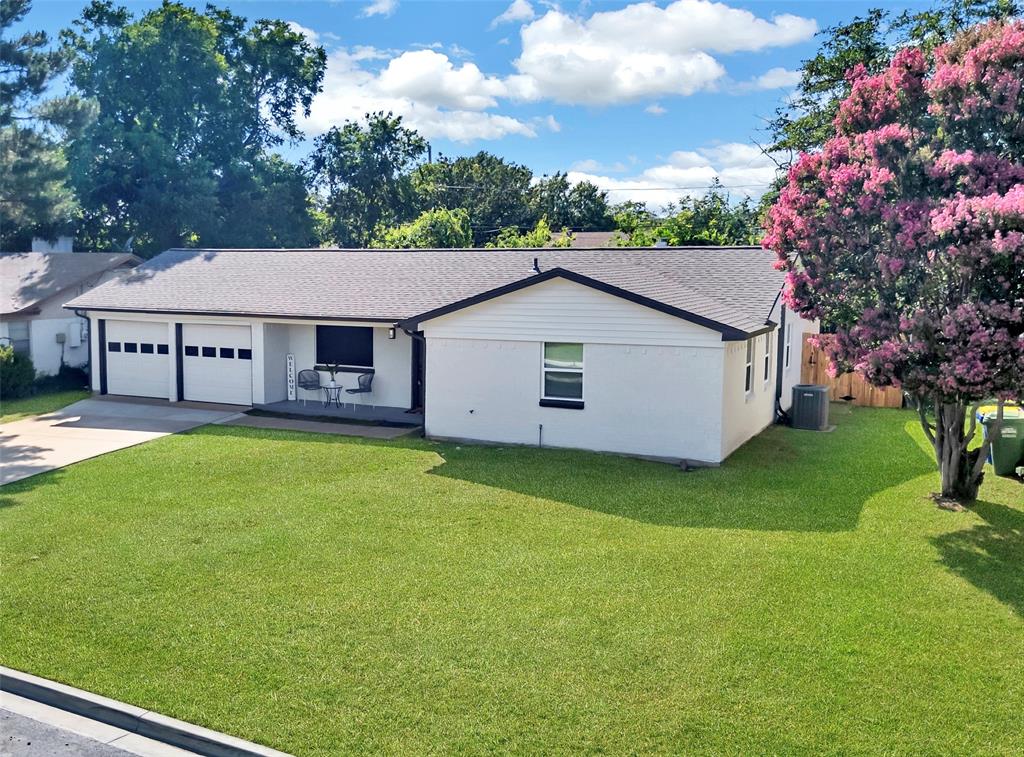
Watauga
6437 Carousel Drive
3 Beds
2 Baths
1,617 Sq.Ft.
$307,900
MLS#: 21307096
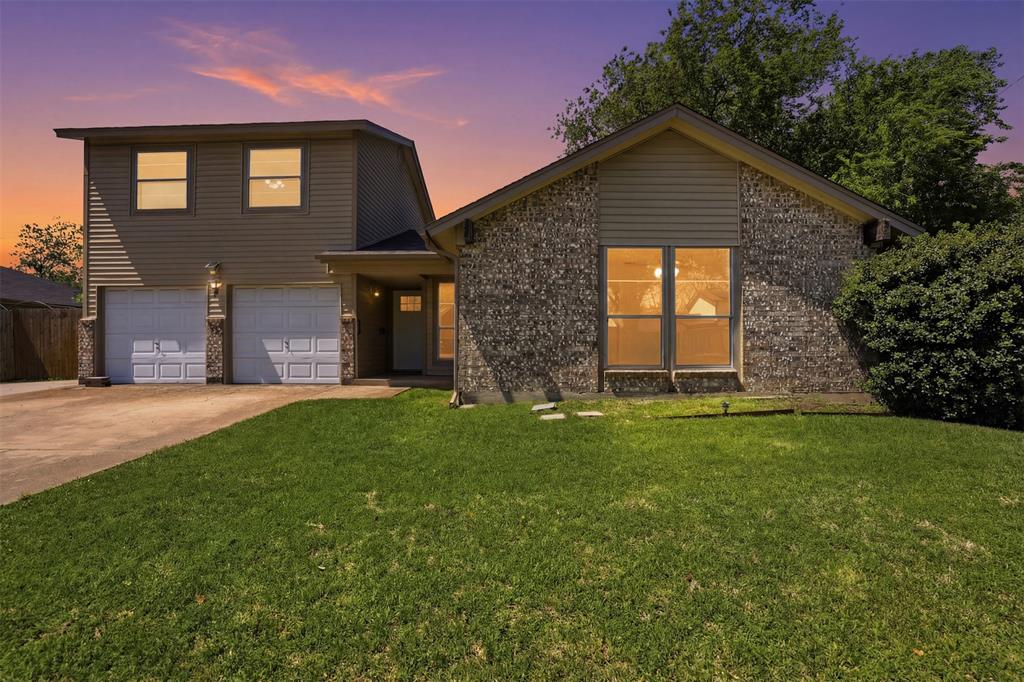
Watauga
6021 Dusty Road
3 Beds
2 Baths
1,931 Sq.Ft.
$339,900
MLS#: 21222415

Watauga
6805 Red Rock Trail
3 Beds
2 Baths
1,905 Sq.Ft.
$335,000
MLS#: 21378940
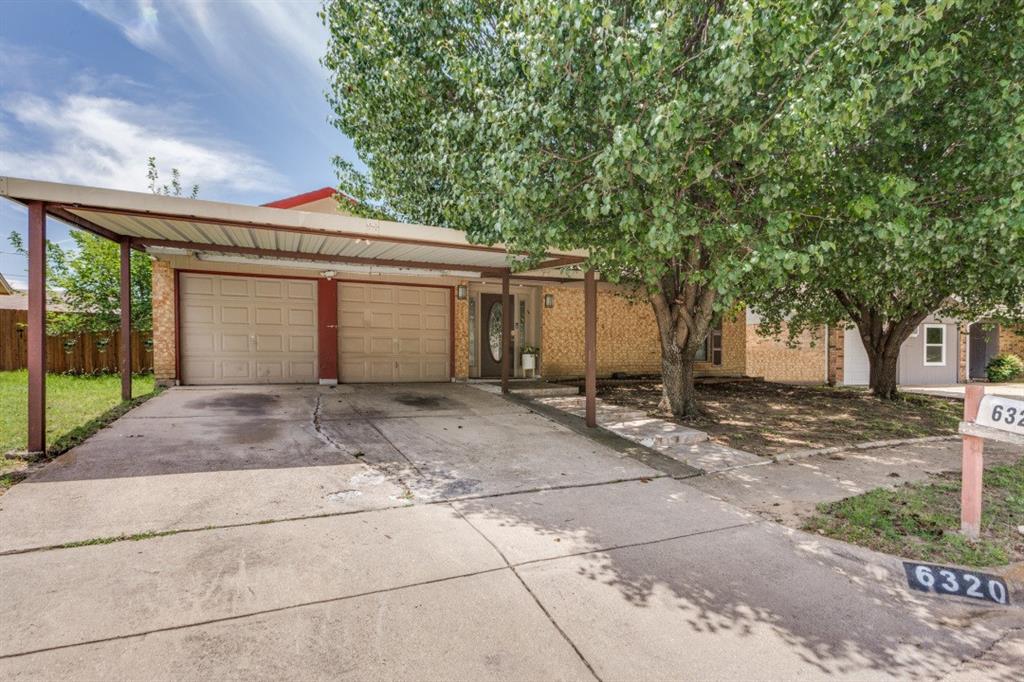
Watauga
6320 Rebecca Lane
3 Beds
2 Baths
1,440 Sq.Ft.
$259,990
MLS#: 21294640

Watauga
6205 Sunnybrook Drive
3 Beds
2 Baths
1,241 Sq.Ft.
$279,999
MLS#: 21351208

Watauga
6709 Summit Ridge Drive
4 Beds
2 Baths
1,791 Sq.Ft.
$330,000
MLS#: 21357219

Watauga
6500 Hughes Drive
3 Beds
2 Baths
1,715 Sq.Ft.
$299,900
MLS#: 21334847
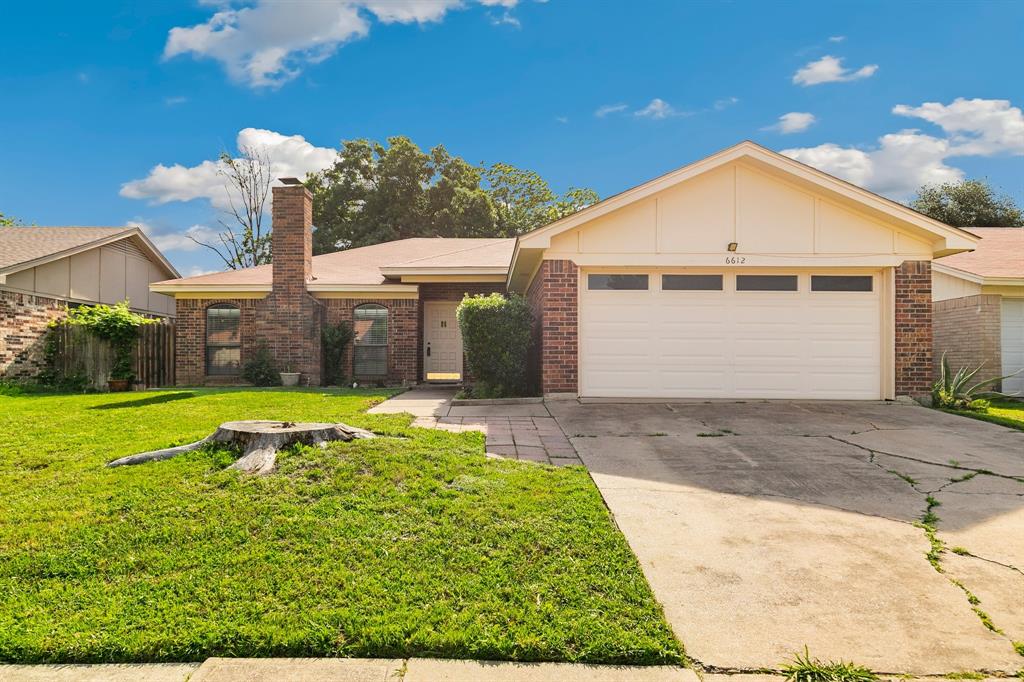
Watauga
6612 Patsy Lane
3 Beds
2 Baths
1,392 Sq.Ft.
$274,900
MLS#: 21254879
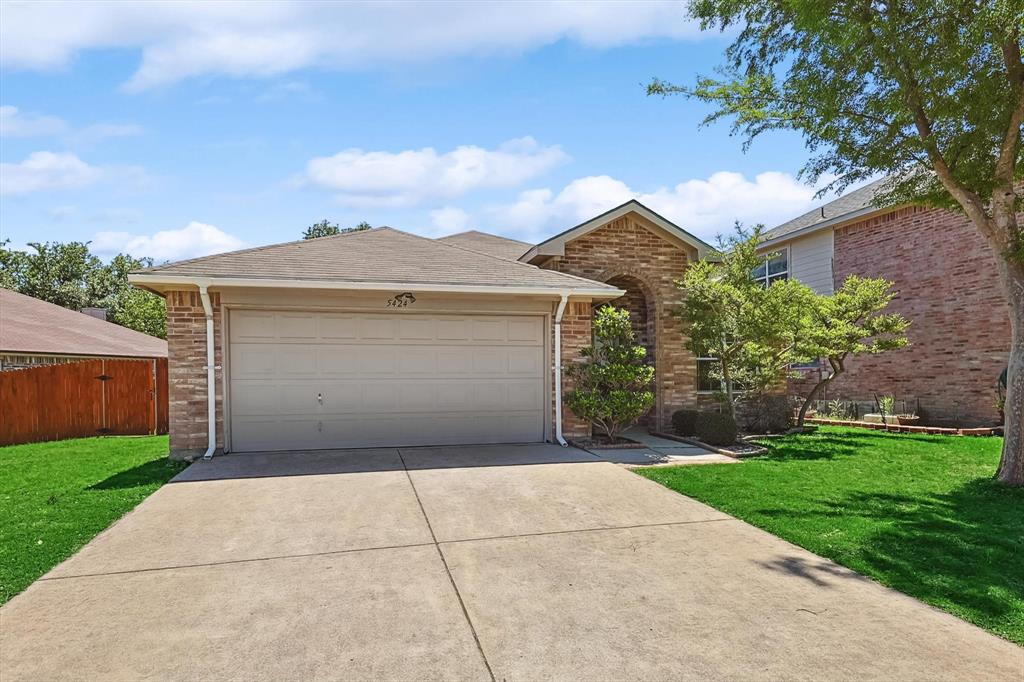
Watauga
5424 Elk Ridge Drive
3 Beds
2 Baths
1,660 Sq.Ft.
$298,000
MLS#: 21254427

Watauga
6905 Yorkston Street
4 Beds
2 Baths
1,974 Sq.Ft.
$279,900
MLS#: 21351084
