Features & Amenities

Interior

  • Other Interior Features

    Other

  • Total Bedrooms

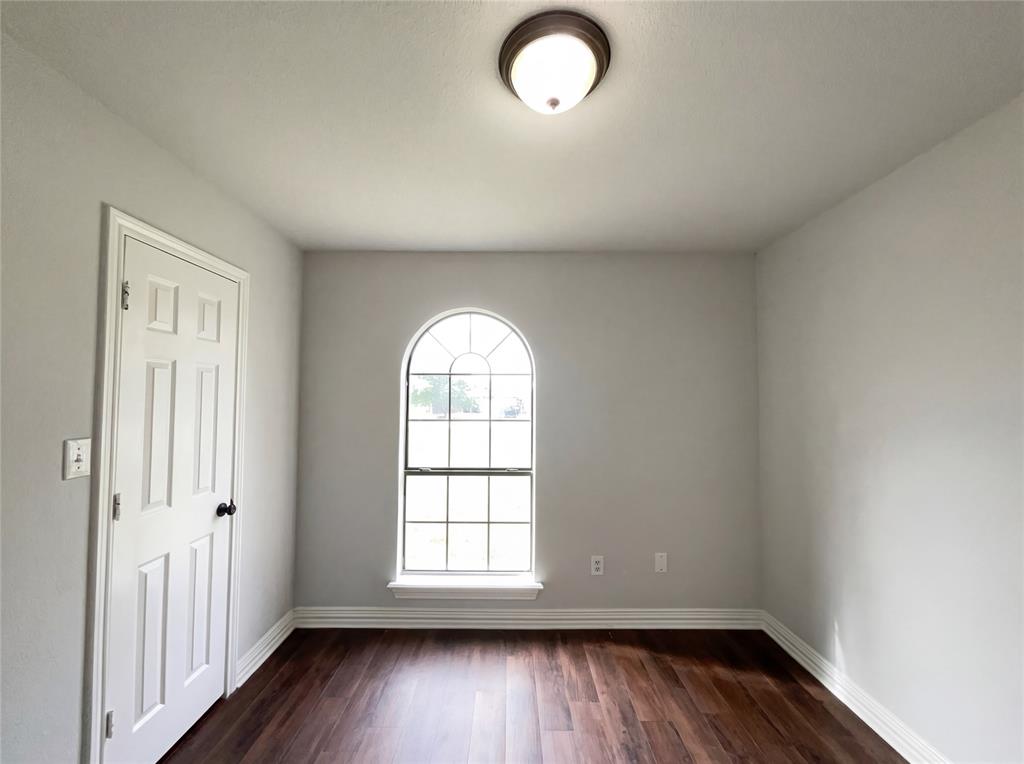
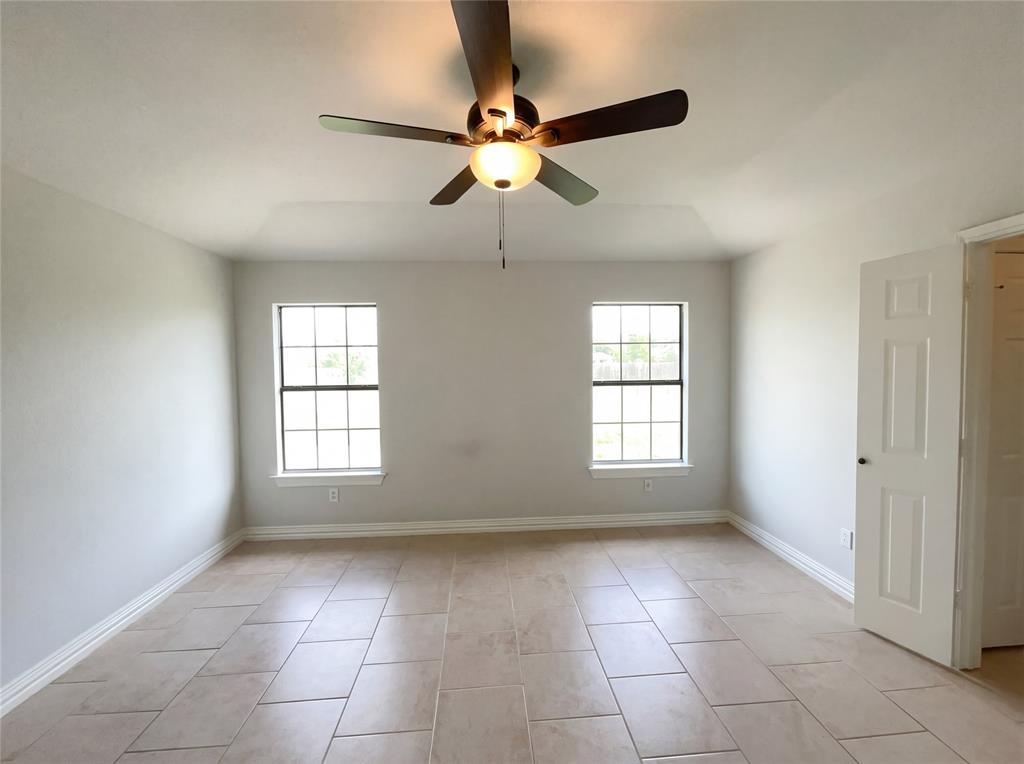
    3

  • Bathrooms

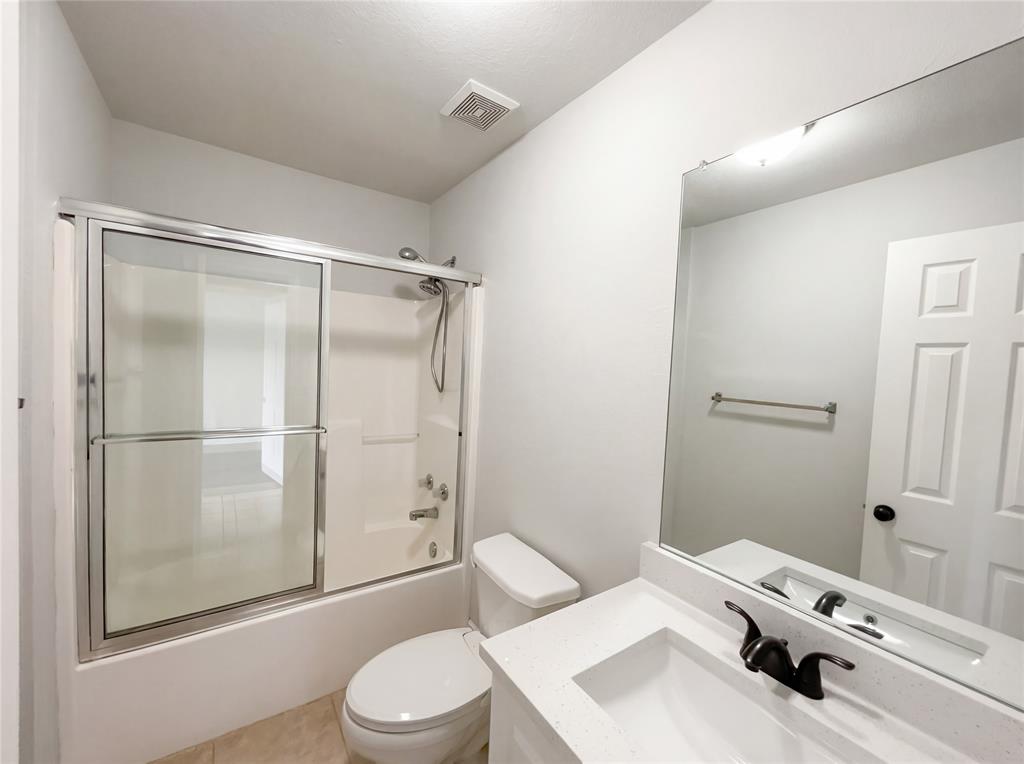
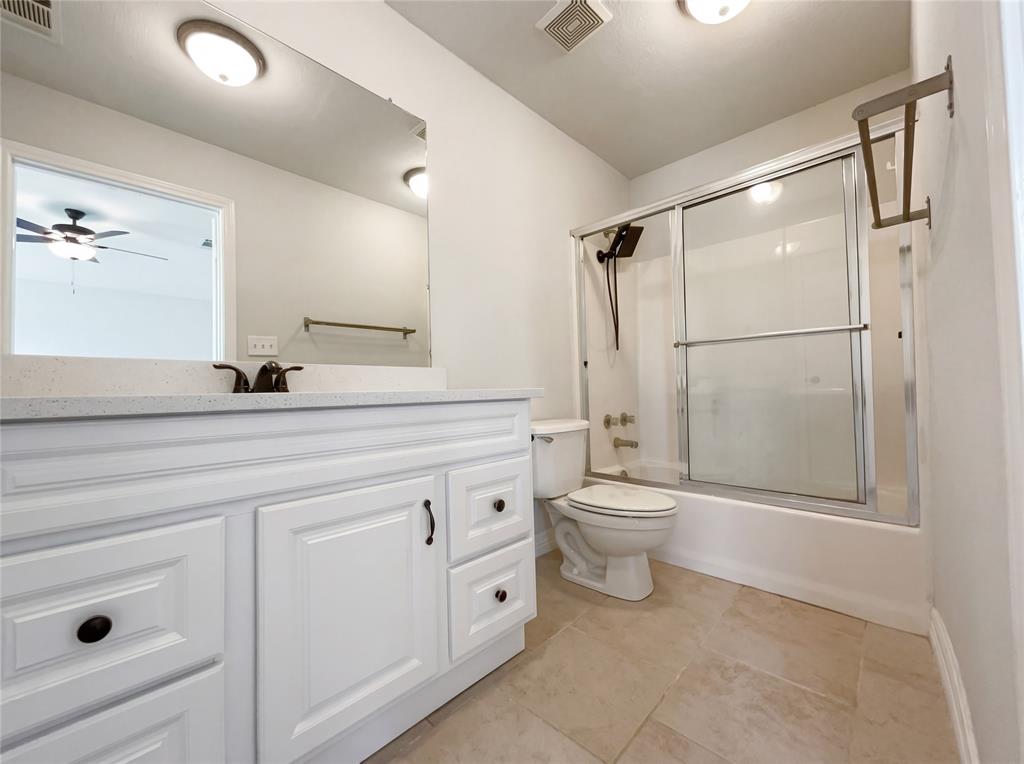
    2

  • Basement YN

    NO

  • Cooling YN

    YES

  • Cooling

    Central Air, Electric

  • Fireplace YN

    YES

  • Heating YN

    YES

  • Heating

    Central

  • Pet friendly

    N/A

Exterior

  • Garage

    Yes

  • Garage spaces

    2

  • Construction Materials

    Brick

  • Parking

    Driveway, Garage, Attached

  • Patio and Porch Features

    Front Porch

  • Pool

    No

  • Waterfront YN

    NO

Area & Lot

  • Lot Size(acres)

    0.354

  • Lot Size(square feet)

    15,420

  • Property Type

    Residential

  • Property Sub Type

    Single Family Residence

Price

  • Sales Price

    $285,000

  • Tax Amount

    $5,900

  • Sq. Footage

    1,269

  • Price/SqFt

    $224

HOA

  • Association

    YES

  • Association Fee

    $24

  • Association Fee Frequency

    Annually

  • Association Fee Includes

    N/A

School District

  • Elementary School

    Oak Point

  • Middle School

    Jerry Walker

  • High School

    Little Elm

Property Features

  • Foundation Details

    Slab

  • Sewer

    Septic Tank

  • Tax Lot

    616

  • Water Source

    Public

Schedule a Showing

Showing scheduled successfully.

<
>
IN PERSON
VIA CHAT

What is 3 + 4 ?


Change time

Mortgage calculator

Estimate your monthly mortgage payment, including the principal and interest, property taxes, and HOA. Adjust the values to generate a more accurate rate.

Your payment

Principal and Interest:

$

Property taxes:

$

HOA fees:

$

Total loan payment:

$

Total interest amount:

$

Location

County

Denton

Elementary School

Oak Point

Middle School

Jerry Walker

High School

Little Elm

Listing Courtesy of Amber Broadway , Opendoor Brokerage, LLC

RealHub Information is provided exclusively for consumers' personal, non-commercial use, and it may not be used for any purpose other than to identify prospective properties consumers may be interested in purchasing. All information deemed reliable but not guaranteed and should be independently verified. All properties are subject to prior sale, change or withdrawal. RealHub website owner shall not be responsible for any typographical errors, misinformation, misprints and shall be held totally harmless.

Agent Joe Boston

AGENT

Joe Boston

Call Joe today to schedule a private showing.


* Listings on this website come from the FMLS IDX Compilation and may be held by brokerage firms other than the owner of this website. The listing brokerage is identified in any listing details. Information is deemed reliable but is not guaranteed. If you believe any FMLS listing contains material that infringes your copyrighted work please click here to review our DMCA policy and learn how to submit a takedown request.© 2024 FMLS.
INCREDIBLE BUYER INCENTIVES: $4,000 MORTGAGE CONCESSION. Opendoor Home Loans will contribute up to $4,000 towards a permanent interest rate buy-down if you finance with Opendoor Home Loans LLC.

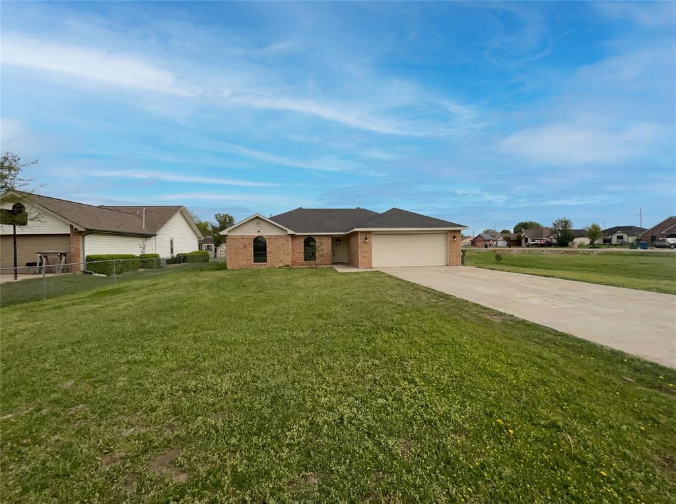
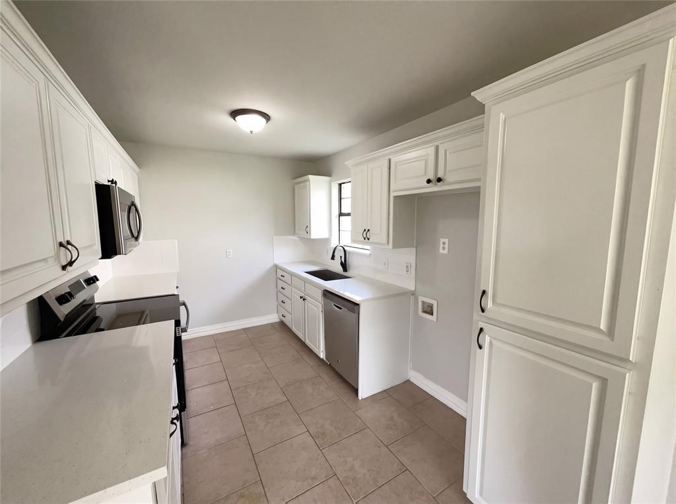
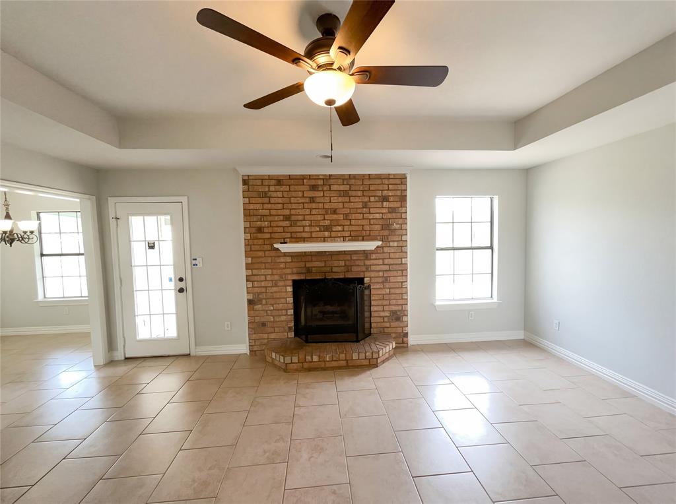
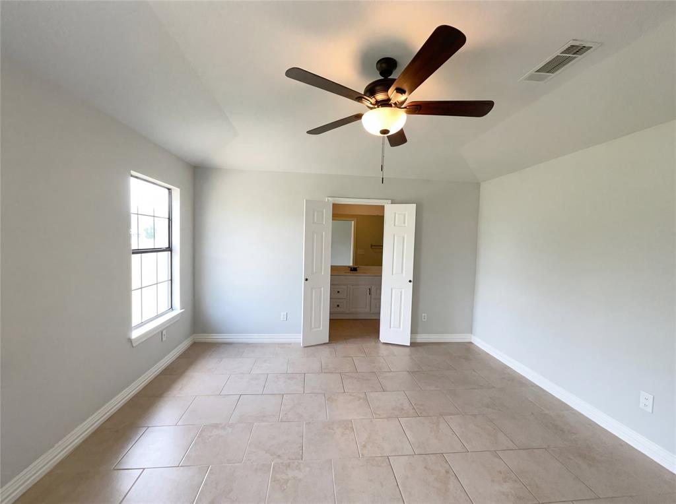
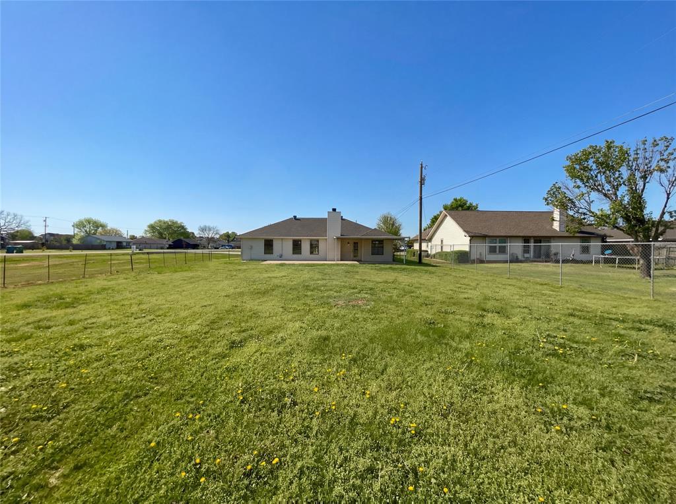
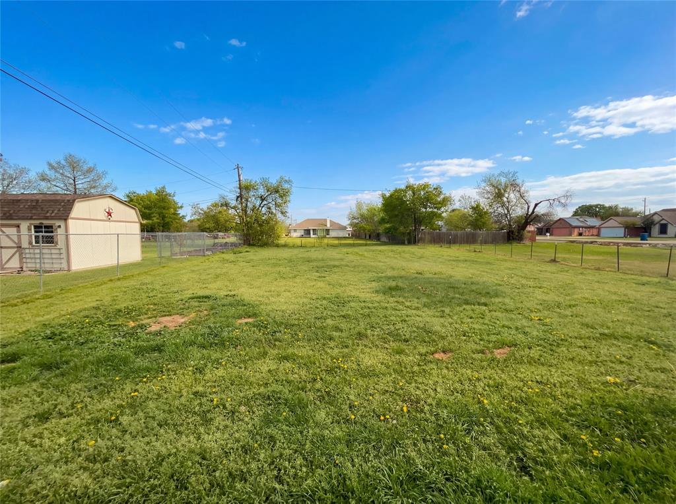
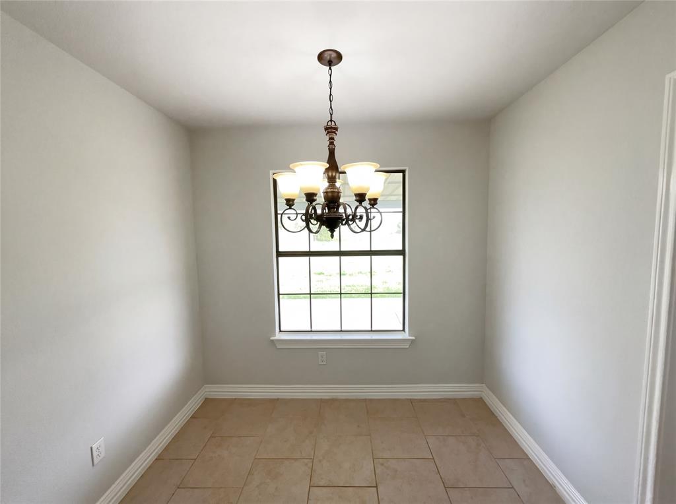
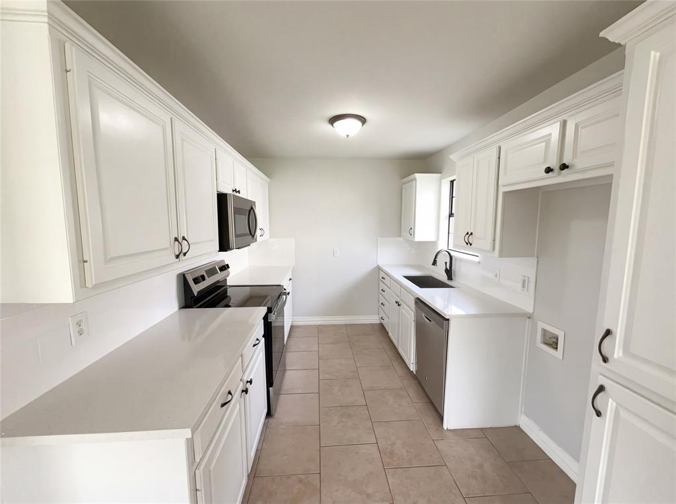
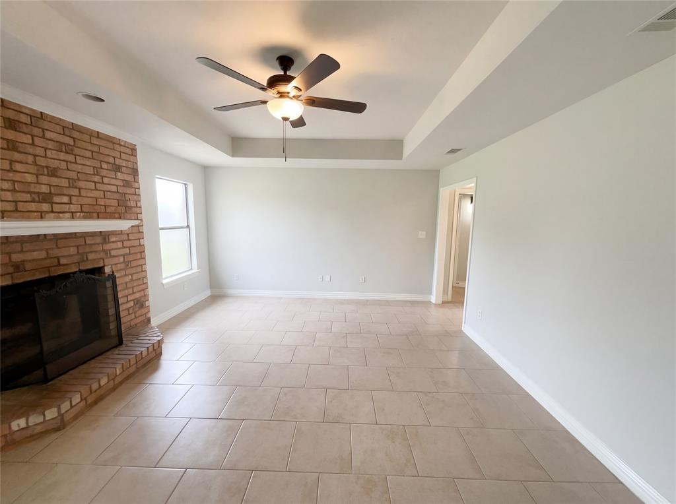
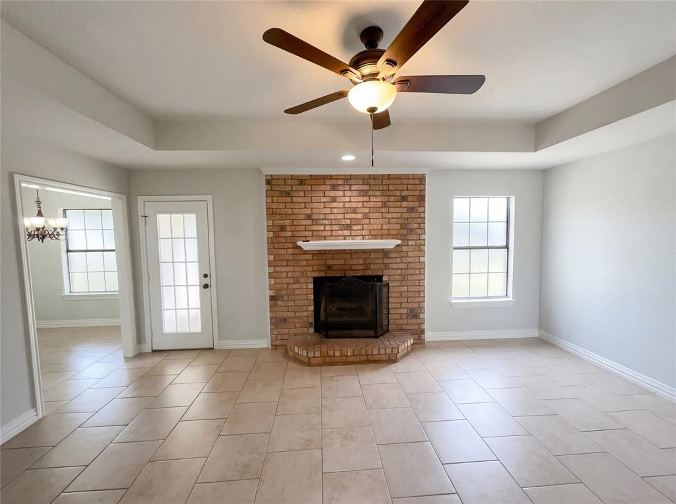
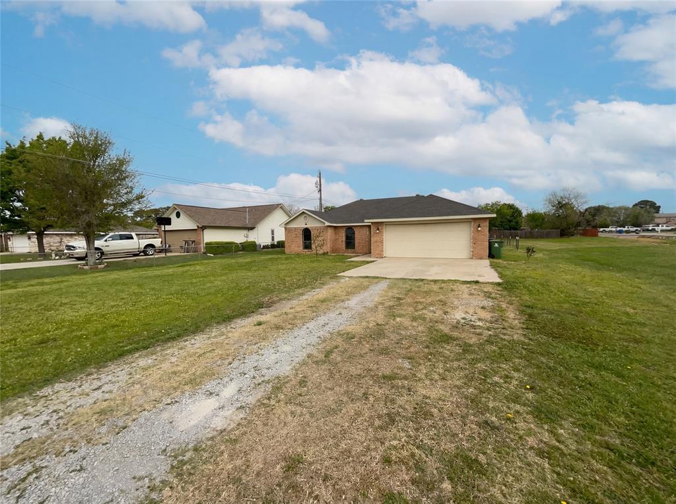
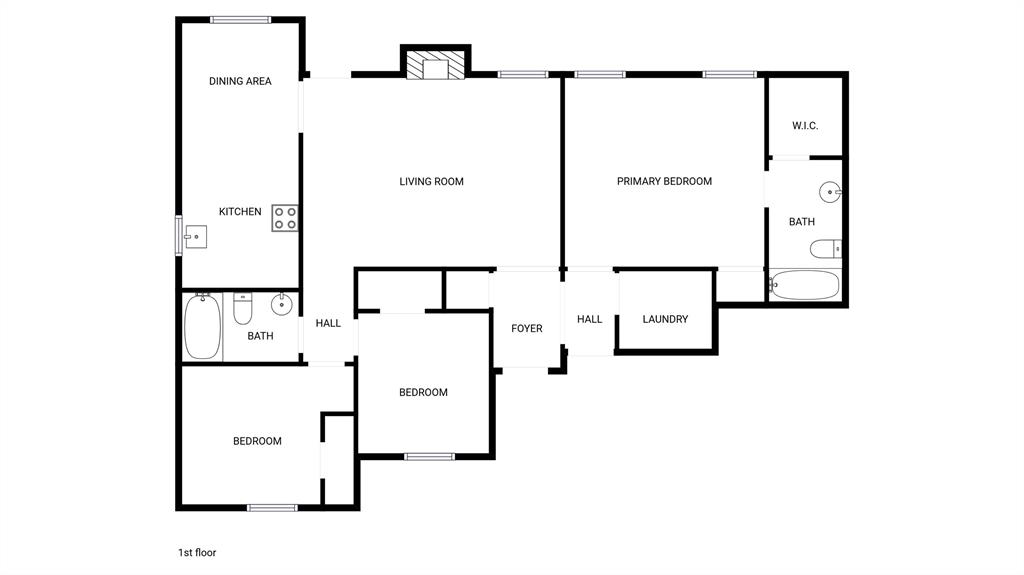
Picture yourself at 602 Torero Dr, where fresh interior paint creates a refreshed atmosphere, complemented by a functional fireplace. The kitchen features an accent backsplash and all stainless steel appliances, providing a modern and well-equipped cooking space. An exterior covered patio leads to a fully fenced in backyard, creating a defined outdoor area for enjoyment. This property provides a well-maintained and practical living environment. Home comes with a 100-Day Home Warranty

602 Torero Drive

Message successfully sent.

What would you like to know?

What is 3 + 4 ?

I agree to receive email communication and understand I can unsubscribe at any time.

I agree to be contacted by Next Level Realty Group via call, email, and text for real estate services. To opt out, you can reply 'stop' at any time or reply 'help' for assistance. You can also click the unsubscribe link in the emails. Message and data rates may apply. Message frequency may vary. Privacy Policy

Related Properties

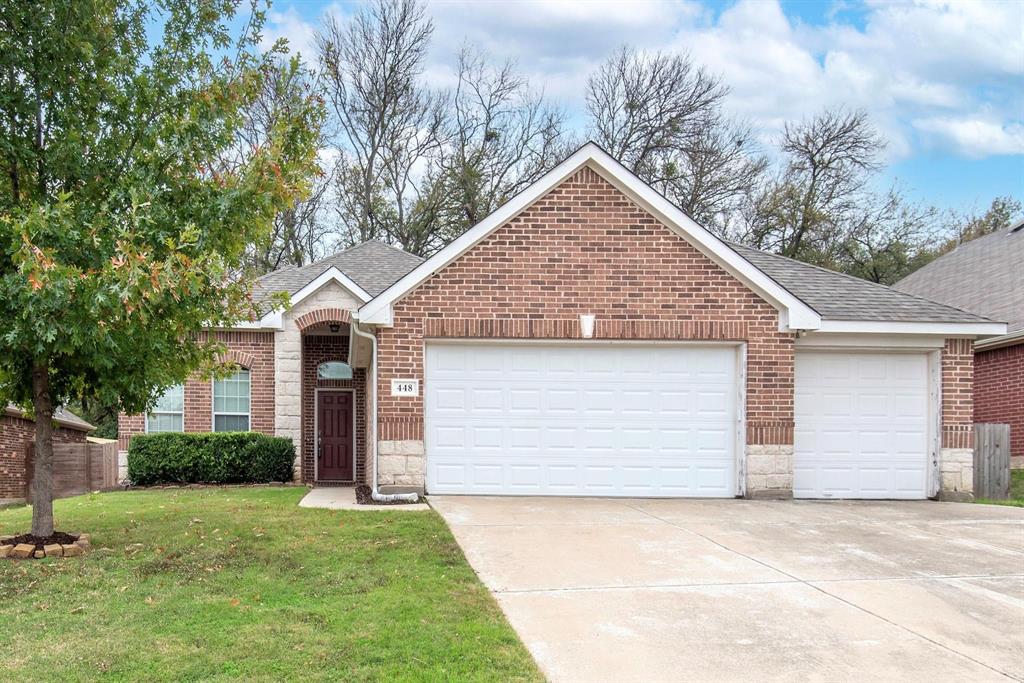
Fabulous country living home situated on tranquil treed lot delivers a true 3car garage, spacious 3 bdms, french dr study and endless features-Open kitchen, 42in cabinets, Corian counters, WI pantry, Large attic, Tall ceilings, Tasteful arches, Tile thru-out, 2in blinds, Fresh designer paint, Cast stone FP, Oversized living rm, Shelved laundry rm, Private master overlooks shaded backyrd, Sep shower, garden tub. Comm.Pool,Playground
#21222645

Oak Point

448 Northbrook Avenue

3 Beds

2 Baths

1,454 Sq.Ft.

$315,000

MLS#: 21222645
Price reduced
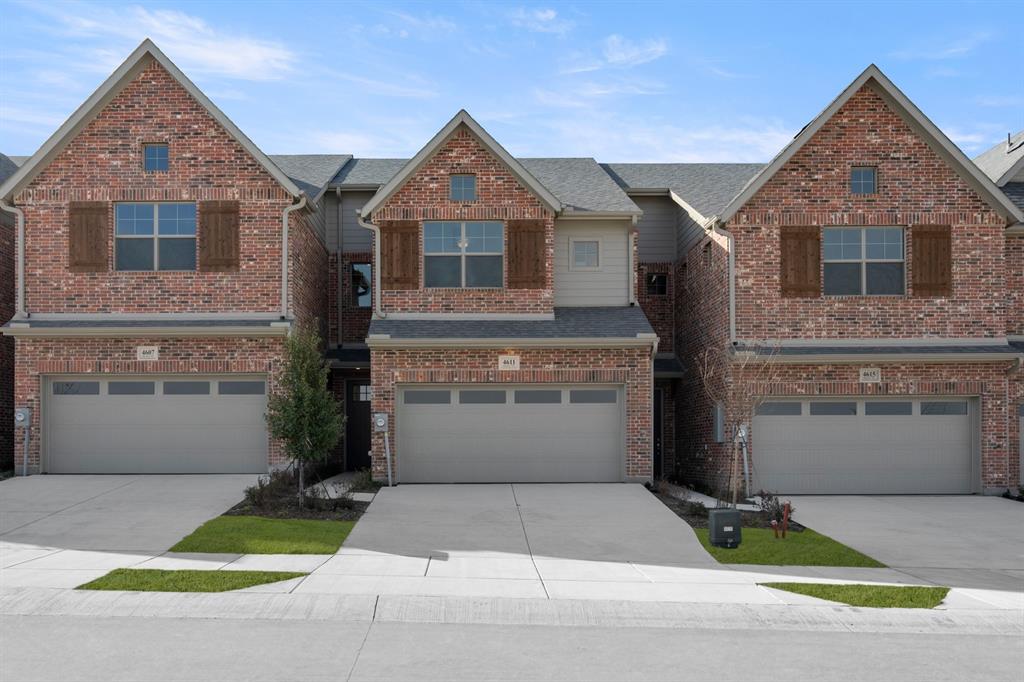
MLS# 21067305 - Built by Grenadier Investments - Ready Now! ~ **Your Home Your Moment: Take advantage of rate buydowns as low as 3.99%* or up to $15K in Flex Dollars on select homes. PLUS: Enjoy Extra Savings on this home during our Sizzle Event. **See Sales Counselor for more details. The Lotus Plan in the desirable Wildridge community is a two-story townhome offering 1,926 square feet with 3 bedrooms and 2.5 bathrooms. The main level features a large kitchen island that opens to a spacious living and dining area, creating an ideal layout for everyday living and entertaining. The backyard extends the living space outdoors, providing a private setting for relaxation or gatherings. The second floor boasts all bedrooms along with a versatile loft area, offering added flexibility and privacy. Experience true lock-and-leave living. Simply lock your door and go — whether for the day, weekend, or six months — and return to a home that looks exactly as you left it. Your HOA handles everything on the outside: professional landscaping, roof maintenance including hail damage, fence care, irrigation, exterior painting, pest control, and even your homes exterior insurance. One predictable monthly fee covers it all, so you never get hit with surprise repairs. Inside your home, you manage your own interior and carry an HO-6 policy. No yard work, no weekend chores — just pure freedom. These homes qualify for ZERO DOWN USDA 100% Financing with for eligible buyers. Program requires a minimum of 580 credit score and meeting USDA income and debt ratio guidelines. USDA financing has Low Rates with No PMI and allows buyers to roll all closing costs into their loan.
#21067305

Oak Point

4611 Hawks Trail

3 Beds

2 Baths

1,926 Sq.Ft.

$329,900

MLS#: 21067305
Price reduced
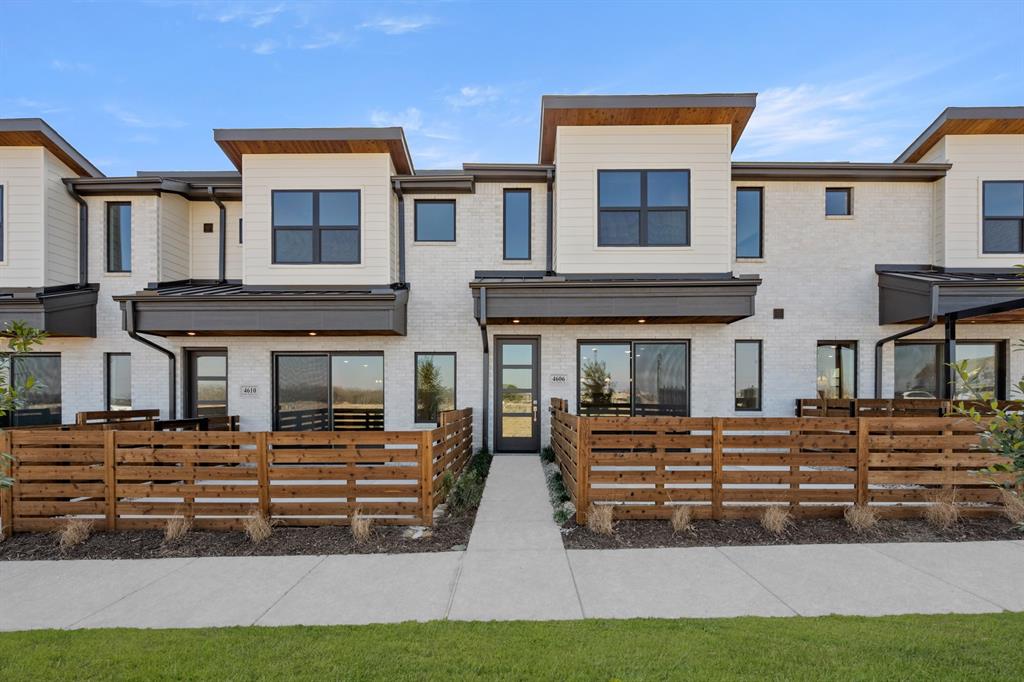
MLS# 21067225 - Built by Grenadier Investments - Ready Now! ~ **Your Home Your Moment: Take advantage of rate buydowns as low as 3.99%* or up to $15K in Flex Dollars on select homes. PLUS: Enjoy Extra Savings on this home during our Sizzle Event. **See Sales Counselor for more details. Home pricing reflects $15,000 builder incentive. Restrictions apply, see Sales Counselor for details** The Aspen Plan at Wildridge in Oak Point offers contemporary charm. This two-story townhome features 3 bedrooms, 2.5 bathrooms, and 1,871 square feet of thoughtfully designed living space filled with natural light. The open-concept first floor is ideal for everyday living and entertaining, while the second floor offers a flex space and privately located bedrooms. The home includes a 2-car garage and a cedar-fenced patio. New construction with over $23,000 in upgrades, located near a peaceful pond and close to Lake Lewisville. Experience true lock-and-leave living. Your HOA handles everything on the outside: professional landscaping, roof maintenance including hail damage, fence care, irrigation, exterior painting, pest control, and even your homes exterior insurance. One predictable monthly fee covers it all, so you never get hit with surprise repairs. Inside your home, you manage your own interior. No yard work, no weekend chores — just pure freedom. This is worry-free homeownership at its best. These homes qualify for ZERO DOWN USDA 100% Financing with for eligible buyers. Program requires a minimum of 580 credit score and meeting USDA income and debt ratio guidelines. USDA financing has Low Rates with No PMI and allows buyers to roll all closing costs into their loan. This allows buyers to purchase their new home without draining their bank account. Program is well suited for all buyers including first-time buyers, or those who may not qualify for conventional financing. USDA-eligible properties are very rare in the DFW area. Investors are Welcome. Pricing includes Builder Promo
#21067225

Oak Point

4606 White Buffalo Trail

3 Beds

2 Baths

1,871 Sq.Ft.

$304,900

MLS#: 21067225

Price reduced
Lake Living, Accessibility & Flexible Space Near Lewisville Lake! Welcome to Crescent Oaks, where lake living meets everyday convenience! Located just moments from Lewisville Lake, this beautifully maintained 3-bedroom, 2-bathroom home sits on a spacious quarter-acre lot and offers access to a community boat ramp—perfect for boating, fishing, kayaking, paddleboarding, or relaxing by the water. Best of all, the home has been thoughtfully updated with ADA-compliant bathrooms, featuring accessibility-focused updates that provide added comfort, functionality, and ease of use for residents and guests. Inside, the open-concept floor plan creates a seamless flow between the living room, dining area, and kitchen. The kitchen is designed for both everyday living and entertaining, featuring granite countertops, a center island, pantry, and stainless steel appliances. The enclosed garage provides incredible flexible living space that can easily function as a home office, home gym, hobby room, playroom, media room, or additional living area. If desired, the space can also be converted back into a traditional garage. Step outside to the large backyard, offering plenty of room for outdoor entertaining, gardening, pets, play, or simply enjoying the Texas sunshine. The generous lot provides space and versatility that is hard to find. With ADA-compliant bathrooms, lake access, a spacious quarter-acre lot, flexible living spaces, a community boat ramp, and convenient access to North Texas recreation, this Crescent Oaks home offers a unique opportunity to enjoy the lake lifestyle without giving up modern comfort, accessibility, and everyday convenience. Don't miss your opportunity to make lake living your everyday lifestyle!
Qualified buyers may also have access to discounted mortgage rate options and future refinancing with no lender fee.
#21340813

Oak Point

1003 Lakeshore Boulevard

3 Beds

2 Baths

1,498 Sq.Ft.

$299,900

MLS#: 21340813

Price reduced
MLS# 21067238 - Built by Grenadier Investments - Ready Now! ~ **Your Home Your Moment: Take advantage of rate buydowns as low as 3.99%* or up to $15K in Flex Dollars on select homes. PLUS: Enjoy Extra Savings on this home during our Sizzle Event. **See Sales Counselor for more details. Home pricing reflects $15,000 builder incentive. Restrictions apply, see Sales Counselor for details** The Birch Plan, located in the desirable Wildridge community, offers 1,840 square feet of thoughtfully designed living space. This well-appointed townhome features 3 spacious bedrooms and 2.5 bathrooms, ideal for modern living. The open floor plan includes a large kitchen island and a bright living area that opens to a private, fenced patio. Additional features include a 2-car garage and a blend of modern and traditional design elements throughout. Experience true lock-and-leave living. Simply lock your door and go — whether for the day, weekend, or six months — and return to a home that looks exactly as you left it. Your HOA handles everything on the outside: professional landscaping, roof maintenance including hail damage, fence care, irrigation, exterior painting, pest control, and even your homes exterior insurance. One predictable monthly fee covers it all, so you never get hit with surprise repairs. Inside your home, you manage your own interior and carry an HO-6 policy. No yard work, no weekend chores — just pure freedom. This is worry-free homeownership at its best. These homes qualify for ZERO DOWN USDA 100% Financing with for eligible buyers. Program requires a minimum of 580 credit score and meeting USDA income and debt ratio guidelines. USDA financing has Low Rates with No PMI and allows buyers to roll all closing costs into their loan. Pricing includes builder promotion.
#21067238

Oak Point

4610 White Buffalo Trail

3 Beds

2 Baths

1,840 Sq.Ft.

$304,900

MLS#: 21067238

 - property

Send a message

Message successfully sent.

Your message

What is 3 + 4 ?

Reason for contacting?

I agree to receive email communication and understand I can unsubscribe at any time.

I agree to be contacted by Next Level Realty Group via call, email, and text for real estate services. To opt out, you can reply 'stop' at any time or reply 'help' for assistance. You can also click the unsubscribe link in the emails. Message and data rates may apply. Message frequency may vary. Privacy Policy

Sign Out

Virtual Assistant

Would you like to take the next step with this property? We can help you schedule a showing or virtual tour, or send you more details.

Yes, I would like more information.

Thank You for Your Reply, One of Our Agents will contact you as soon as possible

No, maybe later.

Thank you, you can always contact me via email, phone number or through the contact form.

Realhub AI

Lucy - Your AI-Powered Realtor

Update Your Temporary Password

Personalize your search

Enter your email and we'll notify you immediately when new listings match what you're looking for.

or enter email address

Already have an account ? Login here

Continue your home search

I agree to receive communications and understand I can unsubscribe at any time.

I agree to be contacted by Next Level Realty Group via call, email, and text for real estate services. To opt out, you can reply 'stop' at any time or reply 'help' for assistance. You can also click the unsubscribe link in the emails. Message and data rates may apply. Message frequency may vary. Privacy Policy

Already have an account ? Login here

We use cookies

We use cookies primarily for analytics to enhance your experience. By accepting, you agree to our use of these cookies. You can manage your preferences or learn more about our cookies policy.